
Description
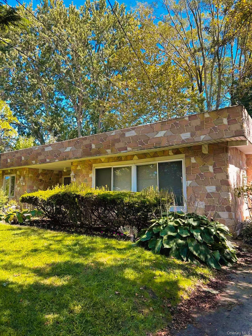
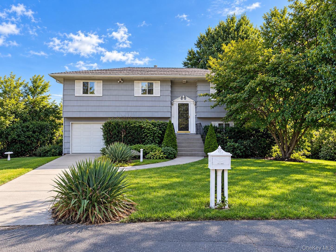
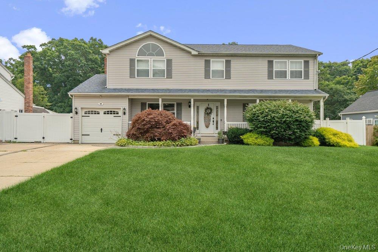
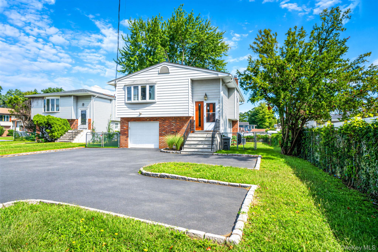
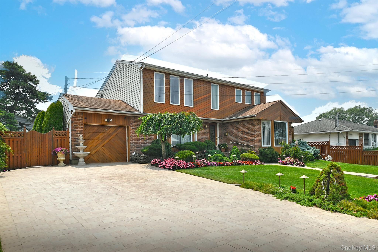
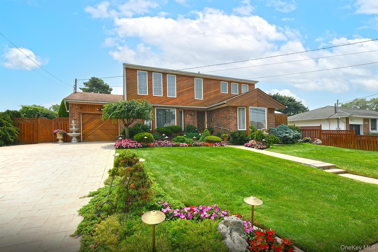
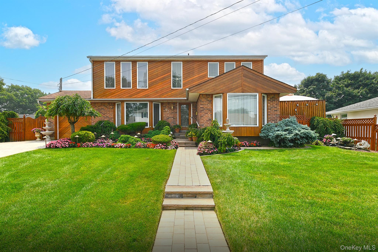
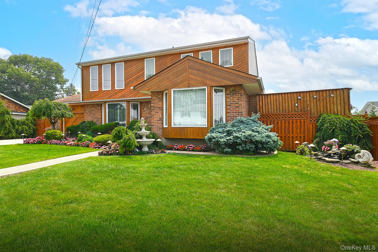
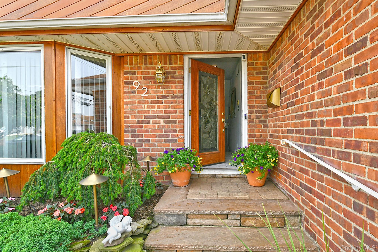
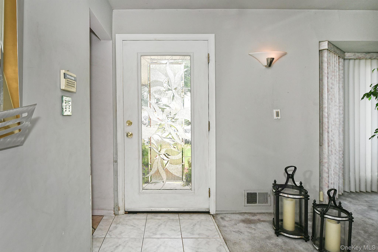
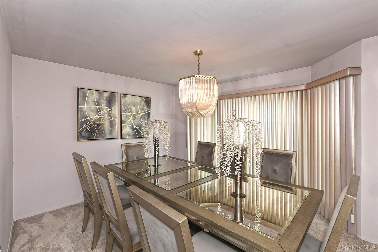
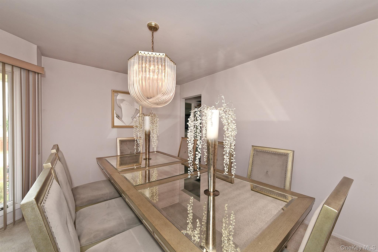
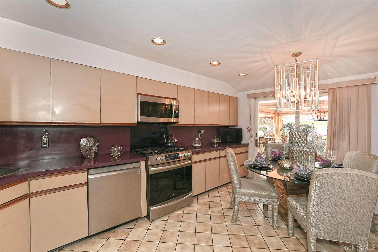
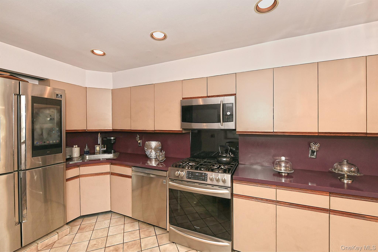
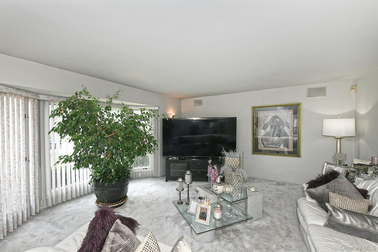
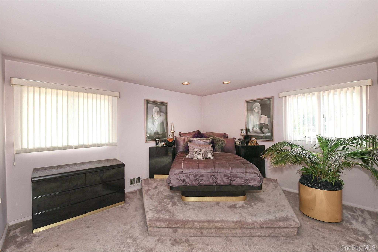
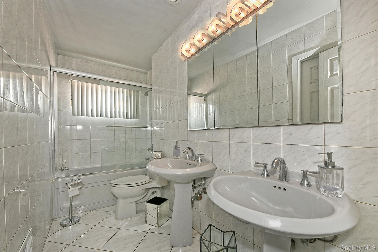
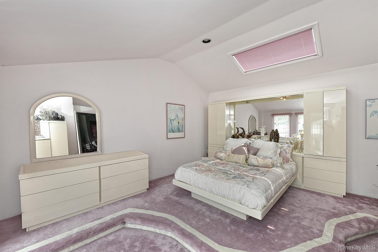
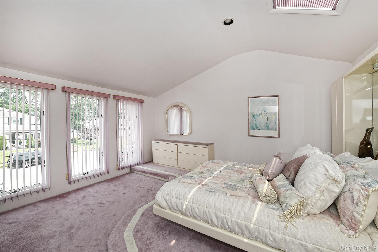
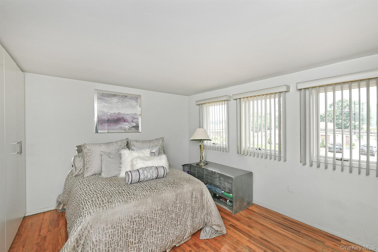
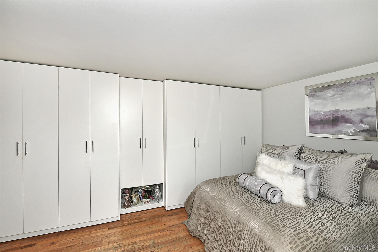
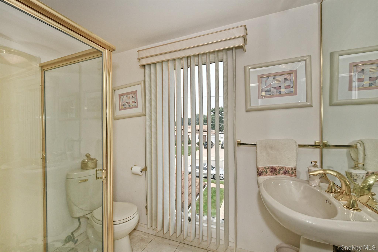
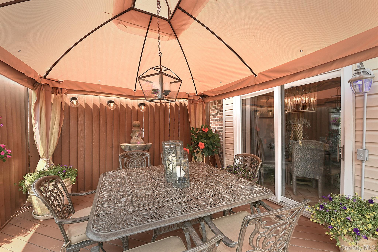
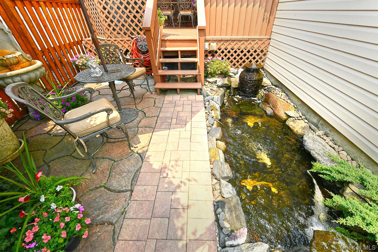
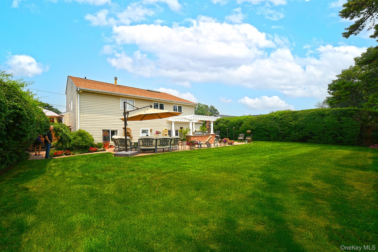
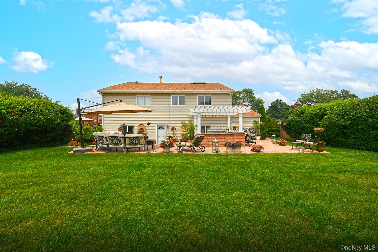
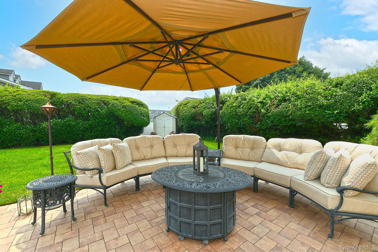
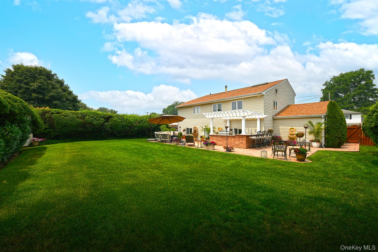
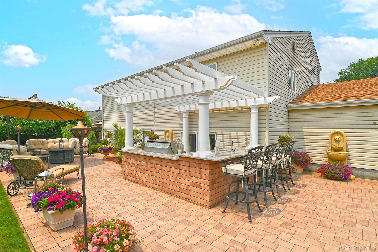
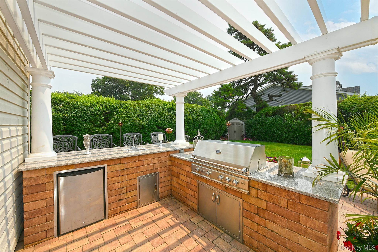
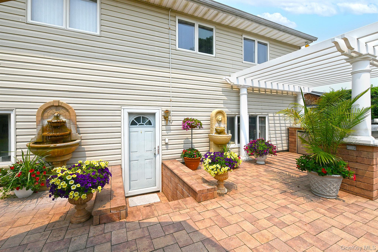
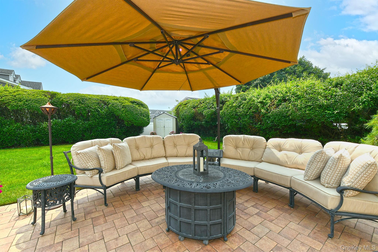
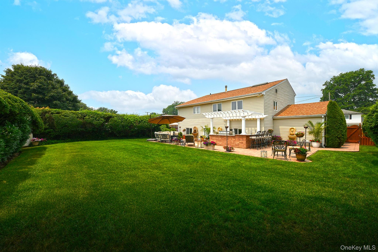
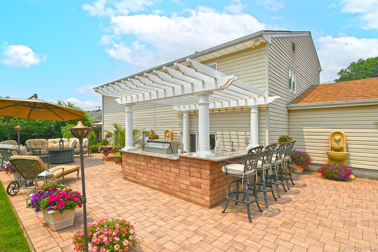
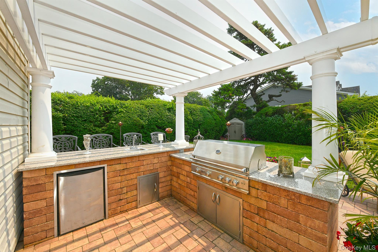
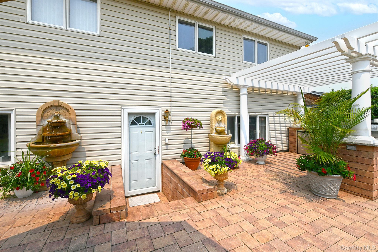
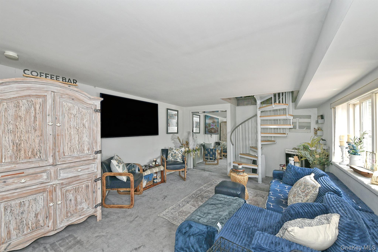
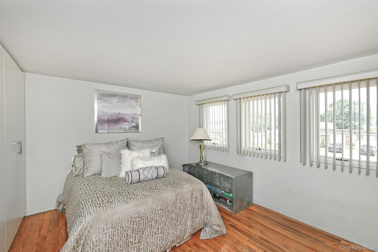
92 Welcome to 92 Bowling Lane, Deer Park-Gorgeous Brick and Ceder High Ranch - a beautifully maintained 4-bedroom, 3-full-bath home offering the perfect blend of comfort, functionality, and outdoor living. Ideally situated on a quiet mid-block location, this spacious residence features a thoughtfully designed layout with generous living spaces, abundant natural light, and modern updates throughout.The heart of the home includes a well-appointed kitchen with gas cooking, new stainless steel appliances, and ample cabinetry, making it ideal for everyday living and entertaining. Own your own private backyard oasis. The professionally paved yard is designed for year-round enjoyment and features a fully equipped outdoor kitchen, a charming gazebo, and a tranquil koi pond, creating the perfect setting for relaxing evenings or hosting family and friends. Additional highlights include a newer roof (approximately 10 years old), three full bathrooms offering flexibility for guests or extended family, and a spacious lot with plenty of room to enjoy both indoor and outdoor living.Conveniently located near shopping, restaurants, parks, schools, the Long Island Rail Road, and major highways, this exceptional home offers the ideal combination of convenience, space, and lifestyle. Don't miss the opportunity to make 92 Bowling Lane your next home!
Details
| MLS # | 1026144 |
|---|---|
| Listing Type | For Sale |
| Style | House |
| Sub-Type | Resale |
| Status | Pending |
| Year | 1960 |
| Days On Site | 101 |
| Listing Provided By | Douglas Elliman Real Estate | Annette Alicanti |
Features
| Bed(s) | 3 |
|---|---|
| Bath(s) | 4 Total |
| SQ Feet | 2,218 |
| Garage | 2 |
| Acreage | 0.23 |
Interior
| Cooling | Central Air |
|---|---|
| Heating | Natural Gas |
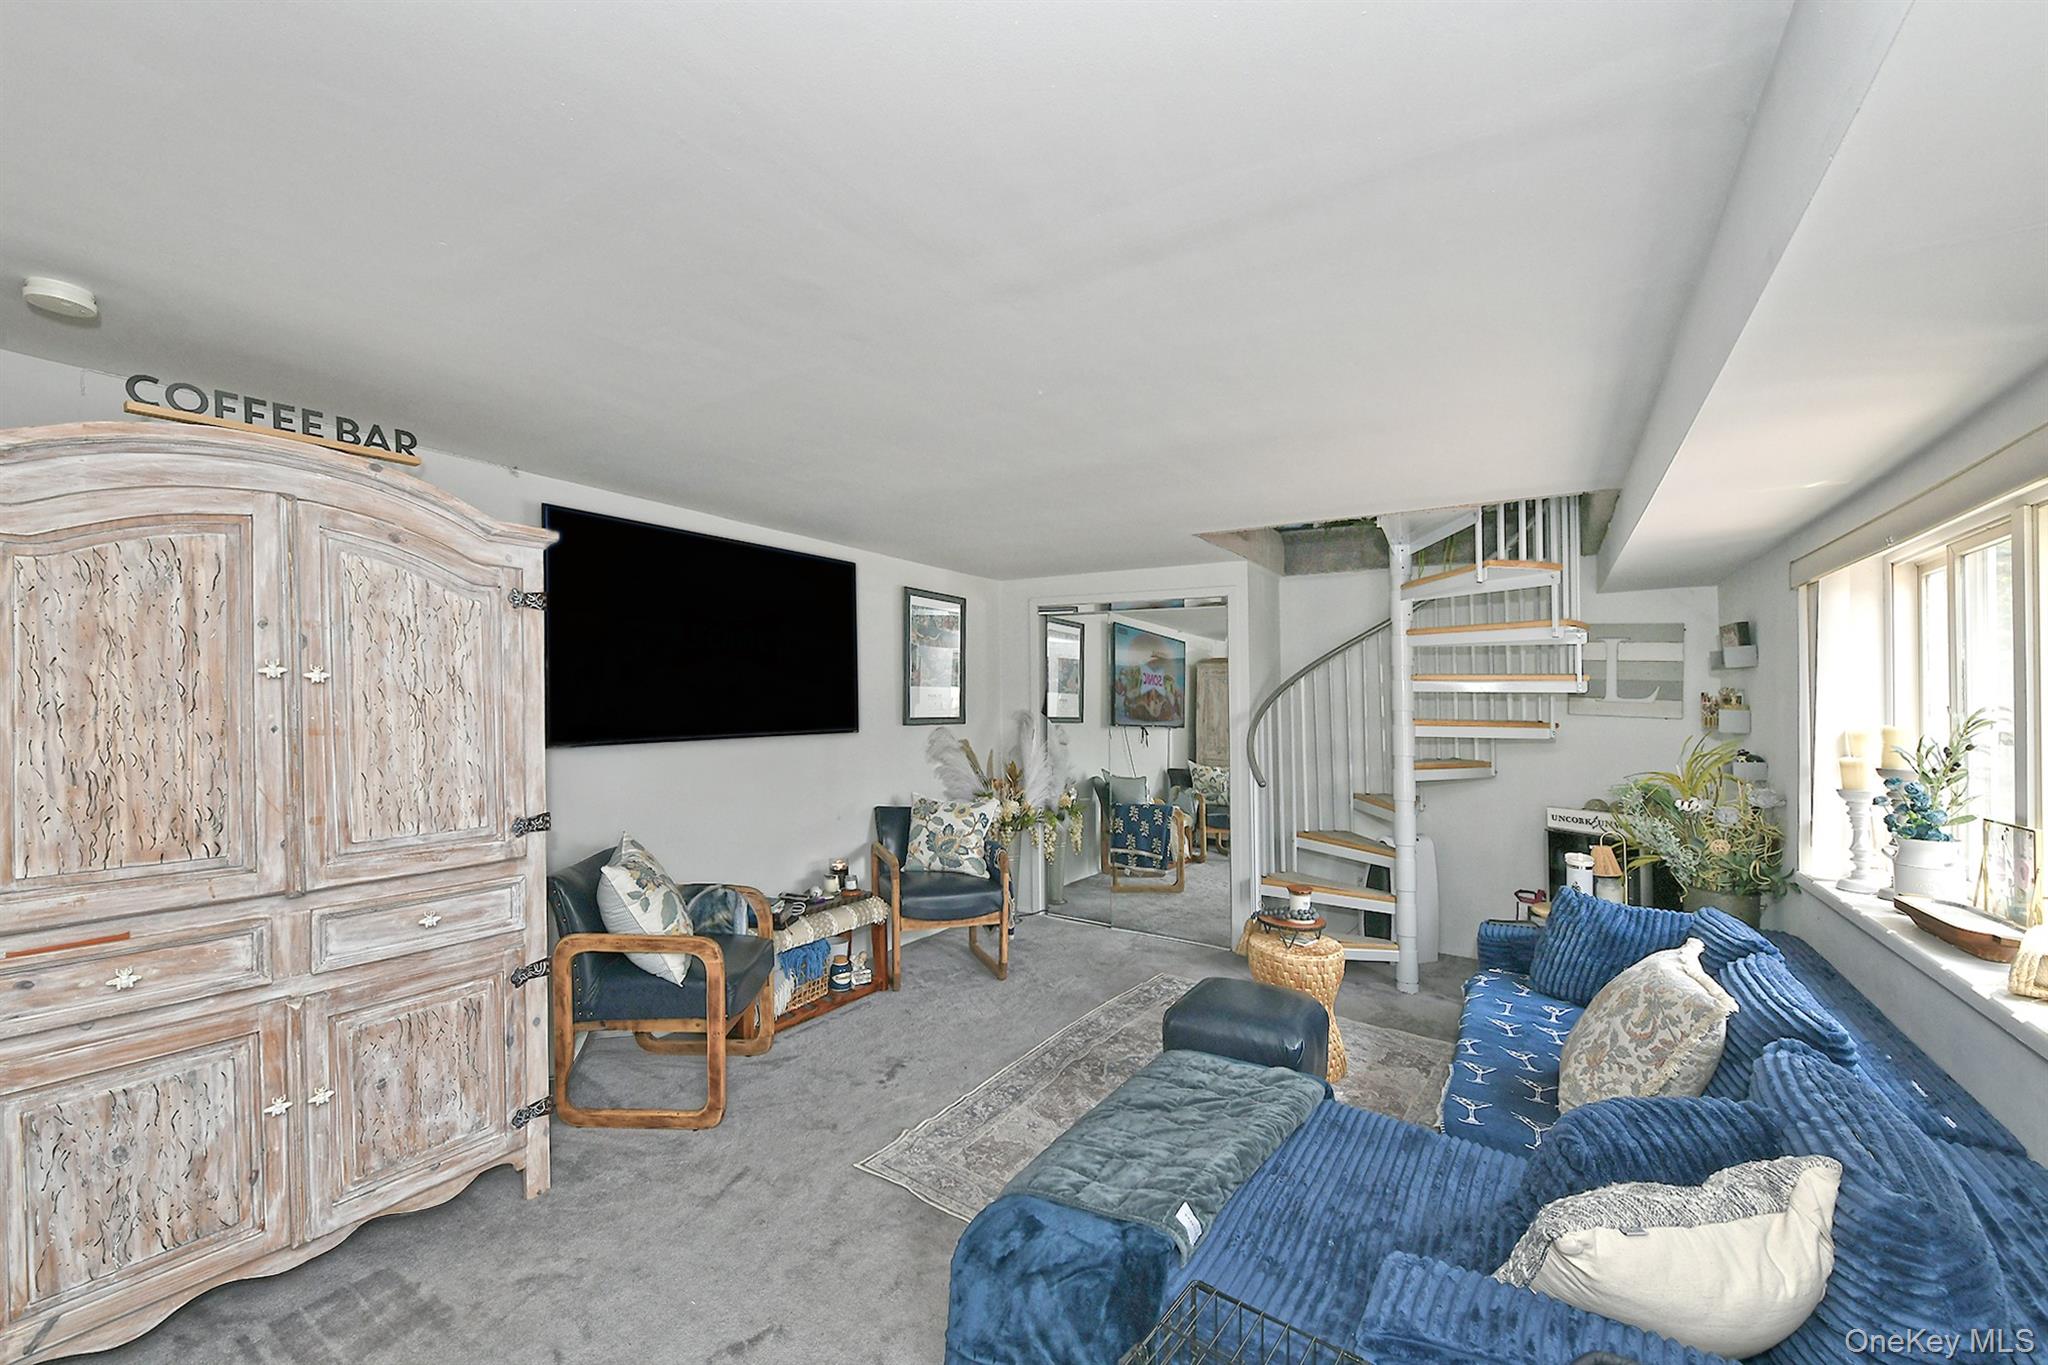
| Interior Features | First Floor Bedroom, First Floor Full Bath, Chandelier, Eat-in Kitchen, Entrance Foyer, Formal Dining, In-Law Floorplan, Recessed Lighting |
| Appliances | Convection Oven, Dryer, Freezer, Gas Range, Microwave, Oven, Refrigerator, Stainless Steel Appliance(s), Gas Water Heater |
Exterior
| Security Features | Smoke Detector(s) |
|---|---|
| Construction Materials | Cedar |
| Lot Features | Cleared, Level, Near Public Transit, Near Shops |
Parking
| Garage Yes / No | Yes |
|---|---|
| Parking Features | Driveway, Garage, Garage Door Opener, On Street |
Utilities
| Utilities | Cable Connected, Electricity Connected, Natural Gas Connected, Water Connected |
|---|---|
| Sewer | Cesspool |
Taxes
| Tax Year | 2025 |
|---|---|
| Tax Assessed Value | 4340 |
| Tax Annual Amount | 15320 |
Area Information
| State | NY |
|---|---|
| County | Suffolk County |
| City | Deer Park |
| Zip Code | 11729 |
| School District | Deer Park High School |
| Elementary School | John F Kennedy Intermediate Scho |
| High School | Deer Park High School |
| Listing VS Median (in 11729) | |
Price: $769,000 low | high Med: $679,000 sqft: 2,218 low | high Med: 1,882 $ / sqft: $347 low | high Med: $364 On site: 101 low | high Med: 195 | |
Market Activity 11729
Request a showing
Request a showing
Contact
Learn More About This Property

| State | NY |
|---|---|
| County | Suffolk County |
| City | Deer Park |
| Zip Code | 11729 |
| School District | Deer Park High School |
| Elementary School | John F Kennedy Intermediate Scho |
| High School | Deer Park High School |
| Listing VS Median (in 11729) | |
Price: $769,000 low | high Med: $679,000 sqft: 2,218 low | high Med: 1,882 $ / sqft: $347 low | high Med: $364 On site: 101 low | high Med: 195 | |