


Description
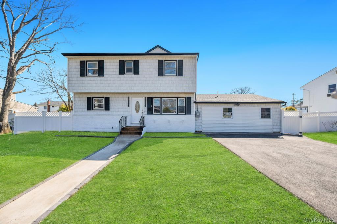
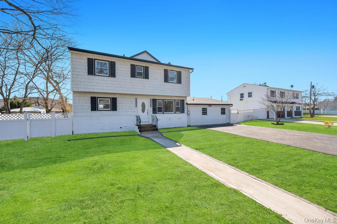
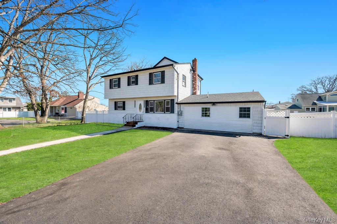
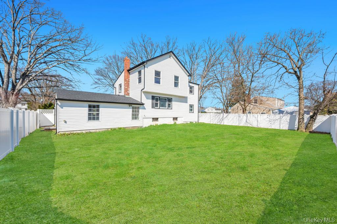
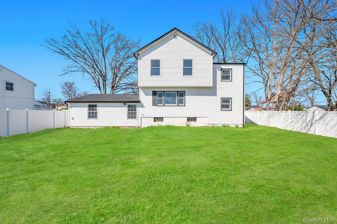
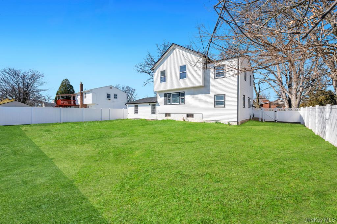
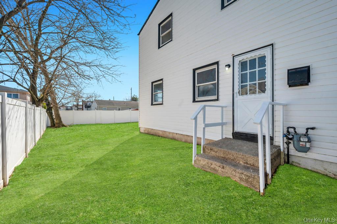
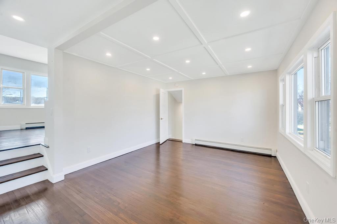
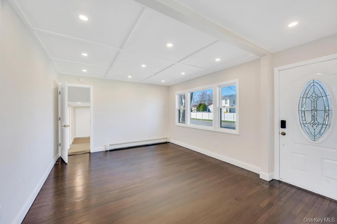
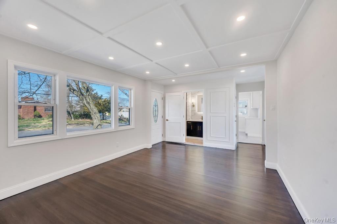
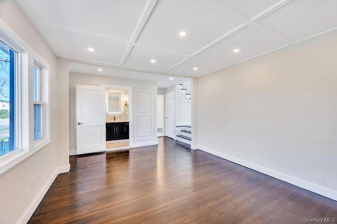
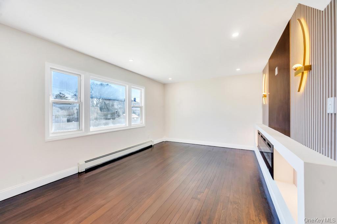
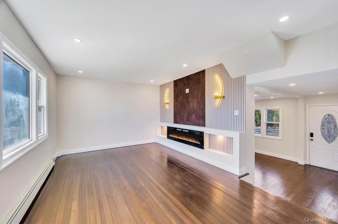
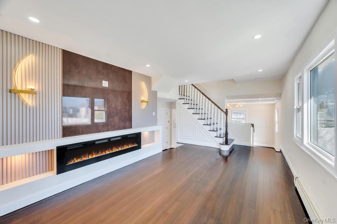
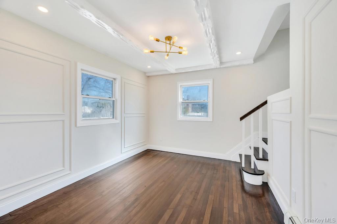
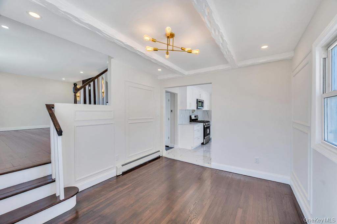
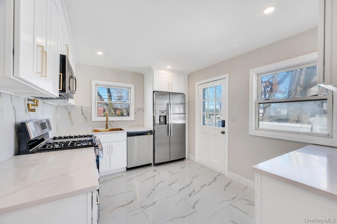
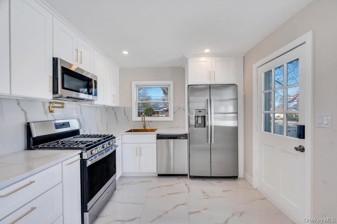
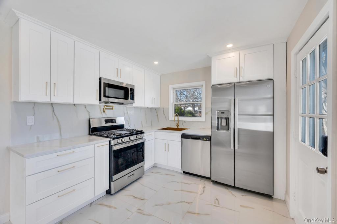
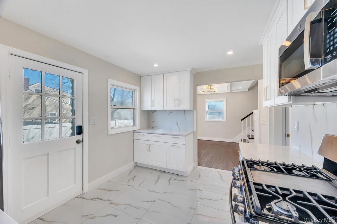
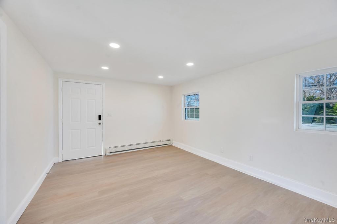
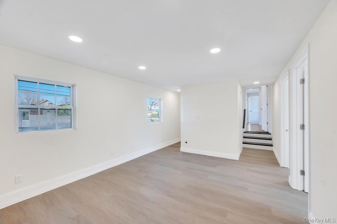
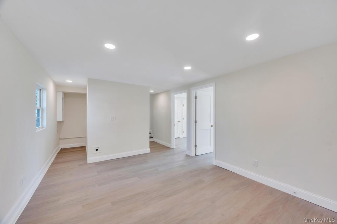
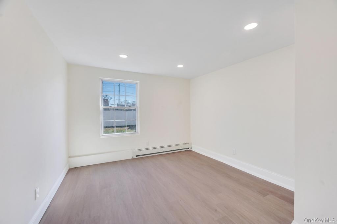
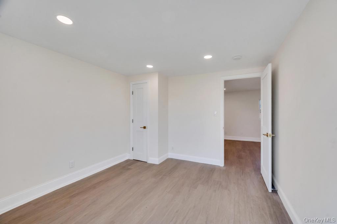
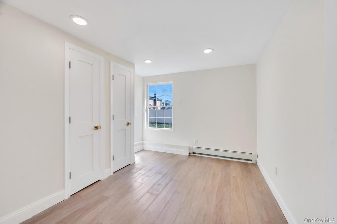
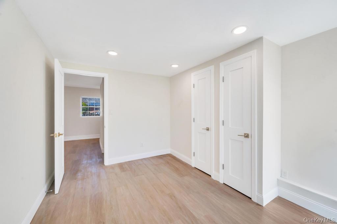
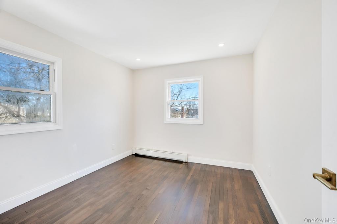
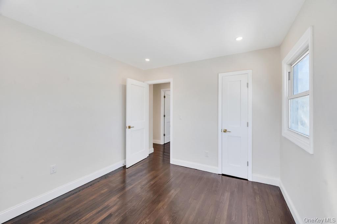
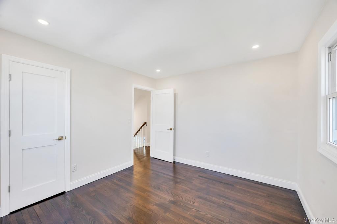
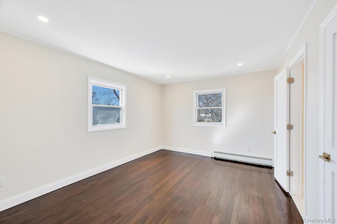
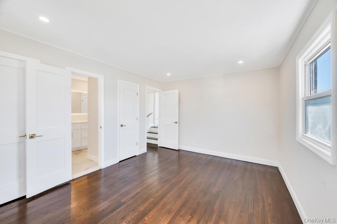
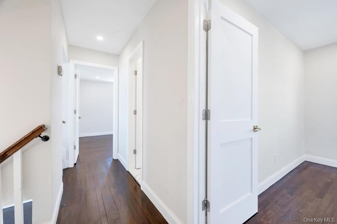
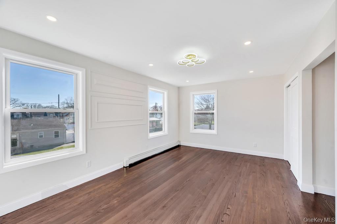
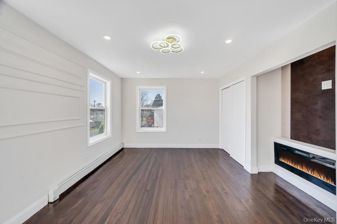
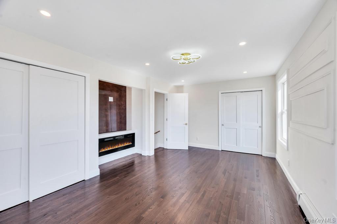
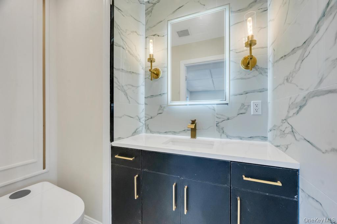
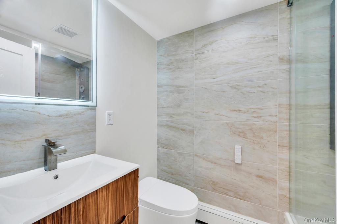
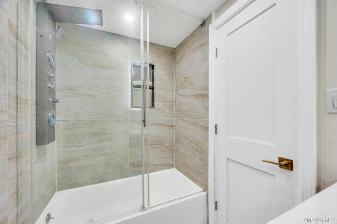
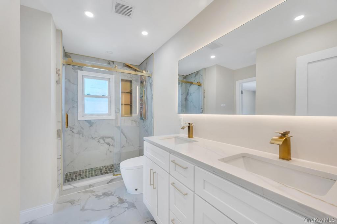
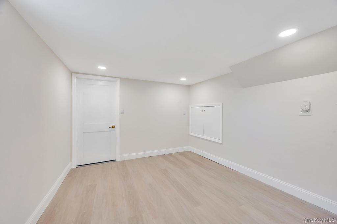
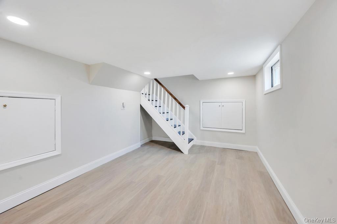
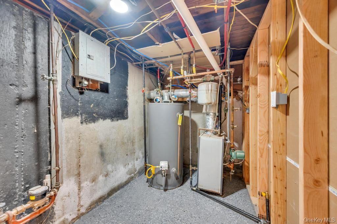
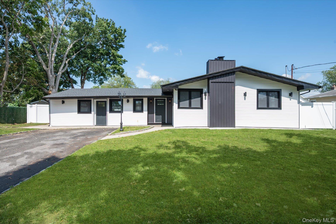
Step into this fully renovated, detached residence offering spacious and versatile living with modern finishes throughout. This expansive home provides a flexible layout with multiple living areas and updated features designed for functionality and comfort. The main level features a bright and spacious living room, along with a half bathroom equipped with a smart toilet. The family room includes a fireplace, creating a comfortable setting for everyday use. A formal dining room showcases detailed trim work. The kitchen is equipped with stainless steel appliances, a modern sink, ceramic tile finishes, high-hat lighting, heated ceramic tile floor and an exterior entrance. Also on the first floor is an additional living area with a separate entrance, providing flexible use options. This space includes two bedrooms, a living area, and a full bathroom with heated floors and a column-style shower. The second floor includes four bedrooms, including two primary bedrooms. One bedroom features a fireplace, and another offers direct access to a bathroom. The hallway includes a linen closet. The main bathroom is equipped with a double sink vanity, column-style showers, a smart toilet, and heated tile flooring. The fully finished basement provides additional usable space suitable for a variety of uses. Additional features include ample storage, laundry hookups, an enclosed utility area, a gas water heater, a gas boiler, and a 100-amp subpanel, with a 200-amp main electrical panel located on the first floor. Additional highlights include a fully detached structure, renovations throughout, wood flooring, multiple living areas, and move-in condition. Property is being sold as-is.
Details
| MLS # | 982838 |
|---|---|
| Listing Type | For Sale |
| Style | House |
| Sub-Type | Resale |
| Status | Active |
| Year | 1959 |
| Days On Site | 200 |
| Listing Provided By | Island Advantage Realty LLC | Luis Dominguez |
Features
| Bed(s) | 6 |
|---|---|
| Bath(s) | 3 Total |
| SQ Feet | 2,196 |
| Basement | Y |
| Acreage | 0.17 |
Interior
| Cooling | Wall/Window Unit(s) |
|---|---|
| Heating | Natural Gas, Radiant Floor |
| Interior Features | Chefs Kitchen, Formal Dining, Granite Counters, Recessed Lighting |
| Appliances | Stainless Steel Appliance(s) |
Exterior
| Construction Materials | Frame |
|---|---|
| Lot Features | Back Yard |
Parking
| Garage Yes / No | No |
|---|---|
| Parking Features | Driveway |
Utilities
| Utilities | Electricity Connected, Natural Gas Connected, Water Connected |
|---|---|
| Sewer | Other |
Taxes
| Tax Year | 2025 |
|---|---|
| Tax Assessed Value | 3330 |
| Tax Annual Amount | 11668.66 |
Area Information
| State | NY |
|---|---|
| County | Suffolk County |
| City | Copiague |
| Zip Code | 11726 |
| School District | Walter G O'Connell Copiague High |
| Elementary School | Great Neck Road Elementary Schoo |
| High School | Walter G O'Connell Copiague High |
| Listing VS Median (in 11726) | |
Price: $859,990 low | high Med: $575,000 sqft: 2,196 low | high Med: 1,660 $ / sqft: $392 low | high Med: $346 On site: 200 low | high Med: 42 | |
Market Activity 11726
Request a showing
Request a showing
Contact
Learn More About This Property

| State | NY |
|---|---|
| County | Suffolk County |
| City | Copiague |
| Zip Code | 11726 |
| School District | Walter G O'Connell Copiague High |
| Elementary School | Great Neck Road Elementary Schoo |
| High School | Walter G O'Connell Copiague High |
| Listing VS Median (in 11726) | |
Price: $859,990 low | high Med: $575,000 sqft: 2,196 low | high Med: 1,660 $ / sqft: $392 low | high Med: $346 On site: 200 low | high Med: 42 | |
 | $779,00091 30th StreetCopiague, NY 11726 |