9 Dogwood Hill Road,Wappingers Falls, NY 12590
Wappingers Falls, NY 12590


Description
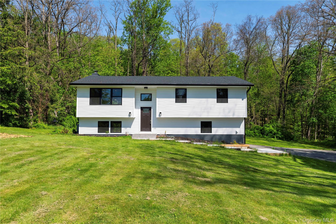
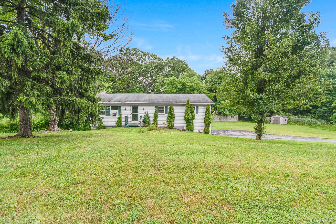
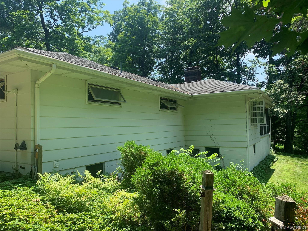
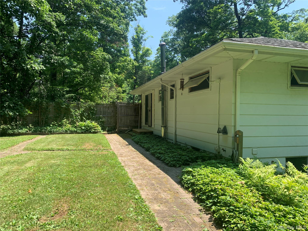
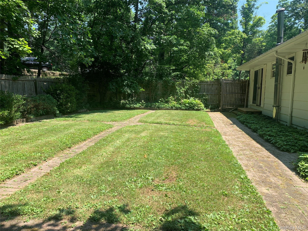
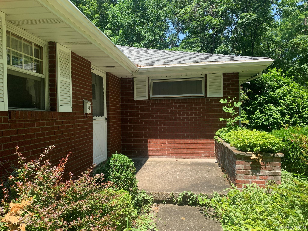
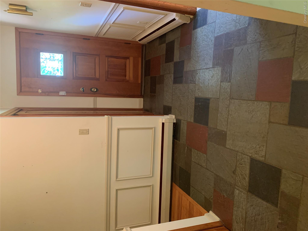
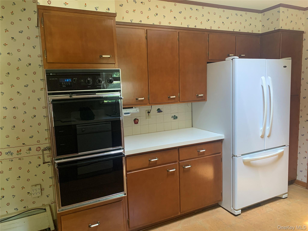
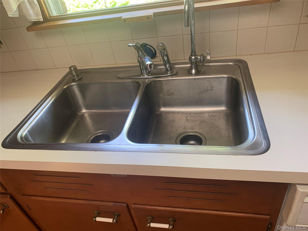
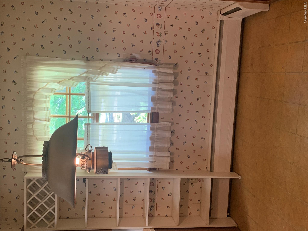
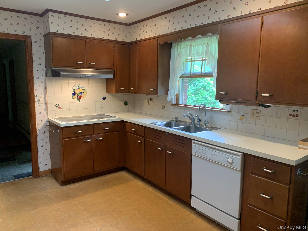
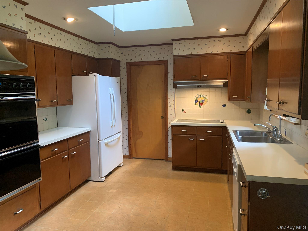
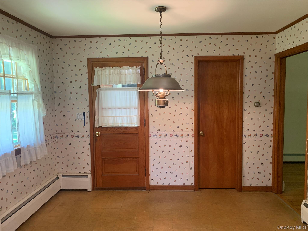
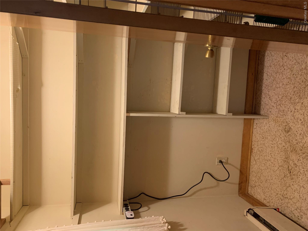
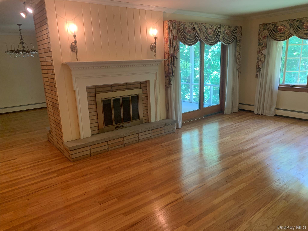
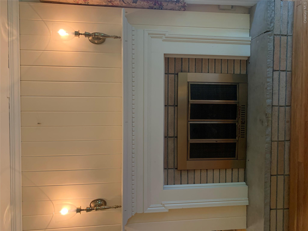
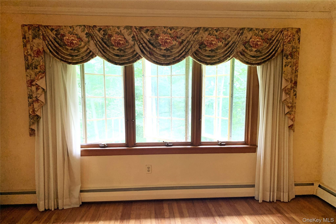
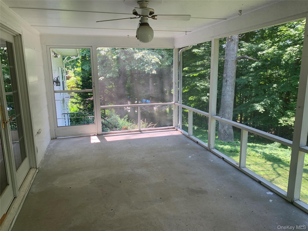
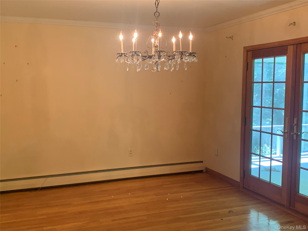
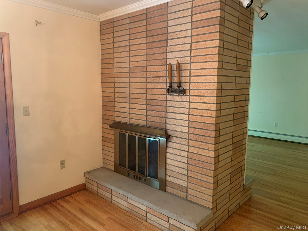
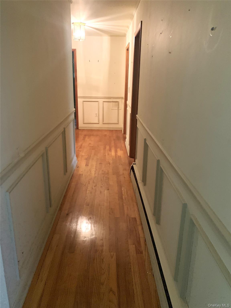
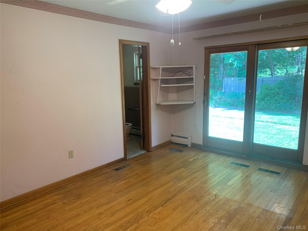
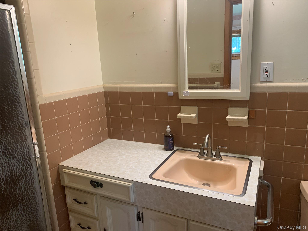
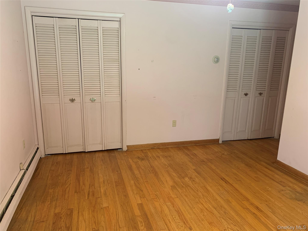
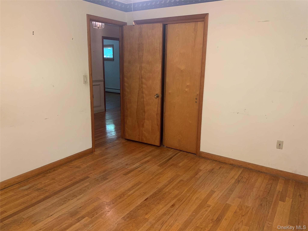
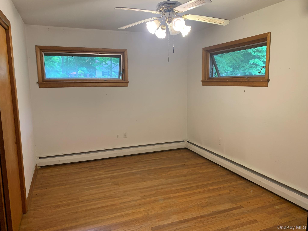
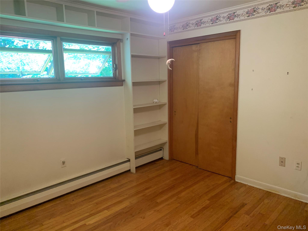
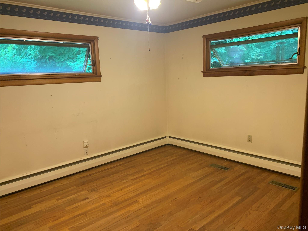
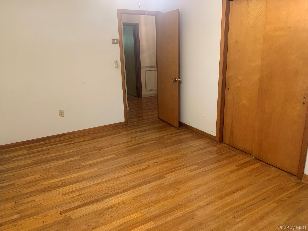
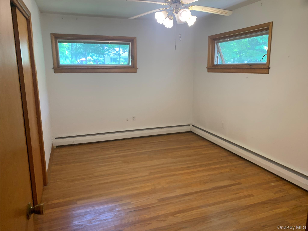
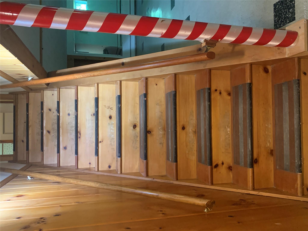
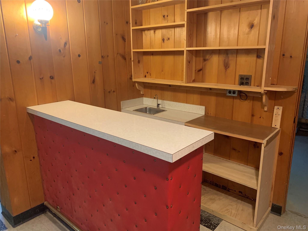
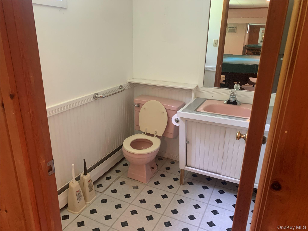
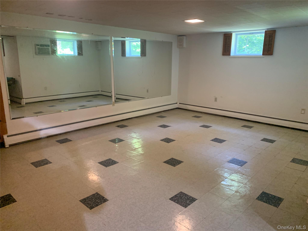
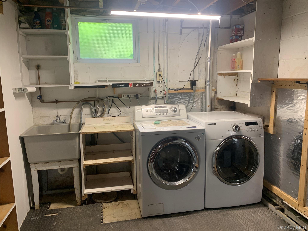
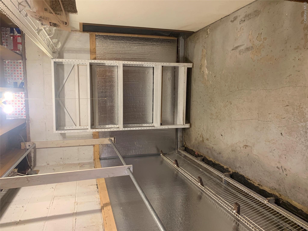
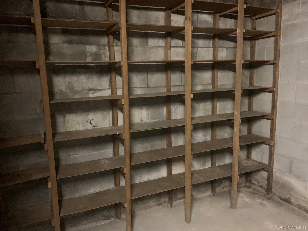
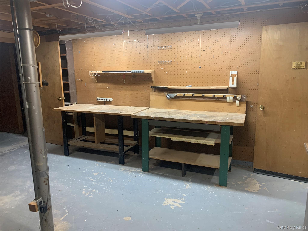
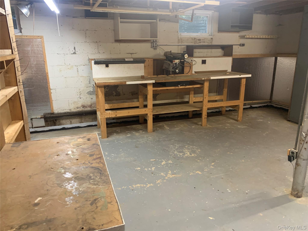
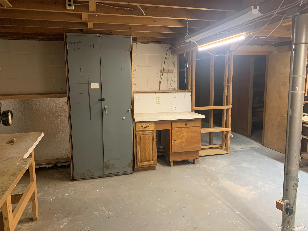
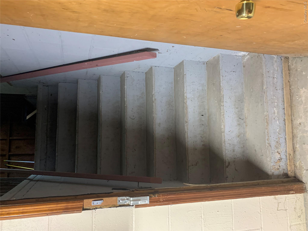
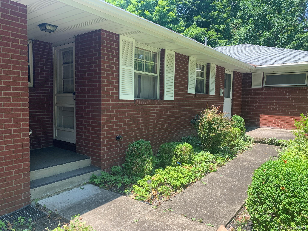
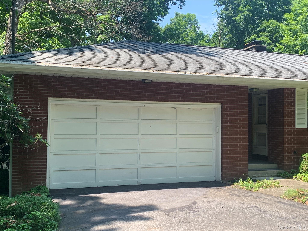
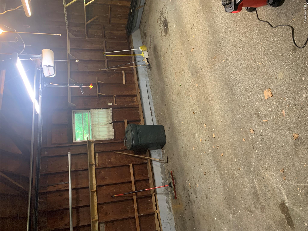
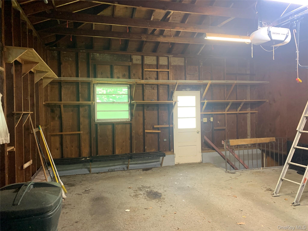
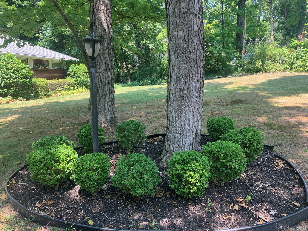
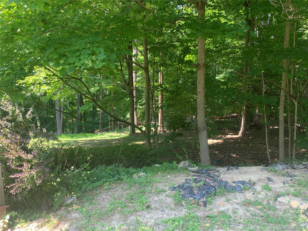
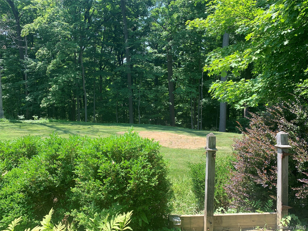
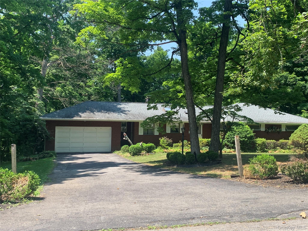
Pre-qualified buyers only. This quality built brick ranch has been in the same family for nearly fifty years and has lots of warm memories! Beautiful oversized lot on a quiet cul-de-sac offers privacy in the rear but easy accessibility to major thoroughfares and the train stations!! Oversized rooms throughout and all three bedrooms and a den are on the main floor with wonderful hard wood floors. The eat in kitchen features a walk-in pantry and there is a double sided fireplace in the living room and dining room (that the current owners didn't use.) There is also a screened porch off of the living room and dining room for quiet enjoyment of the backyard and perfect birdwatching. There is a large finished family room on the lower level with a bar and a half bath that is just perfect for entertaining. There is also a lower level laundry room, walk in closet, huge workshop with multiple work benches, and amazing storage. There are full sized steps up into the garage which has even more storage and a door to the rear yard. The bones in this solid home are there, it just needs updating and a personal touch by whomever is lucky enough to call it their own in a few short months. Price reflects the improvements that will be needed and the sellers are offering it "AS IS."
Details
| MLS # | 1020595 |
|---|---|
| Listing Type | For Sale |
| Style | House |
| Sub-Type | Resale |
| Status | Active |
| Year | 1964 |
| Days On Site | 117 |
| Listing Provided By | Dana Lynn Real Estate, LLC | Dana Lynn Herrington |
Features
| Bed(s) | 3 |
|---|---|
| Bath(s) | 3 Total |
| SQ Feet | 2,414 |
| Garage | 2 |
| Basement | Y |
| Story(s) | 1 |
| Acreage | 1.80 |
| Property View | Trees, Woods |
Interior
| Cooling | None |
|---|---|
| Heating | Baseboard, Hot Water, Oil |
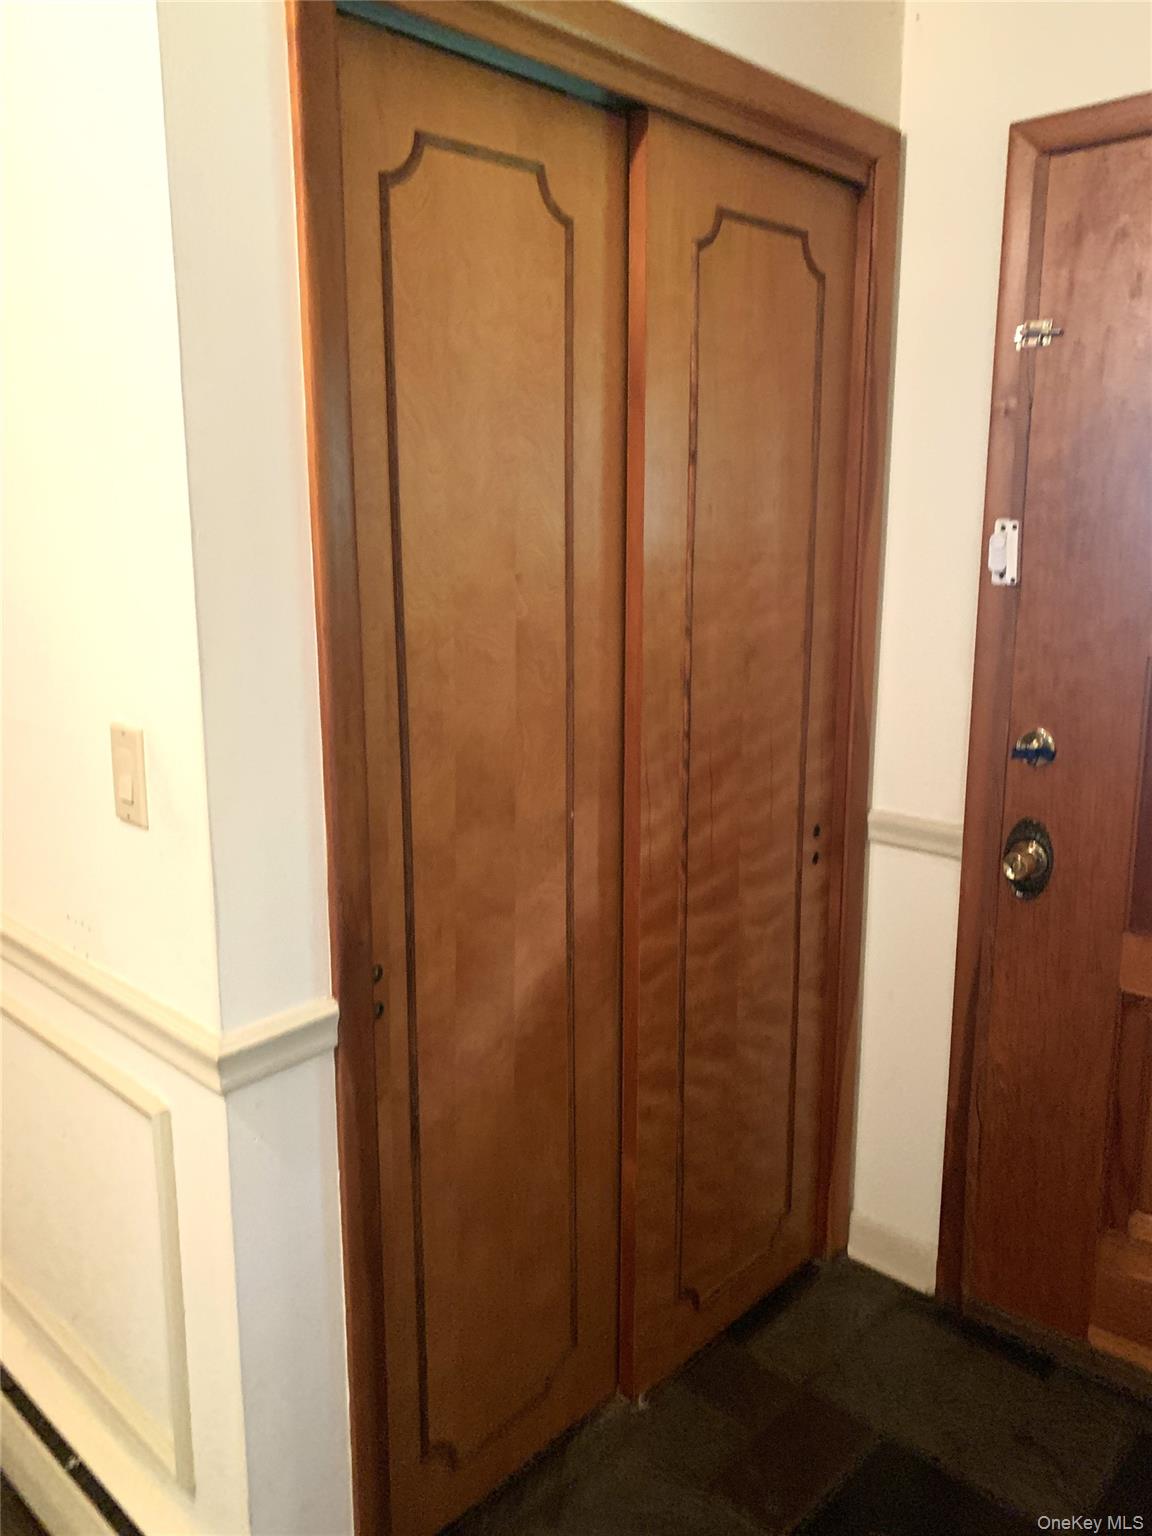
| Interior Features | First Floor Bedroom, First Floor Full Bath, Ceiling Fan(s), Chandelier, Eat-in Kitchen, Entrance Foyer, Formal Dining, His and Hers Closets, Natural Woodwork, Original Details, Pantry, Primary Bathroom, Storage, Walk Through Kitchen, Walk-In Closet(s), Washer/Dryer Hookup |
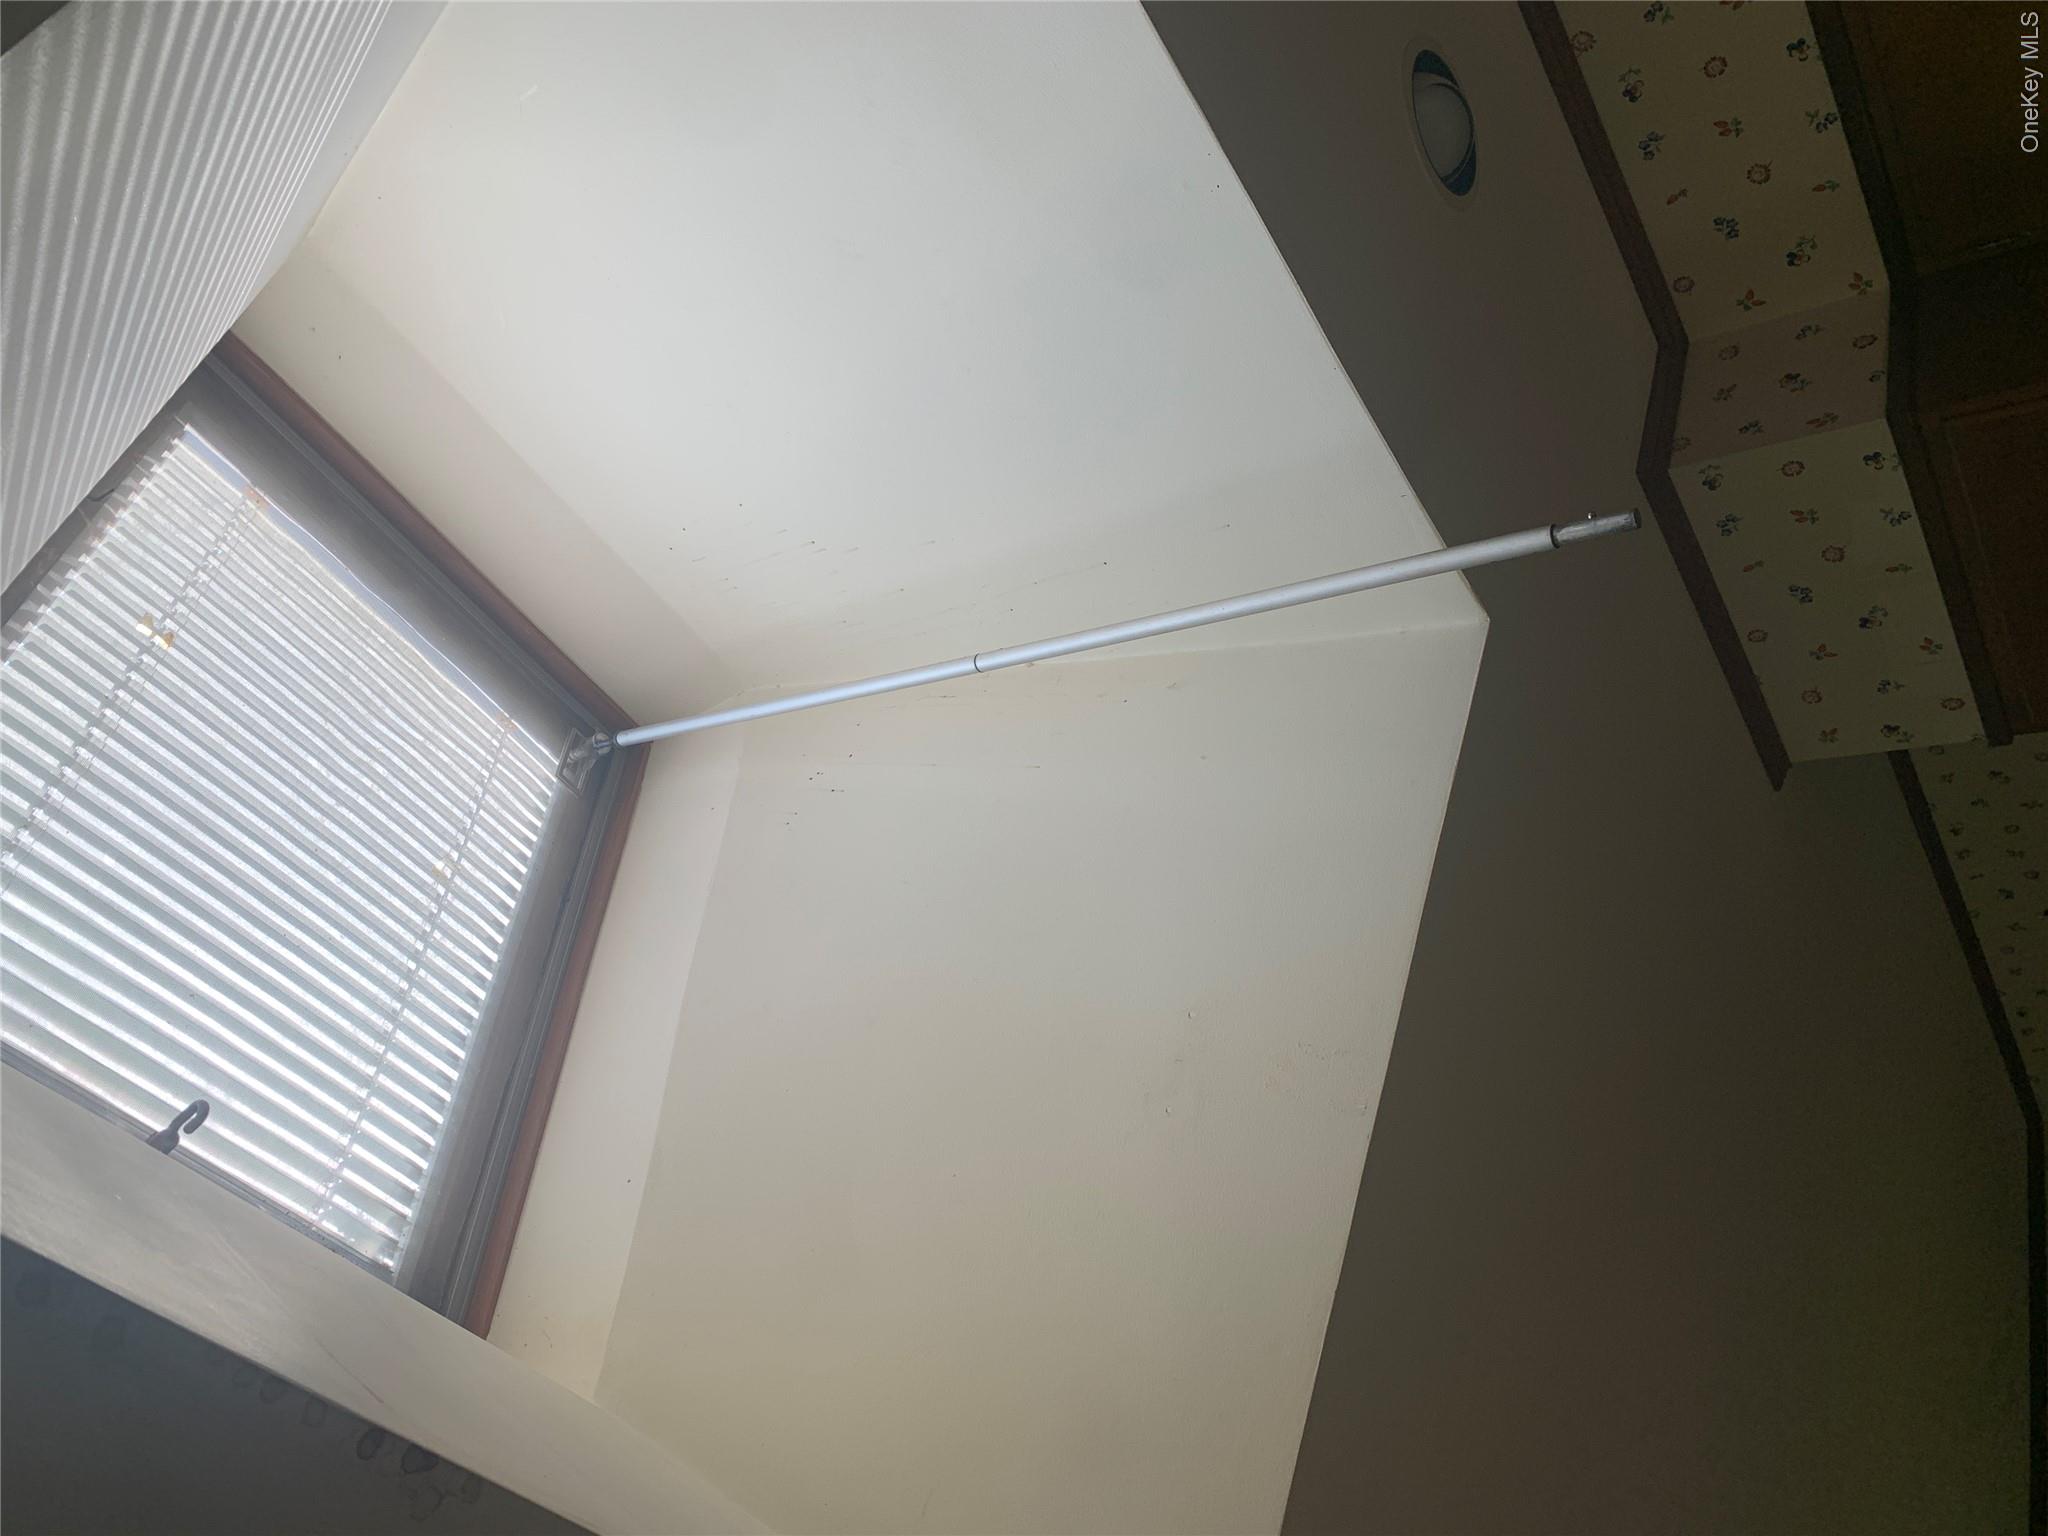
| Window Features | Casement, Drapes, Shutters, Skylight(s), Tilt Turn Windows |
| Appliances | Dryer, Electric Cooktop, Electric Oven, Exhaust Fan, Freezer, Oven, Refrigerator, Washer |
Exterior
| Exterior Features | Mailbox, Rain Gutters |
|---|---|
| Construction Materials | Brick |
| Foundation Details | Block |
| Lot Features | Cul-De-Sac, Landscaped, Near Shops, Part Wooded, Private, Sloped, Wooded |
| Fencing | Partial, Wood |
Parking
| Garage Yes / No | Yes |
|---|---|
| Parking Features | Attached, Driveway, Garage, Garage Door Opener |
Utilities
| Utilities | Cable Available, Electricity Connected, Trash Collection Private, Water Connected |
|---|---|
| Sewer | Septic Tank |
Taxes
| Tax Year | 2025 |
|---|---|
| Tax Assessed Value | 475900 |
| Tax Annual Amount | 8657 |
Area Information
| State | NY |
|---|---|
| County | Dutchess County |
| City | Wappingers Falls |
| Zip Code | 12590 |
| School District | Roy C Ketcham Senior High Sch |
| Elementary School | Vassar Road Elementary School |
| High School | Roy C Ketcham Senior High Sch |
| Listing VS Median (in 12590) | |
Price: $524,900 low | high Med: $500,000 sqft: 2,414 low | high Med: 2,435 $ / sqft: $217 low | high Med: $219 On site: 117 low | high Med: 117 | |
Market Activity 12590
Request a showing
Request a showing
Contact
Learn More About This Property

| State | NY |
|---|---|
| County | Dutchess County |
| City | Wappingers Falls |
| Zip Code | 12590 |
| School District | Roy C Ketcham Senior High Sch |
| Elementary School | Vassar Road Elementary School |
| High School | Roy C Ketcham Senior High Sch |
| Listing VS Median (in 12590) | |
Price: $524,900 low | high Med: $500,000 sqft: 2,414 low | high Med: 2,435 $ / sqft: $217 low | high Med: $219 On site: 117 low | high Med: 117 | |