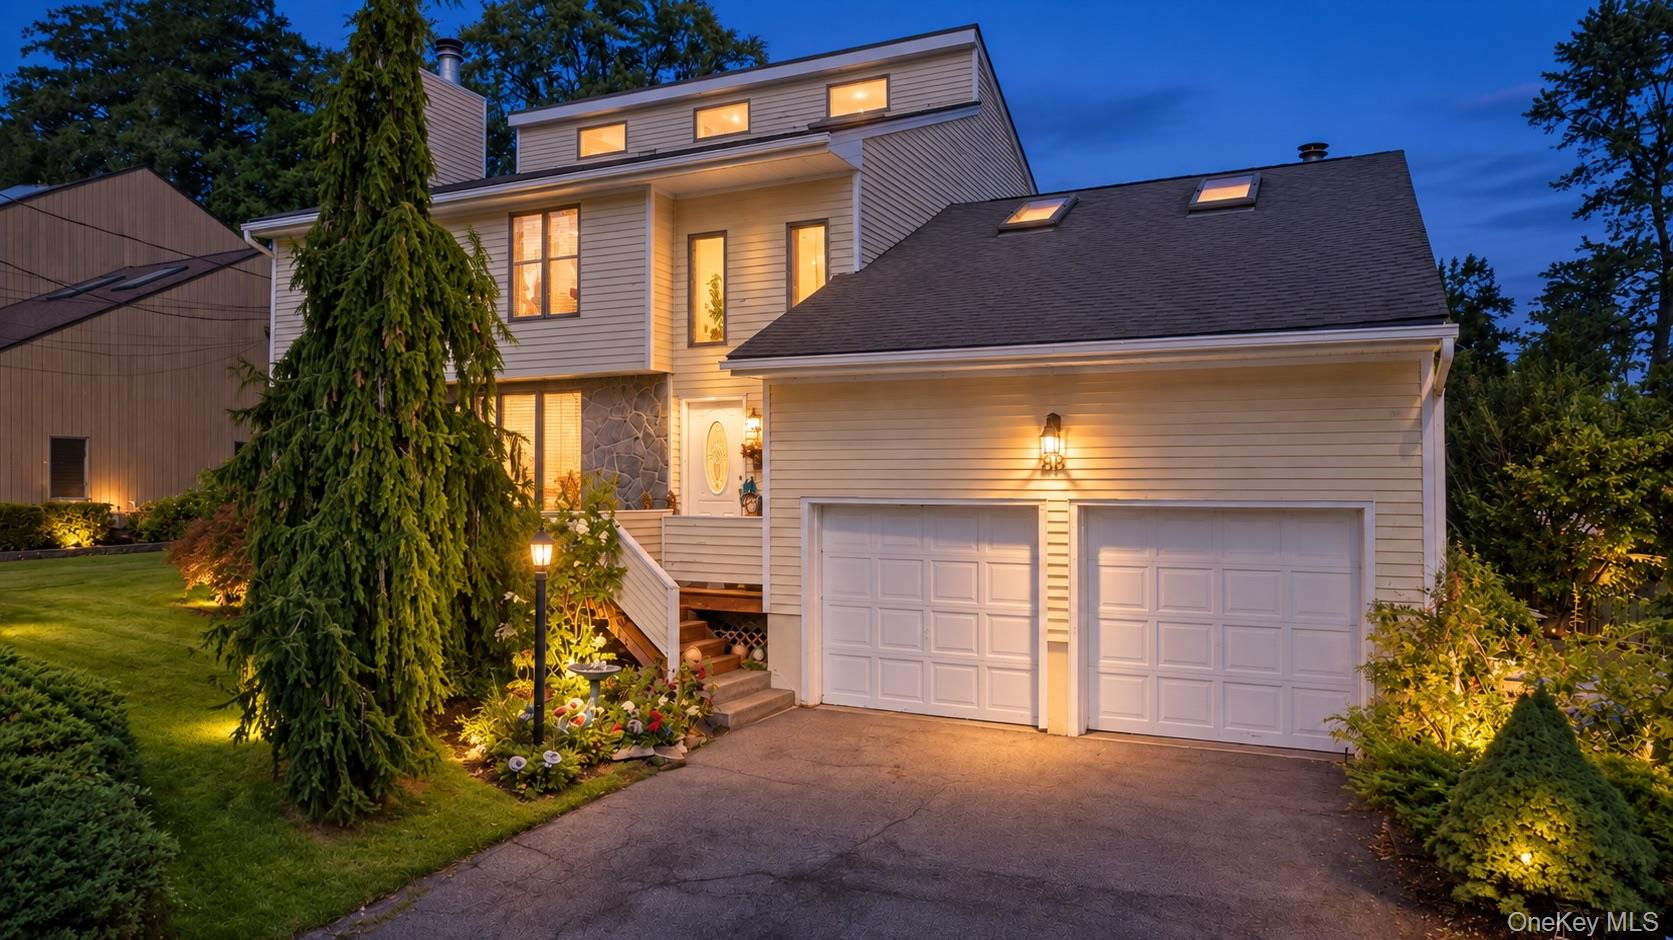
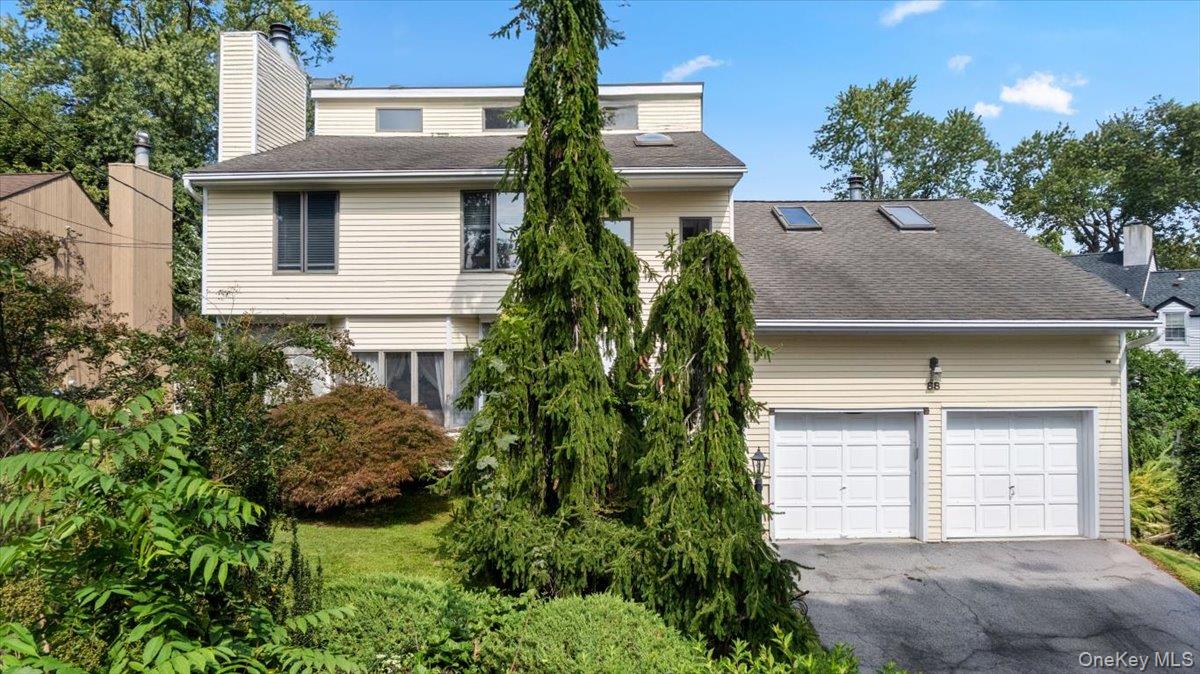
88 Rockingchair Road,White Plains, NY 10607
White Plains, NY 10607

Description
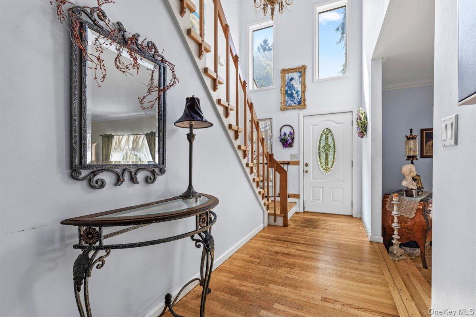
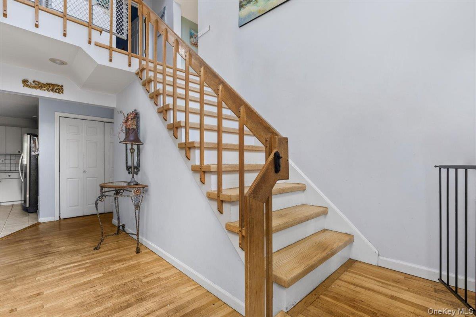
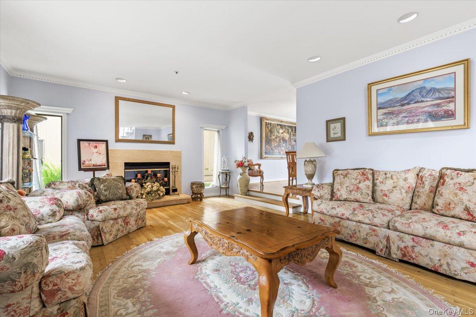
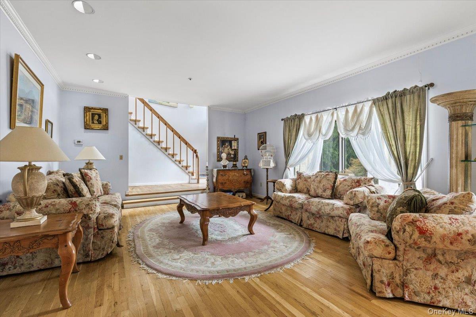
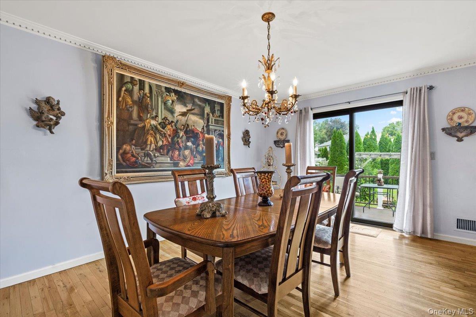
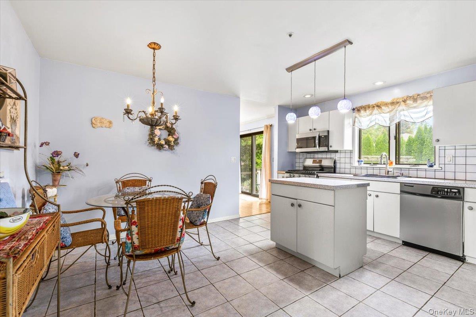
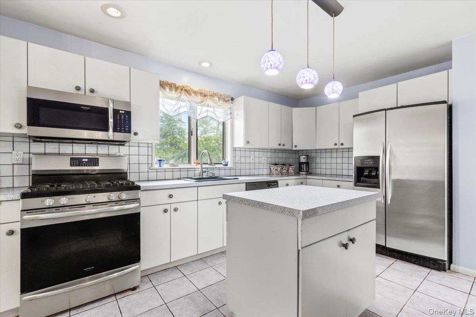
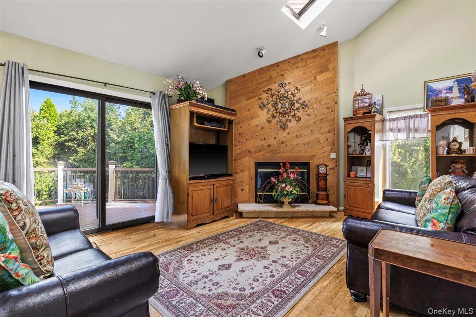
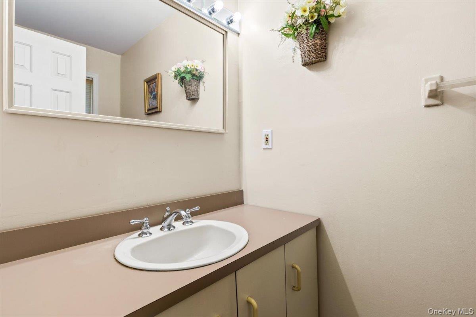
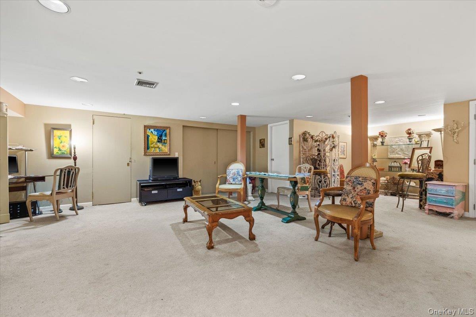
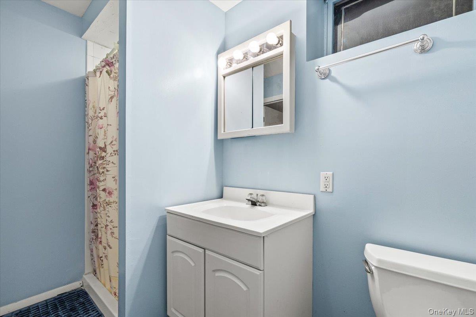
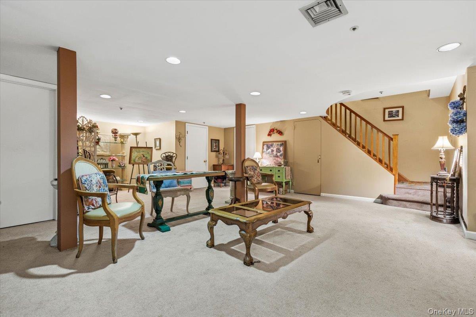
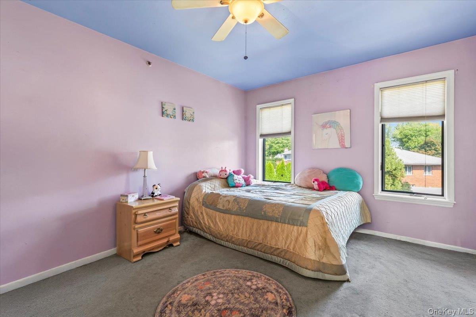
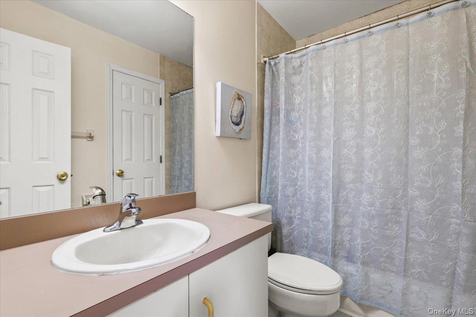
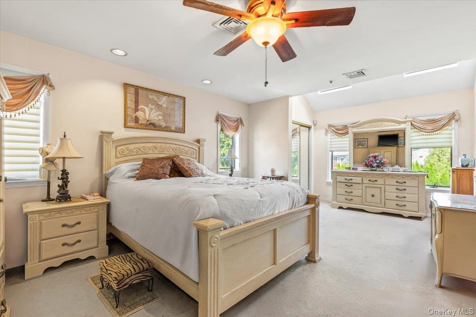
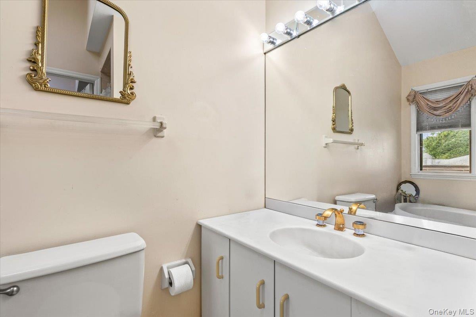
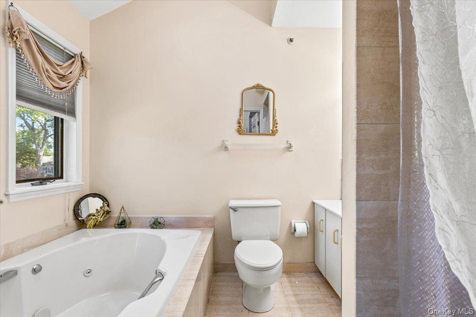
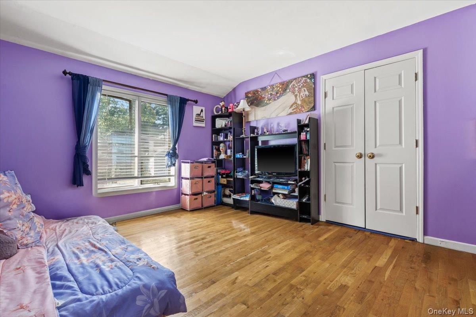
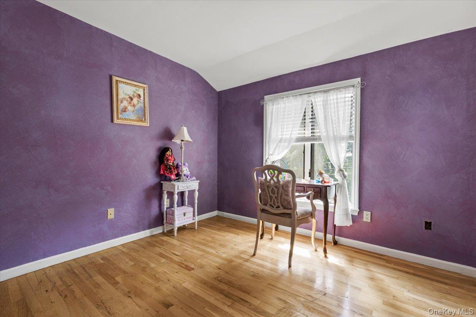
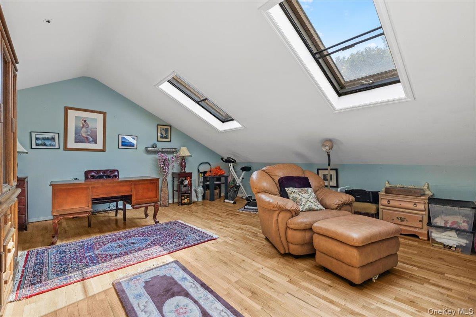
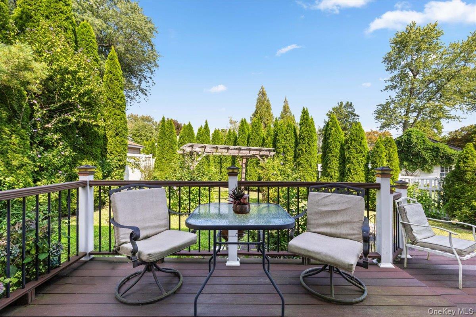
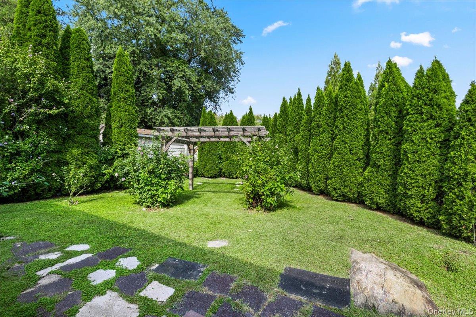
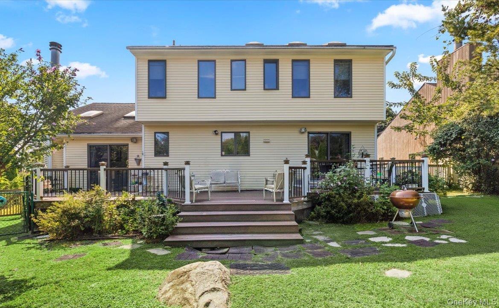
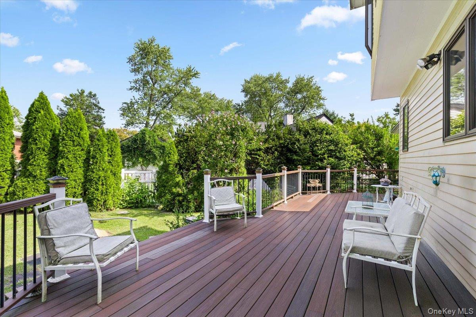
Welcome to 88 Rockingchair, a spacious custom-built Colonial set on a quiet street in the desirable Orchard Hills neighborhood. A two-story foyer opens to a sunken living room with high ceilings and a formal dining room. The large eat-in kitchen features a center island and breakfast area and flows into a sunken family room with cathedral ceilings and a stone wood-burning fireplace. Sliding doors from both the dining room and family room open to the expansive Trex deck and beautiful backyard with pergola, creating an easy flow between indoor and outdoor living. A powder room and main-floor laundry complete this level. Upstairs, a bright home office with vaulted ceilings and skylights overlooks the family room. The large primary suite features high ceilings and a private bath with skylights and soaking tub. Three additional bedrooms and a full hall bath complete the second floor. A walk-up third level offers flexible space for an additional office, den, hobby area, or storage. The finished lower level provides a large recreation room, full bath, and plenty of storage. An oversized two-car attached garage with high ceilings offers additional space for vehicles and equipment. Built in 1988 and updated over the years, this spacious home offers flexible living areas, great indoor-outdoor flow, and a convenient location minutes from shopping and transportation.
Details
| MLS # | 1043959 |
|---|---|
| Listing Type | For Sale |
| Style | House |
| Sub-Type | Resale |
| Status | Active |
| Year | 1988 |
| Days On Site | 12 |
| Listing Provided By | Julia B Fee Sothebys Int. Rlty | Matthieu Allirot |
Features
| Bed(s) | 4 |
|---|---|
| Bath(s) | 4 Total |
| SQ Feet | 3,200 |
| Garage | 2 |
| Basement | Y |
| Acreage | 0.19 |
Interior
| Cooling | Central Air |
|---|---|
| Heating | Forced Air |
| Interior Features | Beamed Ceilings, Cathedral Ceiling(s), Central Vacuum, Chefs Kitchen, Eat-in Kitchen, Entrance Foyer, Formal Dining, High Ceilings, Kitchen Island, Primary Bathroom, Recessed Lighting, Walk-In Closet(s) |
| Appliances | Dishwasher, Dryer, Microwave, Range, Refrigerator, Washer |
Exterior
| Construction Materials | Frame |
|---|
Parking
| Garage Yes / No | Yes |
|---|---|
| Parking Features | Garage |
Utilities
| Utilities | Natural Gas Connected |
|---|---|
| Sewer | Public Sewer |
Taxes
| Tax Year | 2026 |
|---|---|
| Tax Assessed Value | 904900 |
| Tax Annual Amount | 19854 |
Area Information
| State | NY |
|---|---|
| County | Westchester County |
| City | White Plains |
| Zip Code | 10607 |
| School District | Woodlands Middle/High School |
| Elementary School | EARLY CHILDHOOD PROGRAM |
| High School | Woodlands Middle/High School |
| Listing VS Median (in 10607) | |
Price: $899,000 low | high Med: $754,900 sqft: 3,200 low | high Med: 1,520 $ / sqft: $281 low | high Med: $497 On site: 12 low | high Med: 71 | |
Market Activity 10607
Request a showing
Request a showing
Contact
Learn More About This Property

| State | NY |
|---|---|
| County | Westchester County |
| City | White Plains |
| Zip Code | 10607 |
| School District | Woodlands Middle/High School |
| Elementary School | EARLY CHILDHOOD PROGRAM |
| High School | Woodlands Middle/High School |
| Listing VS Median (in 10607) | |
Price: $899,000 low | high Med: $754,900 sqft: 3,200 low | high Med: 1,520 $ / sqft: $281 low | high Med: $497 On site: 12 low | high Med: 71 | |