845 Park Avenue,Huntington, NY 11743
Huntington, NY 11743

Description
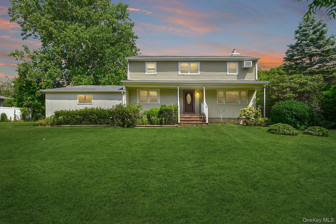
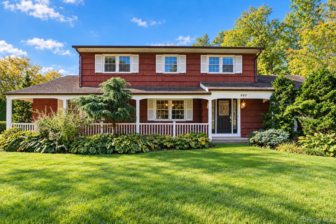
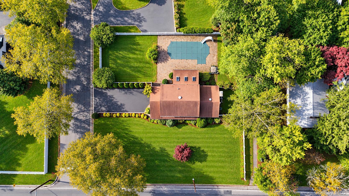
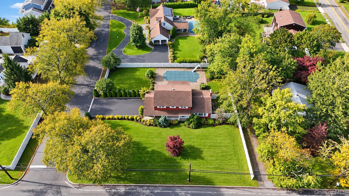
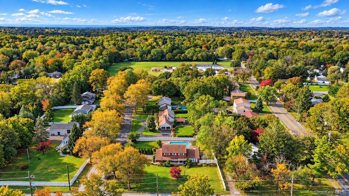
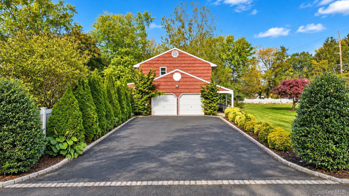
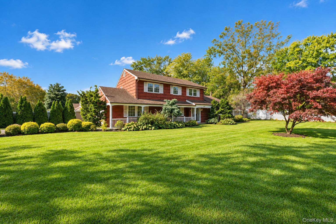
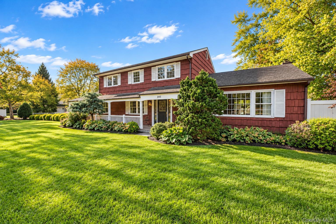
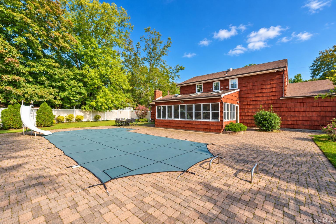
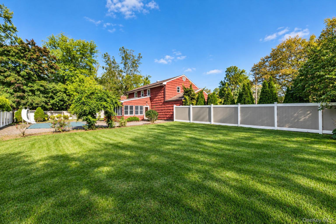
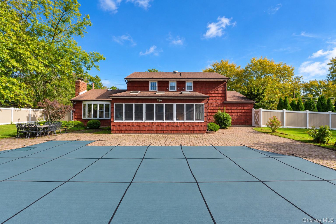
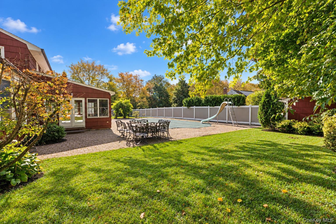
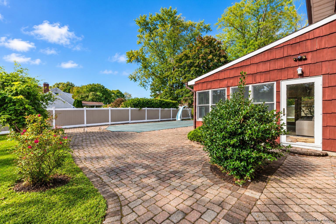
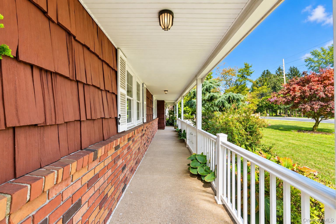
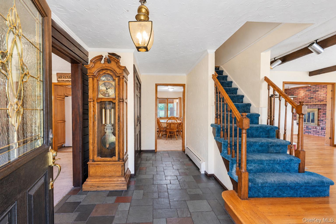
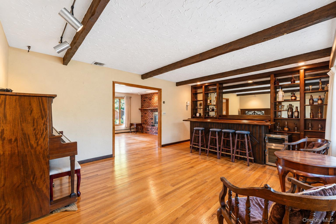
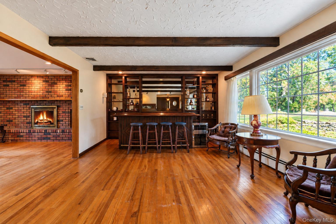
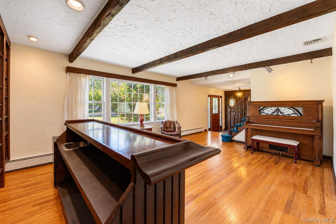
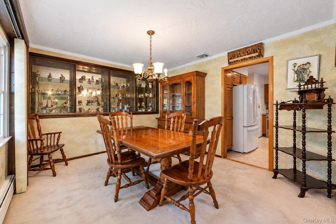
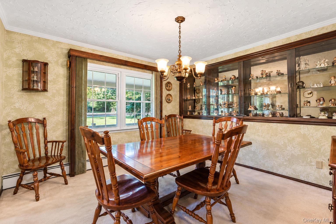
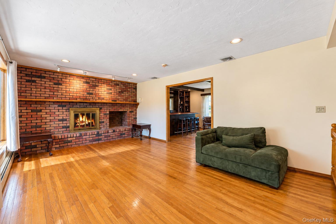
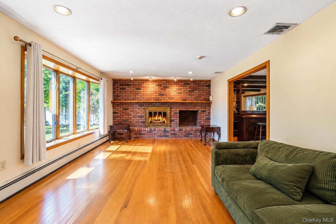
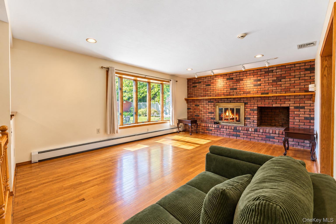
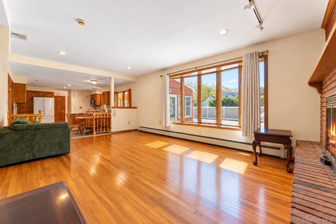
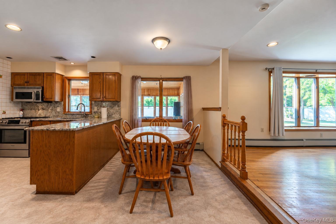
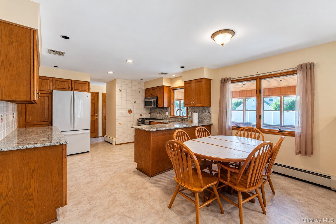
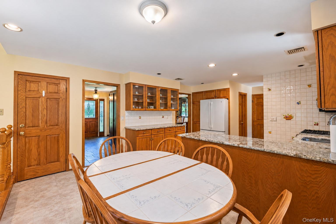
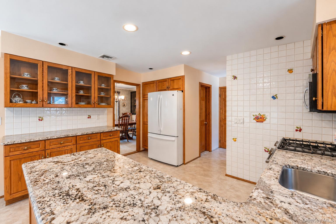
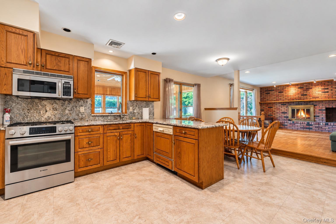
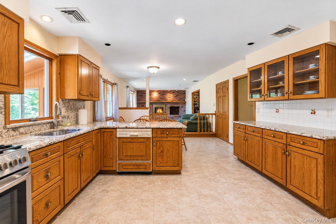
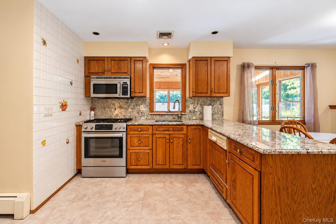
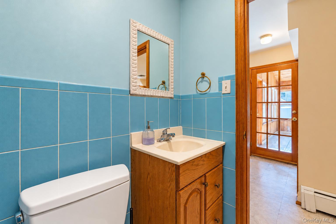
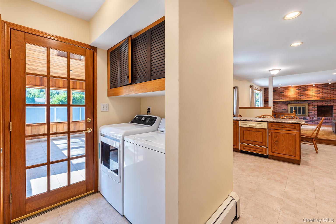
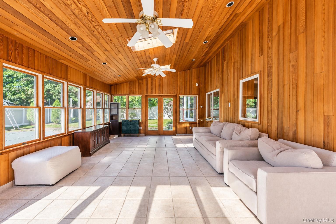
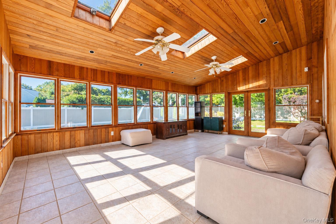
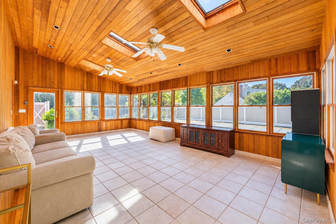
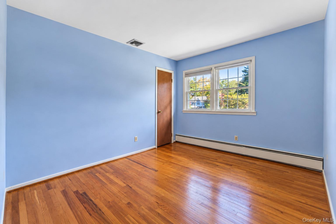
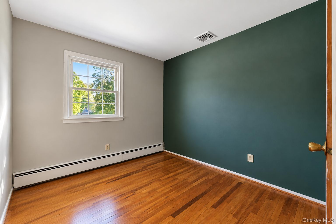
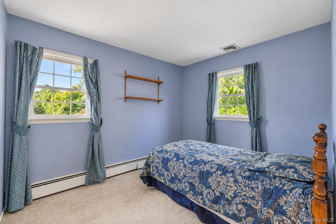
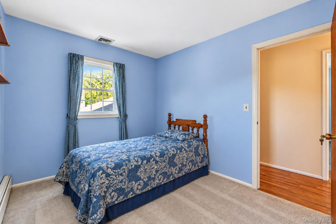
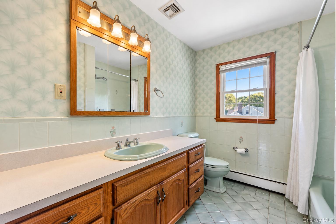
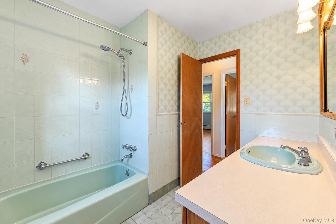
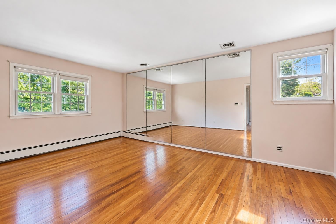
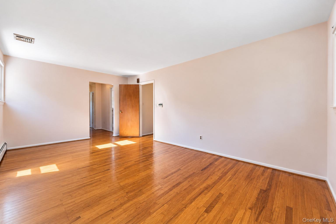
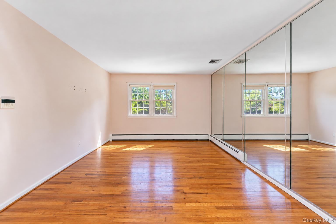
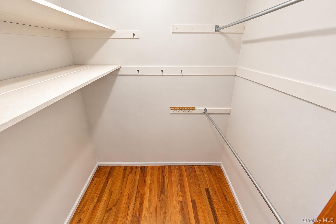
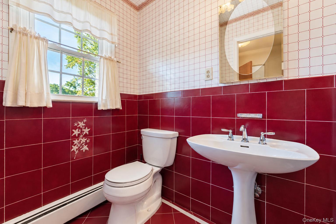
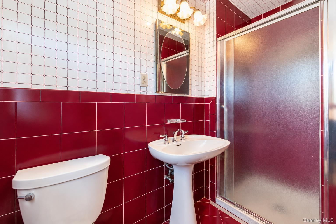
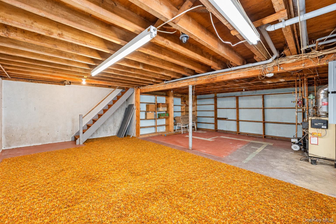
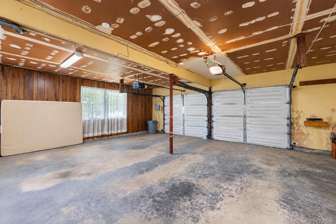
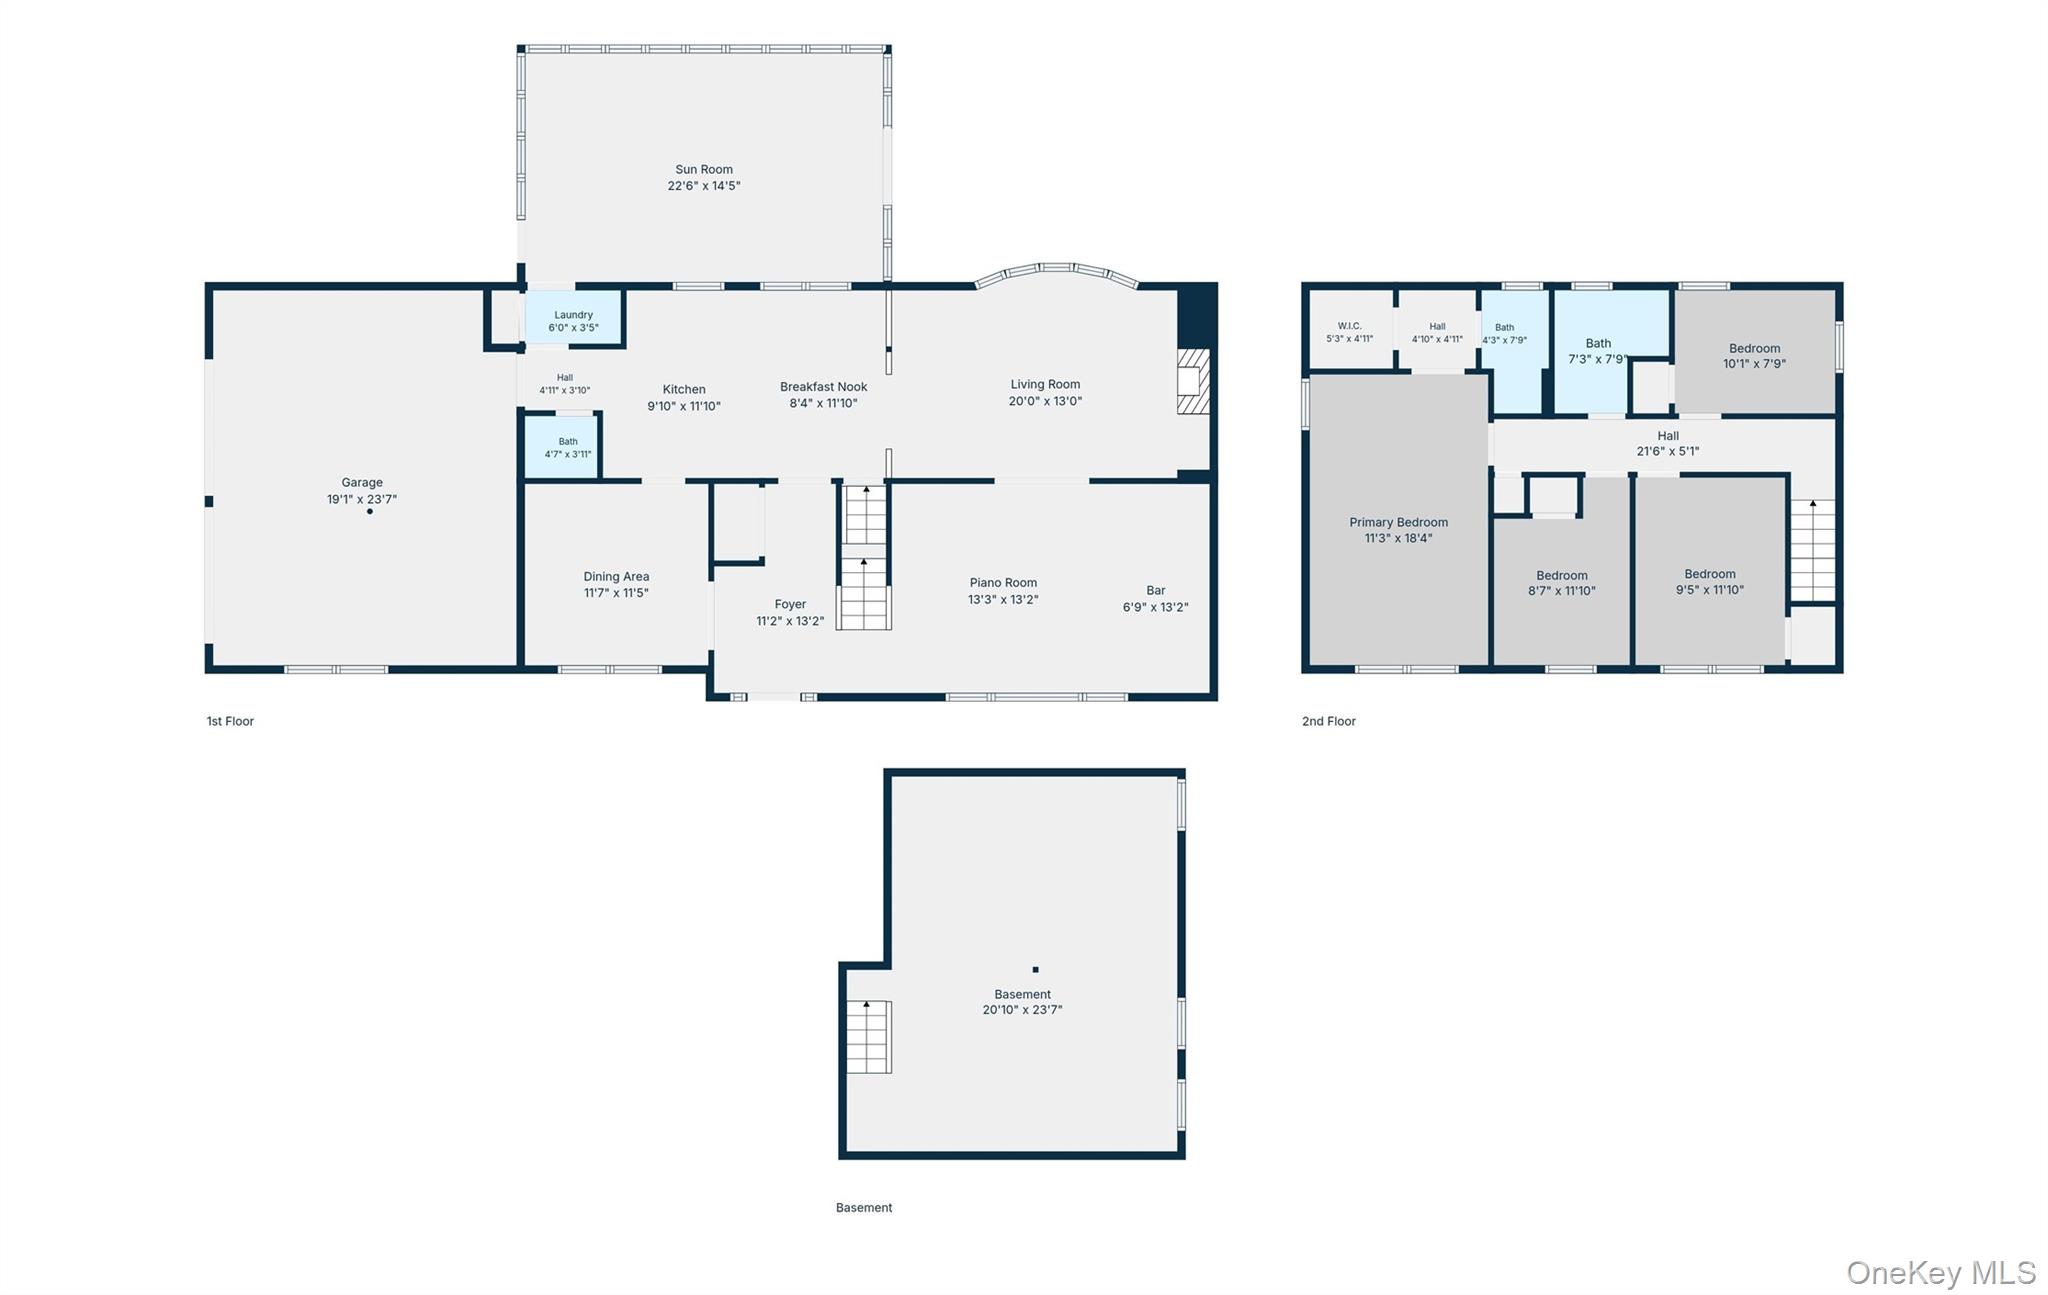
Welcome Home! Lovingly Owned for the Same Owner for Over 45 Years, 845 Park Ave is Ready for it's Next Owner to Make it Their Own! Set on an Expansive 1/2 Acre Lot Enjoy Morning Coffee on your Private Porch! Enter Through the Welcoming Entrance Foyer Complete with a Generously Sized Coat Closet, Leading to a Spacious Den with Built-in Bar, Large Living Room Complete with a Wood-Burning Fireplace, Opening to the Kitchen Adorned with Wood Cabinetry, Updated Granite Countertops, Backsplash and Gas Cooking. The Breakfast Nook Opens up to the Expansive 22' x 14' Sunroom with Windows and Skylights Galore and Radiant Heated Floors. Back inside, a Formal Dining Room Conveniently Located Off the Kitchen Makes Hosting a Breeze. The First Floor is Complete with a Half Bathroom, Laundry Area, and Access to the Large 2 Car Garage. Upstairs, You'll Find a Spacious Primary Suite Featuring a Walk-In Closet and Ensuite Full Bathroom, 3 Well Sized Bedrooms and Additional Full Bath. Hardwood Floors Can Be Found Throughout Much of the Home, Including Beneath the Carpeting in the Upstairs Bedrooms, Den, and Living Room! An Unfinished Basement Offers Ample Storage and Endless Potential for Additional Living Space. The Backyard features an In-Ground Pool Just Closed for the Season, with a Loop and Loc Cover, Surrounded by a Beautiful Brick Pavers, Creating the Ultimate Setup for Outdoor Entertaining! Additional Highlights Include 200-Amp Electric, Mostly Andersen Windows, Vinyl Fenced Yard, Gas Cooking and Heating, Central Vacuum Setup and Central Air Conditioning.
Details
| MLS # | 1062414 |
|---|---|
| Listing Type | For Sale |
| Style | House |
| Sub-Type | Resale |
| Status | Active |
| Year | 1966 |
| Days On Site | 16 |
| Listing Provided By | BH&G R E Realty Connect | Kerri Passamenti |
Features
| Bed(s) | 4 |
|---|---|
| Bath(s) | 3 Total |
| SQ Feet | 2,347 |
| Garage | 2 |
| Basement | Y |
| Pool | Yes |
| Story(s) | 2 |
| Acreage | 0.50 |
Interior
| Cooling | Central Air |
|---|---|
| Heating | Baseboard, Natural Gas |
| Interior Features | Built-in Features, Eat-in Kitchen, Entrance Foyer, Formal Dining, Open Floorplan, Open Kitchen, Pantry, Primary Bathroom, Storage, Walk-In Closet(s), Washer/Dryer Hookup |
| Appliances | Dishwasher, Dryer, Microwave, Oven, Range, Refrigerator, Washer |
Exterior
| Construction Materials | Frame, Shingle Siding |
|---|---|
| Lot Features | Back Yard, Front Yard, Near Public Transit, Near School, Near Shops, Sprinklers In Front, Sprinklers In Rear |
| Fencing | Fenced |
Parking
| Garage Yes / No | Yes |
|---|---|
| Parking Features | Attached, Driveway, Garage |
Utilities
| Utilities | Electricity Connected, Natural Gas Connected, Water Connected |
|---|---|
| Sewer | Cesspool |
Taxes
| Tax Year | 2026 |
|---|---|
| Tax Annual Amount | 14136.12 |
| Tax Lot | 18.000 |
Area Information
| State | NY |
|---|---|
| County | Suffolk County |
| City | Huntington |
| Zip Code | 11743 |
| School District | Huntington High School |
| Elementary School | Washington School |
| High School | Huntington High School |
| Listing VS Median (in 11743) | |
Price: $779,999 low | high Med: $829,500 sqft: 2,347 low | high Med: 1,479 $ / sqft: $332 low | high Med: $561 On site: 16 low | high Med: 128 | |
Market Activity 11743
Request a showing
Request a showing
Contact
Learn More About This Property

| State | NY |
|---|---|
| County | Suffolk County |
| City | Huntington |
| Zip Code | 11743 |
| School District | Huntington High School |
| Elementary School | Washington School |
| High School | Huntington High School |
| Listing VS Median (in 11743) | |
Price: $779,999 low | high Med: $829,500 sqft: 2,347 low | high Med: 1,479 $ / sqft: $332 low | high Med: $561 On site: 16 low | high Med: 128 | |