7 Edward Avenue,Hicksville, NY 11801
Hicksville, NY 11801

Description
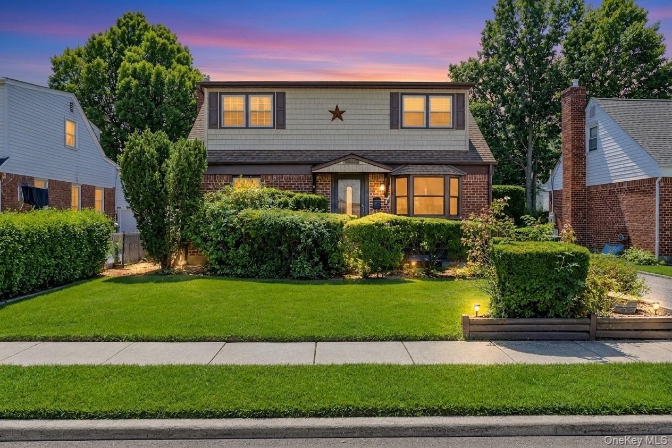
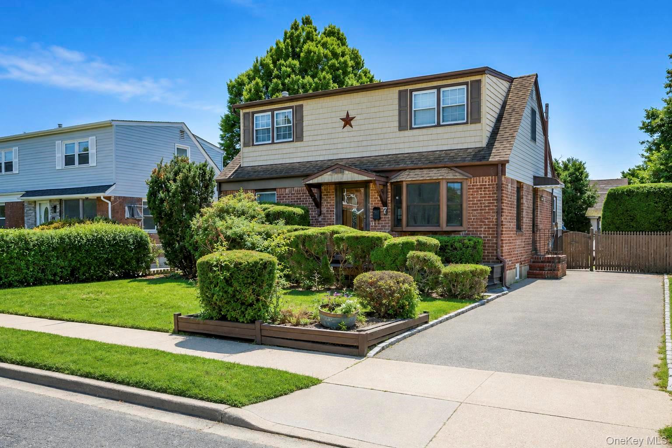
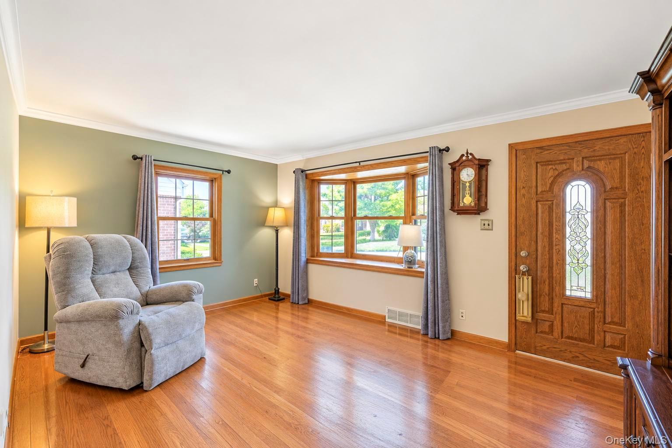
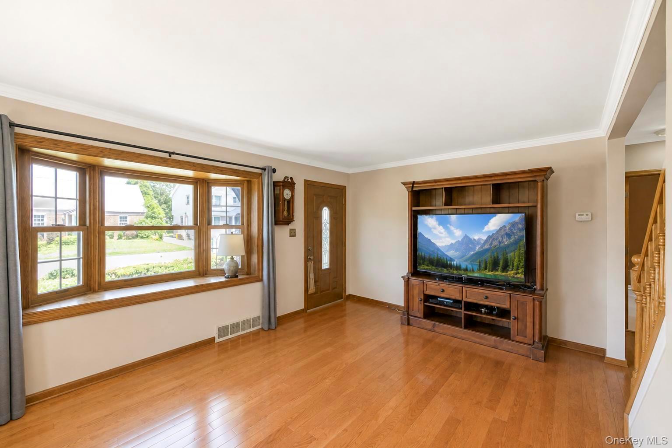
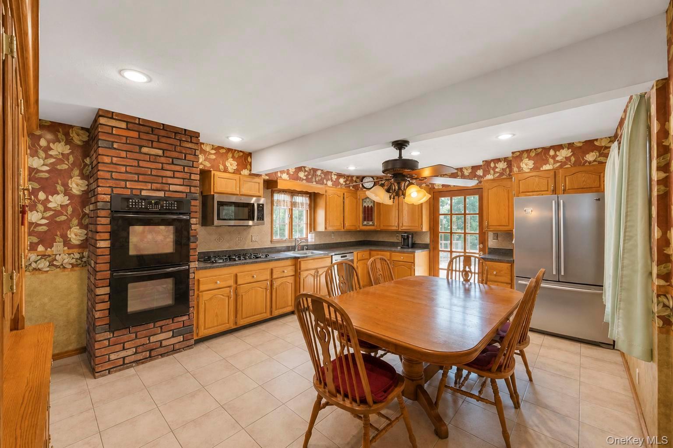
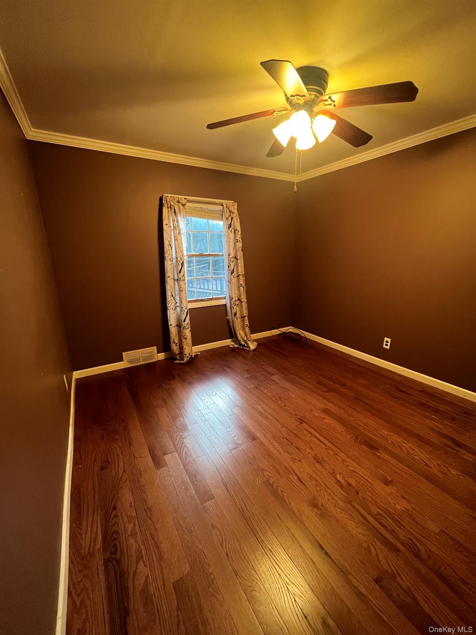
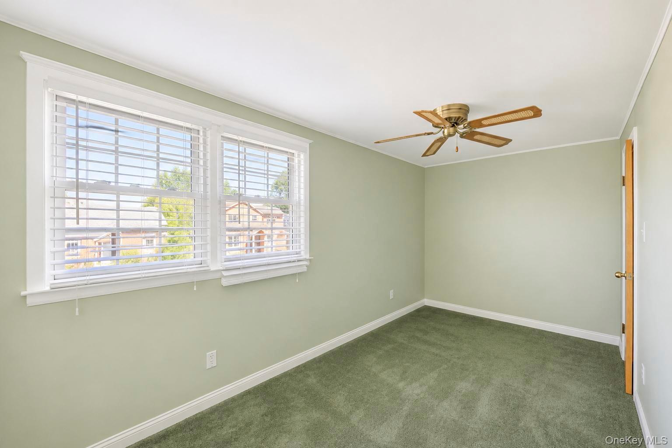
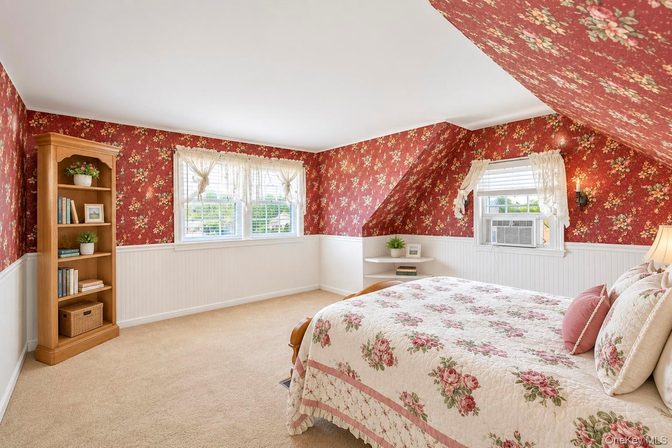
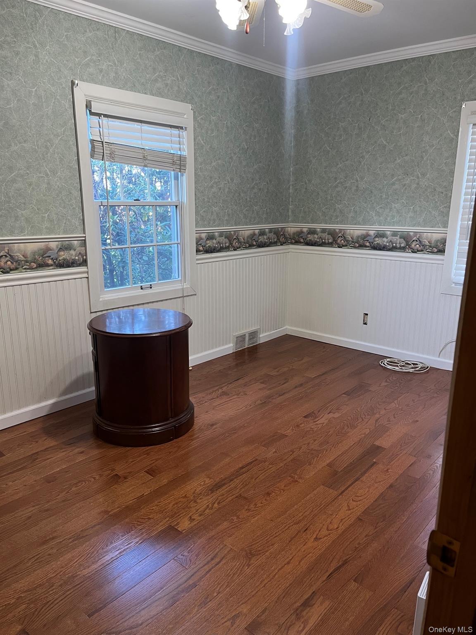
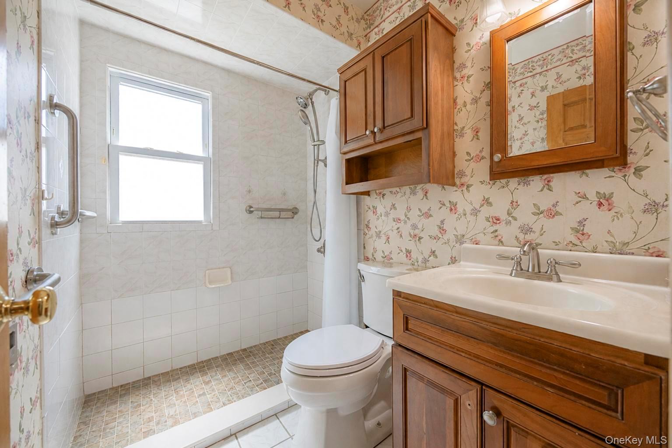
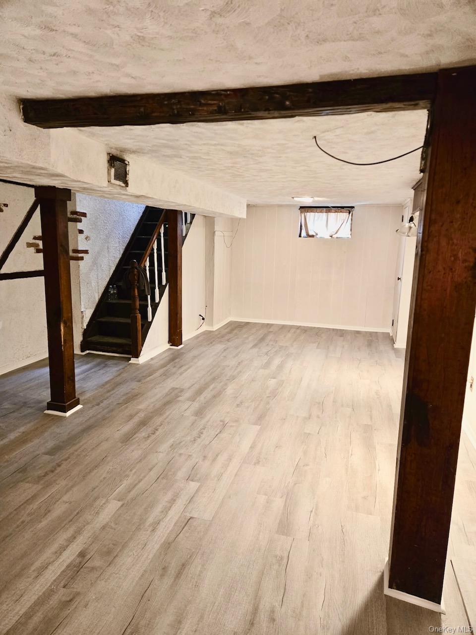
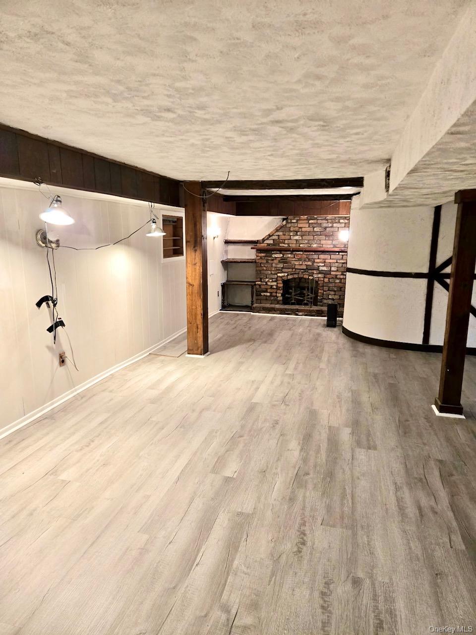
Welcome to 7 Edward Ave, a well maintained and bright home located in the Hicksville Gardens section of Hicksville with FINISHED basement and a new wood flooring on the first floor. This well-maintained home features a spacious, updated eat-in kitchen with a side and rear entrance, a gas counter-top stove, and full-size double oven, perfect for hosting large gatherings. There are four large bedrooms (two located on the first floor and two on the second floor), and beautiful hardwood flooring in the living areas on the main floor. Additionally, the property includes a partially finished basement that has the potential to add 555 sq. ft. Brand new electric service and new circuit box were recently installed, and the electric was upgraded to 200-amp service-2026. There's also a gas water heater and central air conditioning throughout all 3 levels of the home. Lot size 50x100. The exterior offers excellent curb appeal and a large, fenced-in backyard offering privacy with beautifully maintained shrubbery and complete with a deck. The location is also highly convenient for retail in both Plainview and Hicksville and is close to all public transportation, including the LIRR. There is also the potential to create a master bedroom by adding a dormer. Newly renovated recreation room in the basement with a new hardwood flooring on the first floor-2026, Central AC and gas furnace -2022. Come and tour with us!
Details
| MLS # | 1032704 |
|---|---|
| Listing Type | For Sale |
| Style | House |
| Sub-Type | Resale |
| Status | Active |
| Year | 1949 |
| Days On Site | 87 |
| Listing Provided By | Omega Realty of Greenpoint LLC | Malgorzata Zarska |
Features
| Bed(s) | 4 |
|---|---|
| Bath(s) | 2 Total |
| SQ Feet | 1,292 |
| Basement | Y |
| Acreage | 0.11 |
Interior
| Cooling | Central Air |
|---|---|
| Heating | Natural Gas |
| Interior Features | First Floor Bedroom, Eat-in Kitchen, Entrance Foyer, Open Kitchen, Primary Bathroom, Master Downstairs, Walk-In Closet(s), Washer/Dryer Hookup |
| Appliances | Dishwasher, Dryer, Gas Range, Microwave, Oven, Range, Refrigerator, Stainless Steel Appliance(s), Washer, Gas Water Heater |
Exterior
| Construction Materials | Brick, Stone |
|---|
Parking
| Garage Yes / No | No |
|---|---|
| Parking Features | Driveway |
Utilities
| Utilities | Cable Available, Electricity Available, Electricity Connected, Natural Gas Available, Natural Gas Connected, Phone Available, Phone Connected, Sewer Available, Sewer Connected, Trash Collection Public, Water Available, Water Connected |
|---|---|
| Sewer | Public Sewer |
Taxes
| Tax Year | 2024 |
|---|---|
| Tax Assessed Value | 467 |
| Tax Annual Amount | 10625.53 |
Area Information
| State | NY |
|---|---|
| County | Nassau County |
| City | Hicksville |
| Zip Code | 11801 |
| School District | Hicksville High School |
| Elementary School | Lee Avenue School |
| High School | Hicksville High School |
| Listing VS Median (in 11801) | |
Price: $759,860 low | high Med: $799,950 sqft: 1,292 low | high Med: 1,928 $ / sqft: $588 low | high Med: $421 On site: 87 low | high Med: 123 | |
Market Activity 11801
Request a showing
Request a showing
Contact
Learn More About This Property

| State | NY |
|---|---|
| County | Nassau County |
| City | Hicksville |
| Zip Code | 11801 |
| School District | Hicksville High School |
| Elementary School | Lee Avenue School |
| High School | Hicksville High School |
| Listing VS Median (in 11801) | |
Price: $759,860 low | high Med: $799,950 sqft: 1,292 low | high Med: 1,928 $ / sqft: $588 low | high Med: $421 On site: 87 low | high Med: 123 | |