7 Colmar Avenue,Lake Grove, NY 11755
Lake Grove, NY 11755

Description
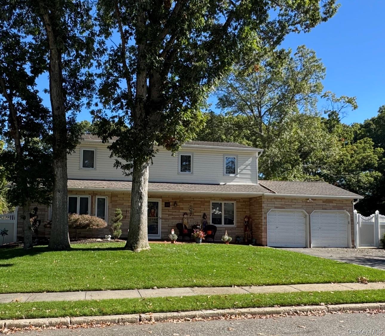
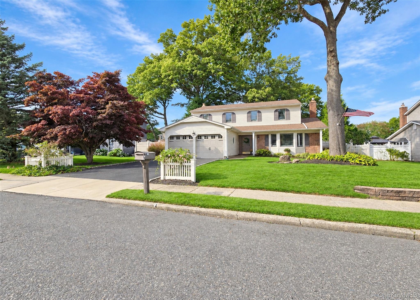
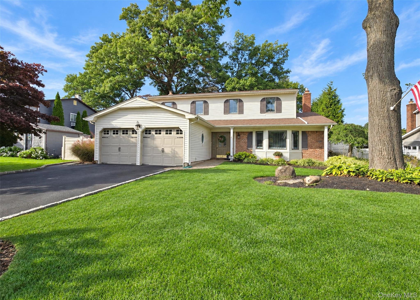
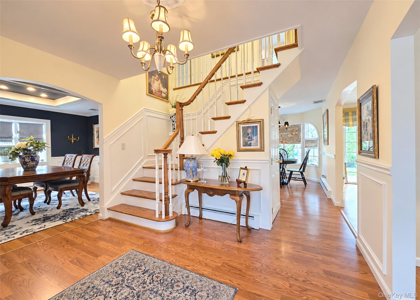
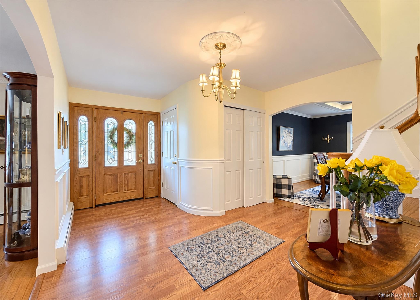
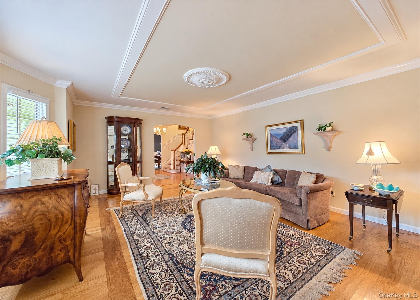
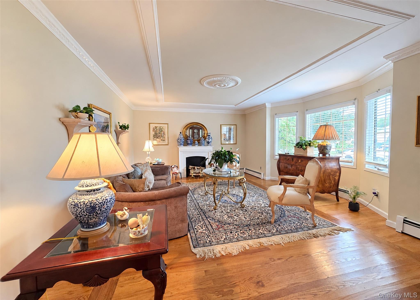
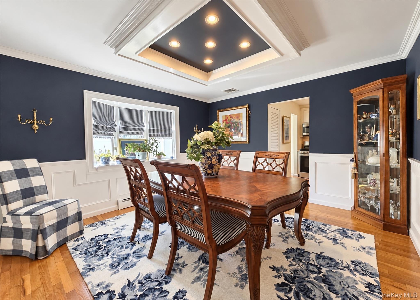
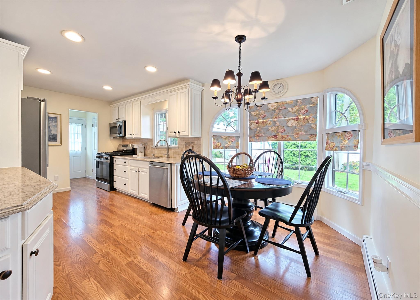
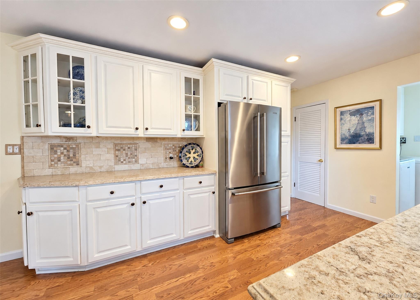
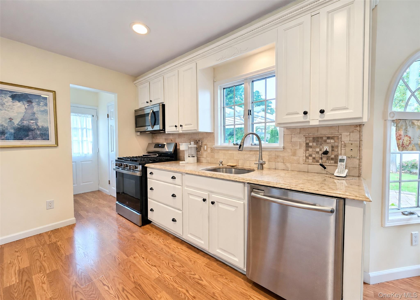
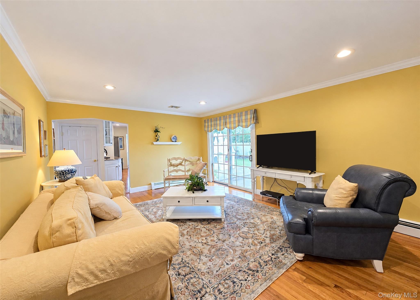
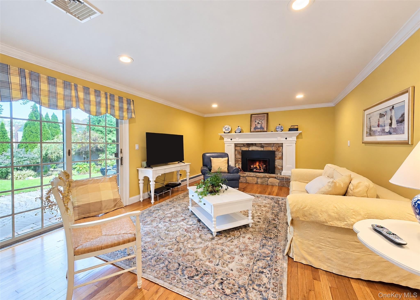
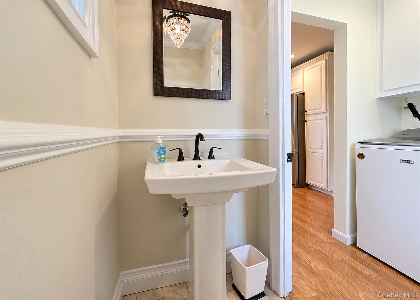
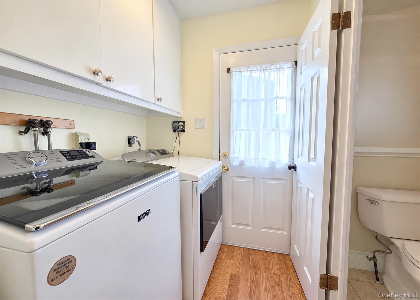
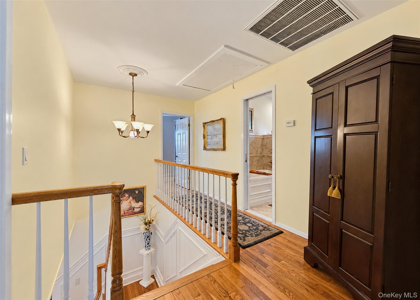
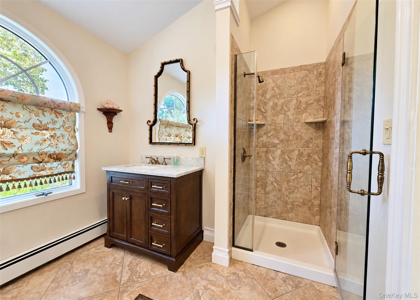
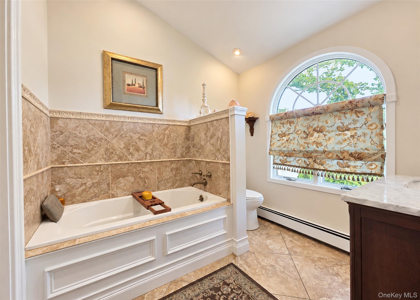
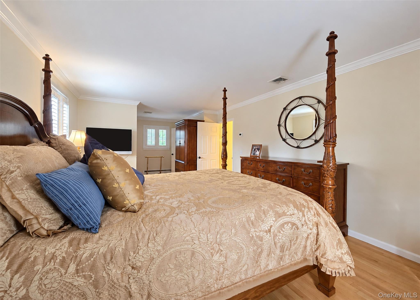
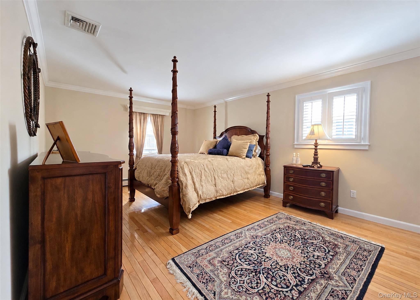
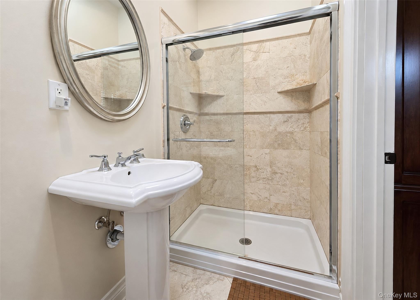
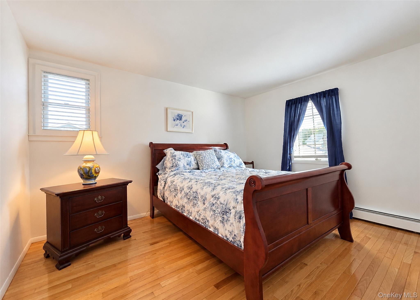
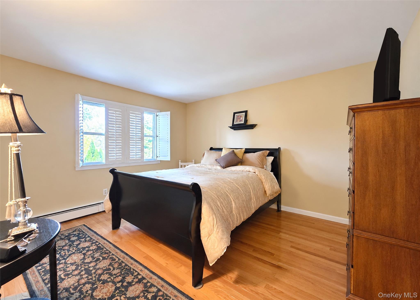
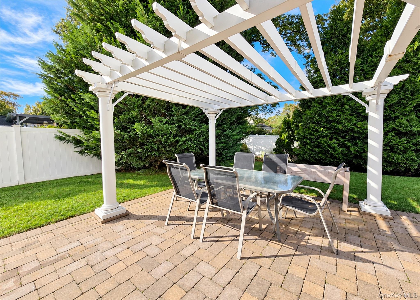
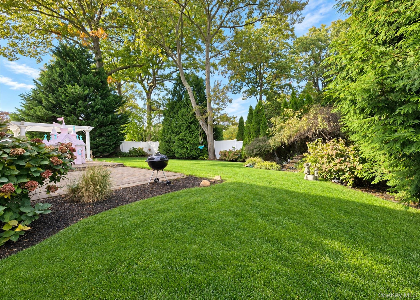
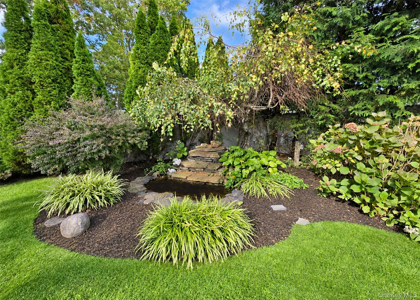
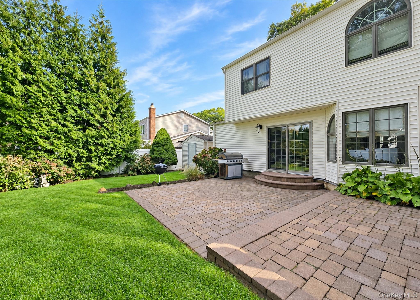
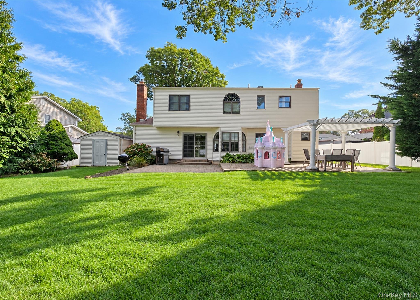
Timeless Elegance Meets Modern Comfort! Significant Upgrades Throughout. Beautiful Architectural Moldings,Decorative Ceiling Treatments And Gleaming Harwood Floors Throughout. Large Entry Foyer that leads to the Elegant Formal Living Room. The Formal Dining Room Will Be your Favorite Place for Entertaining Guest Adorned by Beautiful Custom Window Treatments,Tray Ceiling with Custom lighting. The Beautifully Updated EIK has Stone Countertops,Stylish Backsplash and Cabinets, Ss Appliances and Architectural Windows Overlooking Picturesque Back Yard. Comfortable Den With Stone Fireplace w/ Gas Insert. Main Level Also has it Separate Laundry Room. The Custom Solid Oak Staircase Leads To the Second Level with 4 Spacious Bedrooms And 2 Full Baths. Primary Suite has Plenty Of closet Space and Fully Updated Bath. The 2nd Bath is A room too good not to Mention With its Luxurious Soaking Tub,Separate Shower,Beautiful Stone And Finishes With A Picturesque Window. 3 Additional Spacious Bedrooms. Step Outside and Enjoy Beautiful Grounds with Waterfall Feature,Paver Patio and Decorative Pergola. Additional Features are CAC, Custom Window Treatments, and A Whole Lot Of Curb Appeal. This Home has A Blend of Traditional Elegance,Thoughtful Upgrades and Everyday Comfort. True Pride Of Ownership.
Details
| MLS # | 1060823 |
|---|---|
| Listing Type | For Sale |
| Style | House |
| Sub-Type | Resale |
| Status | Active |
| Year | 1973 |
| Days On Site | 21 |
| Listing Provided By | Long Island Home Prop LLC | Lisa A. Tyner CBR |
Features
| Bed(s) | 4 |
|---|---|
| Bath(s) | 3 Total |
| SQ Feet | 2,246 |
| Garage | 2 |
| Acreage | 0.20 |
Interior
| Cooling | Central Air |
|---|---|
| Heating | Natural Gas |
| Interior Features | Crown Molding, Eat-in Kitchen, Entrance Foyer, Formal Dining, Natural Woodwork, Recessed Lighting, Soaking Tub, Stone Counters, Tray Ceiling(s), Walk Through Kitchen |
| Appliances | Dishwasher, Dryer, Gas Cooktop, Gas Oven, Microwave, Refrigerator, Stainless Steel Appliance(s), Washer |
Exterior
| Construction Materials | Vinyl Siding |
|---|
Parking
| Garage Yes / No | Yes |
|---|---|
| Parking Features | Private |
Utilities
| Utilities | Cable Connected, Electricity Connected, Natural Gas Connected, Phone Connected, Trash Collection Public, Water Connected |
|---|---|
| Sewer | Cesspool |
Taxes
| Tax Year | 2026 |
|---|---|
| Tax Assessed Value | 3200 |
| Tax Annual Amount | 12654 |
Area Information
| State | NY |
|---|---|
| County | Suffolk County |
| City | Lake Grove |
| Zip Code | 11755 |
| School District | Sachem High School North |
| Elementary School | Wenonah School |
| High School | Sachem High School North |
| Listing VS Median (in 11755) | |
Price: $699,999 low | high Med: $689,900 sqft: 2,246 low | high Med: 2,016 $ / sqft: $312 low | high Med: $342 On site: 21 low | high Med: 74 | |
Market Activity 11755
Request a showing
Request a showing
Contact
Learn More About This Property

| State | NY |
|---|---|
| County | Suffolk County |
| City | Lake Grove |
| Zip Code | 11755 |
| School District | Sachem High School North |
| Elementary School | Wenonah School |
| High School | Sachem High School North |
| Listing VS Median (in 11755) | |
Price: $699,999 low | high Med: $689,900 sqft: 2,246 low | high Med: 2,016 $ / sqft: $312 low | high Med: $342 On site: 21 low | high Med: 74 | |