
7 Bear Hollow Lane,Hyde Park, NY 12538
Hyde Park, NY 12538

Description
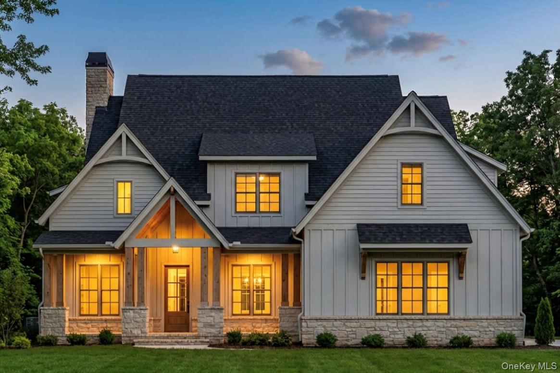
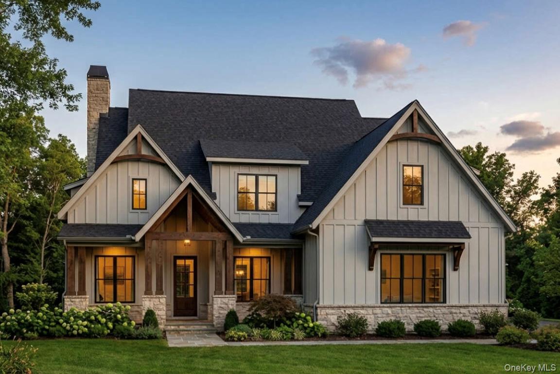
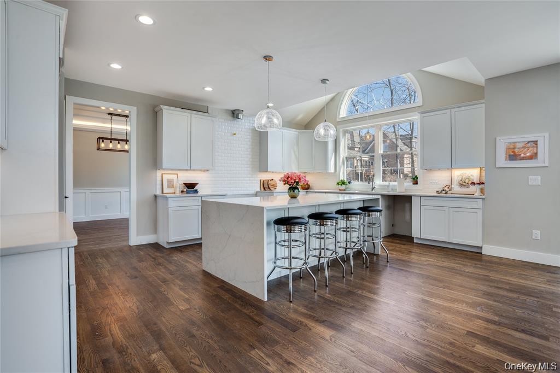
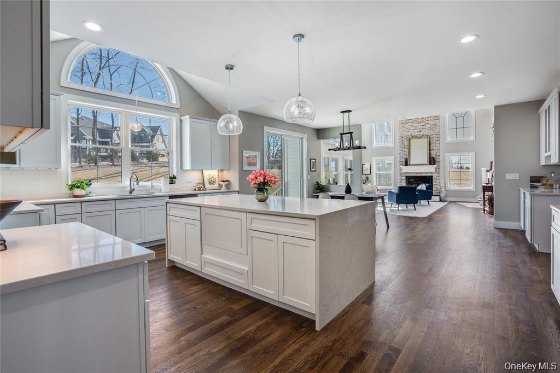
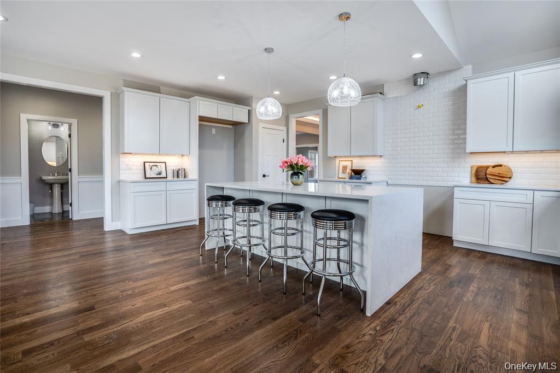
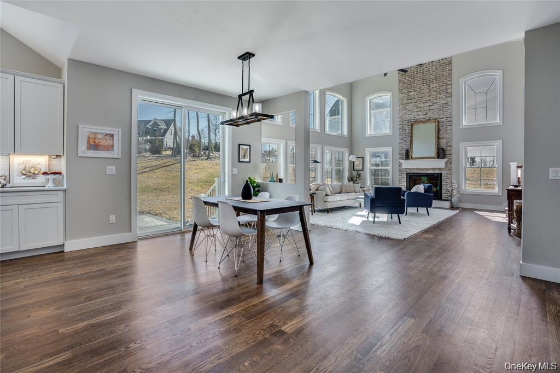
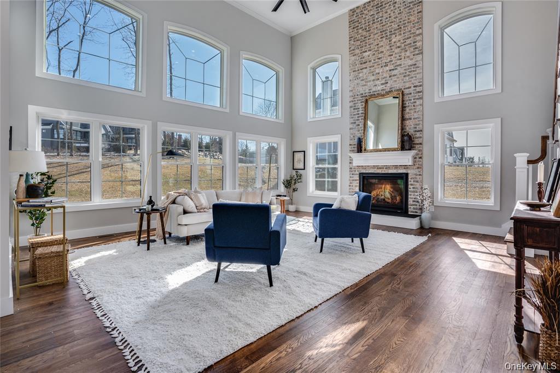
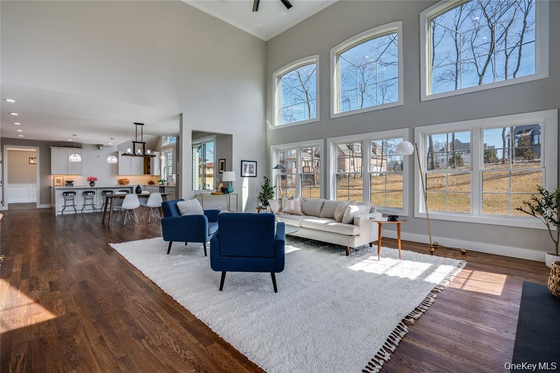
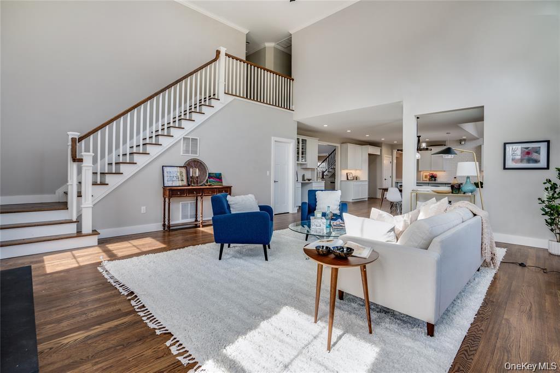
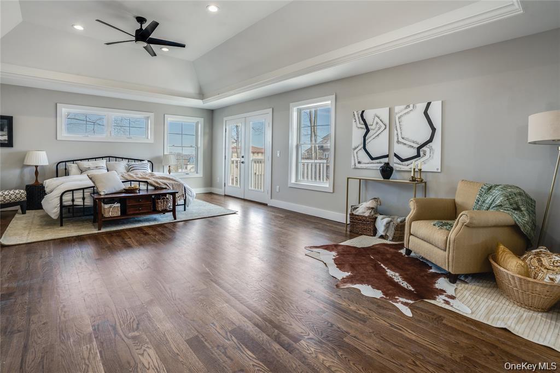
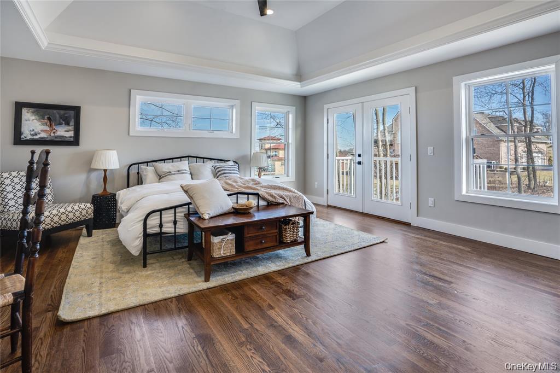
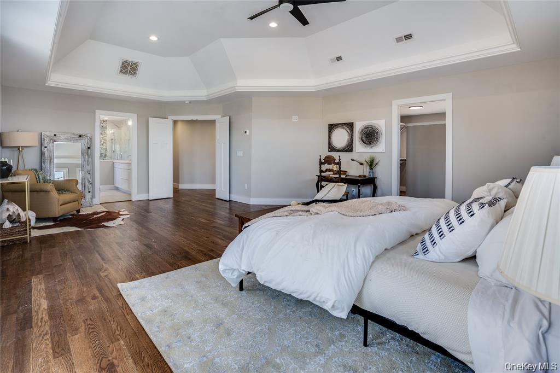
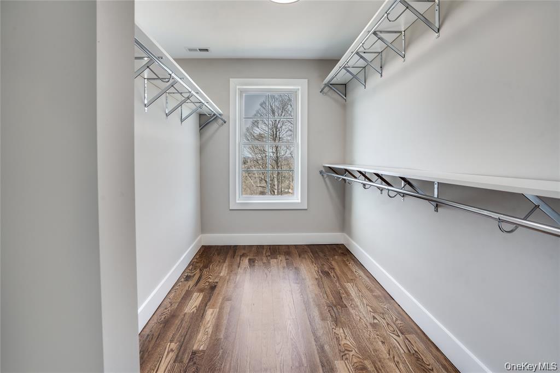
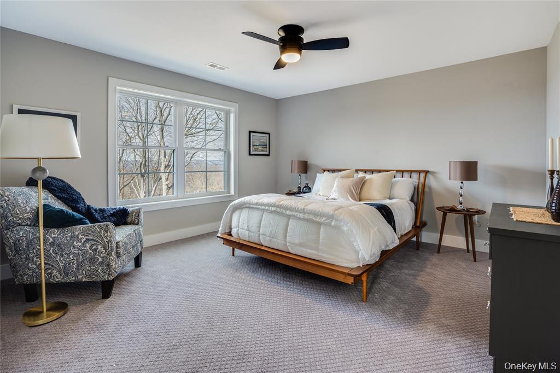
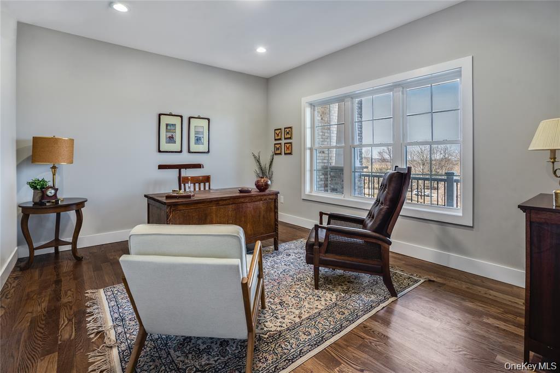
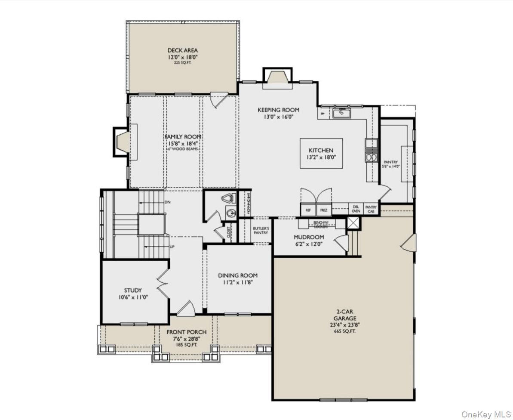
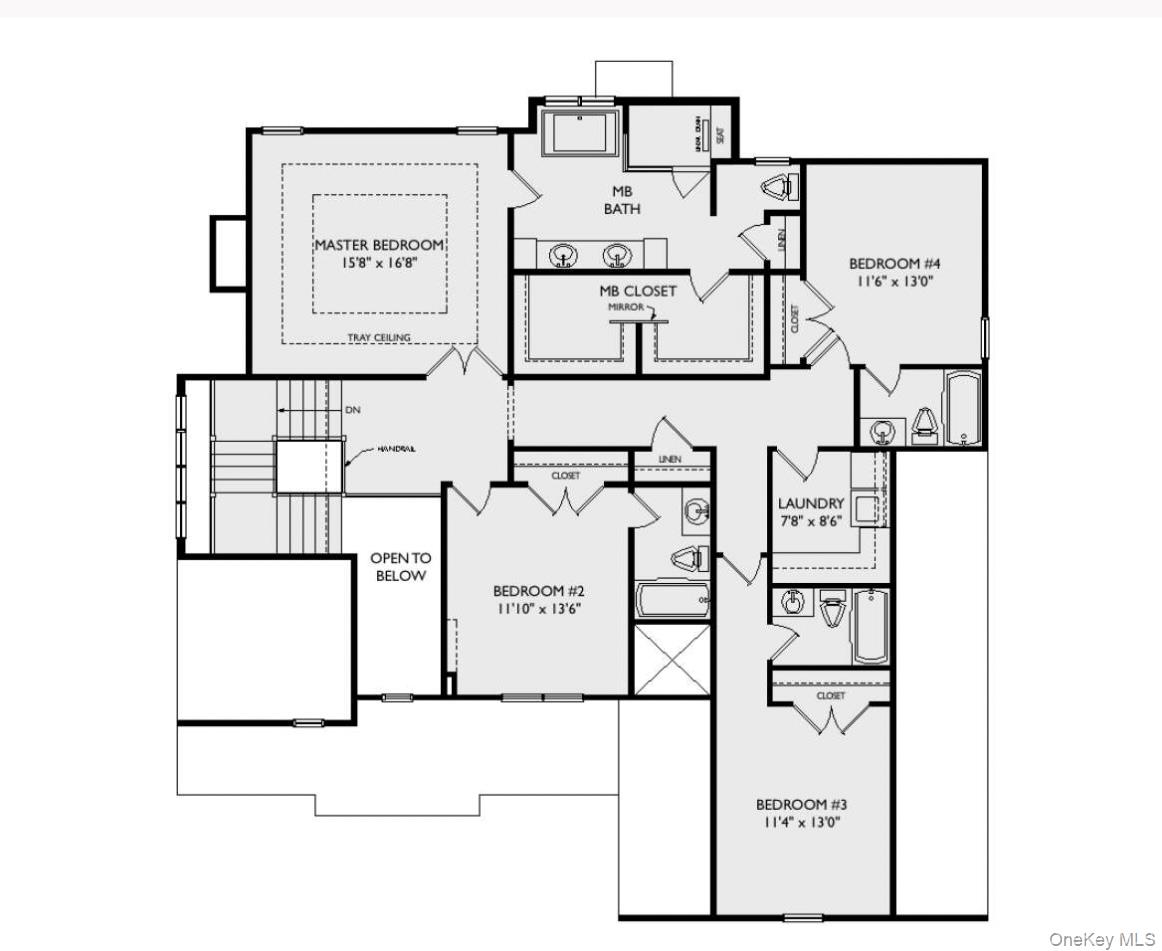
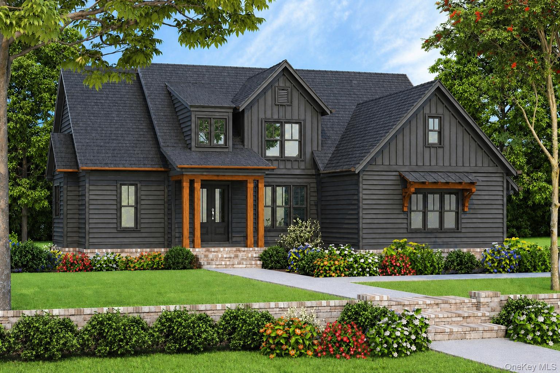
*Use 120 Haviland Road in maps; actual address will not appear. *UNDER CONSTRUCTION*Welcome to The Woodlands at Hyde Park-an exclusive enclave of 20 custom-built homes by a respected local builder. Set on generously sized lots ranging from 1 to 5+ acres, each homesite offers a private, serene, and naturally beautiful setting. Lot 7 showcases a thoughtfully designed Modern Farmhouse situated on about 1 acre of privacy. This home offers 3,165 square feet of living space with 4 bedrooms, 4 full bathrooms, and 1 half bath, blending comfort, functionality, and style. The open-concept main level features hardwood floors throughout the common areas, a spacious living room, and a modern kitchen complete with a large island-perfect for entertaining-and seamless flow into the dining area. A dedicated study and mudroom add everyday convenience, while front and rear porches provide inviting outdoor living spaces. Upstairs, you'll find all four bedrooms, including a luxurious primary suite with a walk-in closet and a spa-like bathroom featuring a double vanity. A second-floor laundry room adds practicality right where you need it most. Additional highlights include a side-entry two-car garage, ample storage space, and a layout designed for both everyday living and entertaining. Ideally located in the heart of historic Hyde Park, just minutes from local attractions, dining, schools, and commuter routes-this is an exceptional opportunity to build your dream home in a picturesque setting. *Photos shown are renderings with optional features.
Details
| MLS # | 975654 |
|---|---|
| Listing Type | For Sale |
| Style | House |
| Sub-Type | Resale |
| Status | Active |
| Year | 2026 |
| Days On Site | 213 |
| Listing Provided By | KW MidHudson | Justin M. LaFalce |
Features
| Bed(s) | 4 |
|---|---|
| Bath(s) | 5 Total |
| SQ Feet | 3,165 |
| Garage | 2 |
| Basement | Y |
| Acreage | 0.97 |
Interior
| Cooling | Central Air, Zoned |
|---|---|
| Heating | Electric, Forced Air |
| Interior Features | Eat-in Kitchen, Formal Dining, Open Floorplan, Open Kitchen, Pantry, Quartz/Quartzite Counters, Storage, Walk Through Kitchen, Walk-In Closet(s), Washer/Dryer Hookup |
| Window Features | New Windows |
| Appliances | Other |
Exterior
| Construction Materials | Frame, Vinyl Siding |
|---|---|
| Lot Features | Near Public Transit, Near School, Near Shops |
Parking
| Garage Yes / No | Yes |
|---|---|
| Parking Features | Driveway, Garage, Off Street, Private |
Utilities
| Utilities | Trash Collection Private |
|---|---|
| Sewer | Septic Tank |
Taxes
| Tax Year | 2025 |
|---|---|
| Tax Assessed Value | 103100 |
| Tax Annual Amount | 1808 |
Area Information
| State | NY |
|---|---|
| County | Dutchess County |
| City | Hyde Park |
| Zip Code | 12538 |
| Community Name | Woodlands at Hyde Park |
| School District | Franklin D Roosevelt Senior High |
| Elementary School | Netherwood |
| High School | Franklin D Roosevelt Senior High |
| Listing VS Median (in Woodlands at Hyde Park) | |
Price: $1,295,000 low | high Med: $1,295,000 sqft: 3,165 low | high Med: 3,165 $ / sqft: $409 low | high Med: $409 On site: 213 low | high Med: 213 | |
Market Activity 12538
Request a showing
Request a showing
Contact
Learn More About This Property

| State | NY |
|---|---|
| County | Dutchess County |
| City | Hyde Park |
| Zip Code | 12538 |
| Community Name | Woodlands at Hyde Park |
| School District | Franklin D Roosevelt Senior High |
| Elementary School | Netherwood |
| High School | Franklin D Roosevelt Senior High |
| Listing VS Median (in Woodlands at Hyde Park) | |
Price: $1,295,000 low | high Med: $1,295,000 sqft: 3,165 low | high Med: 3,165 $ / sqft: $409 low | high Med: $409 On site: 213 low | high Med: 213 | |
 | $1,195,00016 Bear Hollow LaneHyde Park, NY 12538 |