In-Person: 11/05 7:00 PM - 8:30 PM
6414 83rd Place,Middle Village, NY 11379
Middle Village, NY 11379

Description
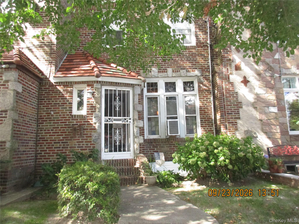
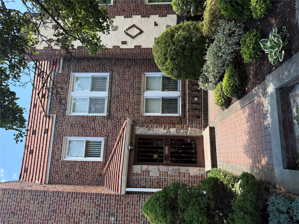
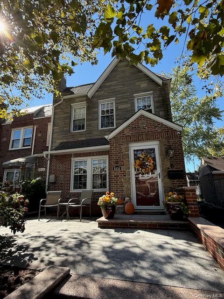
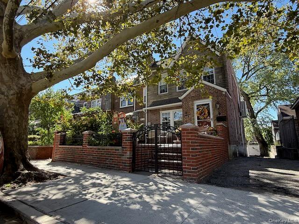
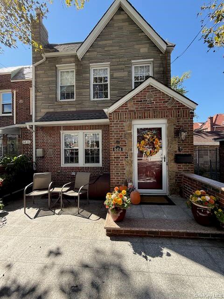
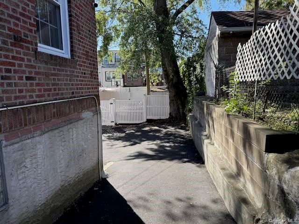
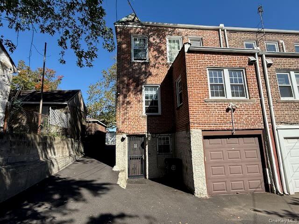
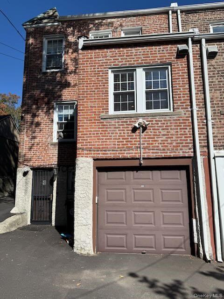
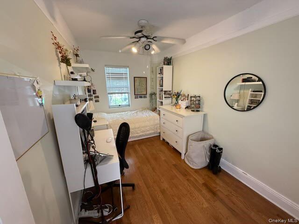
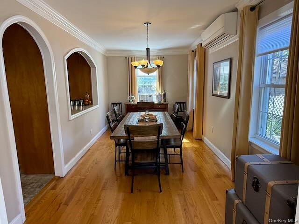
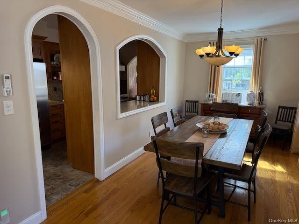
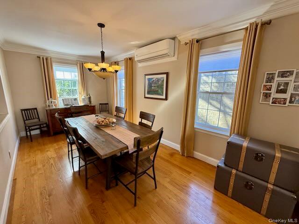
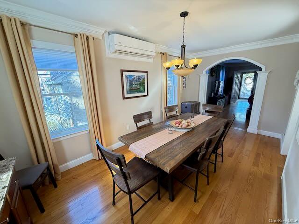
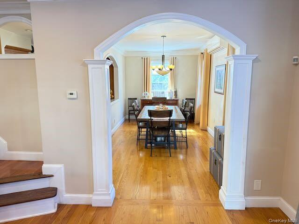
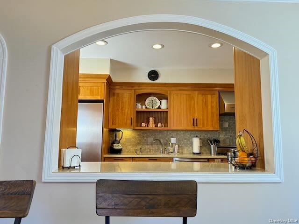
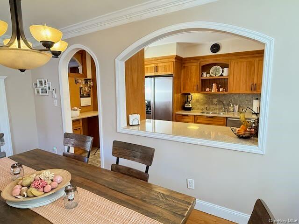
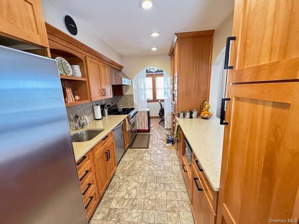
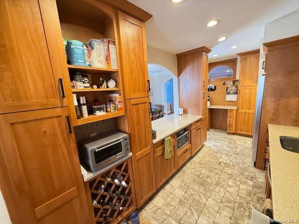
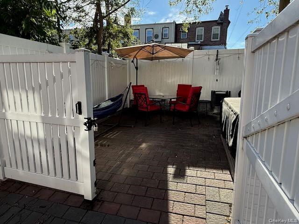
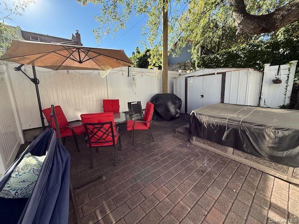
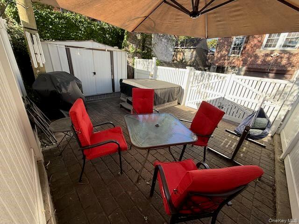
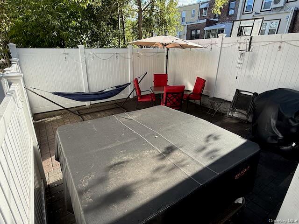
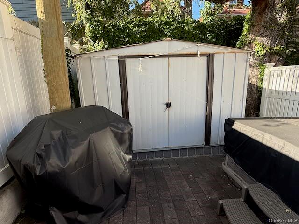
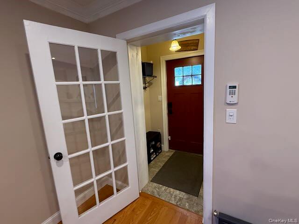
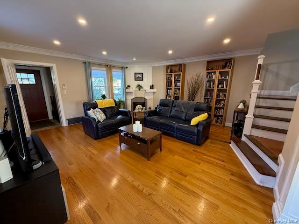
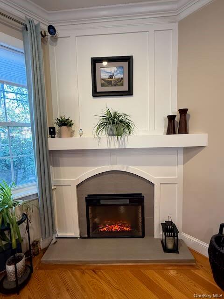
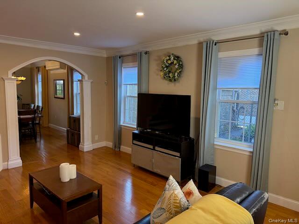
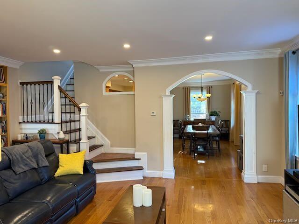
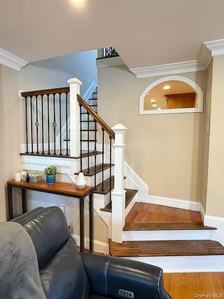
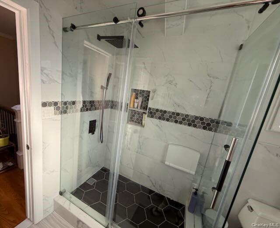
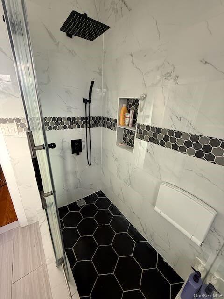
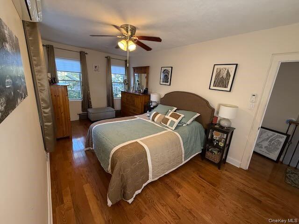
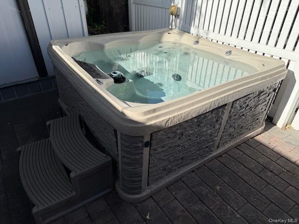
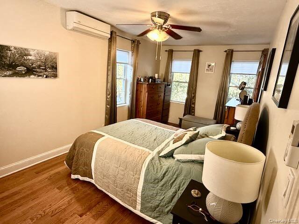
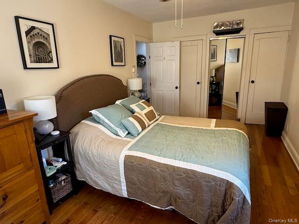
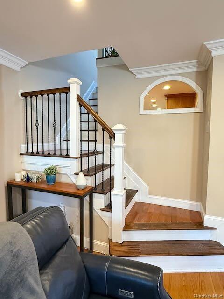
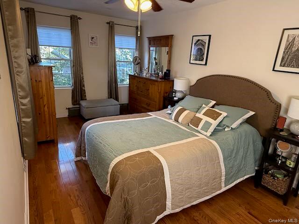
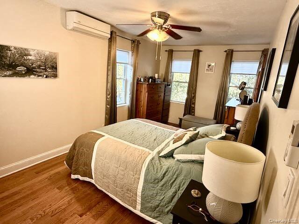
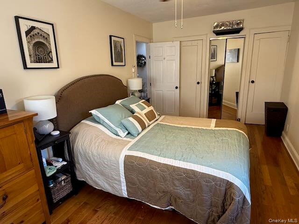
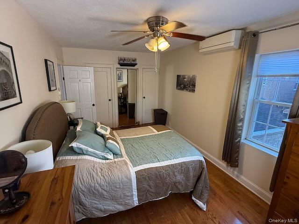
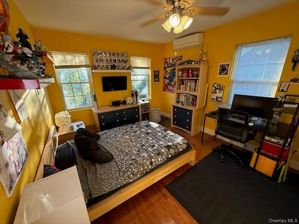
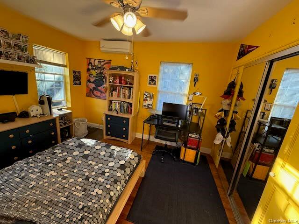
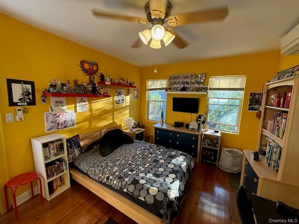
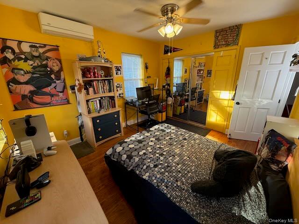
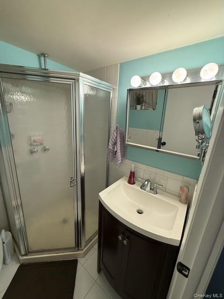
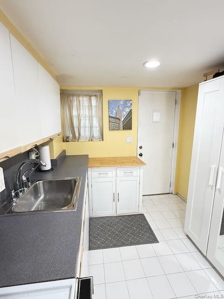
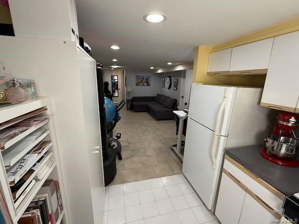
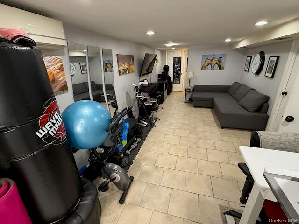
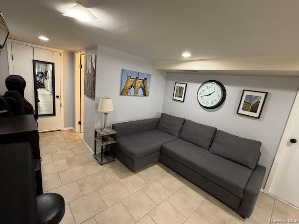
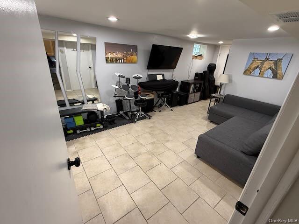
Welcome to this beautifully maintained and updated semi-detached brick home offering 3 spacious bedrooms and 2 full bathrooms, with comfortable living space throughout and an impressive list of amenities.The main level features beautiful hardwood floors throughout, a large and inviting living room with an electric fireplace, a spacious dining room, and a convenient breakfast nook. The updated kitchen is equipped with stainless steel appliances, including a gas stove/oven, dishwasher, microwave, and two-door refrigerator.The home offers year-round comfort with a 5-zone ductless split system providing both air conditioning and heat pump heating, along with a whole-house natural gas steam heating system with radiators.Upstairs, you'll find three generously sized bedrooms, each equipped with its own AC split unit. The upstairs full bathroom has been recently remodeled.The walk-out basement provides additional versatile space and includes a full bathroom, making it ideal for extended family, guests, recreation, or additional living space. The basement also features a dedicated laundry room with a high-end all-in-one washer and dryer combination.Outdoor living is another highlight of this property. Enjoy a large front patio and garden, as well as a fenced and paved rear patio with a private parking space. The backyard area also features a 6-person hot tub and storage shed, creating a wonderful space for relaxing and entertaining.Additional features include a one-car garage, ample storage, updated mechanical systems, and the charm and durability of a brick exterior.
Details
| MLS # | 1059411 |
|---|---|
| Listing Type | For Sale |
| Style | House |
| Sub-Type | Resale |
| Status | Active |
| Year | 1930 |
| Days On Site | 25 |
| Listing Provided By | RE/MAX Team | Veronica Caicedo |
Features
| Bed(s) | 3 |
|---|---|
| Bath(s) | 2 Total |
| SQ Feet | 2,285 |
| Garage | 2 |
| Basement | Y |
| Acreage | 0.07 |
Interior
| Cooling | Ductless, Wall/Window Unit(s) |
|---|---|
| Heating | Natural Gas |
| Interior Features | First Floor Bedroom |
| Appliances | Convection Oven, Cooktop, Dishwasher, Gas Oven, Microwave, Stainless Steel Appliance(s) |
Exterior
| Construction Materials | Brick |
|---|
Parking
| Garage Yes / No | Yes |
|---|---|
| Parking Features | Driveway |
Utilities
| Utilities | Cable Connected, Electricity Available, Electricity Connected, Natural Gas Available |
|---|---|
| Sewer | Public Sewer |
Taxes
| Tax Year | 2026 |
|---|---|
| Tax Assessed Value | 74340 |
| Tax Annual Amount | 6065.88 |
Area Information
| State | NY |
|---|---|
| County | Queens |
| City | Middle Village |
| Zip Code | 11379 |
| School District | Maspeth High School |
| Elementary School | Ps 49 Dorothy Bonawit Kole |
| High School | Maspeth High School |
| Listing VS Median (in 11379) | |
Price: $1,149,000 low | high Med: $949,000 sqft: 2,285 low | high Med: 1,940 $ / sqft: $503 low | high Med: $489 On site: 25 low | high Med: 140 | |
Market Activity 11379
Request a showing
Request a showing
Contact
Learn More About This Property

| Open House |
|---|
| In-Person 11/05 7:00 PM - 8:30 PM |
| State | NY |
|---|---|
| County | Queens |
| City | Middle Village |
| Zip Code | 11379 |
| School District | Maspeth High School |
| Elementary School | Ps 49 Dorothy Bonawit Kole |
| High School | Maspeth High School |
| Listing VS Median (in 11379) | |
Price: $1,149,000 low | high Med: $949,000 sqft: 2,285 low | high Med: 1,940 $ / sqft: $503 low | high Med: $489 On site: 25 low | high Med: 140 | |