61 Continental Place,Glen Cove, NY 11542
Glen Cove, NY 11542

Description
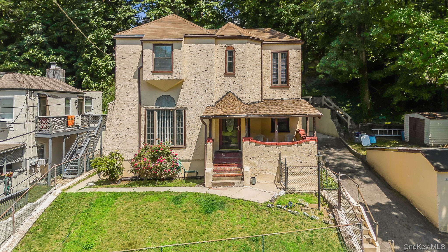
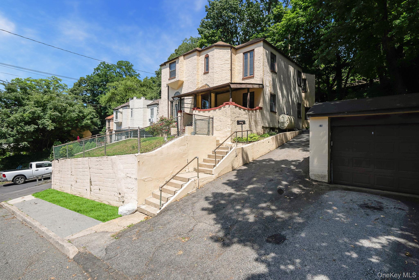
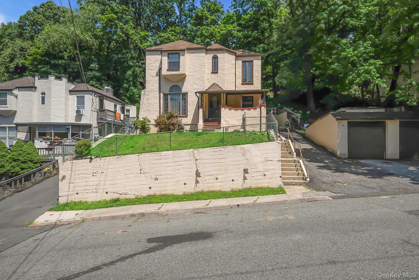
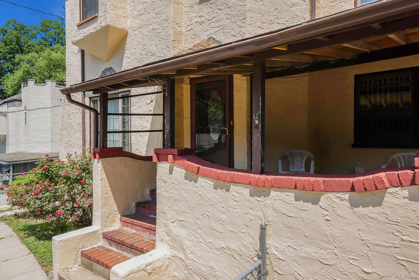
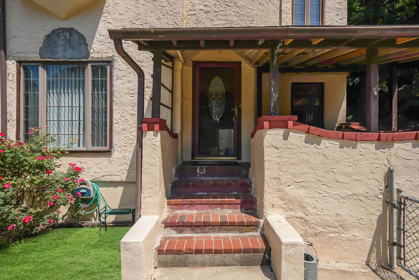
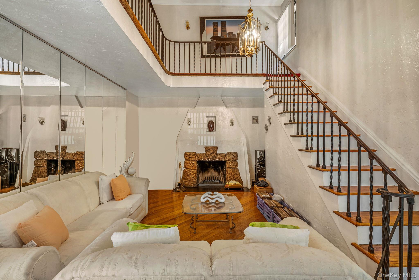
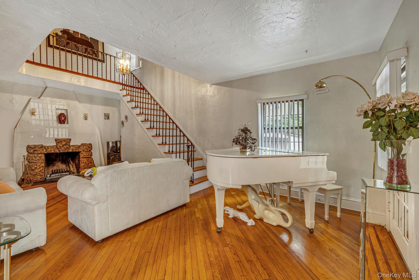
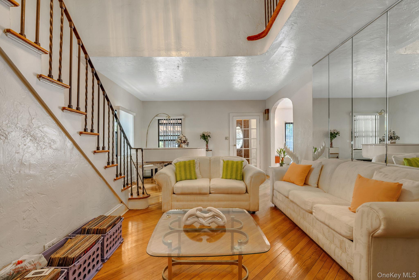
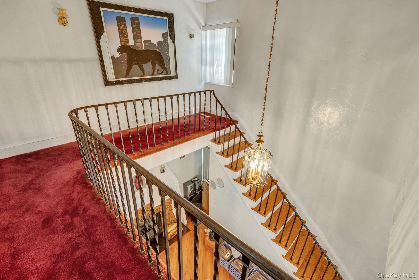
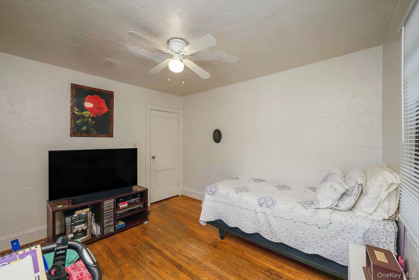
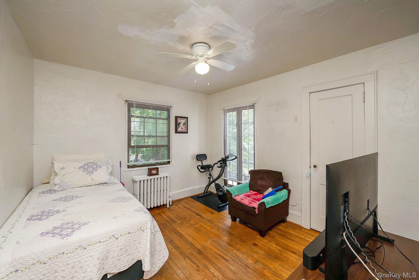
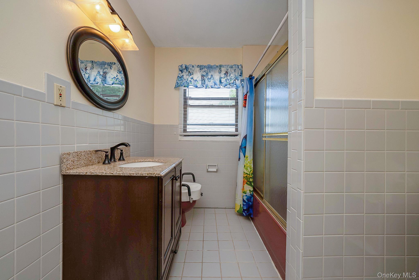
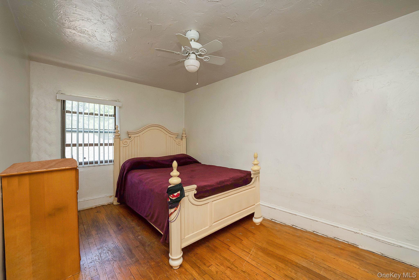
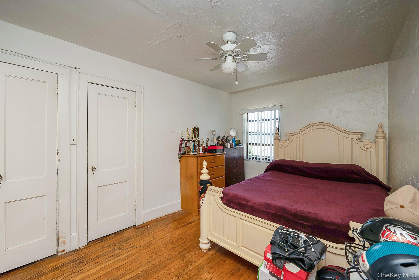
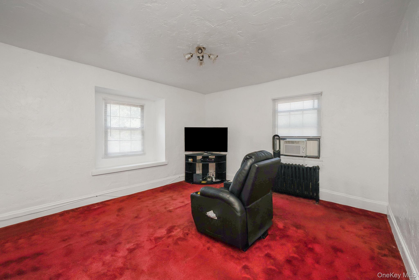
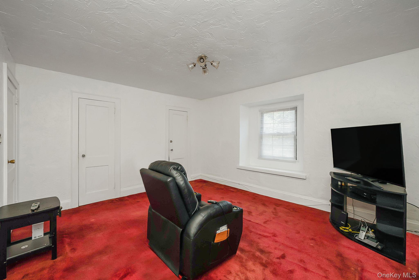
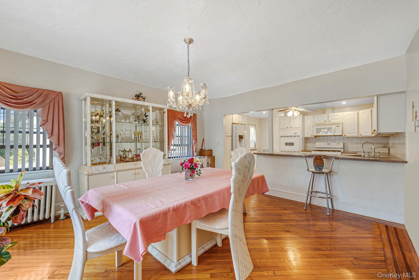
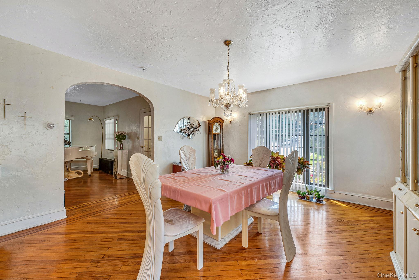
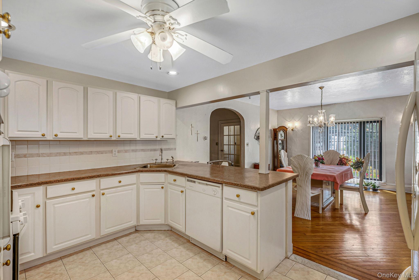
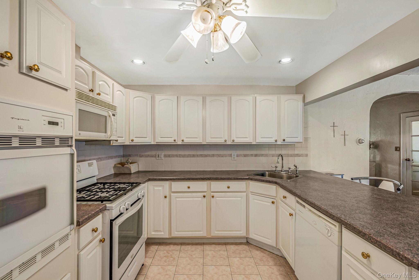
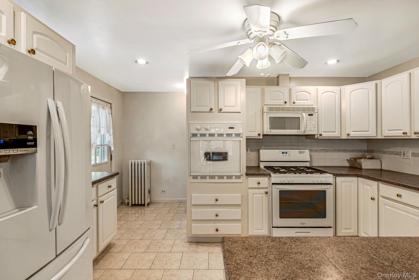
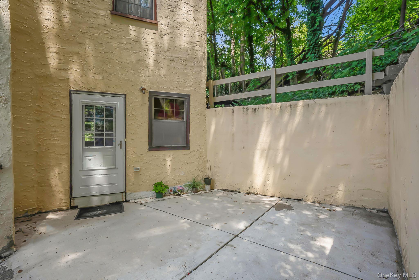
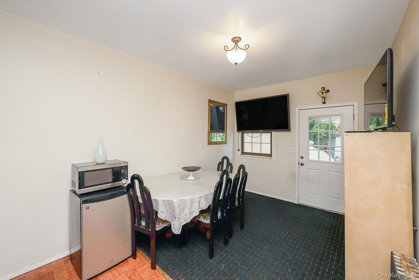
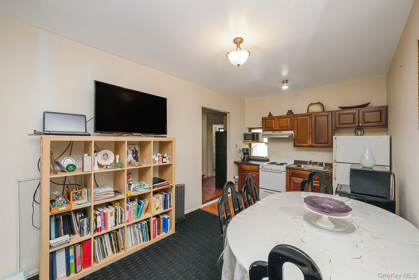
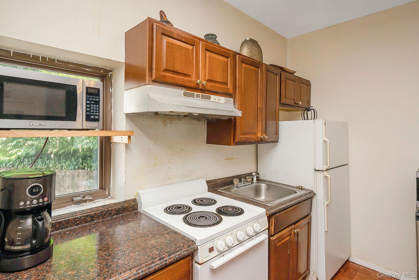
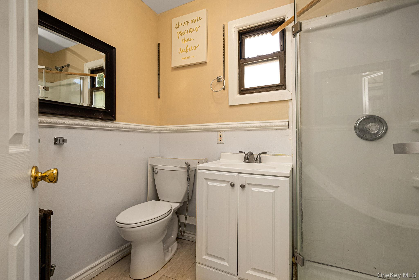
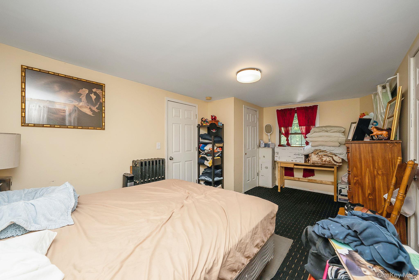
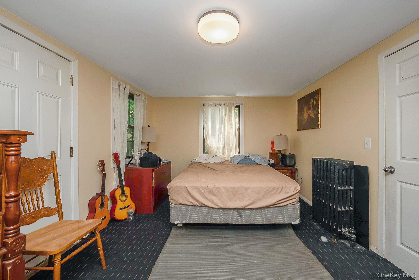
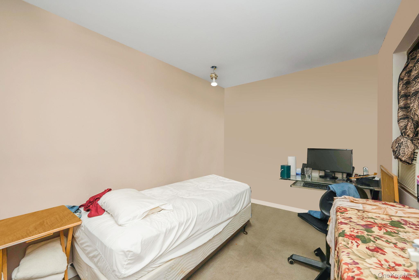
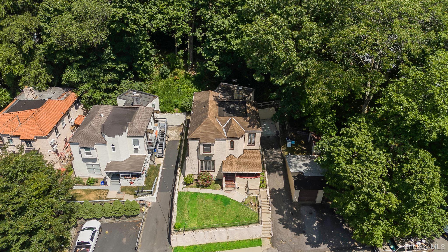
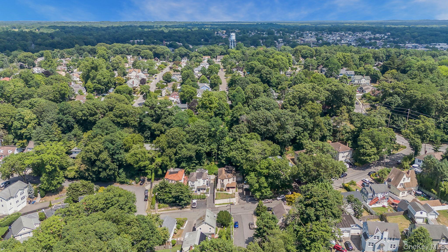
This one meets you with presence-set slightly elevated, it gives you that quiet sense of arrival before you even step inside. The main Colonial is where your everyday life unfolds. Hardwood floors, a living room with a wood-burning fireplace for slow evenings, and a formal dining room that invites real gatherings-not just holidays, but the kind of dinners that turn into conversations that linger. The kitchen keeps everything within reach, and upstairs you'll find three bedrooms and a full bath that support a steady, comfortable routine. The full basement-part of the main home-gives you the extra space every homeowner ends up needing. Then comes the flexibility that changes how you live. Tucked to the side and rear, with its own entrance, is a separate attached living space with two bedrooms, a full kitchen, and a full bathroom. Whether it's extended household living, a private setup for someone who needs their own space, or a way to create breathing room under one roof-this layout makes it possible. A separate 2-car garage adds real function-parking, storage, or workspace without compromise. And beyond the property, you're in Glen Cove-close to waterfront parks, marinas, beaches, and a growing downtown with restaurants, shops, and everyday conveniences that make life easier. This is for the buyer who's outgrown "just enough" space and is ready for a home that actually supports how they live. Opportunities like this don't come up often-schedule your showing and see how it fits your life.
Details
| MLS # | 990685 |
|---|---|
| Listing Type | For Sale |
| Style | House |
| Sub-Type | Resale |
| Status | Pending |
| Year | 1928 |
| Days On Site | 179 |
| Listing Provided By | Charles Rutenberg Realty Inc | Nicole Burke |
Features
| Bed(s) | 5 |
|---|---|
| Bath(s) | 2 Total |
| SQ Feet | 2,460 |
| Garage | 2 |
| Basement | Y |
| Acreage | 0.28 |
Interior
| Cooling | None |
|---|---|
| Heating | Oil |
| Interior Features | Chandelier, Entrance Foyer, Formal Dining, High Ceilings, Open Floorplan, Walk-In Closet(s), Washer/Dryer Hookup |
| Appliances | Dishwasher, Dryer, Electric Oven, Gas Cooktop, Refrigerator, Washer, Oil Water Heater |
Exterior
| Construction Materials | Frame |
|---|
Parking
| Garage Yes / No | Yes |
|---|---|
| Parking Features | Driveway, Garage |
Utilities
| Utilities | Electricity Connected, Sewer Connected, Water Connected |
|---|---|
| Sewer | Public Sewer |
Taxes
| Tax Year | 2024 |
|---|---|
| Tax Assessed Value | 599 |
| Tax Annual Amount | 13900 |
Area Information
| State | NY |
|---|---|
| County | Nassau County |
| City | Glen Cove |
| Zip Code | 11542 |
| School District | Glen Cove High School |
| Elementary School | Connolly School |
| High School | Glen Cove High School |
| Listing VS Median (in 11542) | |
Price: $615,000 low | high Med: $699,888 sqft: 2,460 low | high Med: 1,056 $ / sqft: $250 low | high Med: $663 On site: 179 low | high Med: 190 | |
Market Activity 11542
Request a showing
Request a showing
Contact
Learn More About This Property

| State | NY |
|---|---|
| County | Nassau County |
| City | Glen Cove |
| Zip Code | 11542 |
| School District | Glen Cove High School |
| Elementary School | Connolly School |
| High School | Glen Cove High School |
| Listing VS Median (in 11542) | |
Price: $615,000 low | high Med: $699,888 sqft: 2,460 low | high Med: 1,056 $ / sqft: $250 low | high Med: $663 On site: 179 low | high Med: 190 | |