
6 Regis Court,Montebello, NY 10901
Montebello, NY 10901

Description
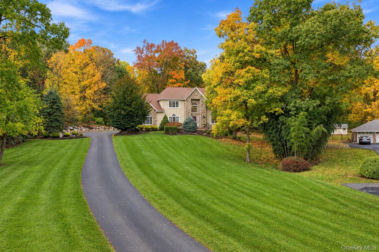
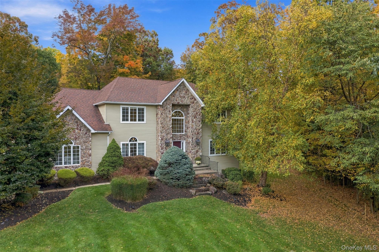
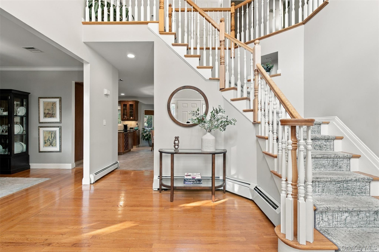
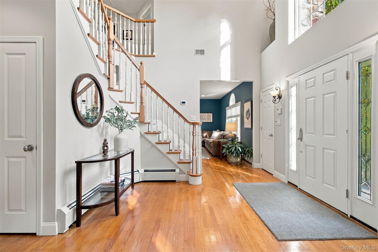
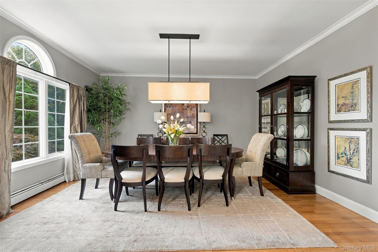
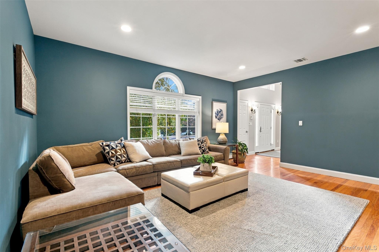
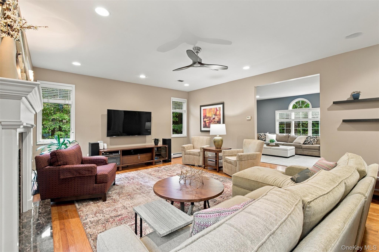
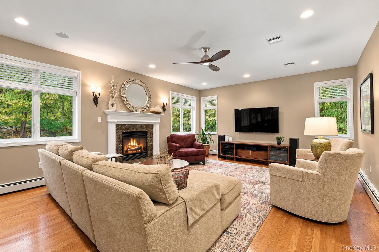
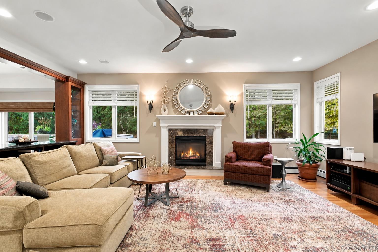
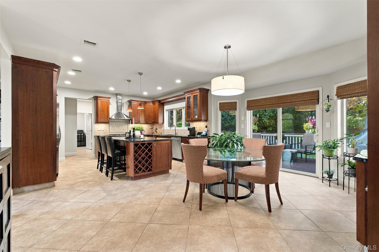
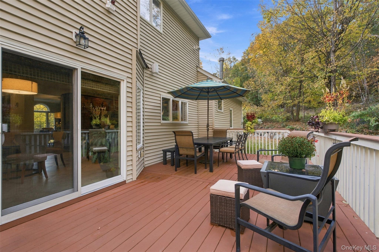
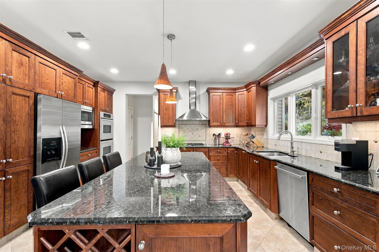
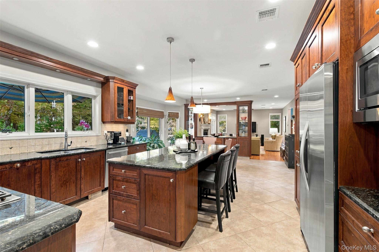
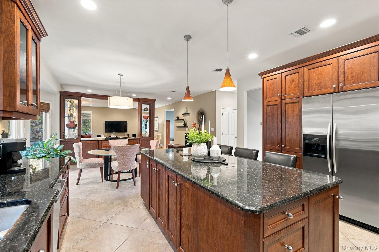
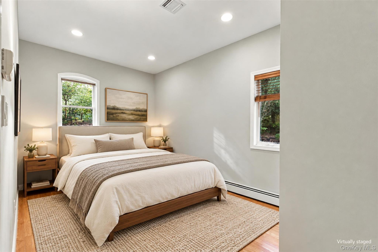
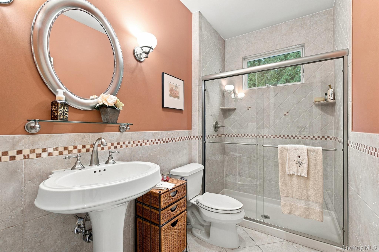
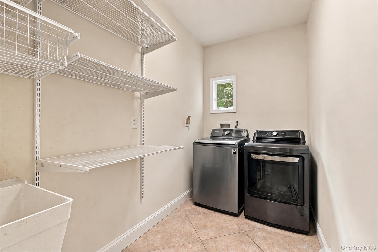
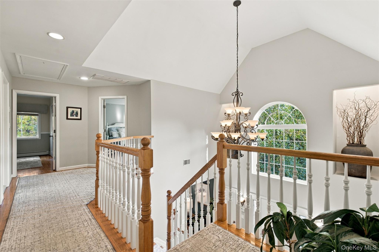
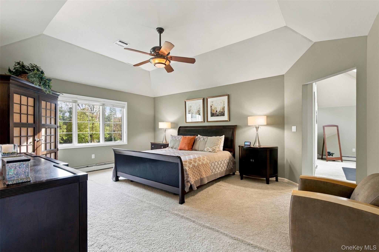
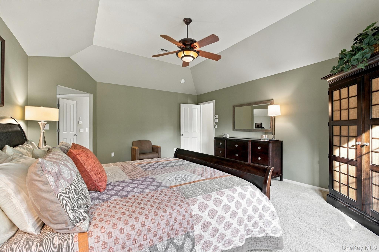
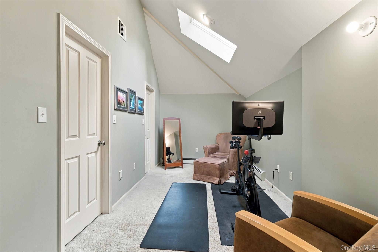
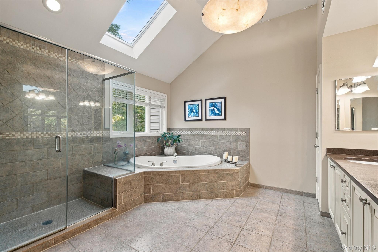
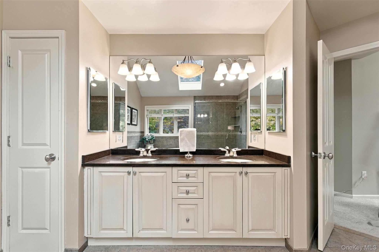
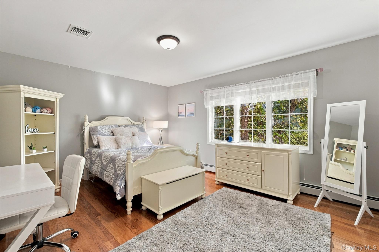
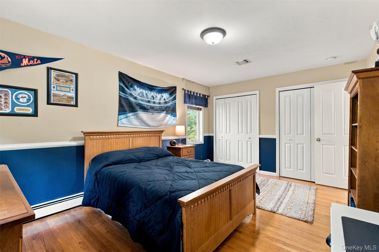
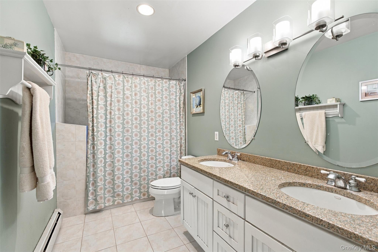
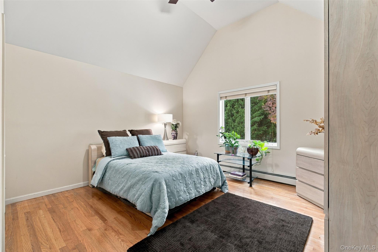
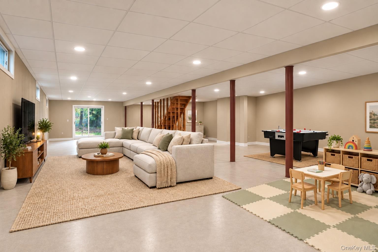
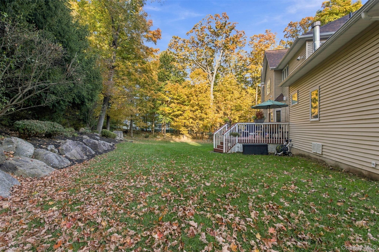
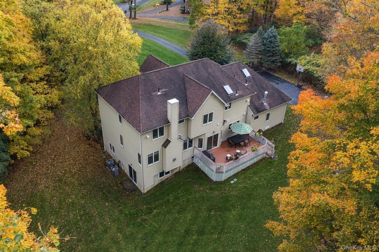
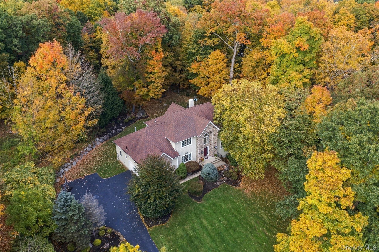
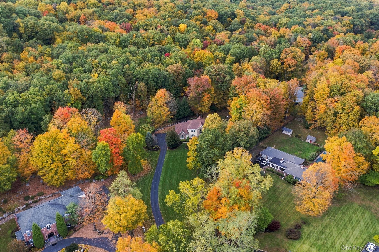
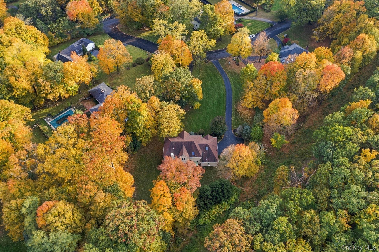
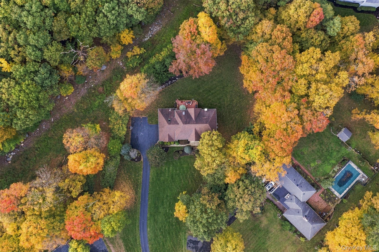
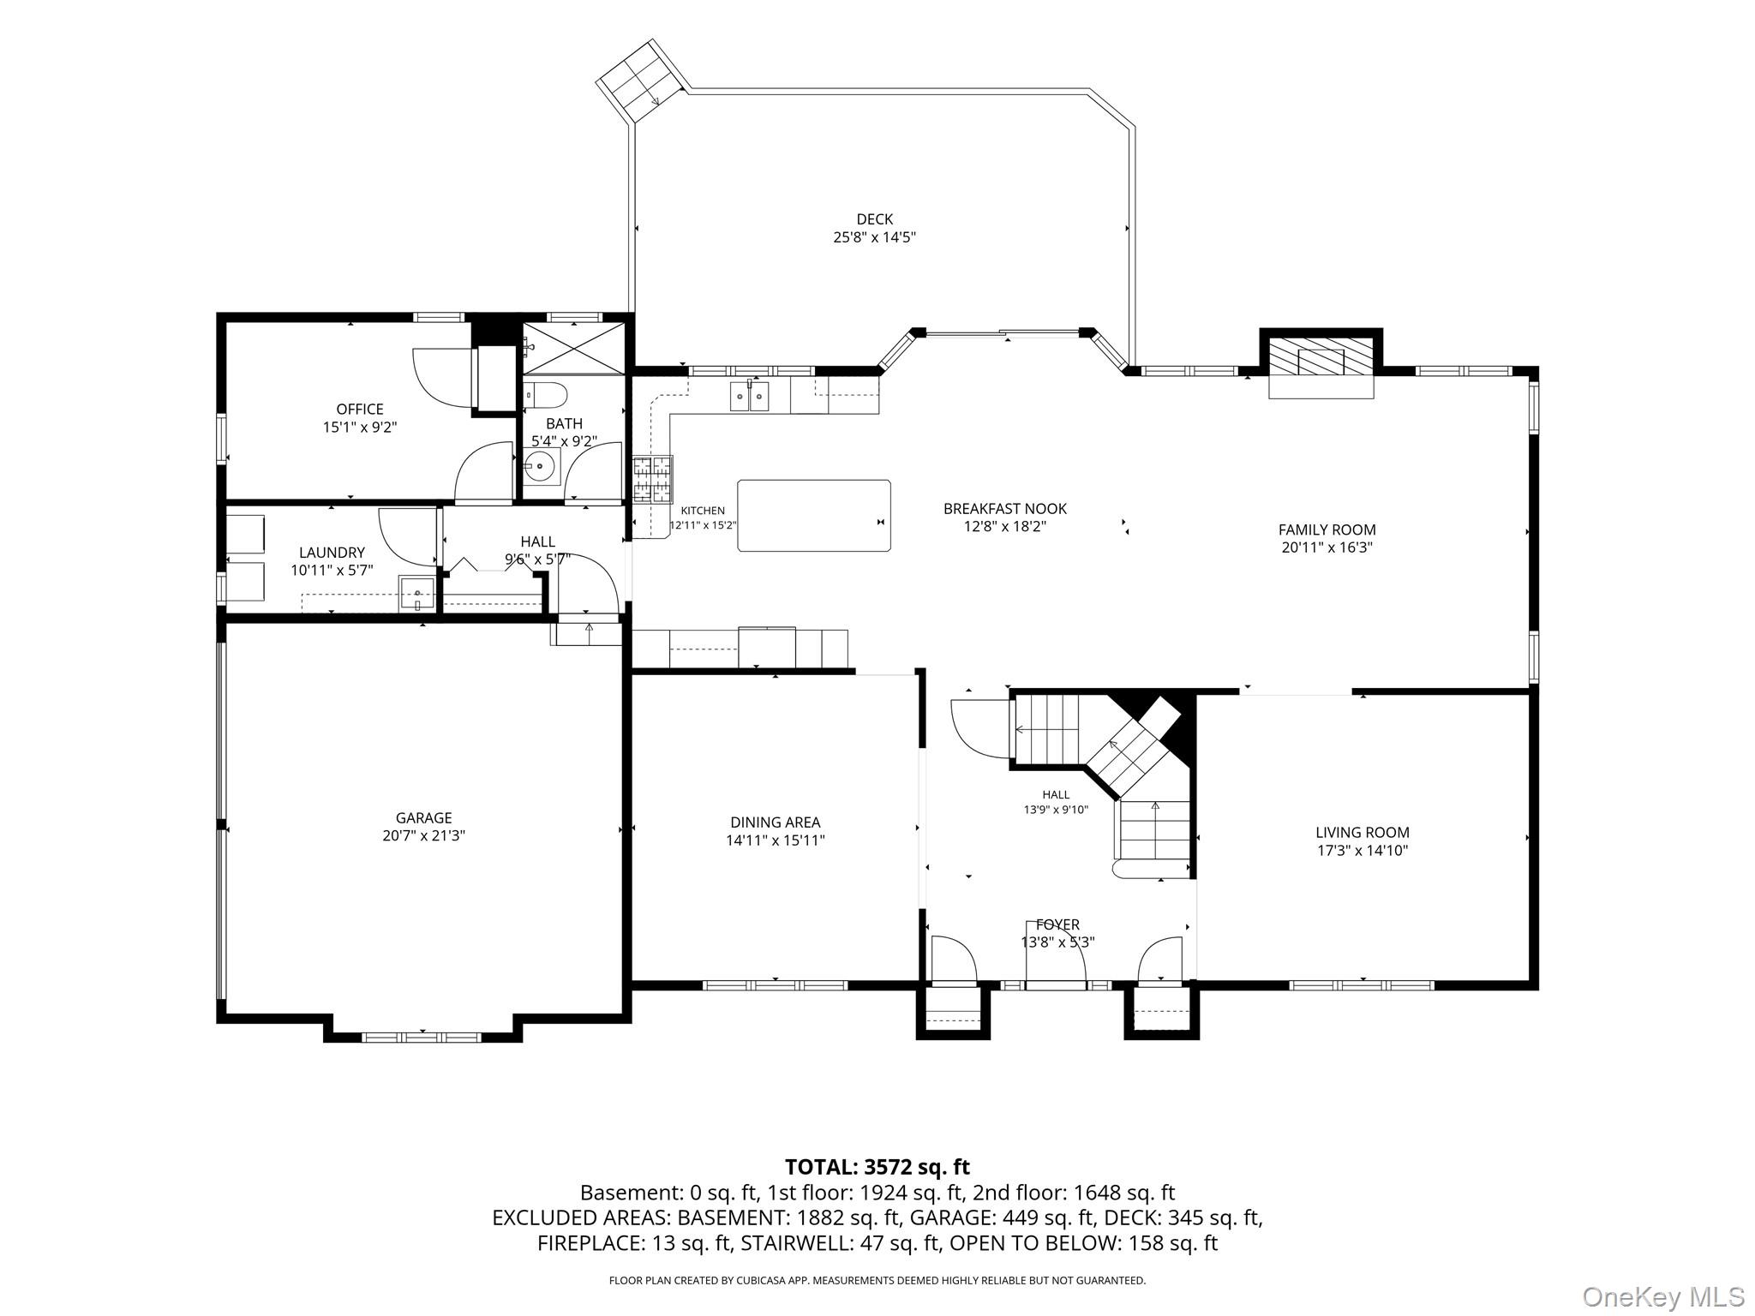
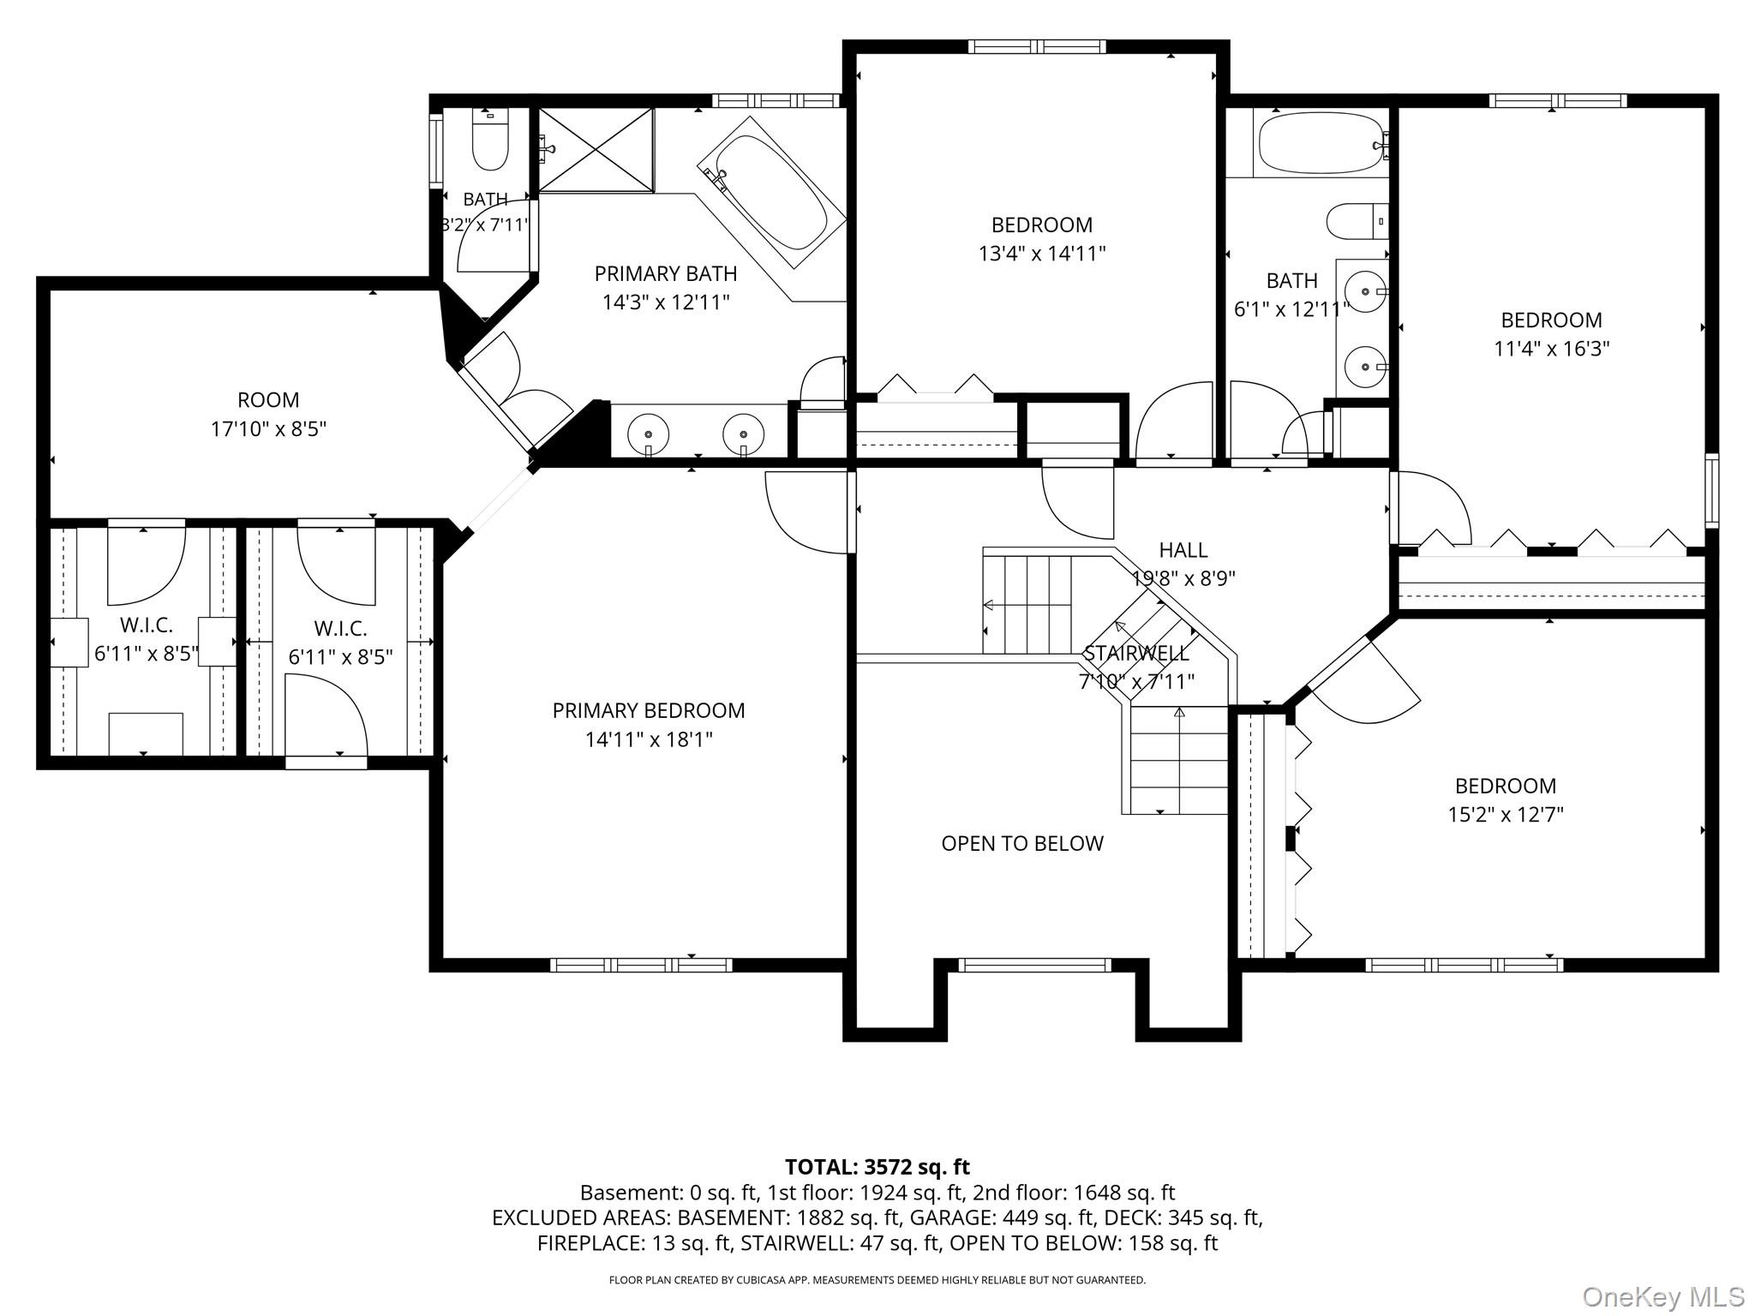
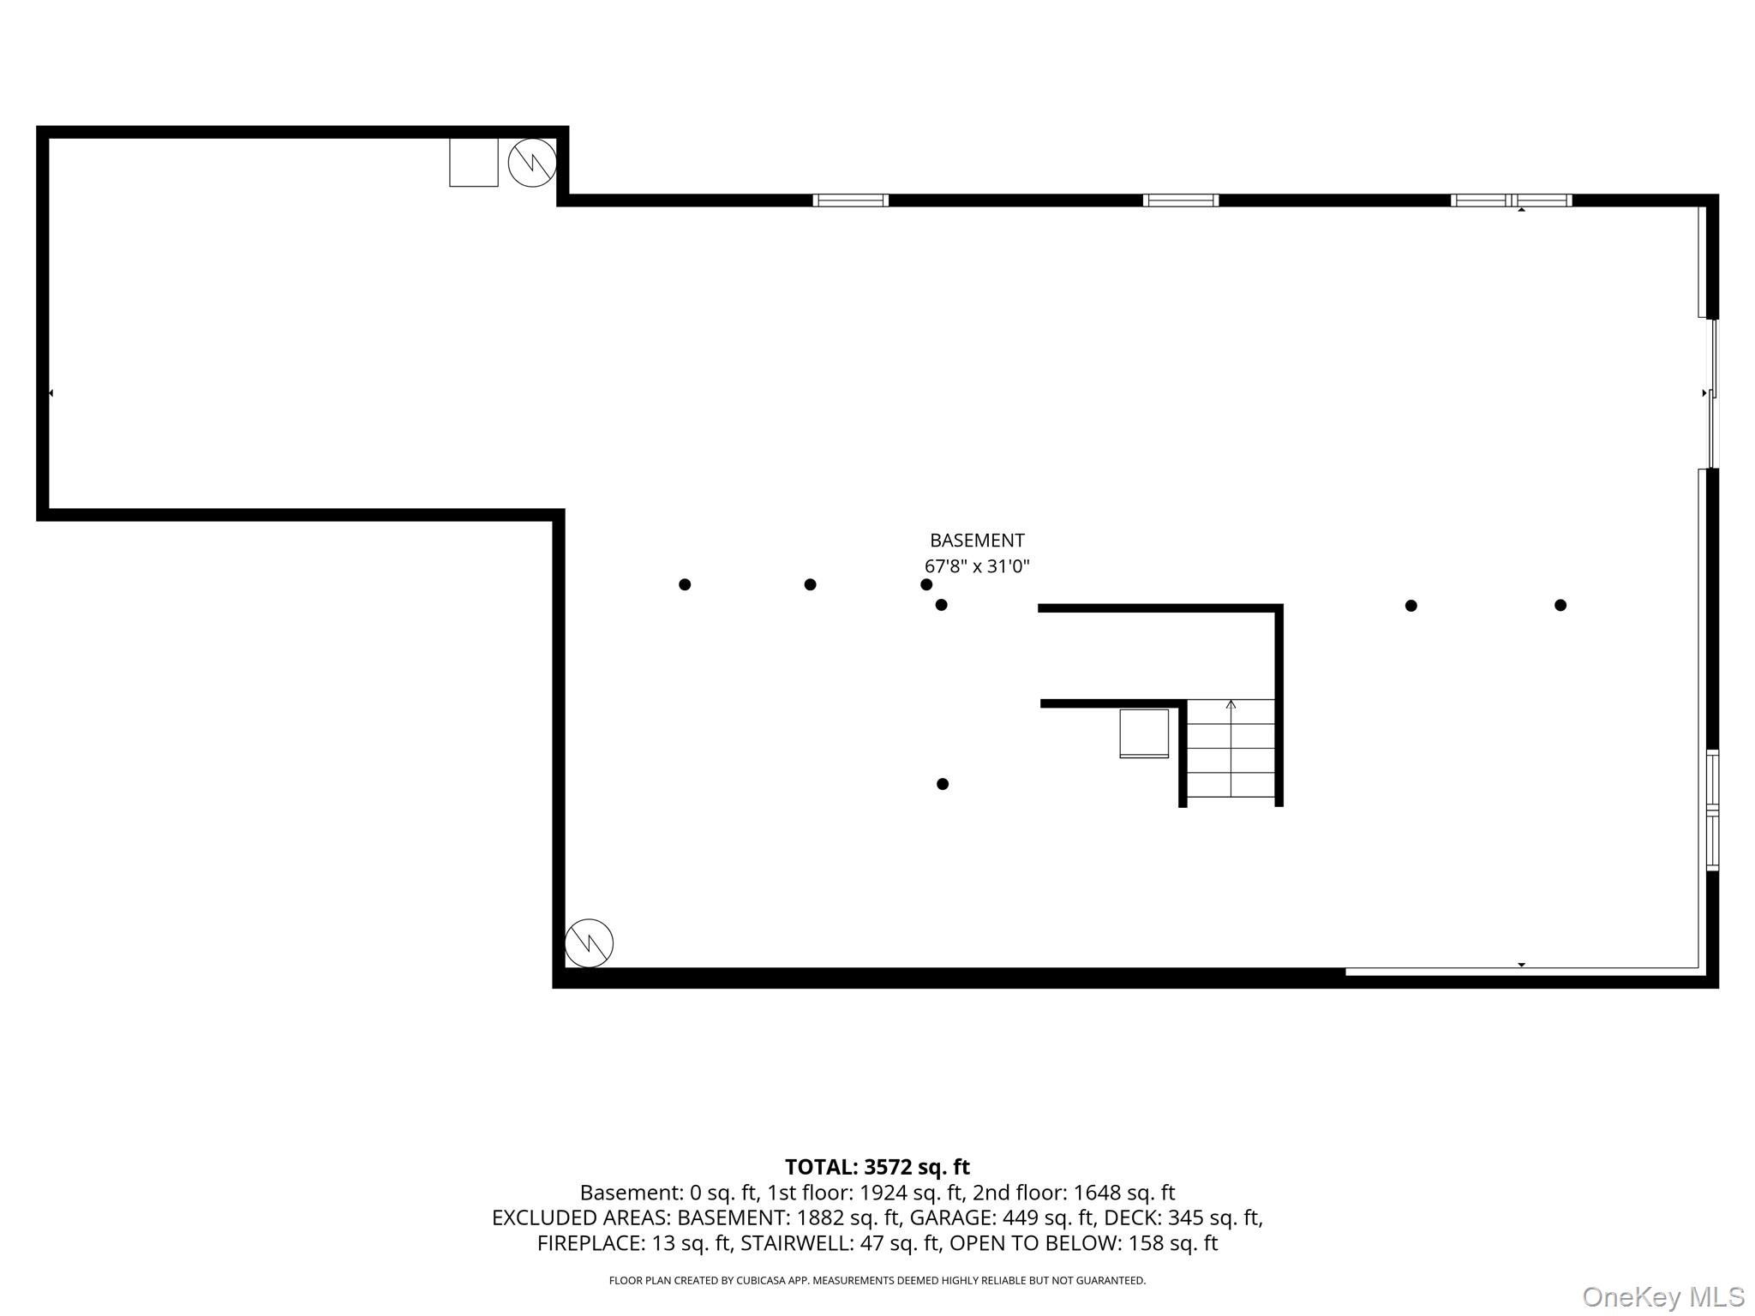
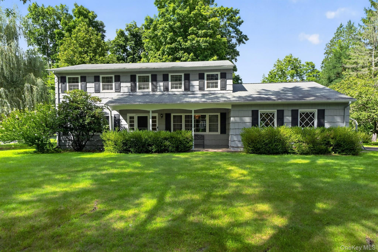
Set atop a sweeping lawn, surrounded by mature trees and beautifully landscaped grounds, this exceptional custom-built residence offers privacy, space, and an idyllic Montebello setting. Situated on 1.7 acres, the property backs up to forested parkland and the mountains of Harriman State Park, creating a rare sense of privacy and tranquility while remaining close to everything the area has to offer. The impressive two-story foyer with soaring ceilings creates a striking first impression, while the thoughtfully designed floor plan offers the perfect balance of grand-scale entertaining and everyday comfort. Sunlit interiors, rich hardwood floors, and architectural details enhance the home throughout. At the heart of the residence is the chef's kitchen, featuring high-end professional appliances, an oversized granite island, abundant cabinetry, and a spacious breakfast area. Seamlessly connected to the family room, with walls of windows and a gas fireplace, this inviting space is ideal for relaxing and gathering with family and friends. The main level also features an elegant formal living room, a spacious dining room, a first-floor guest bedroom, a full bath, and a convenient laundry room. The primary suite offers a private retreat, complete with tray ceilings, walk-in closets, a versatile sitting area, and a spa-inspired bath featuring radiant heat, double vanities, a soaking tub and a separate shower. Three additional generously sized bedrooms and another full bath complete the upper level. The expansive walk-out lower level offers exceptional versatility, with high ceilings and sliding glass doors providing direct access to the backyard. With endless possibilities, this space can be transformed to suit your needs, whether as a recreation room, guest suite, home gym, or private office. Combining a sought-after Montebello location, generous acreage, a beautiful parkland backdrop, and a serene private setting, this exceptional property presents a wonderful opportunity to create your own dream retreat in one of the area's most desirable communities. Discover the beauty, space, and lifestyle this remarkable home has to offer. Schedule your private tour today!
Details
| MLS # | 1054980 |
|---|---|
| Listing Type | For Sale |
| Style | House |
| Sub-Type | Resale |
| Status | Active |
| Year | 2004 |
| Days On Site | 12 |
| Listing Provided By | Coldwell Banker Realty | Debra S Gay |
Features
| Bed(s) | 5 |
|---|---|
| Bath(s) | 3 Total |
| SQ Feet | 3,396 |
| Garage | 2 |
| Basement | Y |
| Acreage | 1.73 |
Interior
| Cooling | Central Air |
|---|---|
| Heating | Baseboard, Radiant, Radiant Floor |
| Interior Features | First Floor Bedroom, First Floor Full Bath, Cathedral Ceiling(s), Ceiling Fan(s), Central Vacuum, Chandelier, Chefs Kitchen, Crown Molding, Double Vanity, Eat-in Kitchen, Formal Dining, Granite Counters, High Ceilings, His and Hers Closets, Kitchen Island, Open Floorplan, Open Kitchen, Pantry, Primary Bathroom, Recessed Lighting, Soaking Tub, Speakers, Storage, Tray Ceiling(s), Walk-In Closet(s) |
| Window Features | Oversized Windows |
| Appliances | Convection Oven, Dishwasher, Dryer, Gas Range, Microwave, Refrigerator, Stainless Steel Appliance(s), Washer, Gas Water Heater, Water Softener Owned |
Exterior
| Construction Materials | Stone, Vinyl Siding |
|---|---|
| Lot Features | Back Yard, Cul-De-Sac, Front Yard, Landscaped, Level, Part Wooded, Private, Wooded |
Parking
| Garage Yes / No | Yes |
|---|---|
| Parking Features | Attached, Driveway, Garage, Garage Door Opener |
Utilities
| Utilities | Cable Connected, Electricity Connected, Natural Gas Connected, Sewer Connected, Trash Collection Public, Water Connected |
|---|---|
| Sewer | Public Sewer |
Taxes
| Tax Year | 2026 |
|---|---|
| Tax Assessed Value | 83600 |
| Tax Annual Amount | 28223 |
Area Information
| State | NY |
|---|---|
| County | Rockland County |
| City | Montebello |
| Zip Code | 10901 |
| Community Name | Regis Estates |
| School District | Suffern Senior High School |
| Elementary School | Montebello Road School |
| High School | Suffern Senior High School |
| Listing VS Median (in Regis Estates) | |
Price: $1,325,000 low | high Med: $1,325,000 sqft: 3,396 low | high Med: 3,396 $ / sqft: $390 low | high Med: $390 On site: 12 low | high Med: 12 | |
Market Activity 10901
Request a showing
Request a showing
Contact
Learn More About This Property

| State | NY |
|---|---|
| County | Rockland County |
| City | Montebello |
| Zip Code | 10901 |
| Community Name | Regis Estates |
| School District | Suffern Senior High School |
| Elementary School | Montebello Road School |
| High School | Suffern Senior High School |
| Listing VS Median (in Regis Estates) | |
Price: $1,325,000 low | high Med: $1,325,000 sqft: 3,396 low | high Med: 3,396 $ / sqft: $390 low | high Med: $390 On site: 12 low | high Med: 12 | |
 | $1,225,0005 Zeck CourtSuffern, NY 10901 |
 | $1,095,00010 Copeland DriveSuffern, NY 10901 |