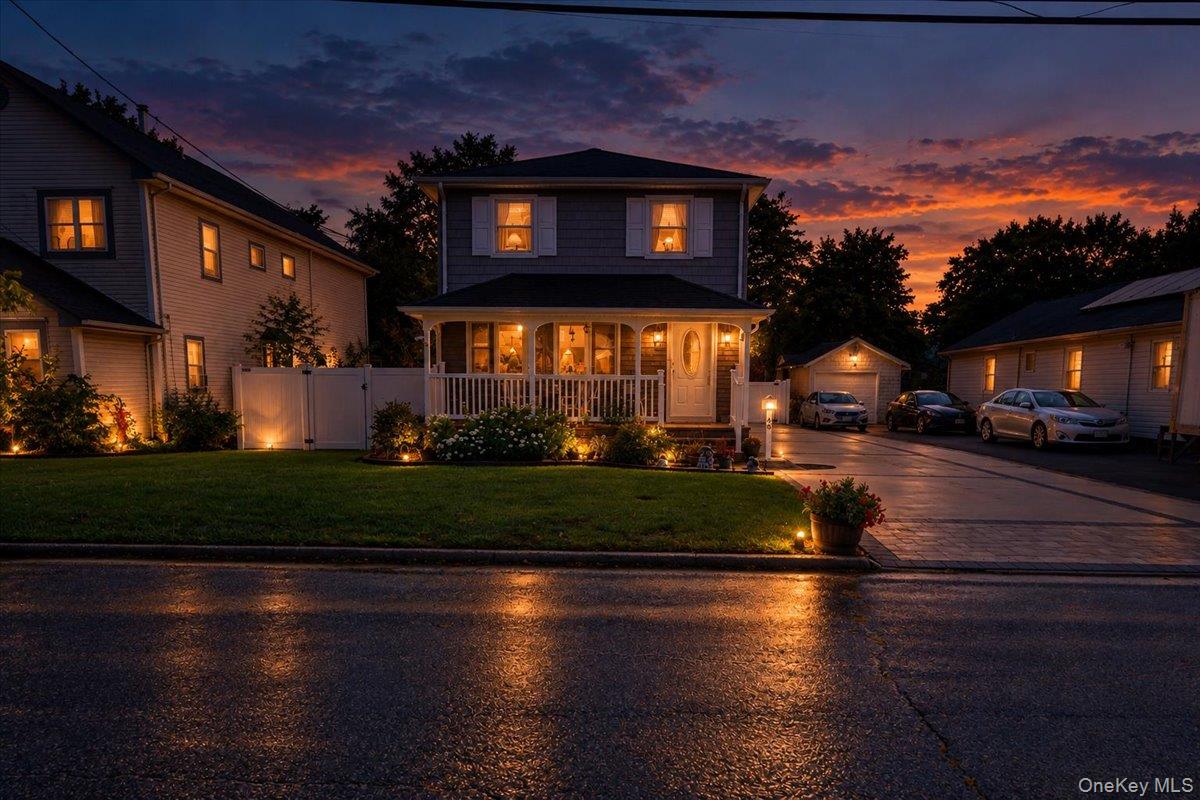
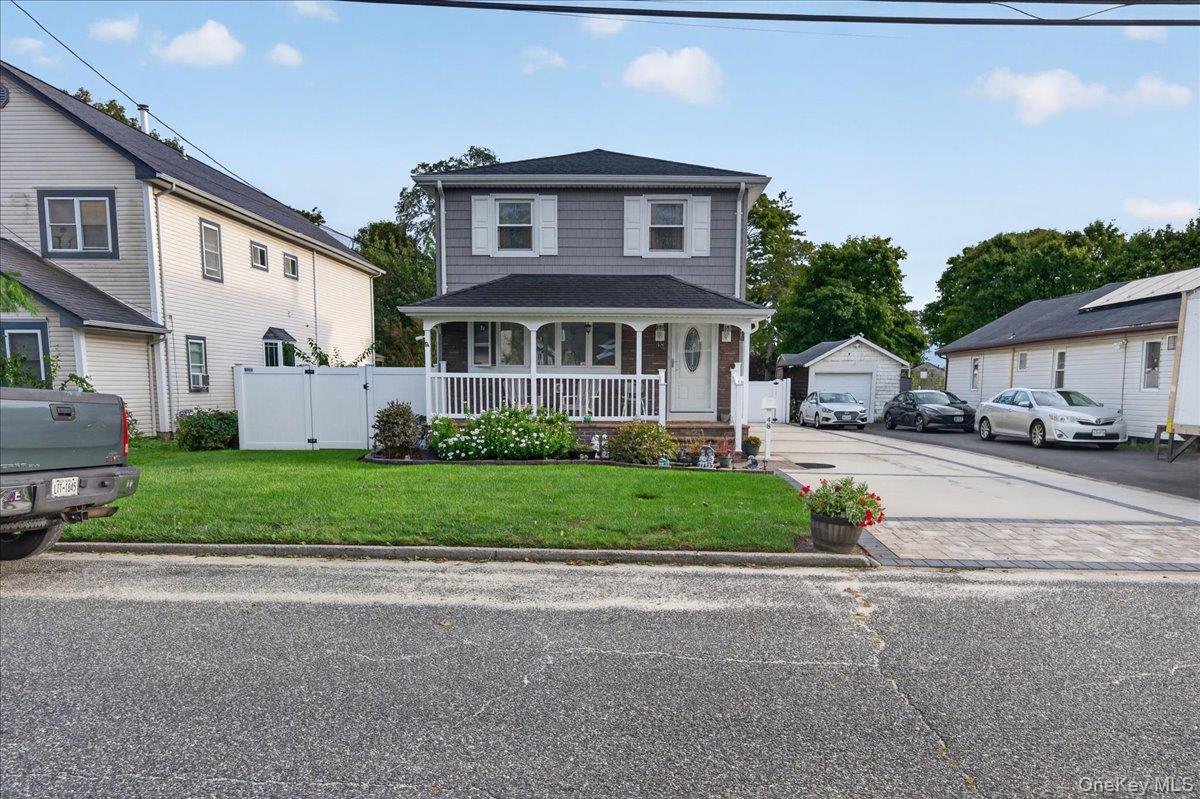
48 Silver Street,Patchogue, NY 11772
Patchogue, NY 11772

Description
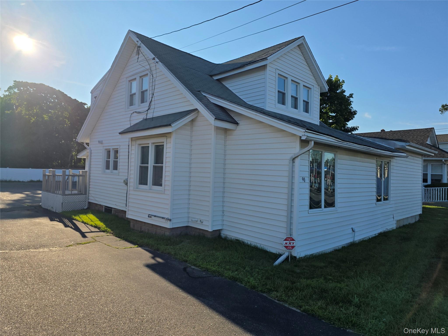
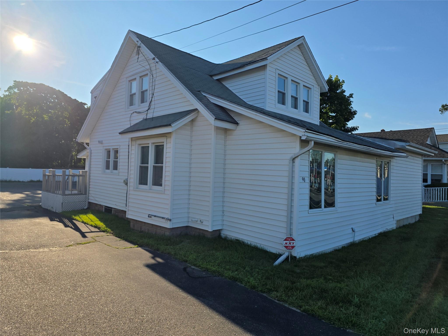
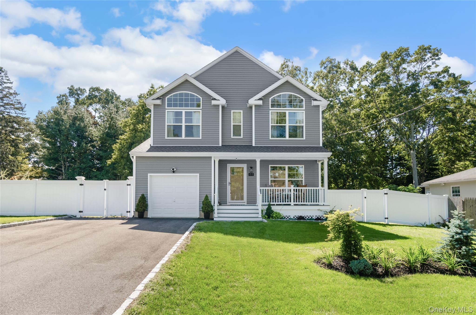
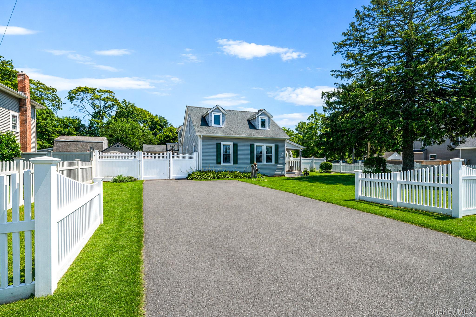
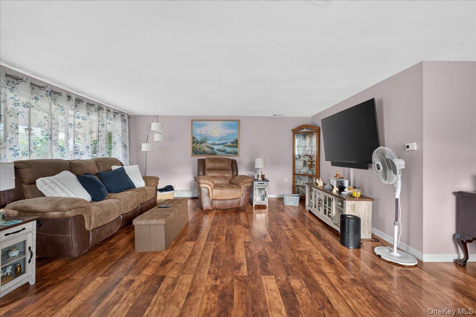
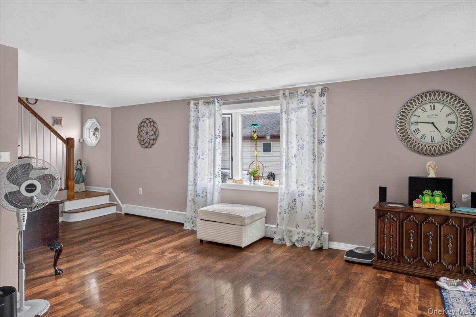
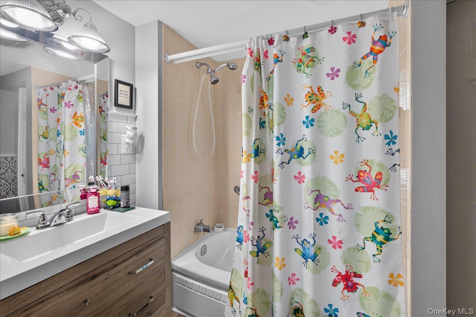
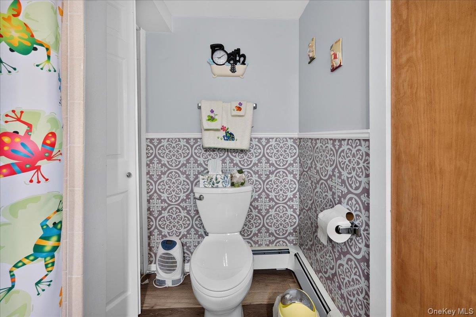
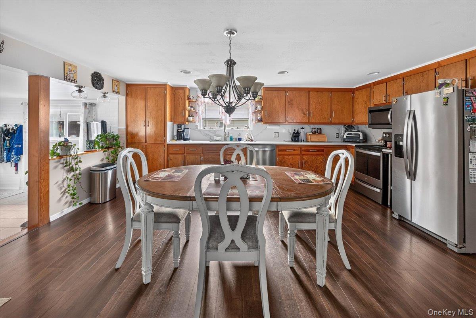
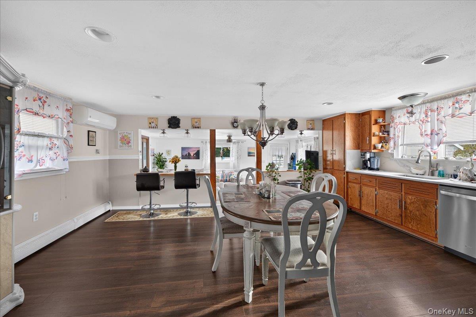
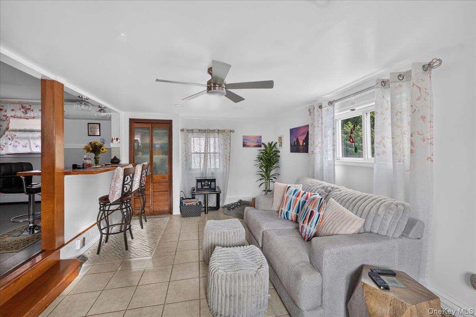
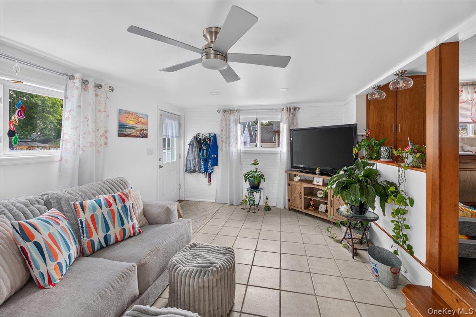
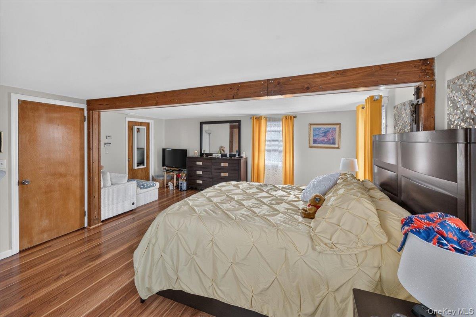
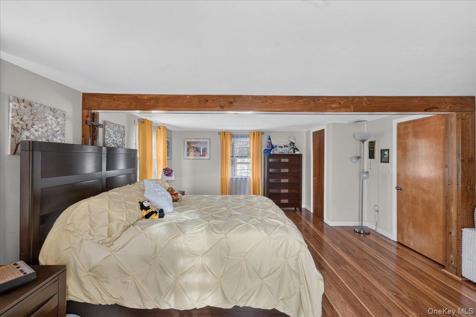
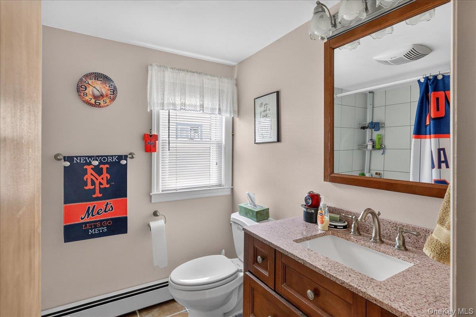
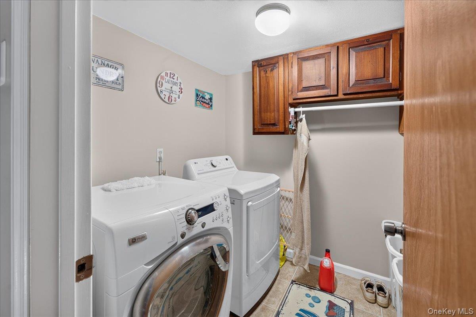
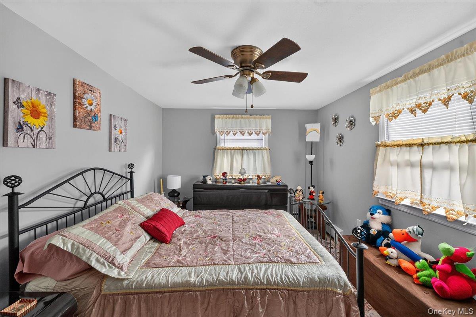
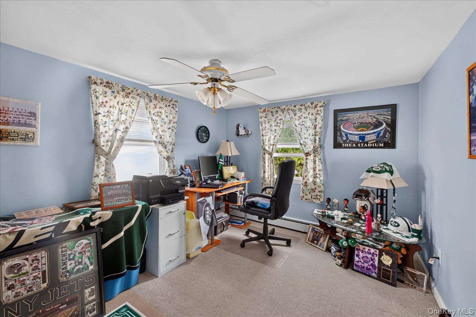
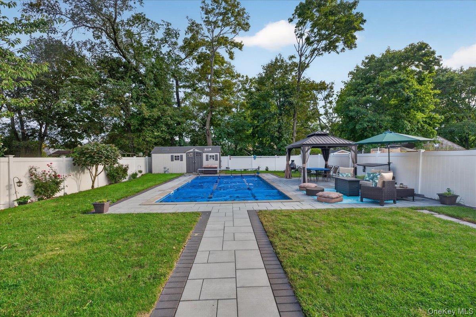
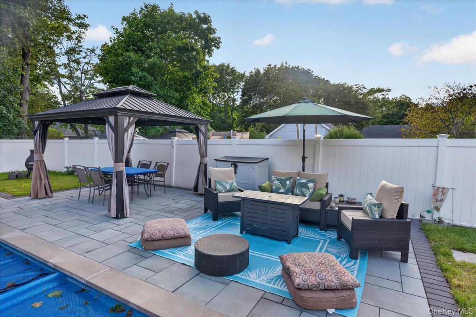
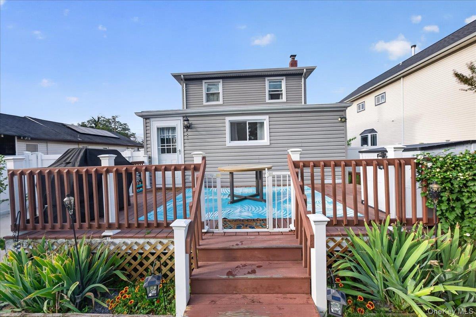
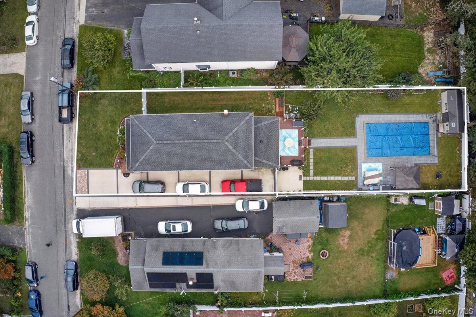
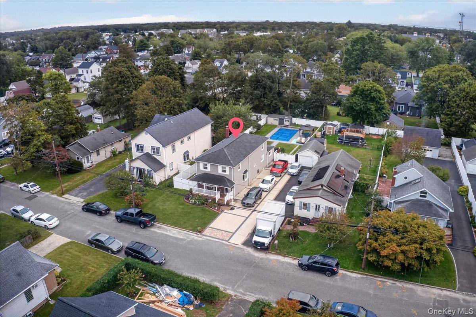
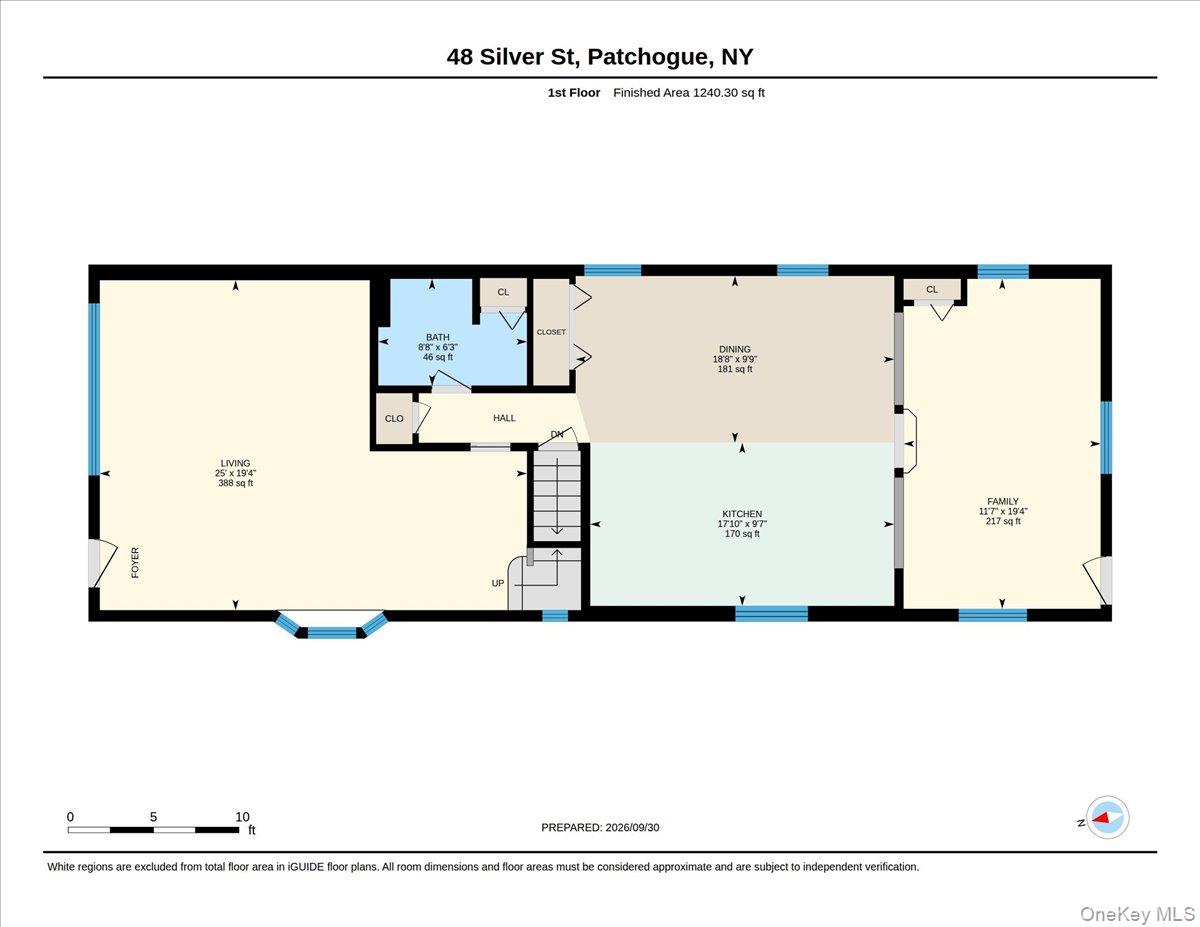
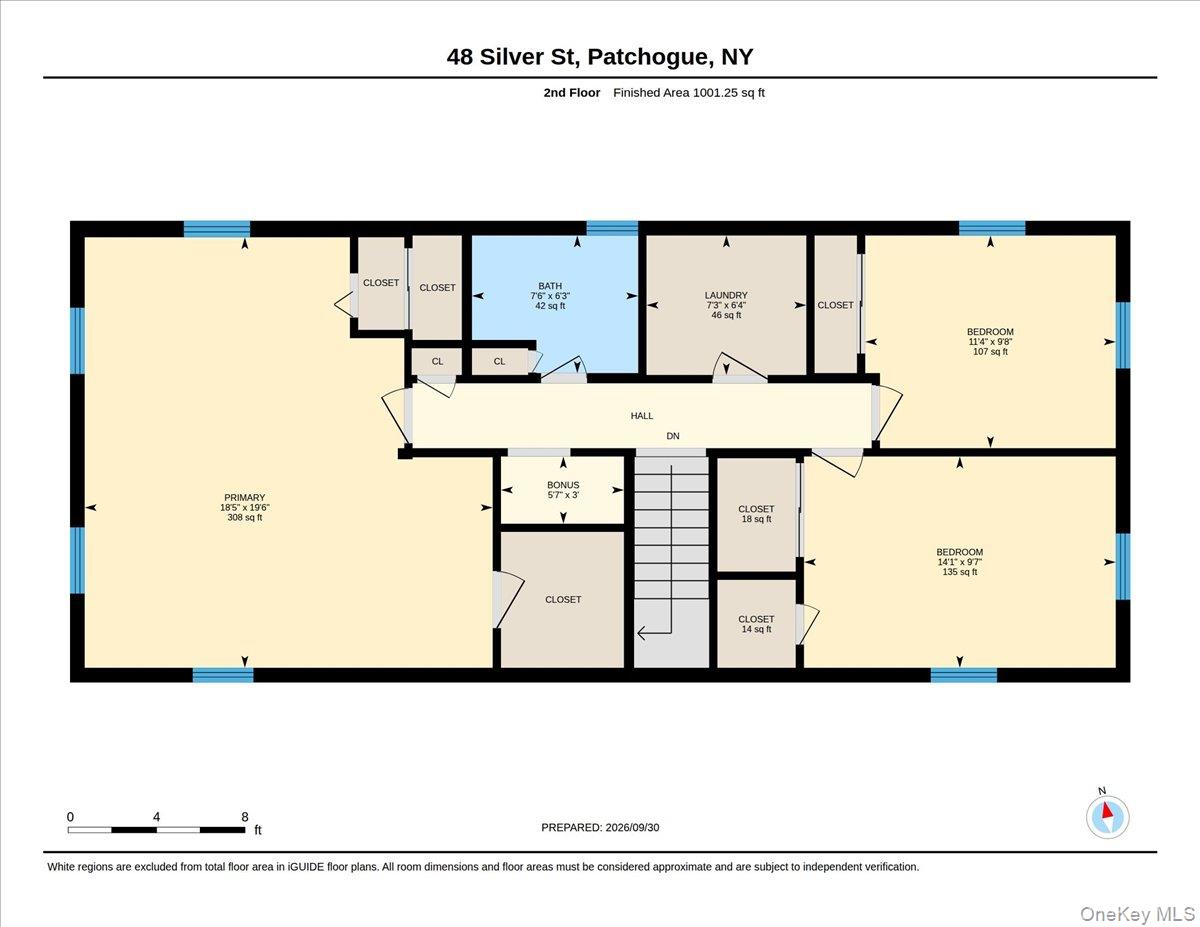
Extraordinary Space, Impeccably Maintained, and Truly Move-In Ready! A must-see to fully appreciate the incredible amount of living space this exceptional home has to offer. Meticulously maintained and presented in mint condition, this spacious residence is ready for you to move right in and make it your own. The generously sized eat-in kitchen provides plenty of room for everyday meals and entertaining, while the conveniently located upper-level laundry adds ease and convenience to everyday living. The expansive primary bedroom offers plenty of space to relax and unwind, complete with his-and-her closets for exceptional storage. Additional bedrooms are generously sized and thoughtfully situated on the upper level. Step outside to your own private backyard retreat, featuring an inviting in-ground swimming pool, beautifully maintained grounds, a paver-stone walkway and patio, plus a separate deck area-perfect for relaxing, entertaining, and enjoying warm summer or fall days. With tremendous living space, a spacious primary bedroom, convenient upper-level laundry, and an impressive outdoor oasis, this meticulously cared-for home truly needs to be seen to be appreciated. PROFESSIONAL PHOTOS COMING SOON!
Details
| MLS # | 1055061 |
|---|---|
| Listing Type | For Sale |
| Style | House |
| Sub-Type | Resale |
| Status | Active |
| Year | 1910 |
| Days On Site | 29 |
| Listing Provided By | Exit Realty Edge | Victor G. Holguin |
Features
| Bed(s) | 3 |
|---|---|
| Bath(s) | 2 Total |
| SQ Feet | 2,110 |
| Basement | Y |
| Pool | Yes |
| Story(s) | 2 |
| Acreage | 0.21 |
Interior
| Cooling | Central Air |
|---|---|
| Heating | Baseboard |
| Interior Features | First Floor Full Bath, Breakfast Bar, Ceiling Fan(s), Crown Molding, Eat-in Kitchen, His and Hers Closets, Open Kitchen, Pantry, Quartz/Quartzite Counters |
| Window Features | Double Pane Windows, ENERGY STAR Qualified Windows |
| Appliances | Convection Oven, Dishwasher, Dryer, Electric Oven, Electric Range |
Exterior
| Exterior Features | Garden, Gas Grill, Rain Gutters |
|---|---|
| Security Features | Fire Alarm, Smoke Detector(s) |
| Construction Materials | Vinyl Siding |
| Foundation Details | Block |
| Fencing | Back Yard |
Parking
| Garage Yes / No | No |
|---|---|
| Parking Features | Driveway |
Utilities
| Utilities | Trash Collection Private, Water Connected, Electricity Connected |
|---|---|
| Sewer | Cesspool |
Taxes
| Tax Year | 2026 |
|---|---|
| Tax Assessed Value | 2200 |
| Tax Annual Amount | 10800.27 |
| Tax Lot | 600 |
Area Information
| State | NY |
|---|---|
| County | Suffolk County |
| City | Patchogue |
| Zip Code | 11772 |
| Community Name | PATCHOGUE (A TO L) |
| School District | Patchogue-Medford High School |
| Elementary School | Medford Elementary School |
| High School | Patchogue-Medford High School |
| Listing VS Median (in PATCHOGUE (A TO L)) | |
Price: $639,000 low | high Med: $639,000 sqft: 2,110 low | high Med: 2,110 $ / sqft: $303 low | high Med: $303 On site: 29 low | high Med: 29 | |
Market Activity 11772
Request a showing
Request a showing
Contact
Learn More About This Property

| State | NY |
|---|---|
| County | Suffolk County |
| City | Patchogue |
| Zip Code | 11772 |
| Community Name | PATCHOGUE (A TO L) |
| School District | Patchogue-Medford High School |
| Elementary School | Medford Elementary School |
| High School | Patchogue-Medford High School |
| Listing VS Median (in PATCHOGUE (A TO L)) | |
Price: $639,000 low | high Med: $639,000 sqft: 2,110 low | high Med: 2,110 $ / sqft: $303 low | high Med: $303 On site: 29 low | high Med: 29 | |