
4569-4577 Rt-199,Millerton, NY 12546
Millerton, NY 12546

Description
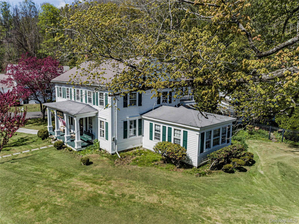
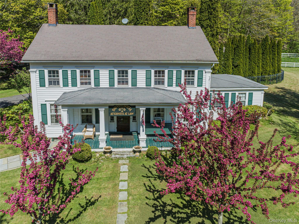
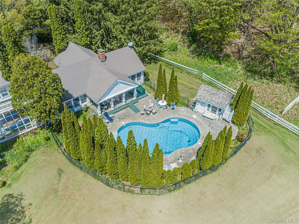
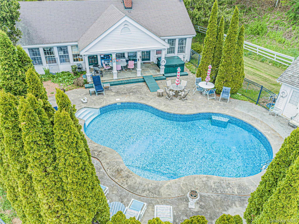
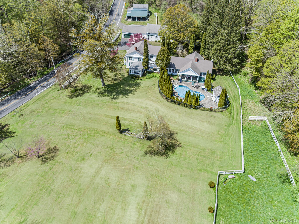
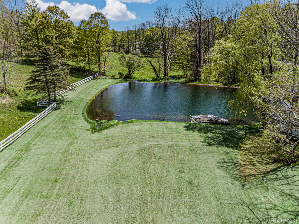
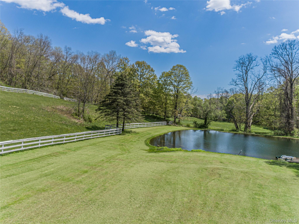
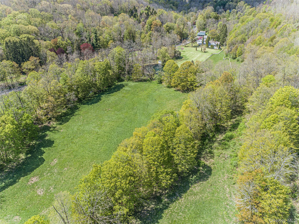
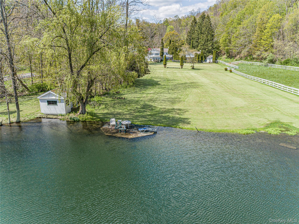
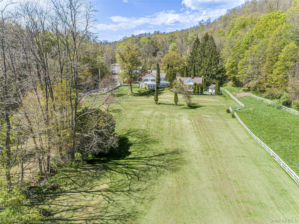
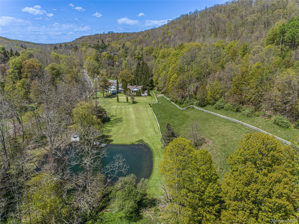
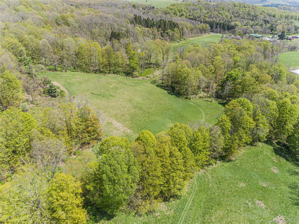
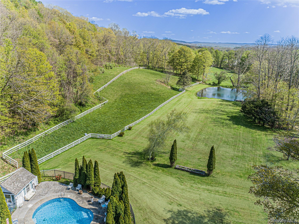
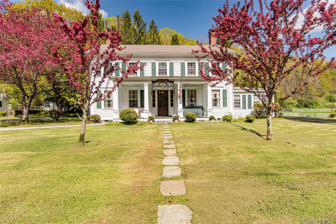
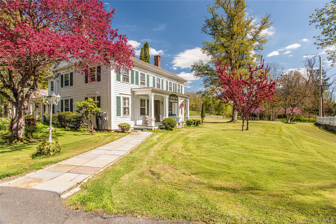
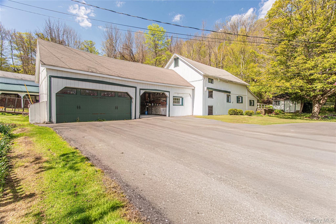
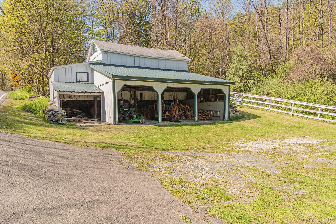
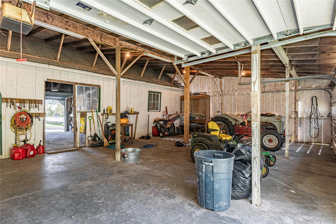
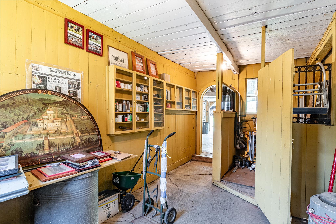
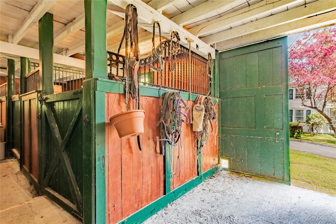
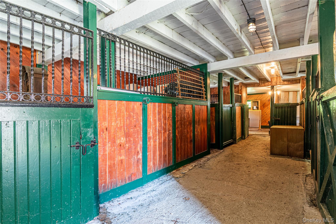
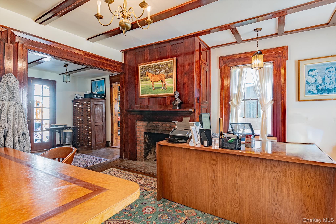
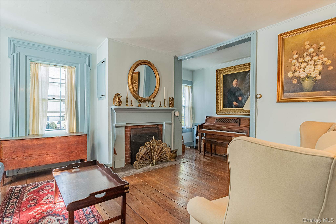
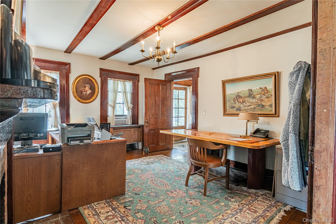
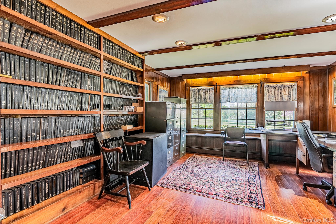
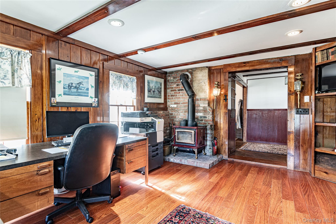
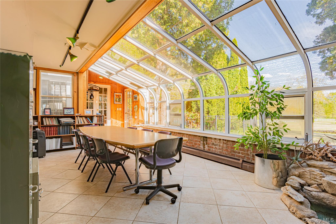
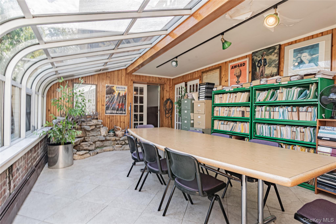
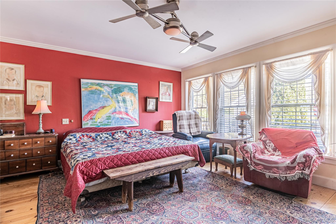
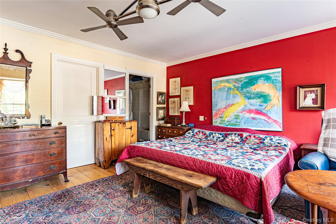
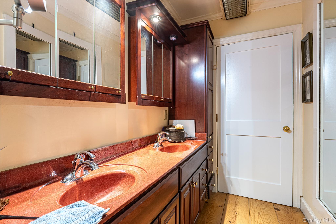
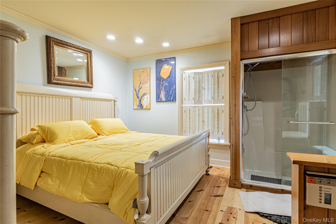
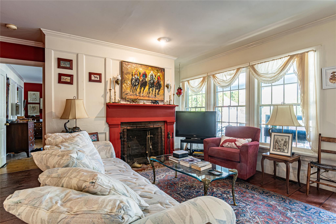
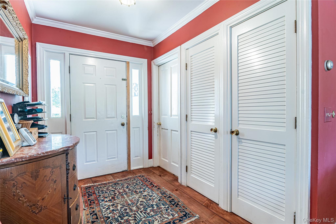
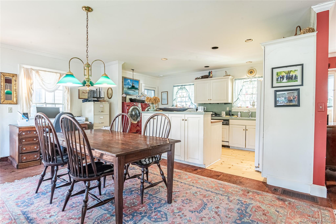
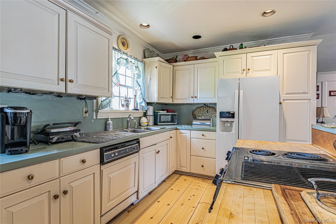
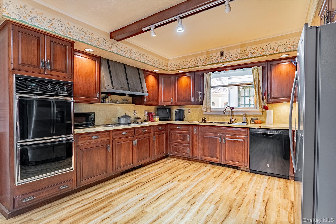
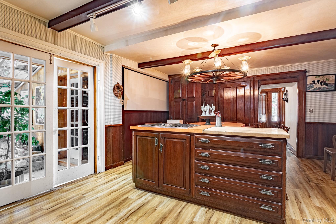
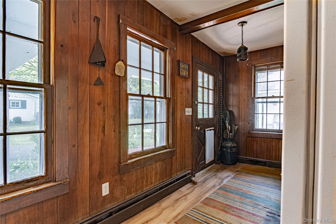
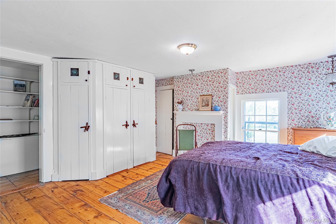
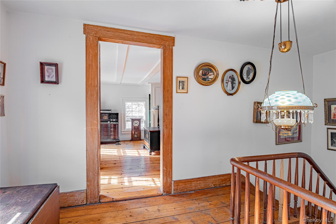
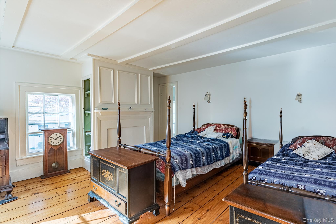
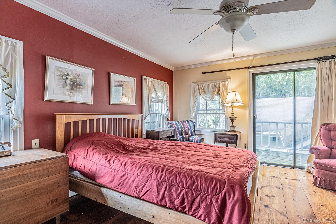
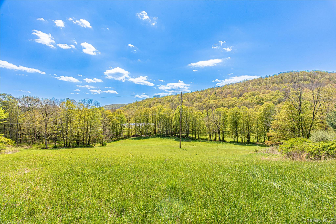
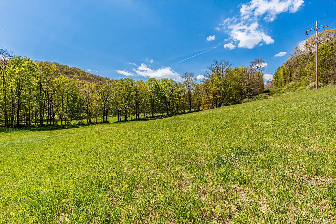
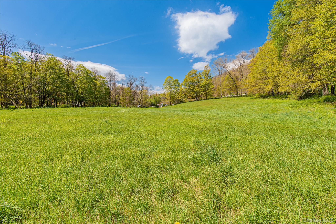
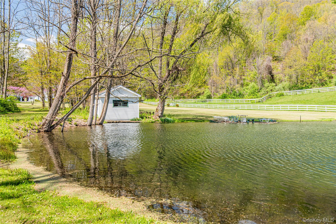
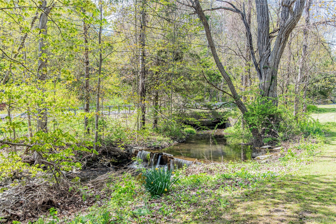
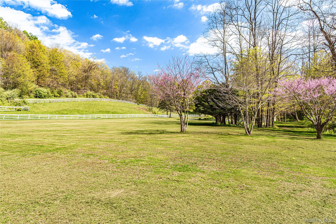
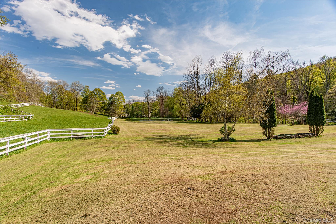
Steeped in history and country elegance, this beautifully maintained Colonial estate offers the perfect blend of classic architecture and refined rural living. Lovingly cared for by the same family for more than five decades, the residence has evolved gracefully over time with carefully designed additions that complement its original charm.The spacious home features inviting gathering spaces, including an updated chef's kitchen, generous living areas, a private primary suite wing, and a light-filled greenhouse that brings the outdoors in year-round. Four fireplaces add warmth and character throughout the residence, which includes 4 bedrooms and 5 baths designed for comfortable everyday living as well as entertaining.Outside, the setting is truly exceptional. The 27-acre property stretches across gently rolling fields and manicured grounds, creating a peaceful landscape complete with a scenic pond and picturesque pastoral views. A heated in-ground pool with its own pool house provides a resort-like retreat for summer enjoyment.Equestrian amenities include a barn with six stalls, paddock, and additional outbuildings and garages that offer flexibility for hobbies, storage, or agricultural use.Ideally situated near the heart of Millerton, the property enjoys close proximity to celebrated dining, local shops, the beloved movie theater, and the Harlem Valley Rail Trail for biking and outdoor recreation. Convenient access to private schools, ski areas, and New York City makes this an exceptional full-time residence or weekend country escape
Details
| MLS # | 997845 |
|---|---|
| Listing Type | For Sale |
| Style | House |
| Sub-Type | Resale |
| Status | Active |
| Year | 1890 |
| Days On Site | 163 |
| Listing Provided By | Havens Real Estate | Robert P. Dunlop |
Features
| Bed(s) | 4 |
|---|---|
| Bath(s) | 5 Total |
| SQ Feet | 4,182 |
| Garage | 2 |
| Basement | Y |
| Pool | Yes |
| Acreage | 27.01 |
| Water Front | Yes |
Interior
| Cooling | Central Air |
|---|---|
| Heating | Hot Air, Oil, Radiant Floor |
| Interior Features | First Floor Bedroom, First Floor Full Bath, Ceiling Fan(s), Eat-in Kitchen, Formal Dining, High Ceilings, High Speed Internet, Kitchen Island, Open Kitchen, Original Details, Primary Bathroom, Master Downstairs, Sauna, Soaking Tub, Walk-In Closet(s), Washer/Dryer Hookup |
| Appliances | Dishwasher, Dryer, Oven, Refrigerator, Stainless Steel Appliance(s), Washer, Oil Water Heater |
Exterior
| Exterior Features | Balcony, Garden |
|---|---|
| Construction Materials | Clapboard, Frame |
| Lot Features | Landscaped, Level, Stone/Brick Wall |
| Fencing | Wood |
Parking
| Garage Yes / No | Yes |
|---|---|
| Parking Features | Driveway, Garage |
Utilities
| Utilities | Cable Connected, Electricity Connected, Phone Connected, Trash Collection Public, Water Connected |
|---|---|
| Sewer | Septic Tank |
Taxes
| Tax Year | 2025 |
|---|---|
| Tax Assessed Value | 1554600 |
| Tax Annual Amount | 23474.78 |
Area Information
| State | NY |
|---|---|
| County | Dutchess County |
| City | Millerton |
| Zip Code | 12546 |
| School District | Webutuck High School |
| Elementary School | Webutuck Elementary School |
| High School | Webutuck High School |
| Listing VS Median (in 12546) | |
Price: $1,395,000 low | high Med: $495,000 sqft: 4,182 low | high Med: 36,000 $ / sqft: $334 low | high Med: $14 On site: 163 low | high Med: 140 | |
Market Activity 12546
Request a showing
Request a showing
Contact
Learn More About This Property

| State | NY |
|---|---|
| County | Dutchess County |
| City | Millerton |
| Zip Code | 12546 |
| School District | Webutuck High School |
| Elementary School | Webutuck Elementary School |
| High School | Webutuck High School |
| Listing VS Median (in 12546) | |
Price: $1,395,000 low | high Med: $495,000 sqft: 4,182 low | high Med: 36,000 $ / sqft: $334 low | high Med: $14 On site: 163 low | high Med: 140 | |