
Description
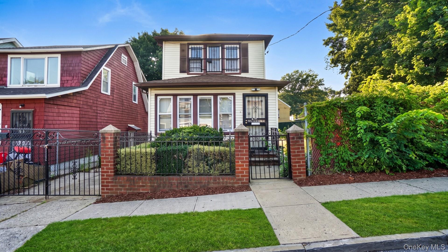
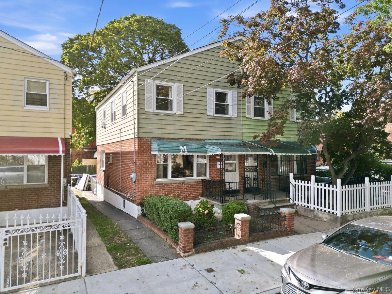
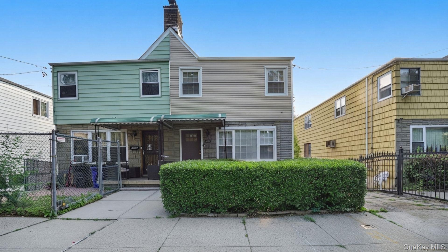
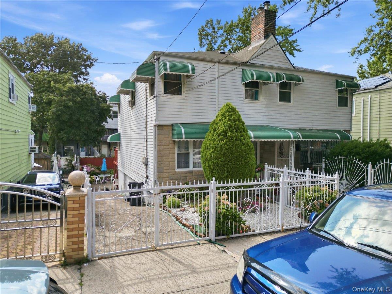
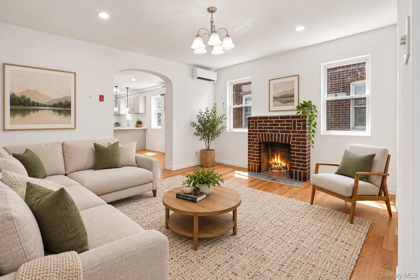
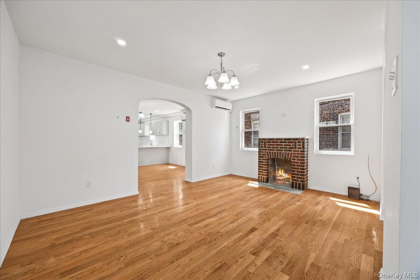
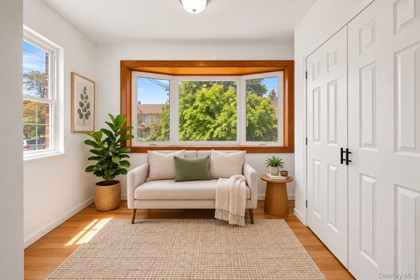
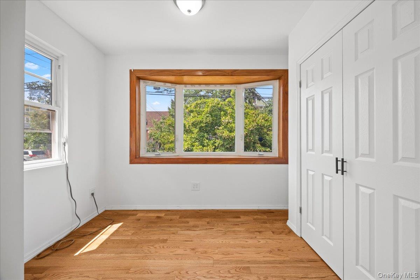
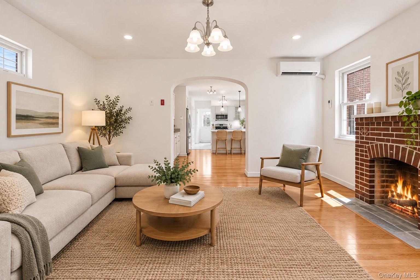
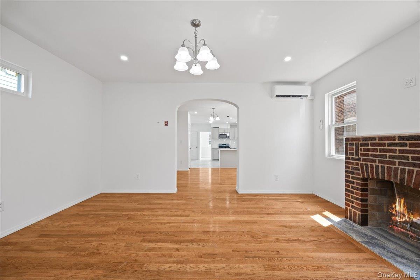
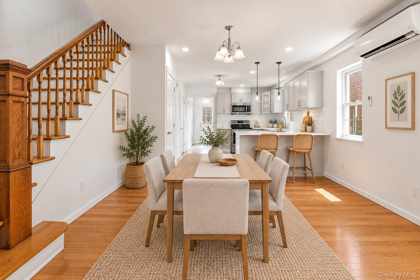
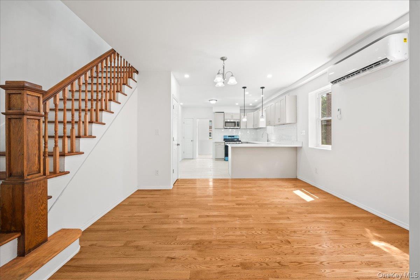
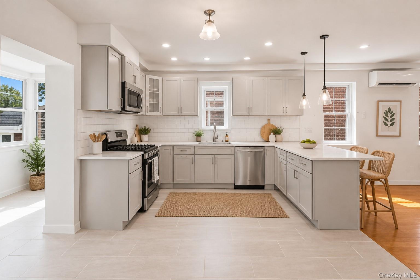
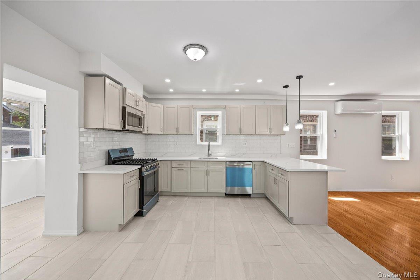
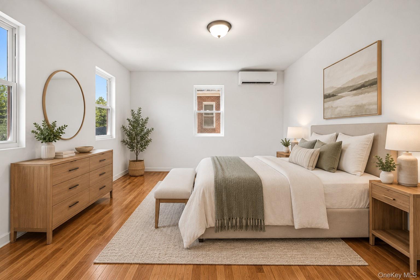
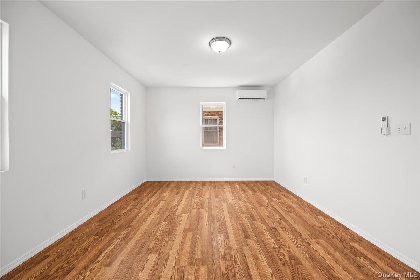
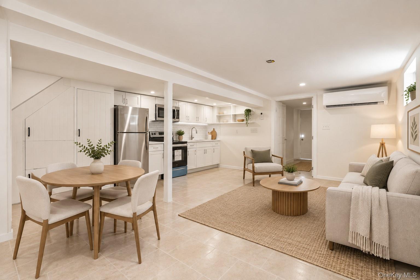
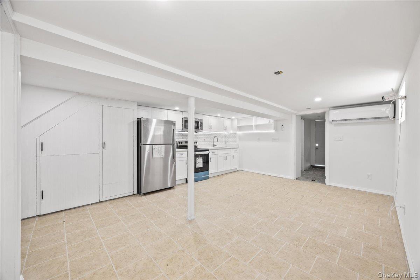
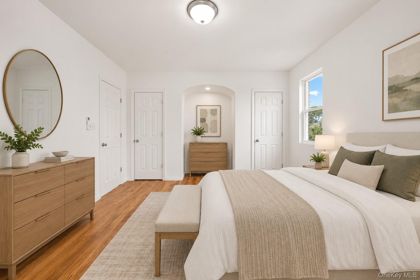
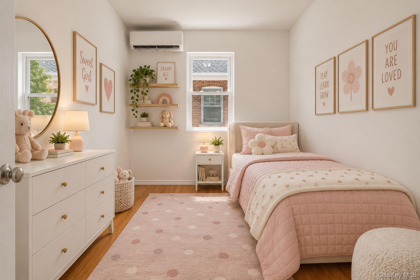
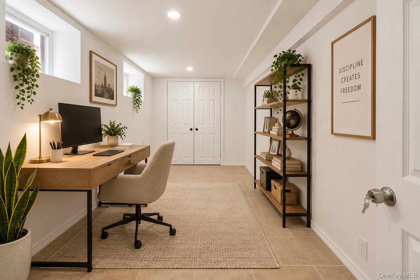
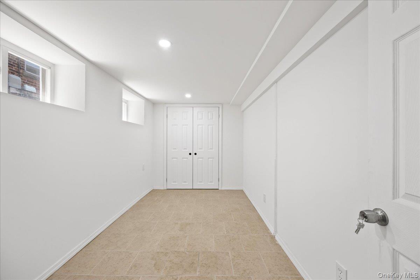
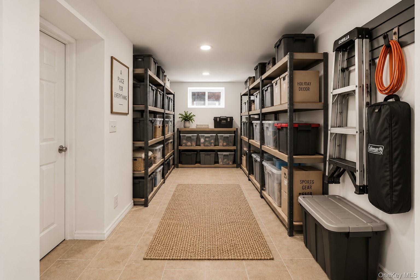
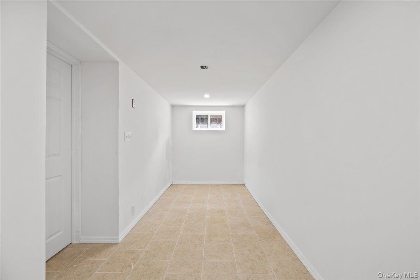
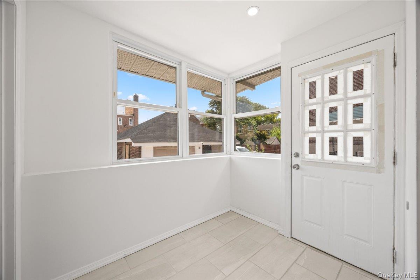
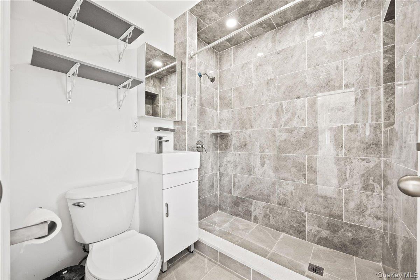
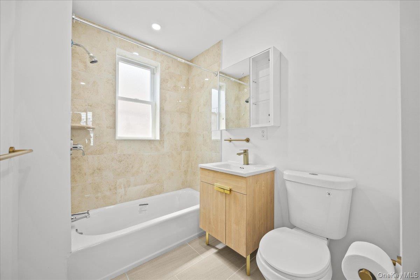
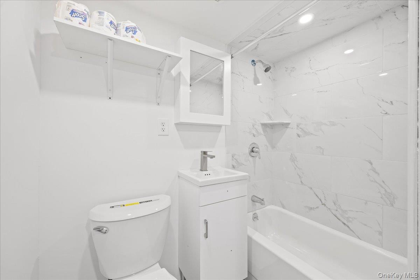
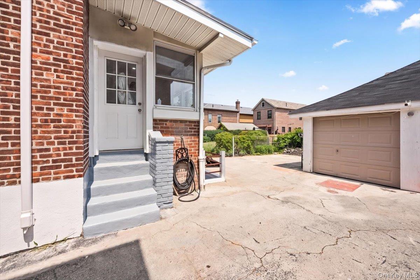
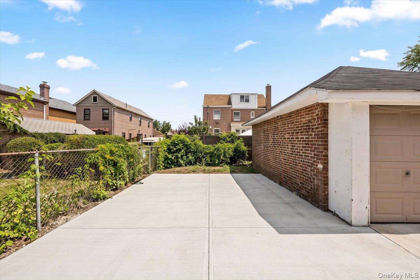
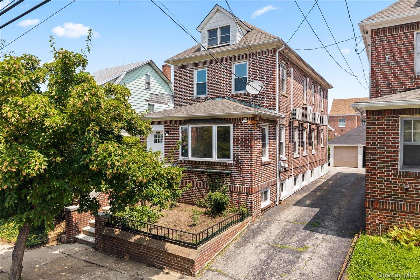
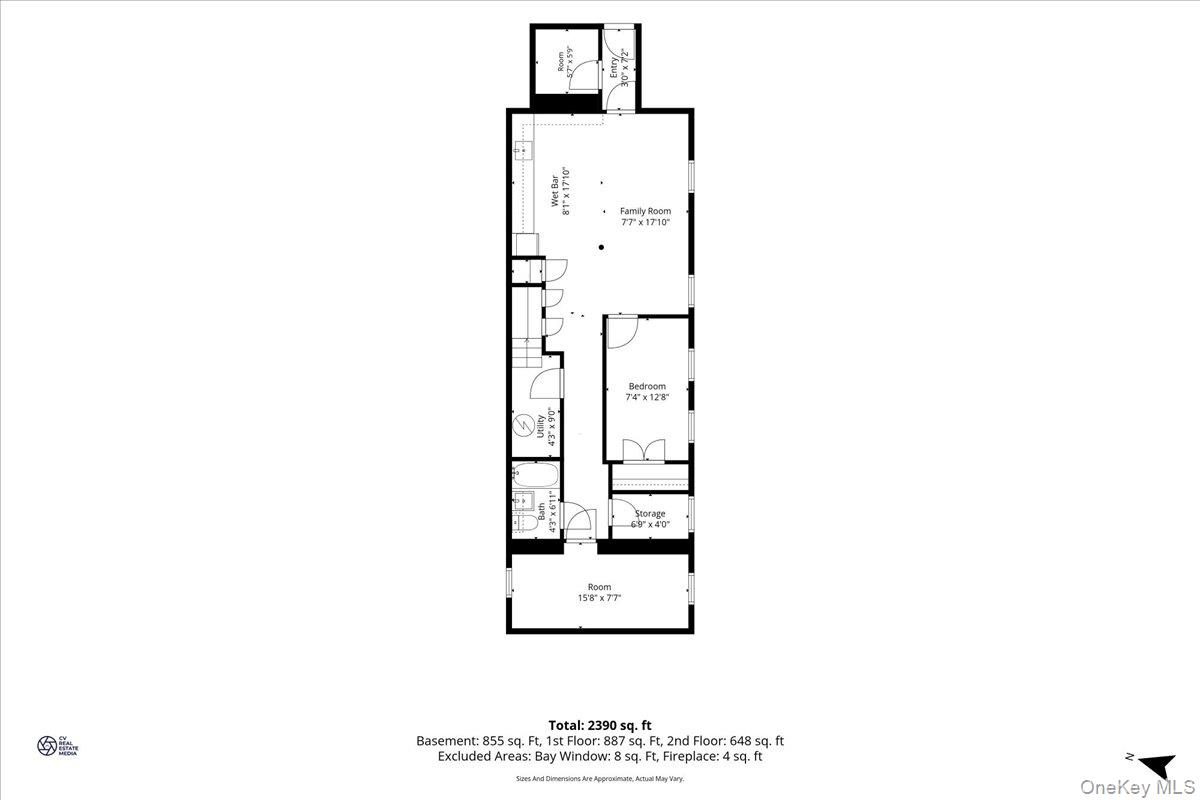
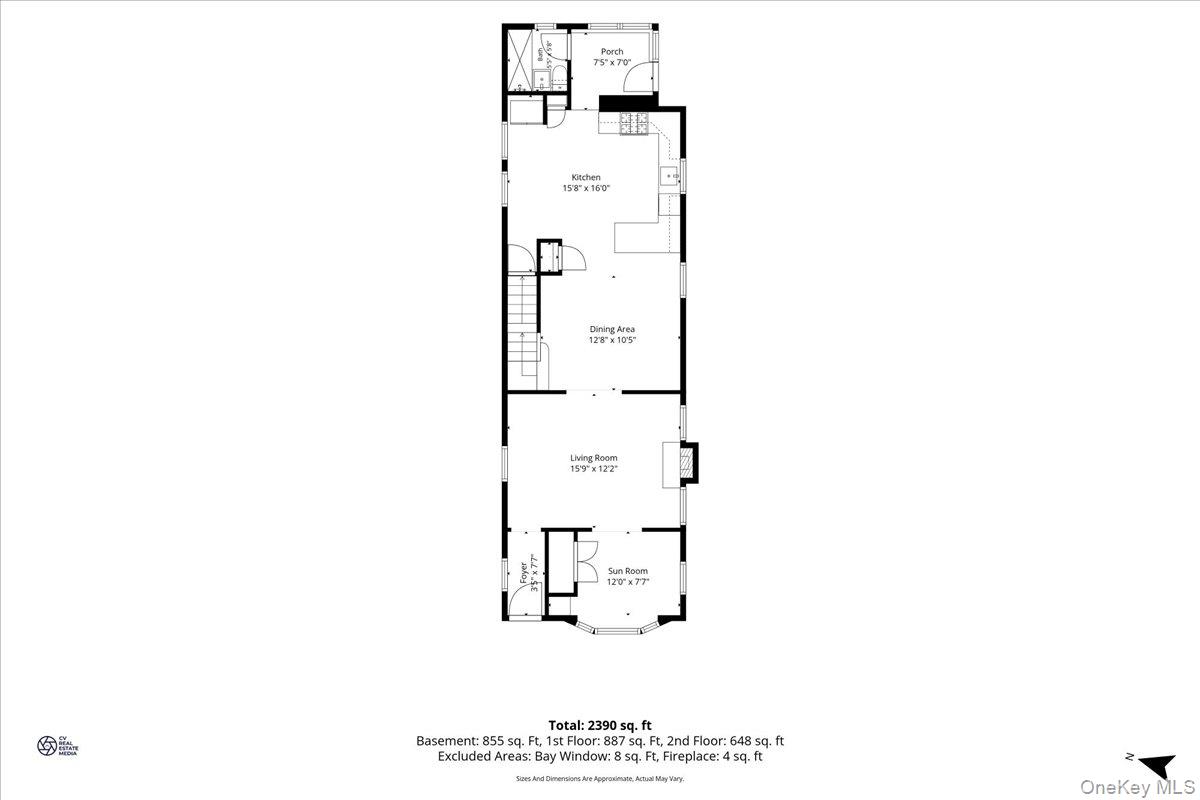
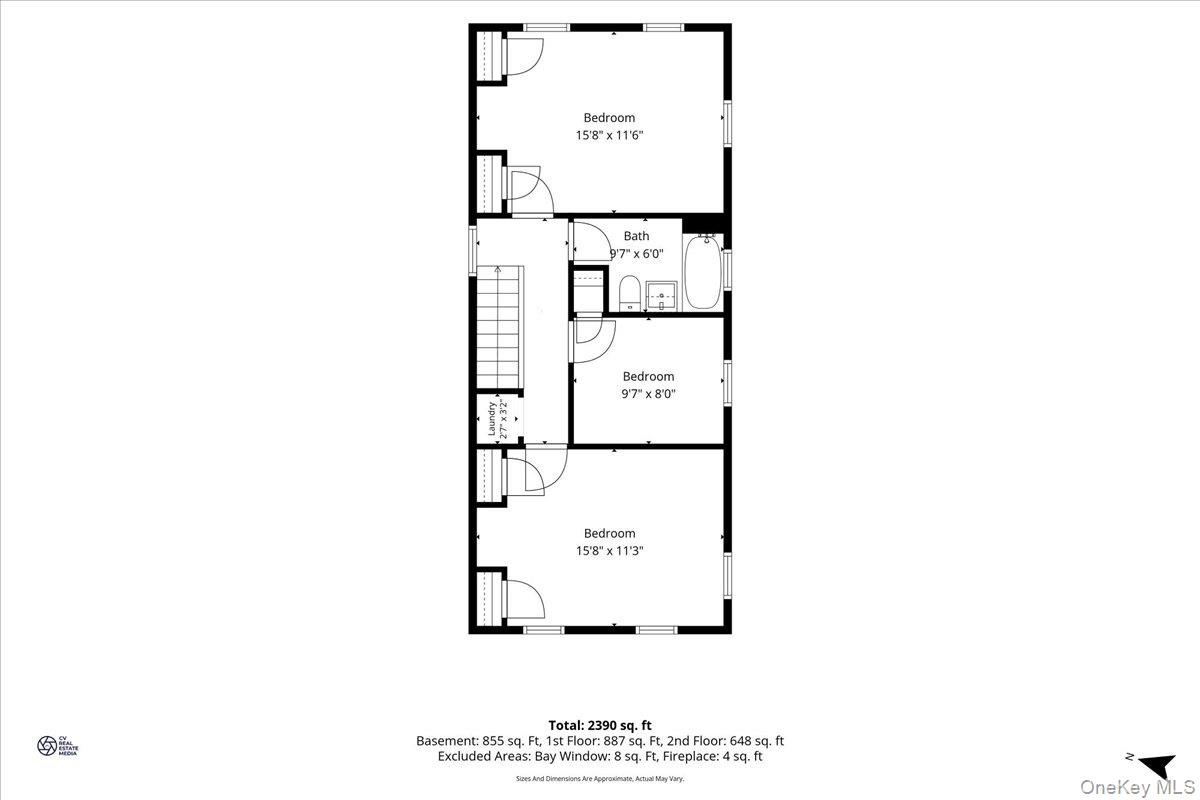
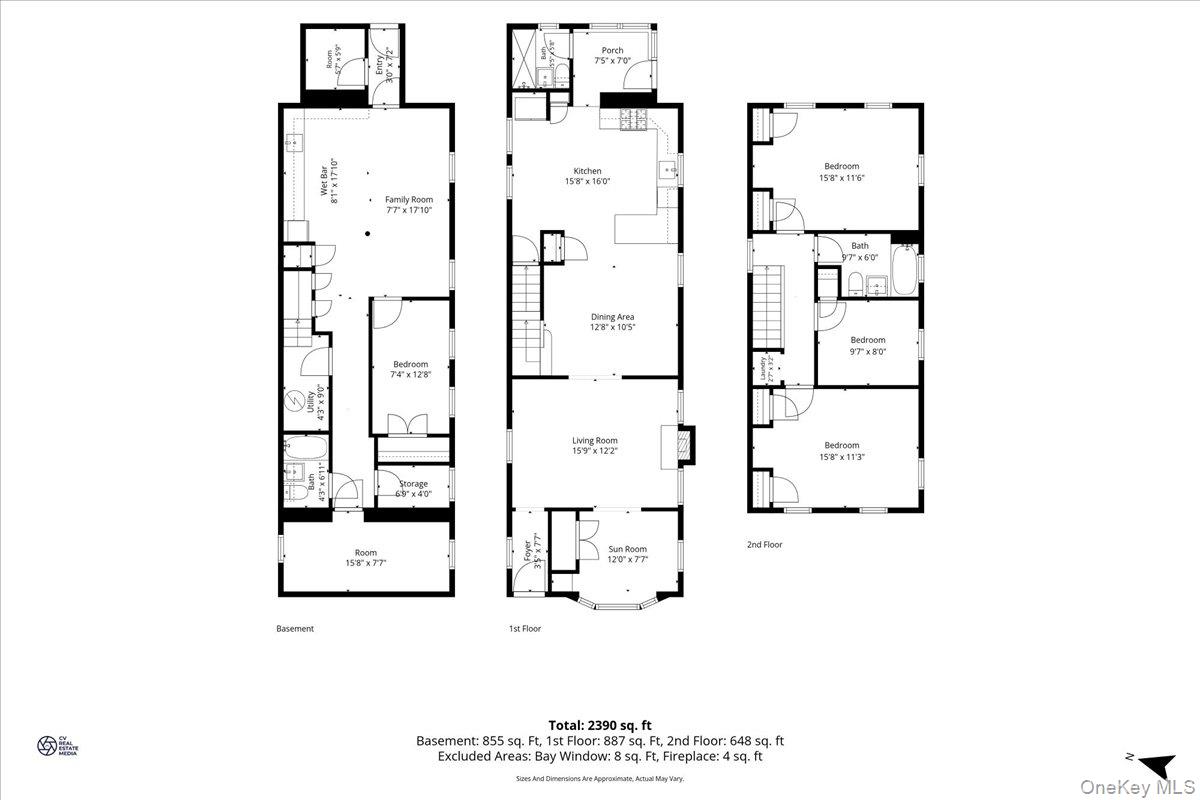
Fully renovated brick single-family with a full bathroom on every level, new plumbing, new electrical, a finished walk-out basement with a second kitchen, and a detached garage. The big work is already done. 4084 Seton Avenue offers 3 bedrooms and 3 full bathrooms, rebuilt top to bottom while keeping the details that give it character: an arched entry between the living and dining rooms, the original oak staircase, and a brick fireplace. The sun-filled main level flows into a kitchen made for gathering, with quartz countertops, shaker cabinetry, a subway tile backsplash, a gas range, stainless steel appliances, and a large peninsula with pendant lighting. Just off the kitchen, a bright enclosed porch works as a breakfast nook, mudroom, or reading spot. A renovated full bathroom completes the first floor. Upstairs are three bedrooms with hardwood floors, including one with a bay window overlooking the trees, and a second renovated full bathroom. The finished walk-out basement has its own entrance, a full second kitchen, a third full bathroom, and flexible rooms for guests, a home office, a gym, or extended living. Brand-new plumbing and electrical, new flooring, and energy-efficient ductless mini-splits for heating and cooling year-round mean there's nothing left to fix. A shared driveway leads to a detached one-car garage. You're minutes from Seton Falls Park and Bay Plaza, with the #2 and #5 trains, Metro-North, express buses, I-95, and the Hutchinson River Parkway close by for easy travel to Westchester and Manhattan. Some photos have been virtually staged.
Details
| MLS # | 1055939 |
|---|---|
| Listing Type | For Sale |
| Style | House |
| Sub-Type | Resale |
| Status | Active |
| Year | 1925 |
| Days On Site | 22 |
| Listing Provided By | Locqube New York, Inc. | Daniel Figueroa |
Features
| Bed(s) | 3 |
|---|---|
| Bath(s) | 3 Total |
| SQ Feet | 1,512 |
| Garage | 1 |
| Basement | Y |
| Acreage | 0.06 |
Interior
| Cooling | Ductless |
|---|---|
| Heating | See Remarks |
| Interior Features | Wired for Sound |
| Appliances | Dishwasher, Electric Cooktop, Electric Range, Gas Range, Microwave, Refrigerator |
Exterior
| Exterior Features | Awning(s) |
|---|---|
| Construction Materials | Brick |
Parking
| Garage Yes / No | Yes |
|---|---|
| Parking Features | Driveway |
Utilities
| Utilities | Cable Available, Electricity Available, Natural Gas Available, Sewer Available, Trash Collection Public |
|---|---|
| Sewer | Public Sewer |
Taxes
| Tax Year | 2025 |
|---|---|
| Tax Assessed Value | 39660 |
| Tax Annual Amount | 5177 |
Area Information
| State | NY |
|---|---|
| County | Bronx County |
| City | Bronx |
| Zip Code | 10466 |
| School District | Contact Agent |
| Elementary School | Ps 68 |
| High School | Contact Agent |
| Listing VS Median (in 10466) | |
Price: $830,000 low | high Med: $700,000 sqft: 1,512 low | high Med: 1,852 $ / sqft: $549 low | high Med: $378 On site: 22 low | high Med: 63 | |
Market Activity 10466
Request a showing
Request a showing
Contact
Learn More About This Property

| State | NY |
|---|---|
| County | Bronx County |
| City | Bronx |
| Zip Code | 10466 |
| School District | Contact Agent |
| Elementary School | Ps 68 |
| High School | Contact Agent |
| Listing VS Median (in 10466) | |
Price: $830,000 low | high Med: $700,000 sqft: 1,512 low | high Med: 1,852 $ / sqft: $549 low | high Med: $378 On site: 22 low | high Med: 63 | |