
$400,000 $2,147 est/mo Sourced by Back At You
400 Plover Court,New Windsor, NY 12553
New Windsor, NY 12553
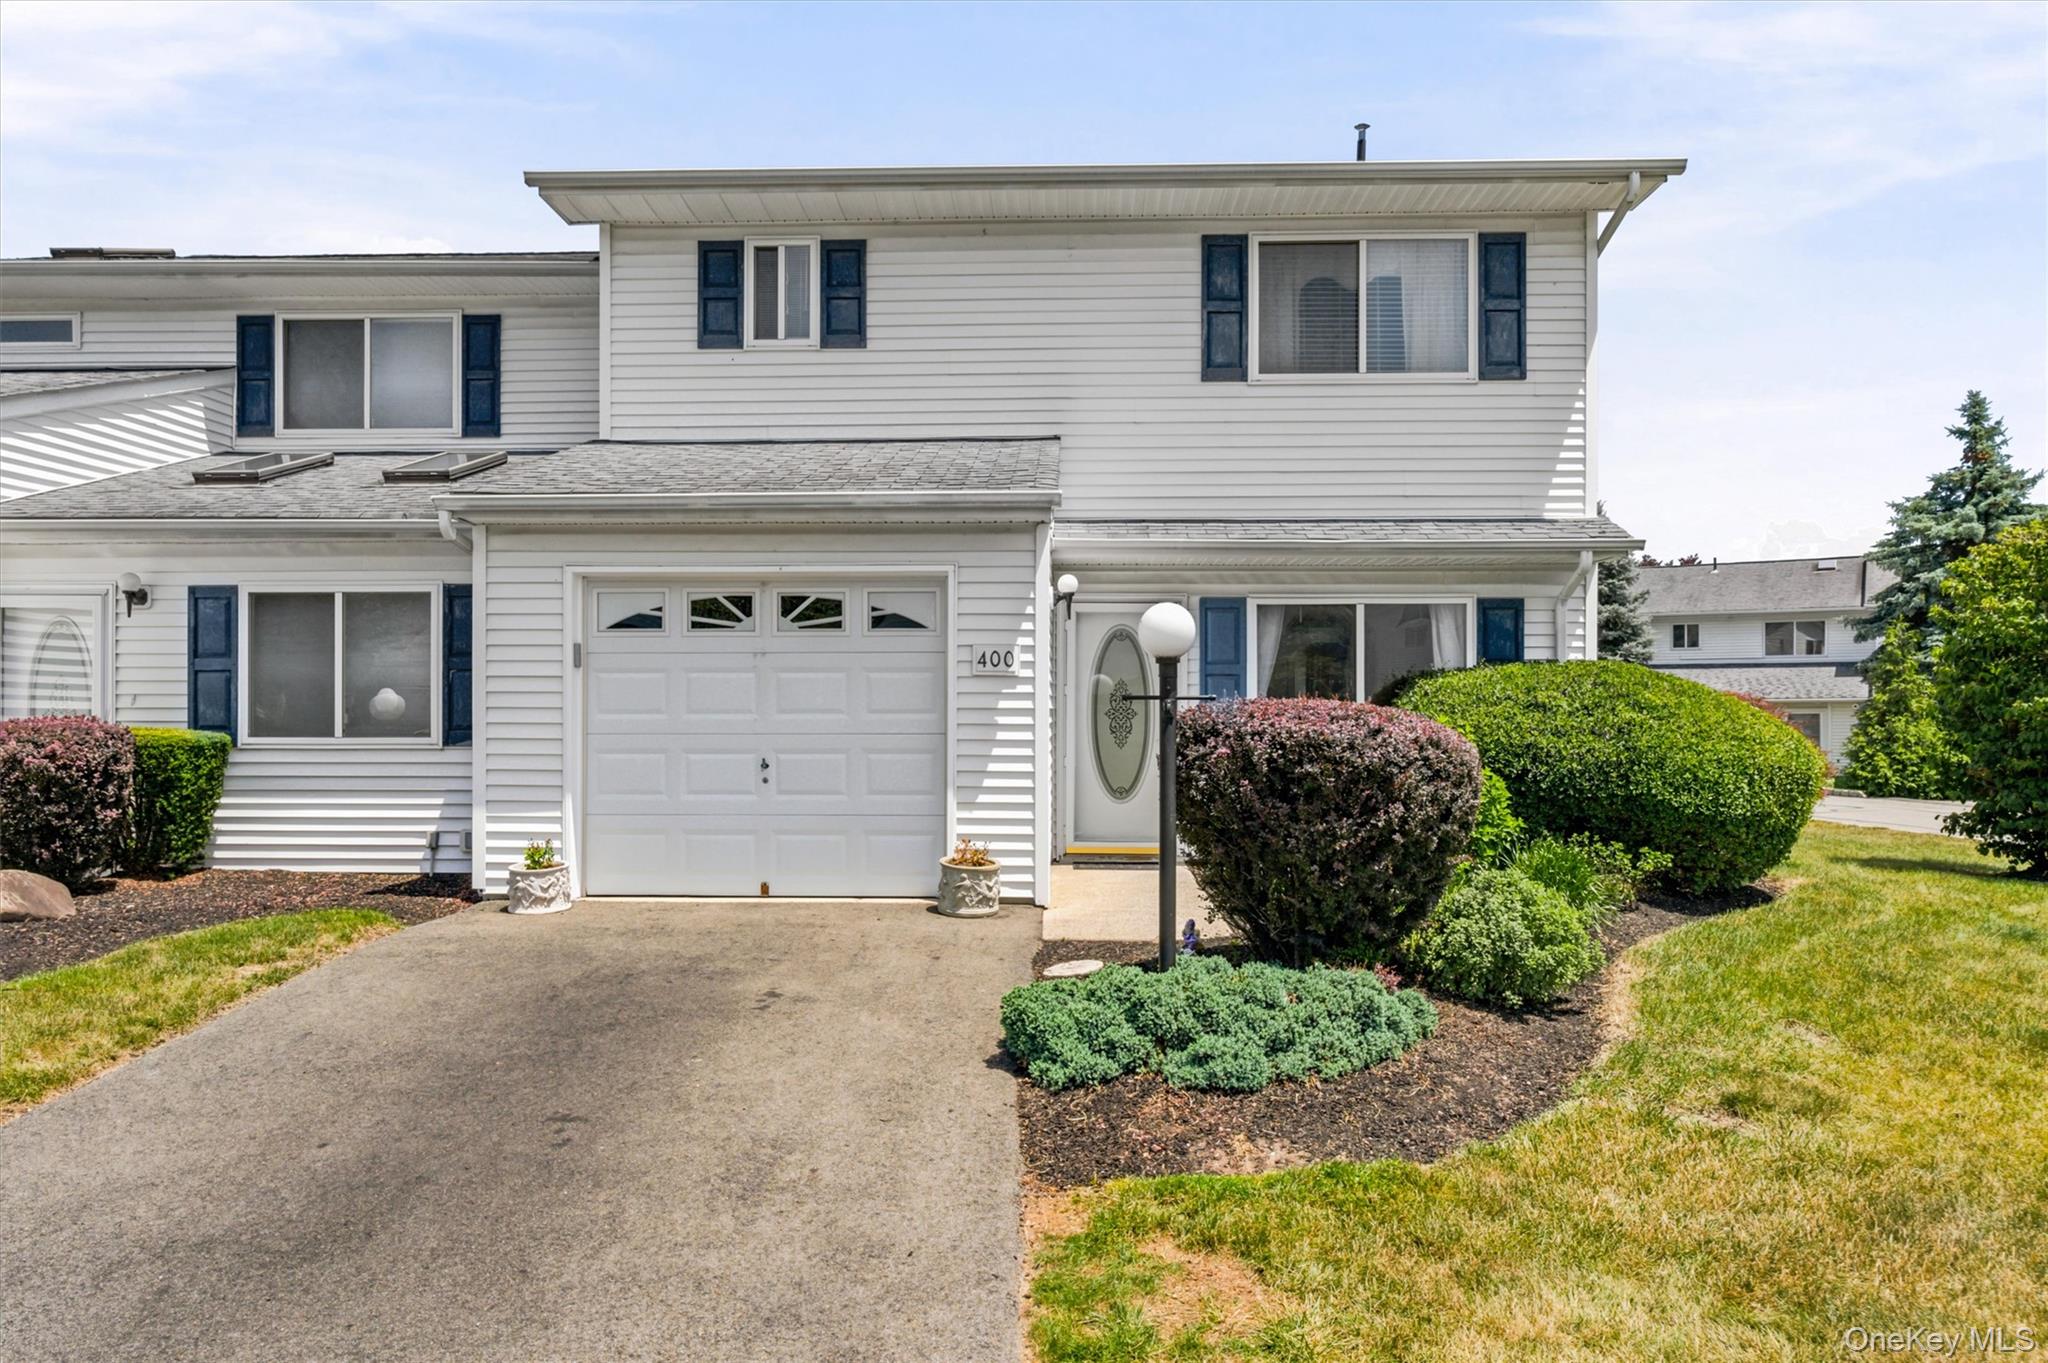
White vinyl siding exterior with dark blue shutters
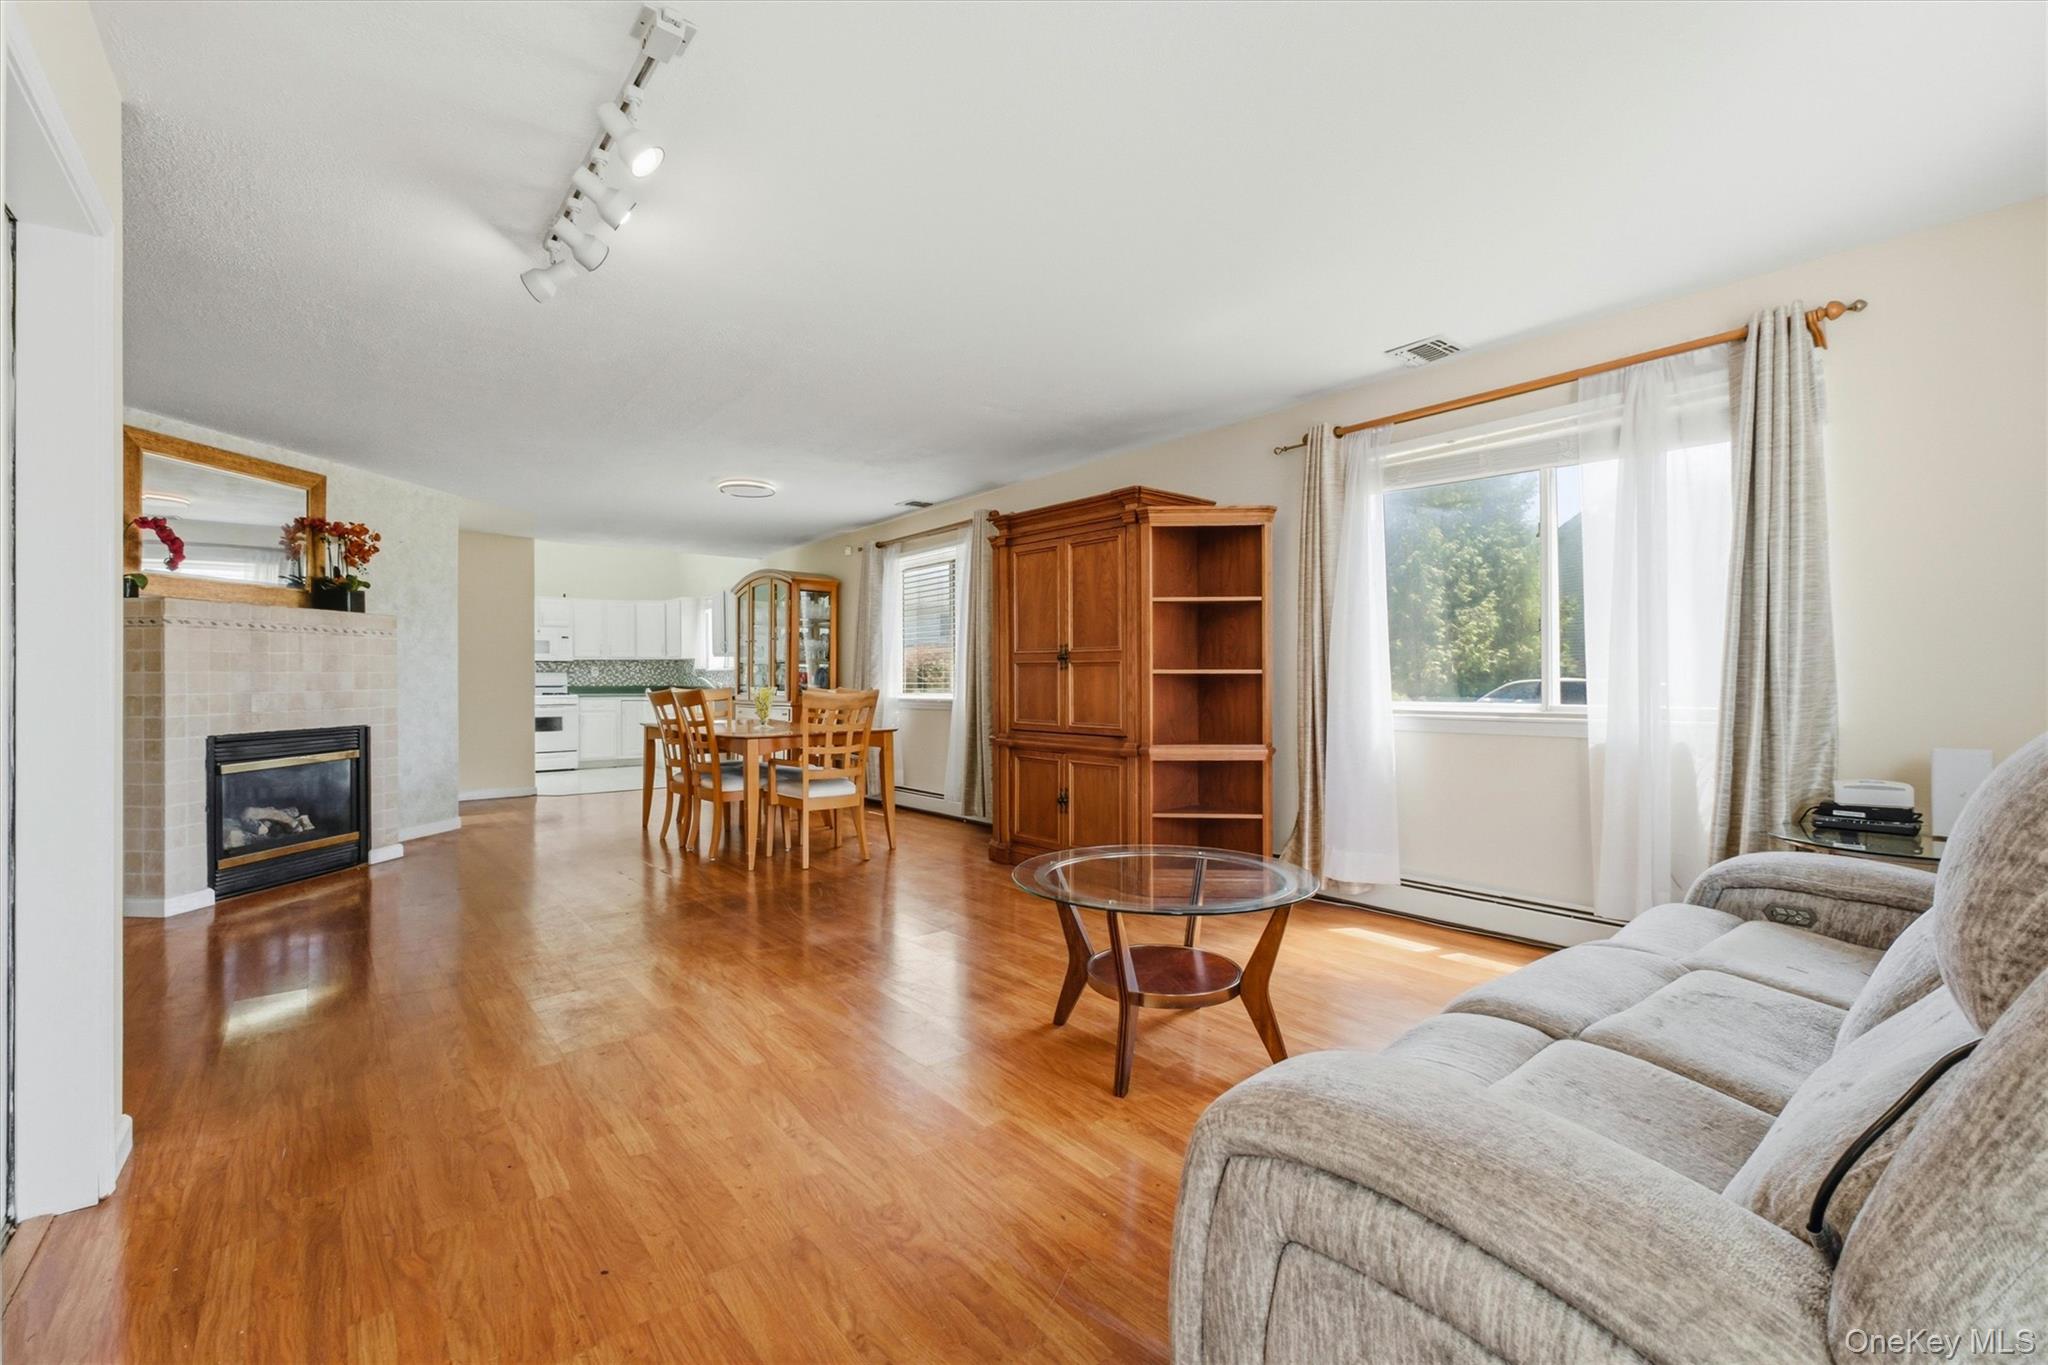
Hardwood-finish flooring throughout, featuring a tiled fireplace with mantel, track lighting, and abundant natural light from multiple windows
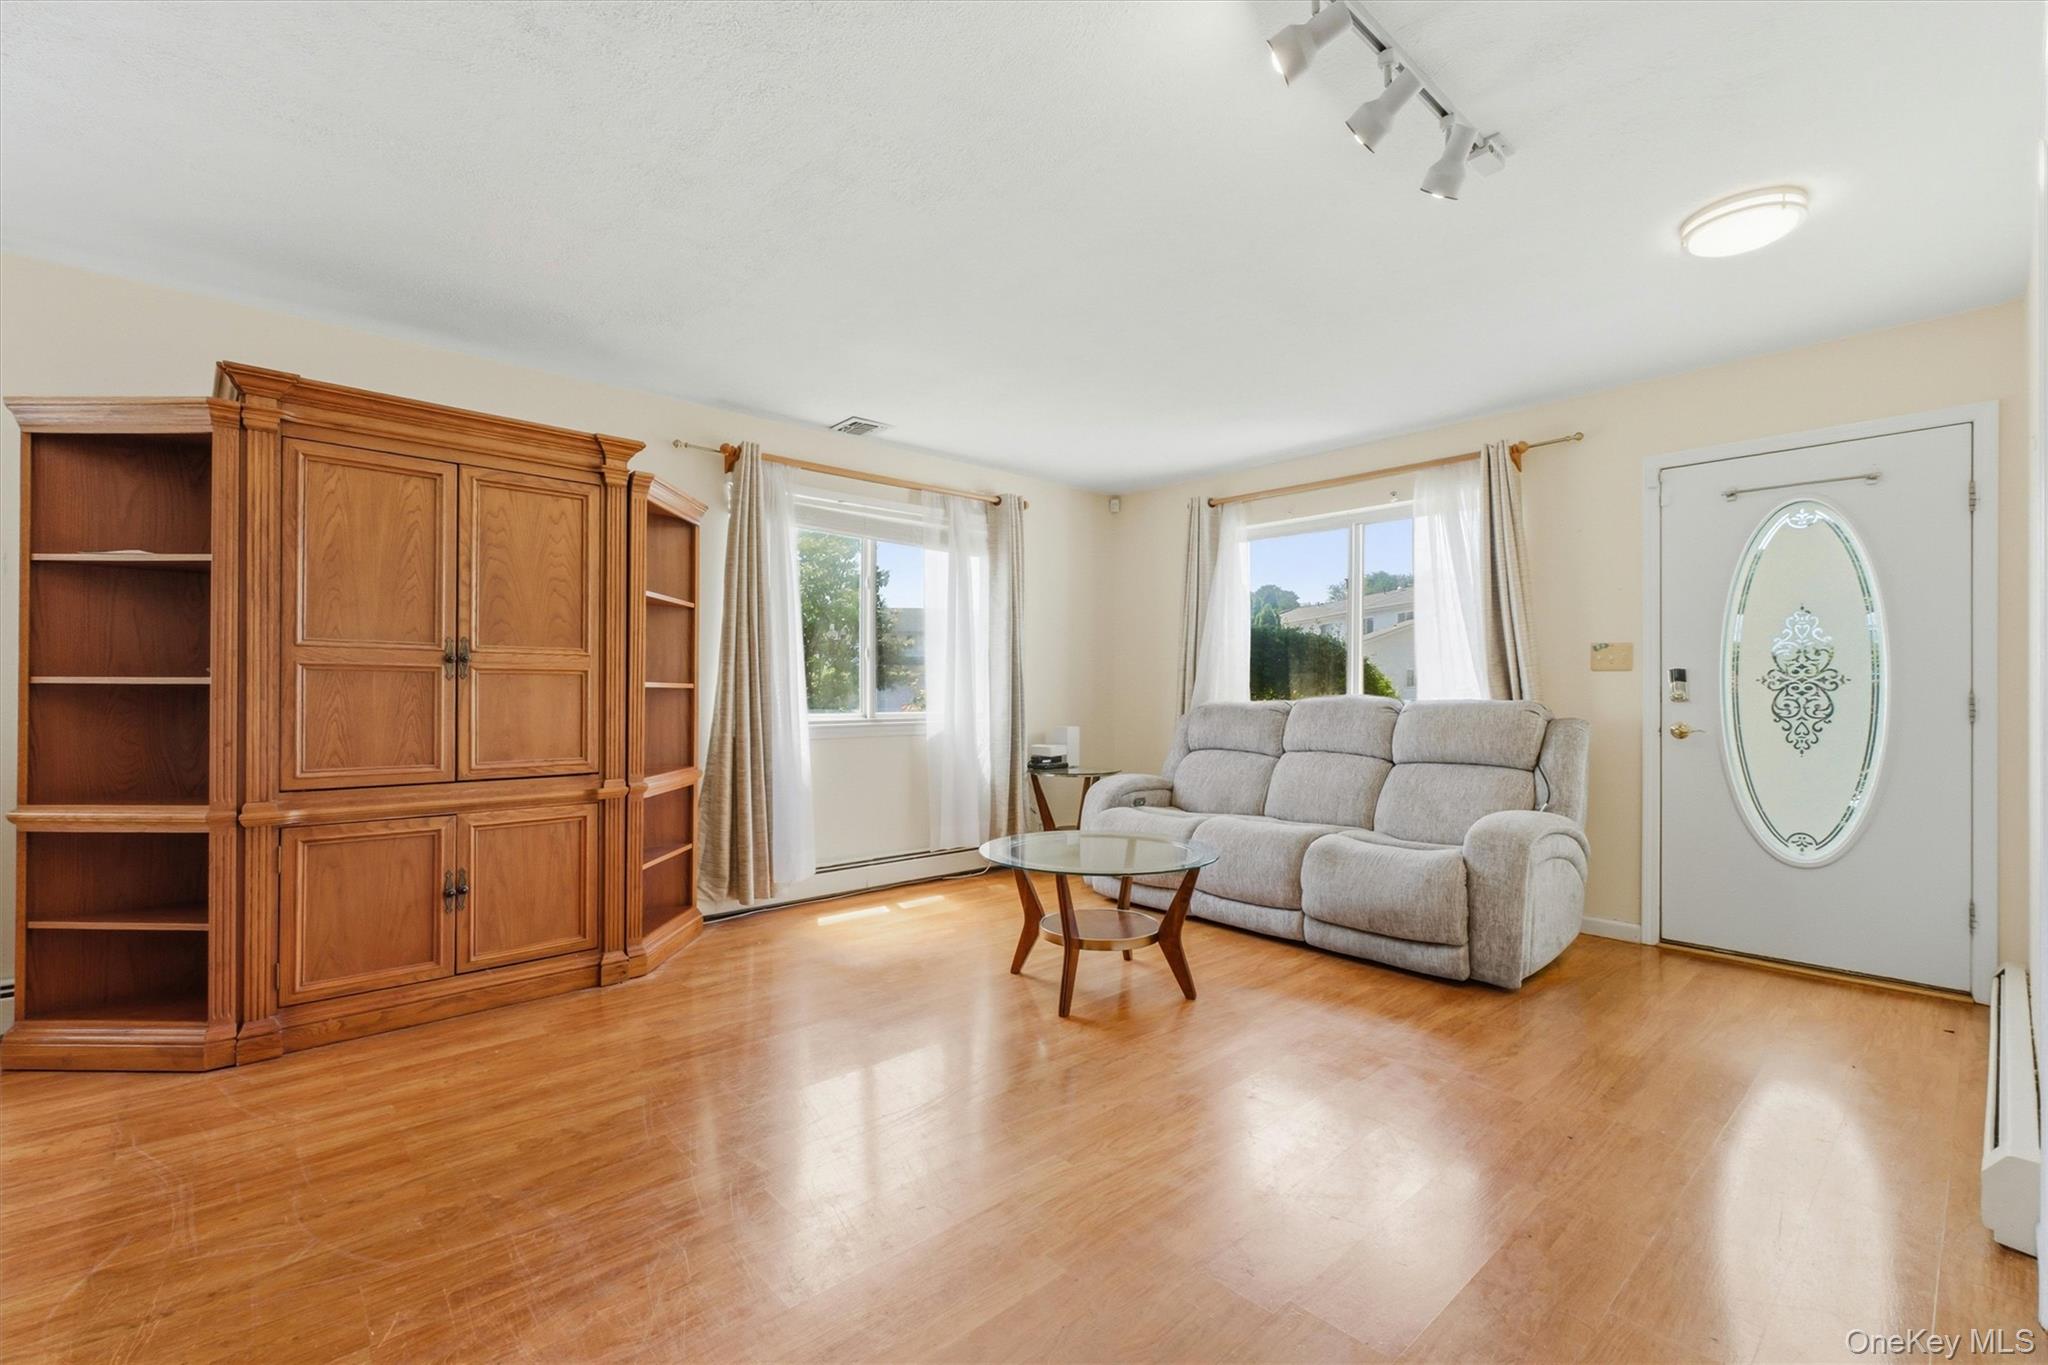
Bright and spacious living room featuring hardwood floors, abundant natural light, and large windows. The open layout offers plenty of space for seating and includes a front entry with an adjacent dining area
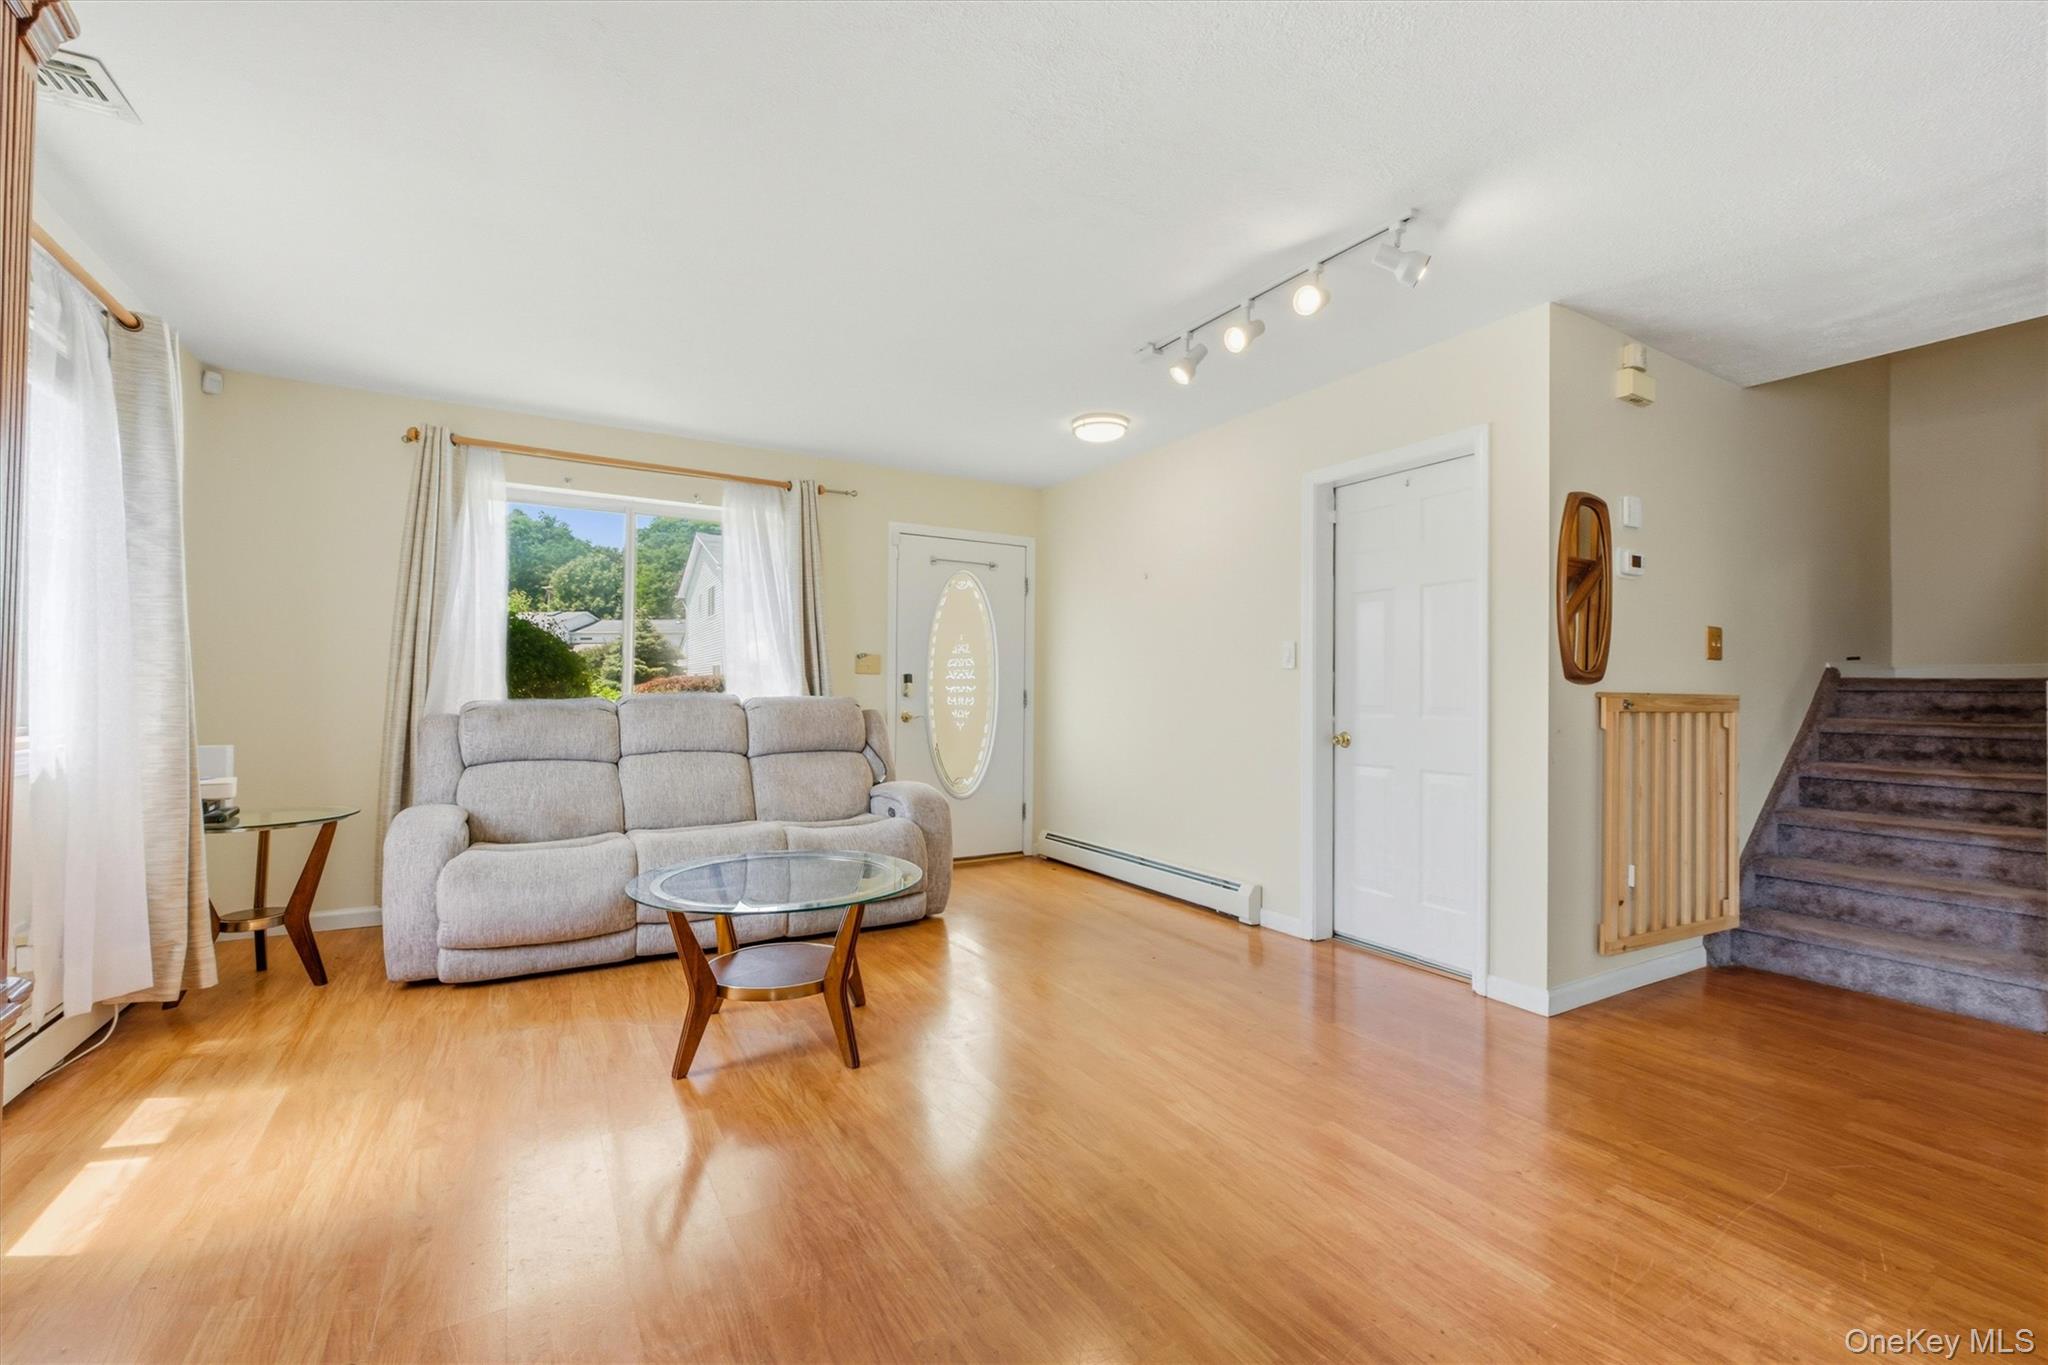
Warm wood-finish flooring throughout this open living area
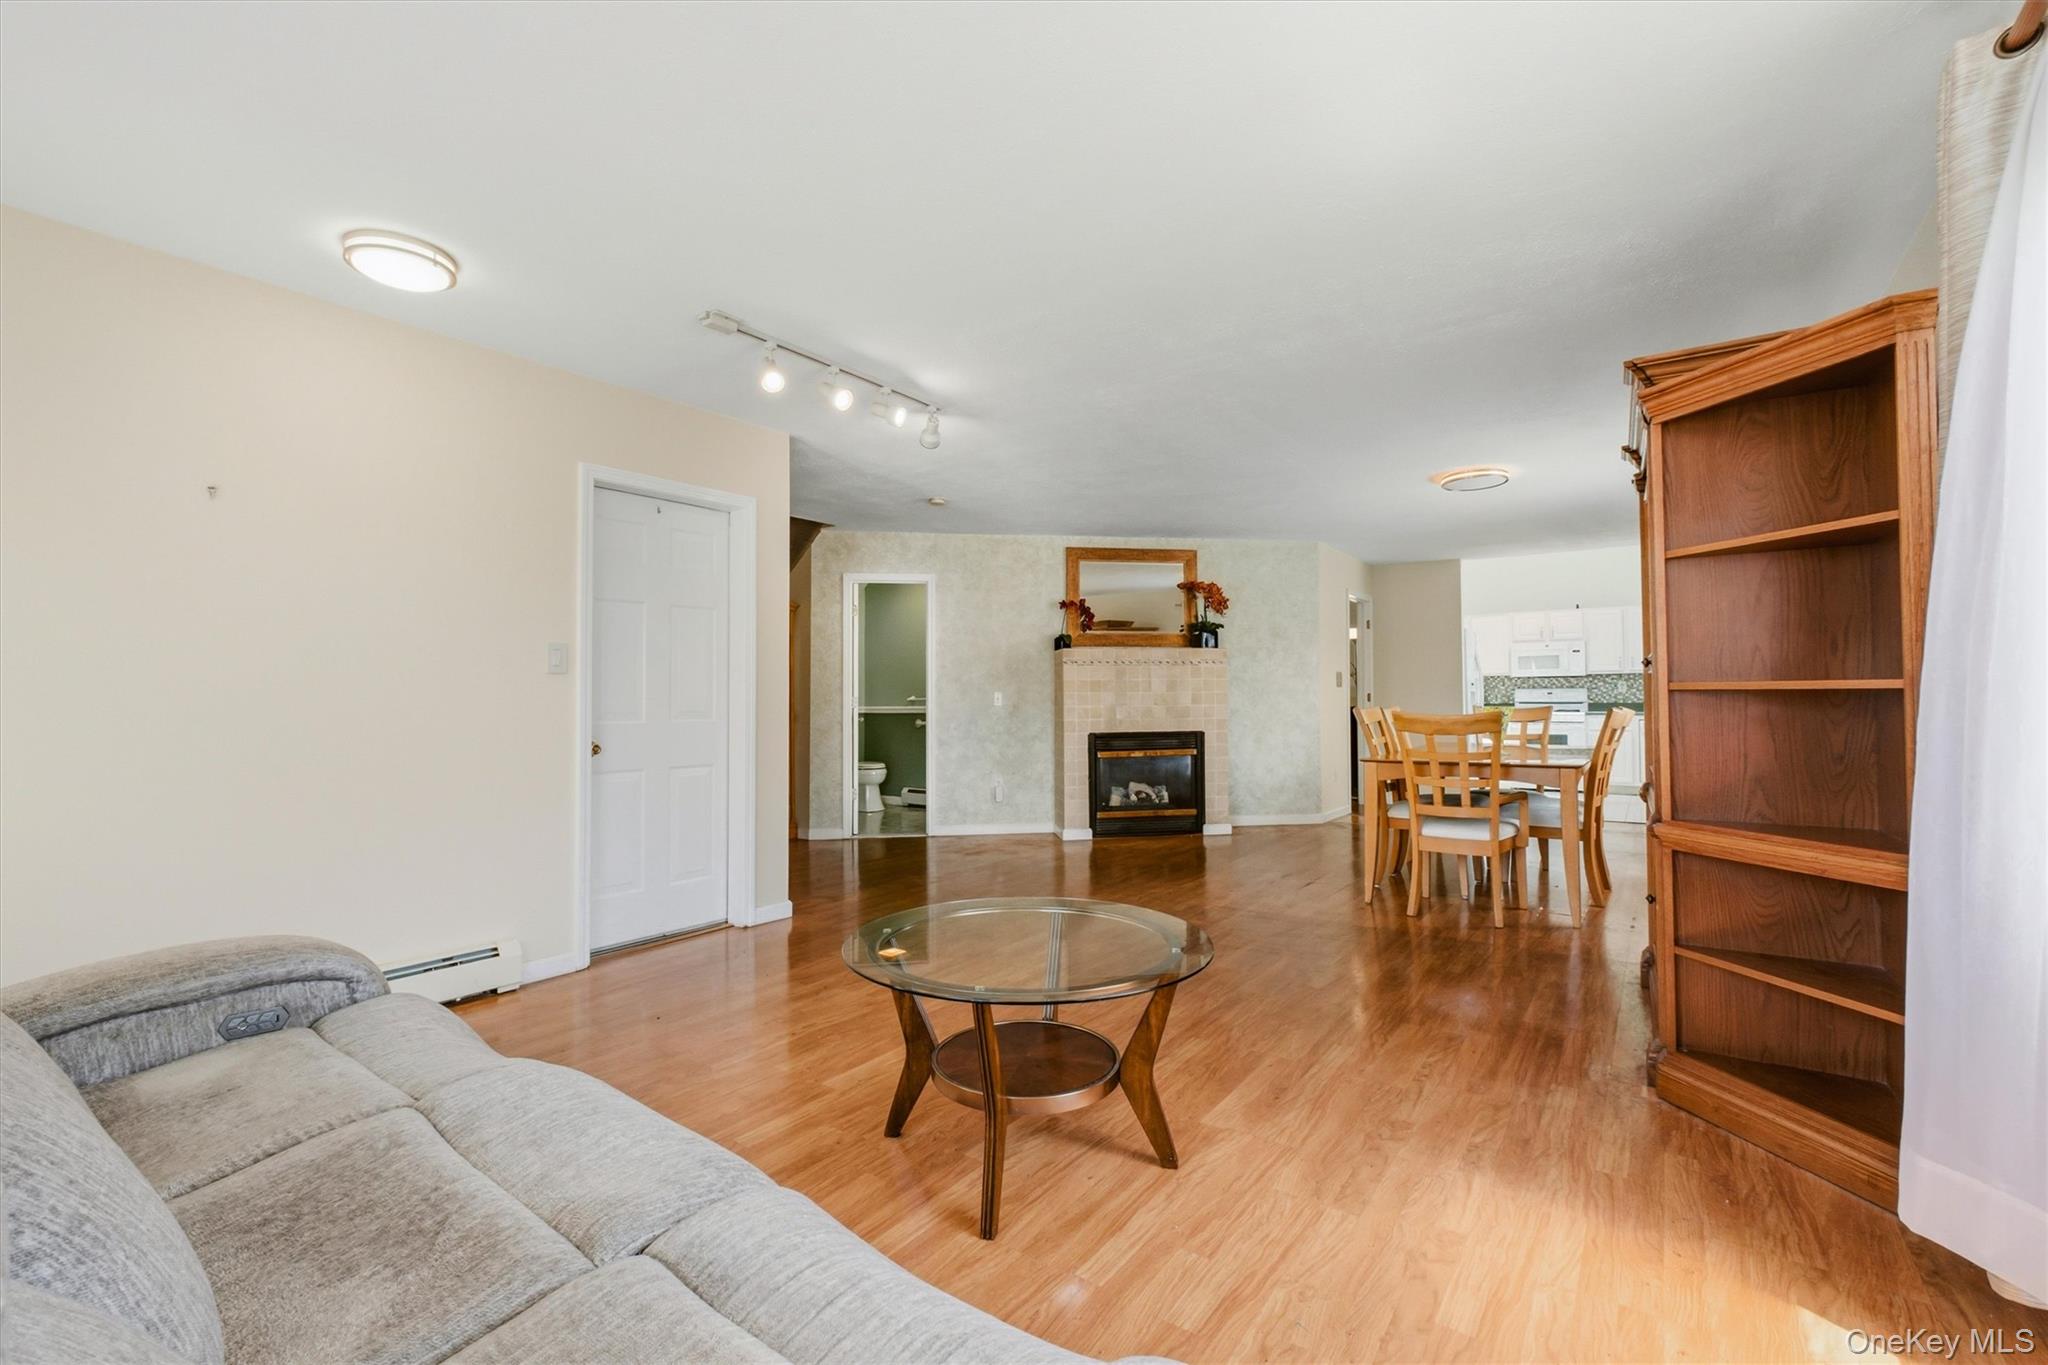
Open concept living space featuring wood-finish flooring, a fireplace with a stone surround and hearth, and recessed lighting
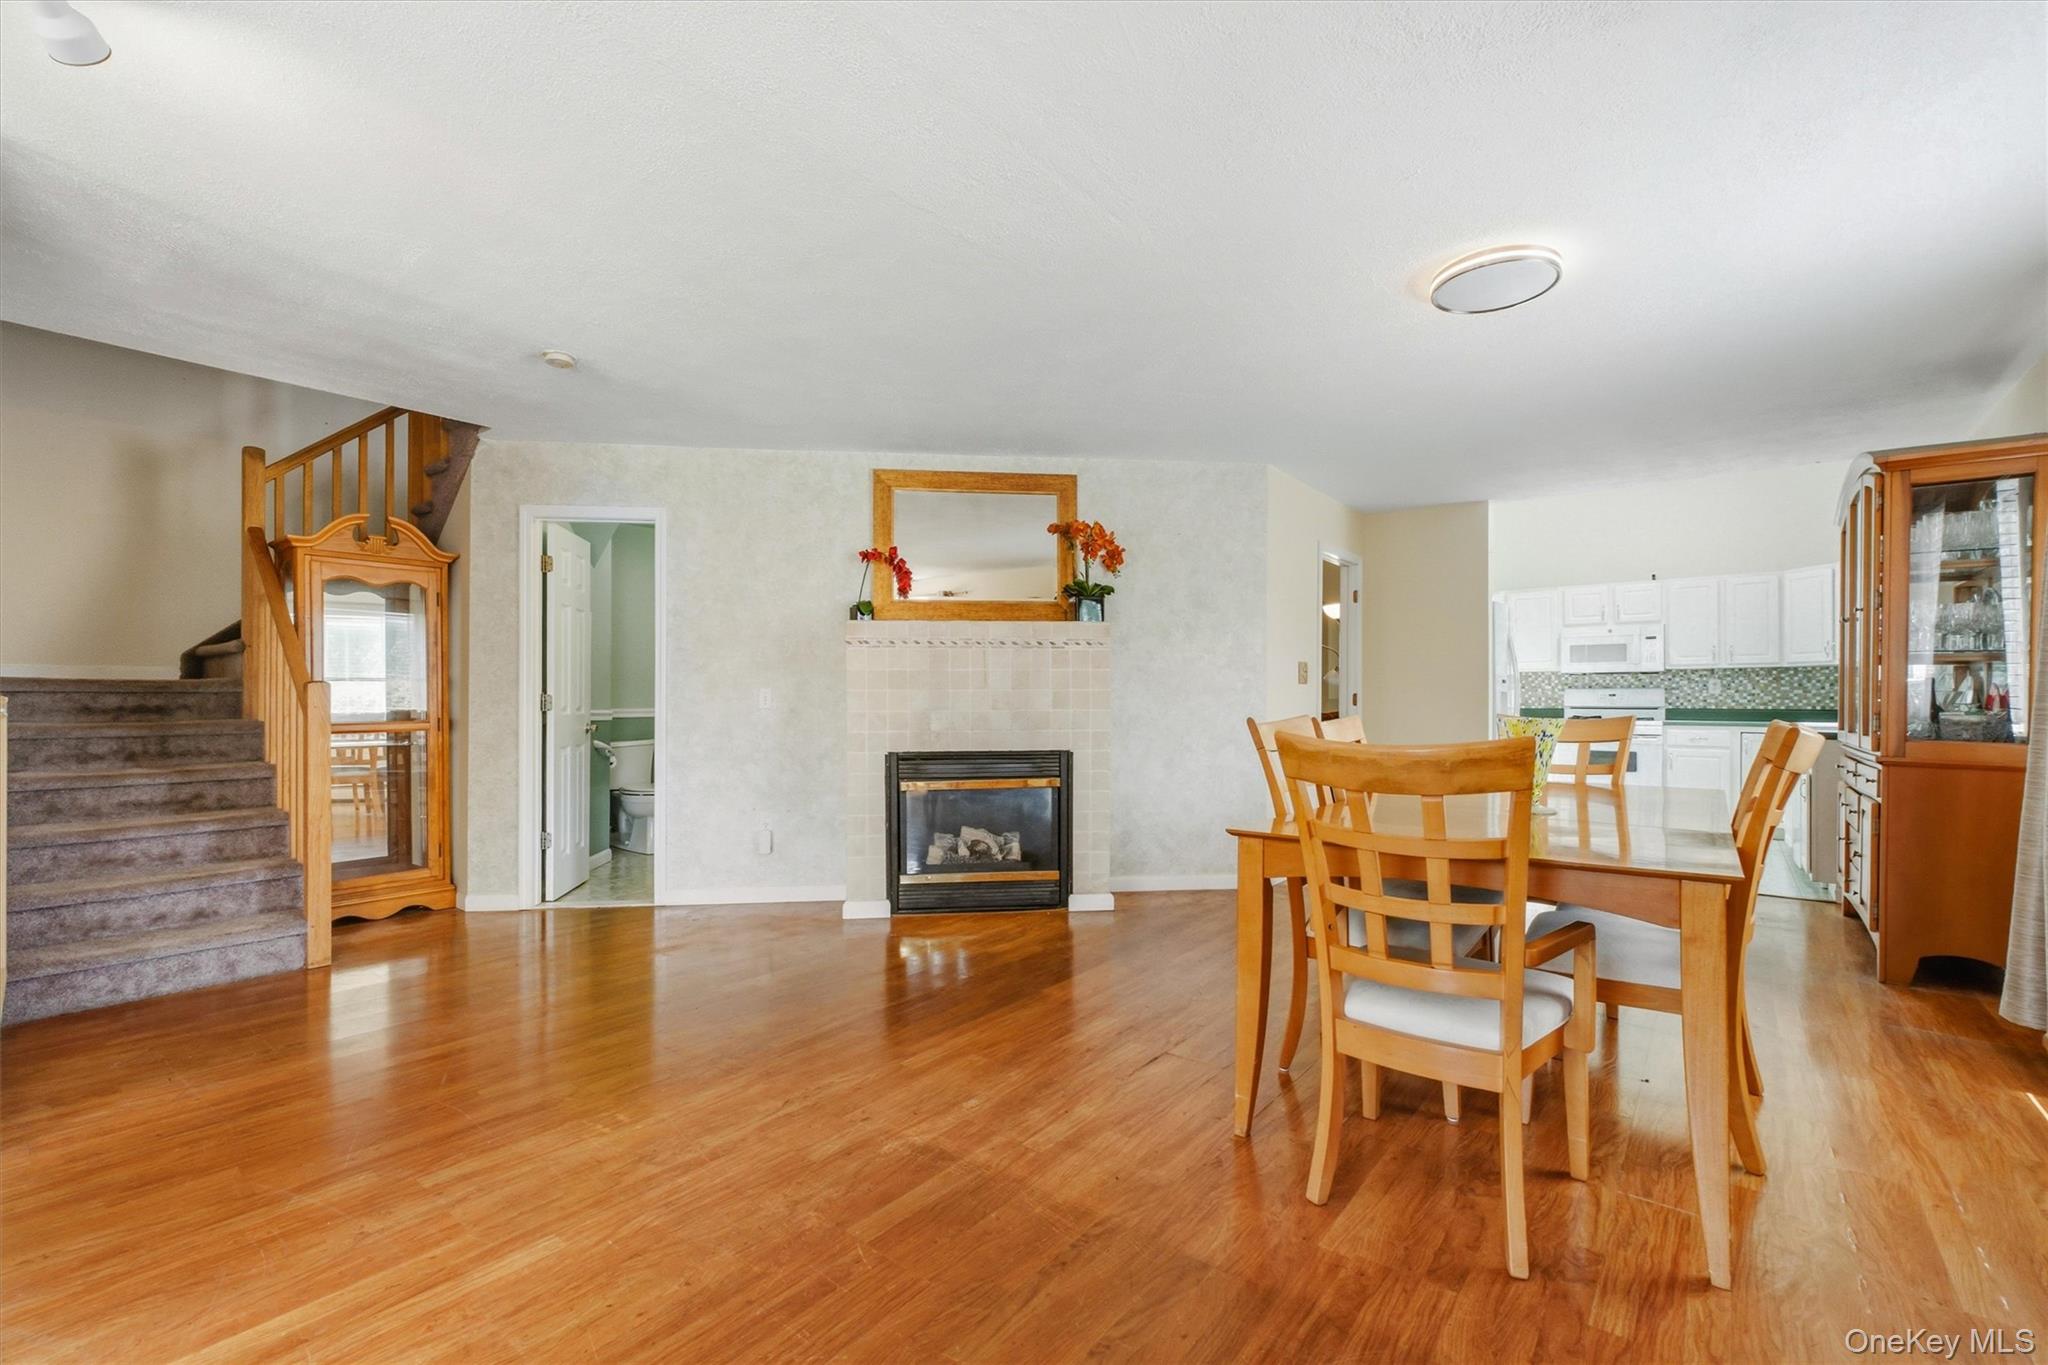
Open-concept living space with wood-finish flooring, a central fireplace featuring a tiled surround and wood mantel, and a visible staircase with carpeted treads and wood railings
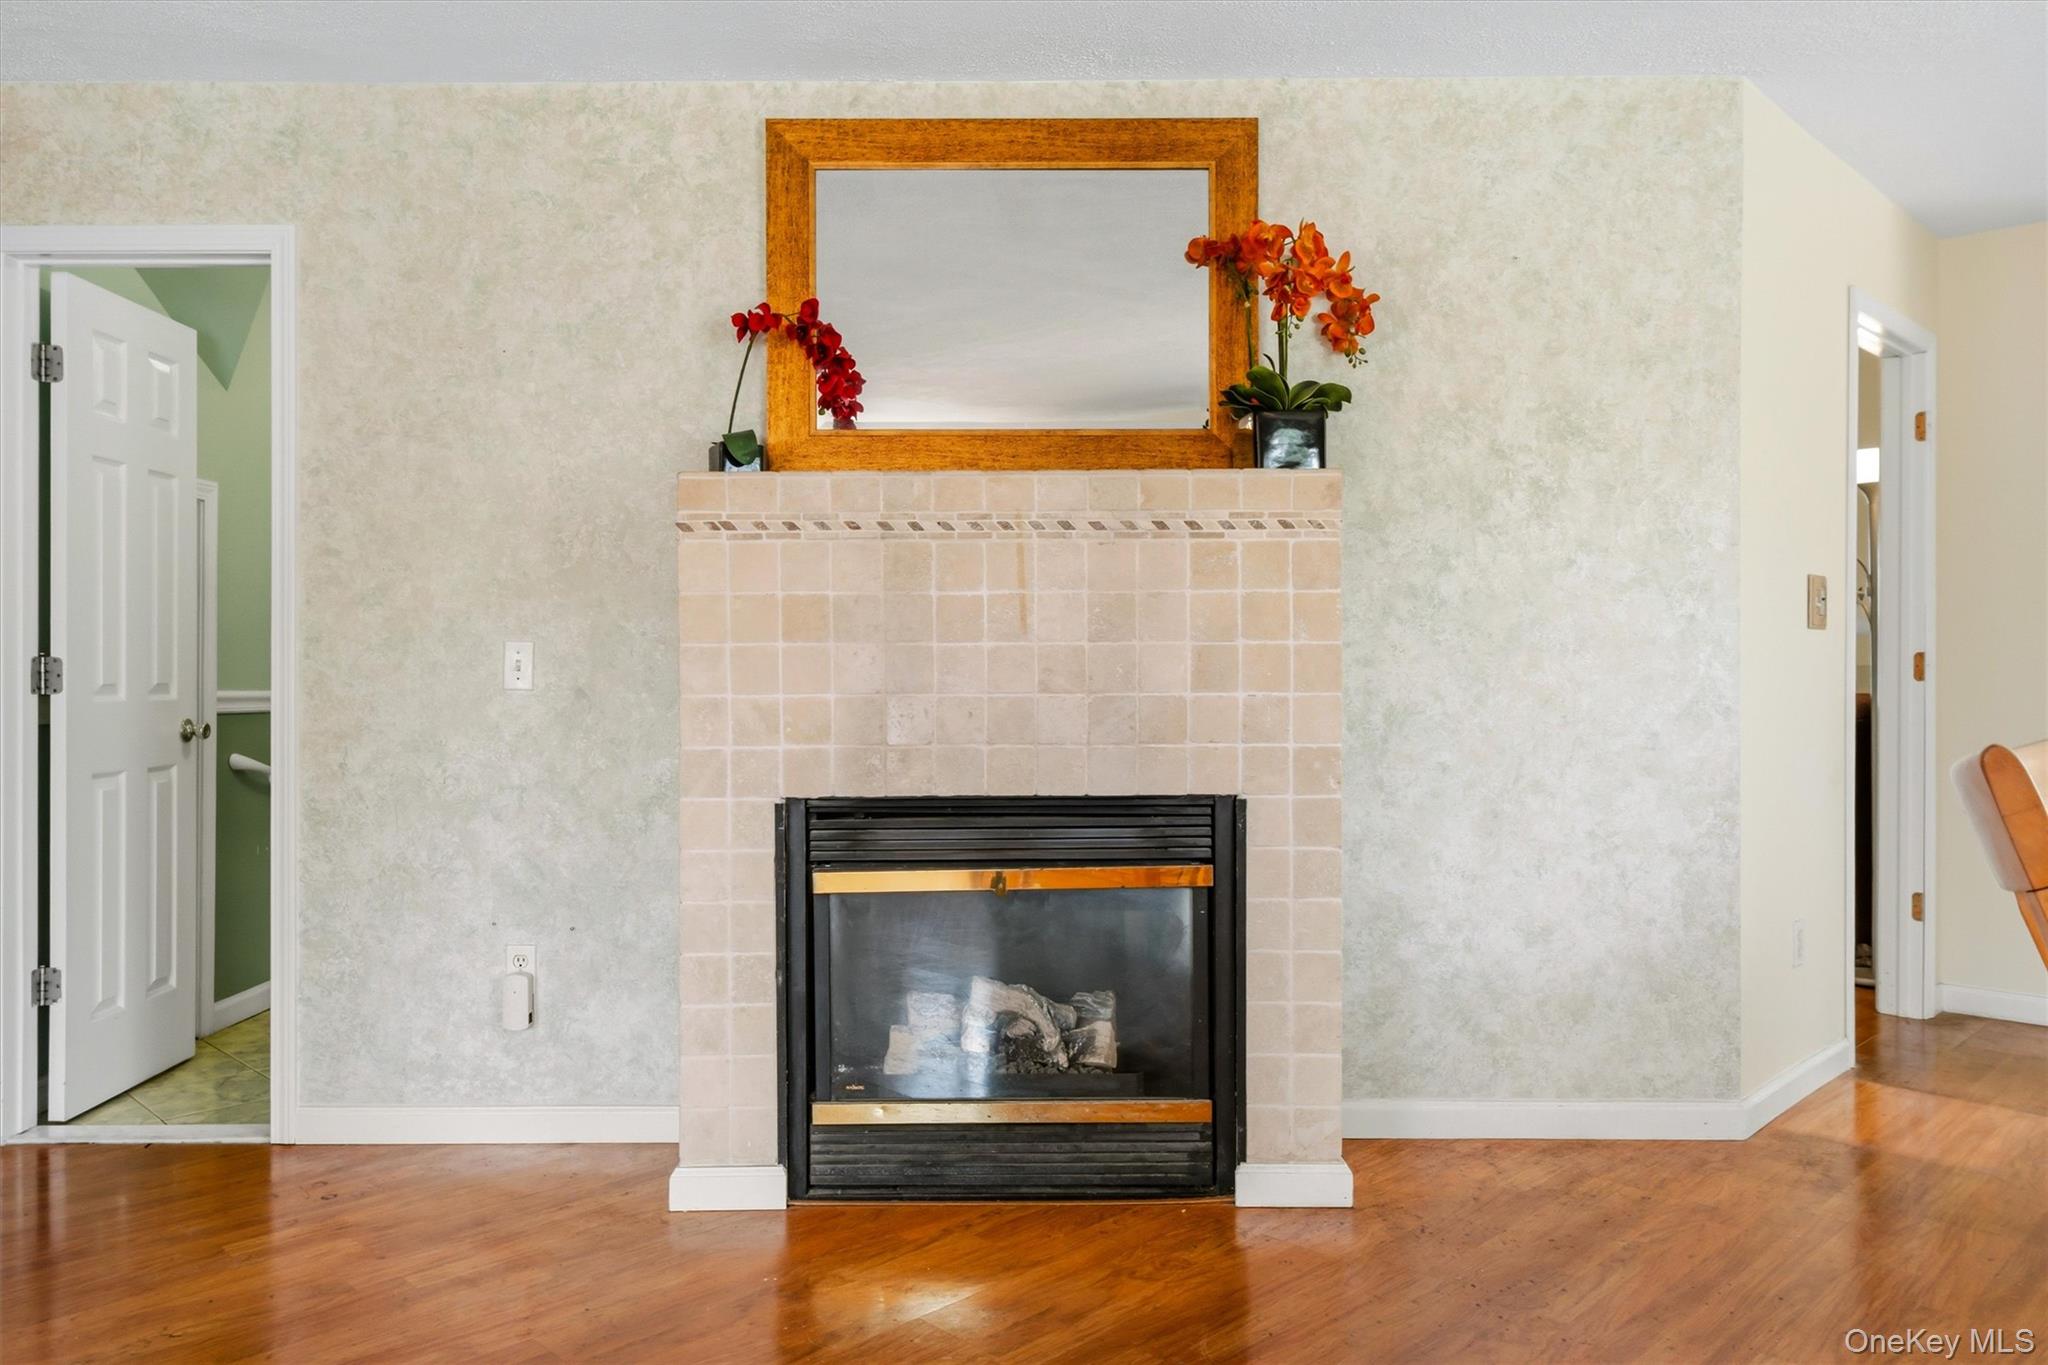
Fireplace with a tiled surround and mantel, creating a warm focal point in the main living area.
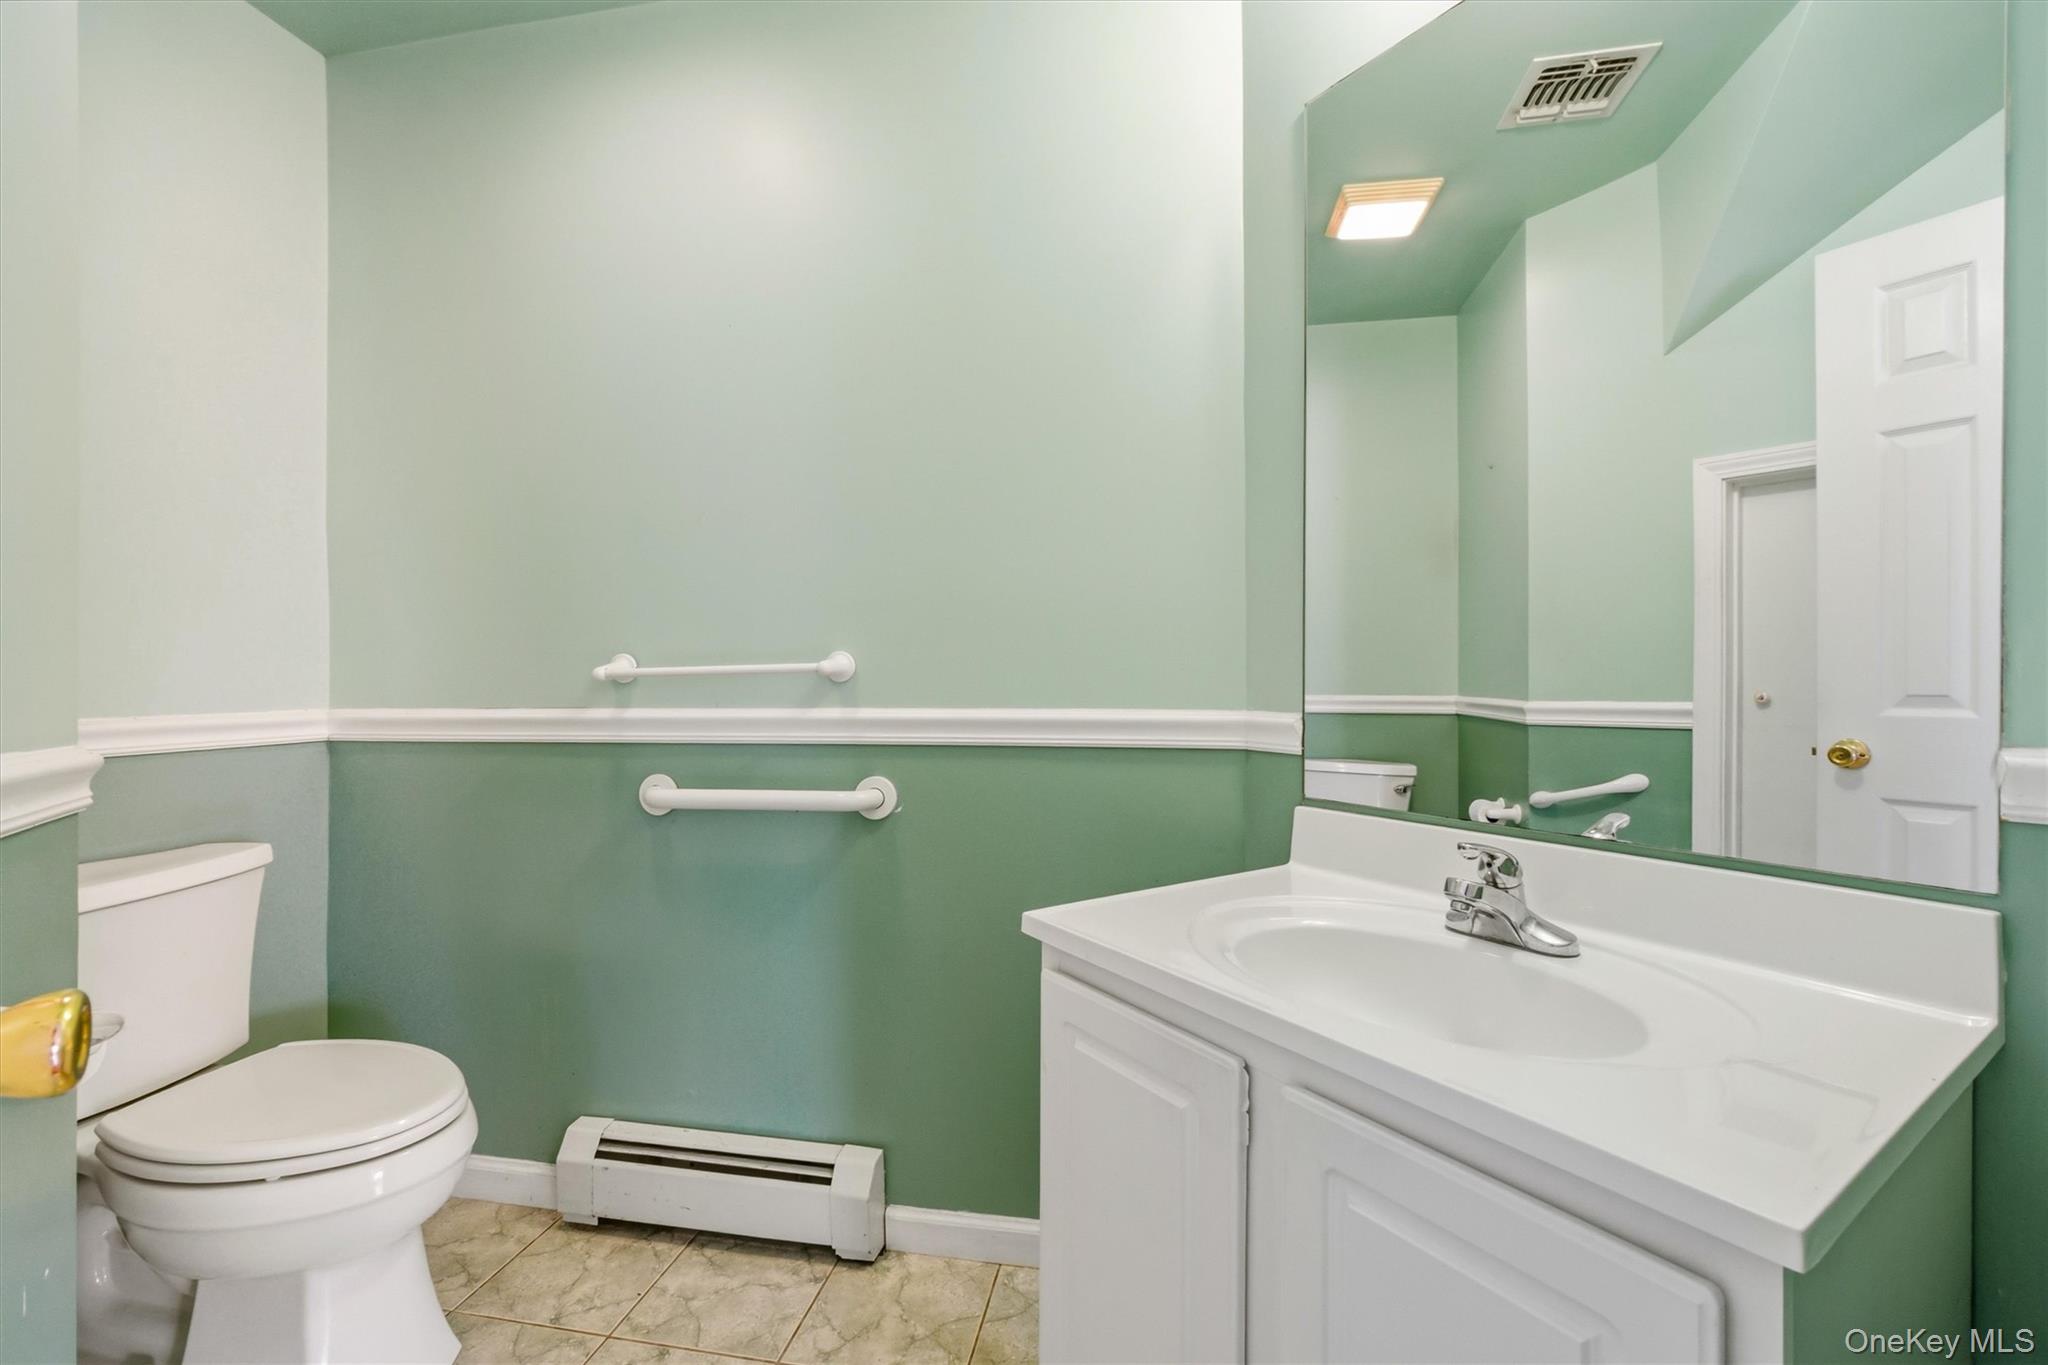
Bathroom featuring a white vanity with integrated sink, chrome faucet, wall-mounted mirror, and tiled flooring
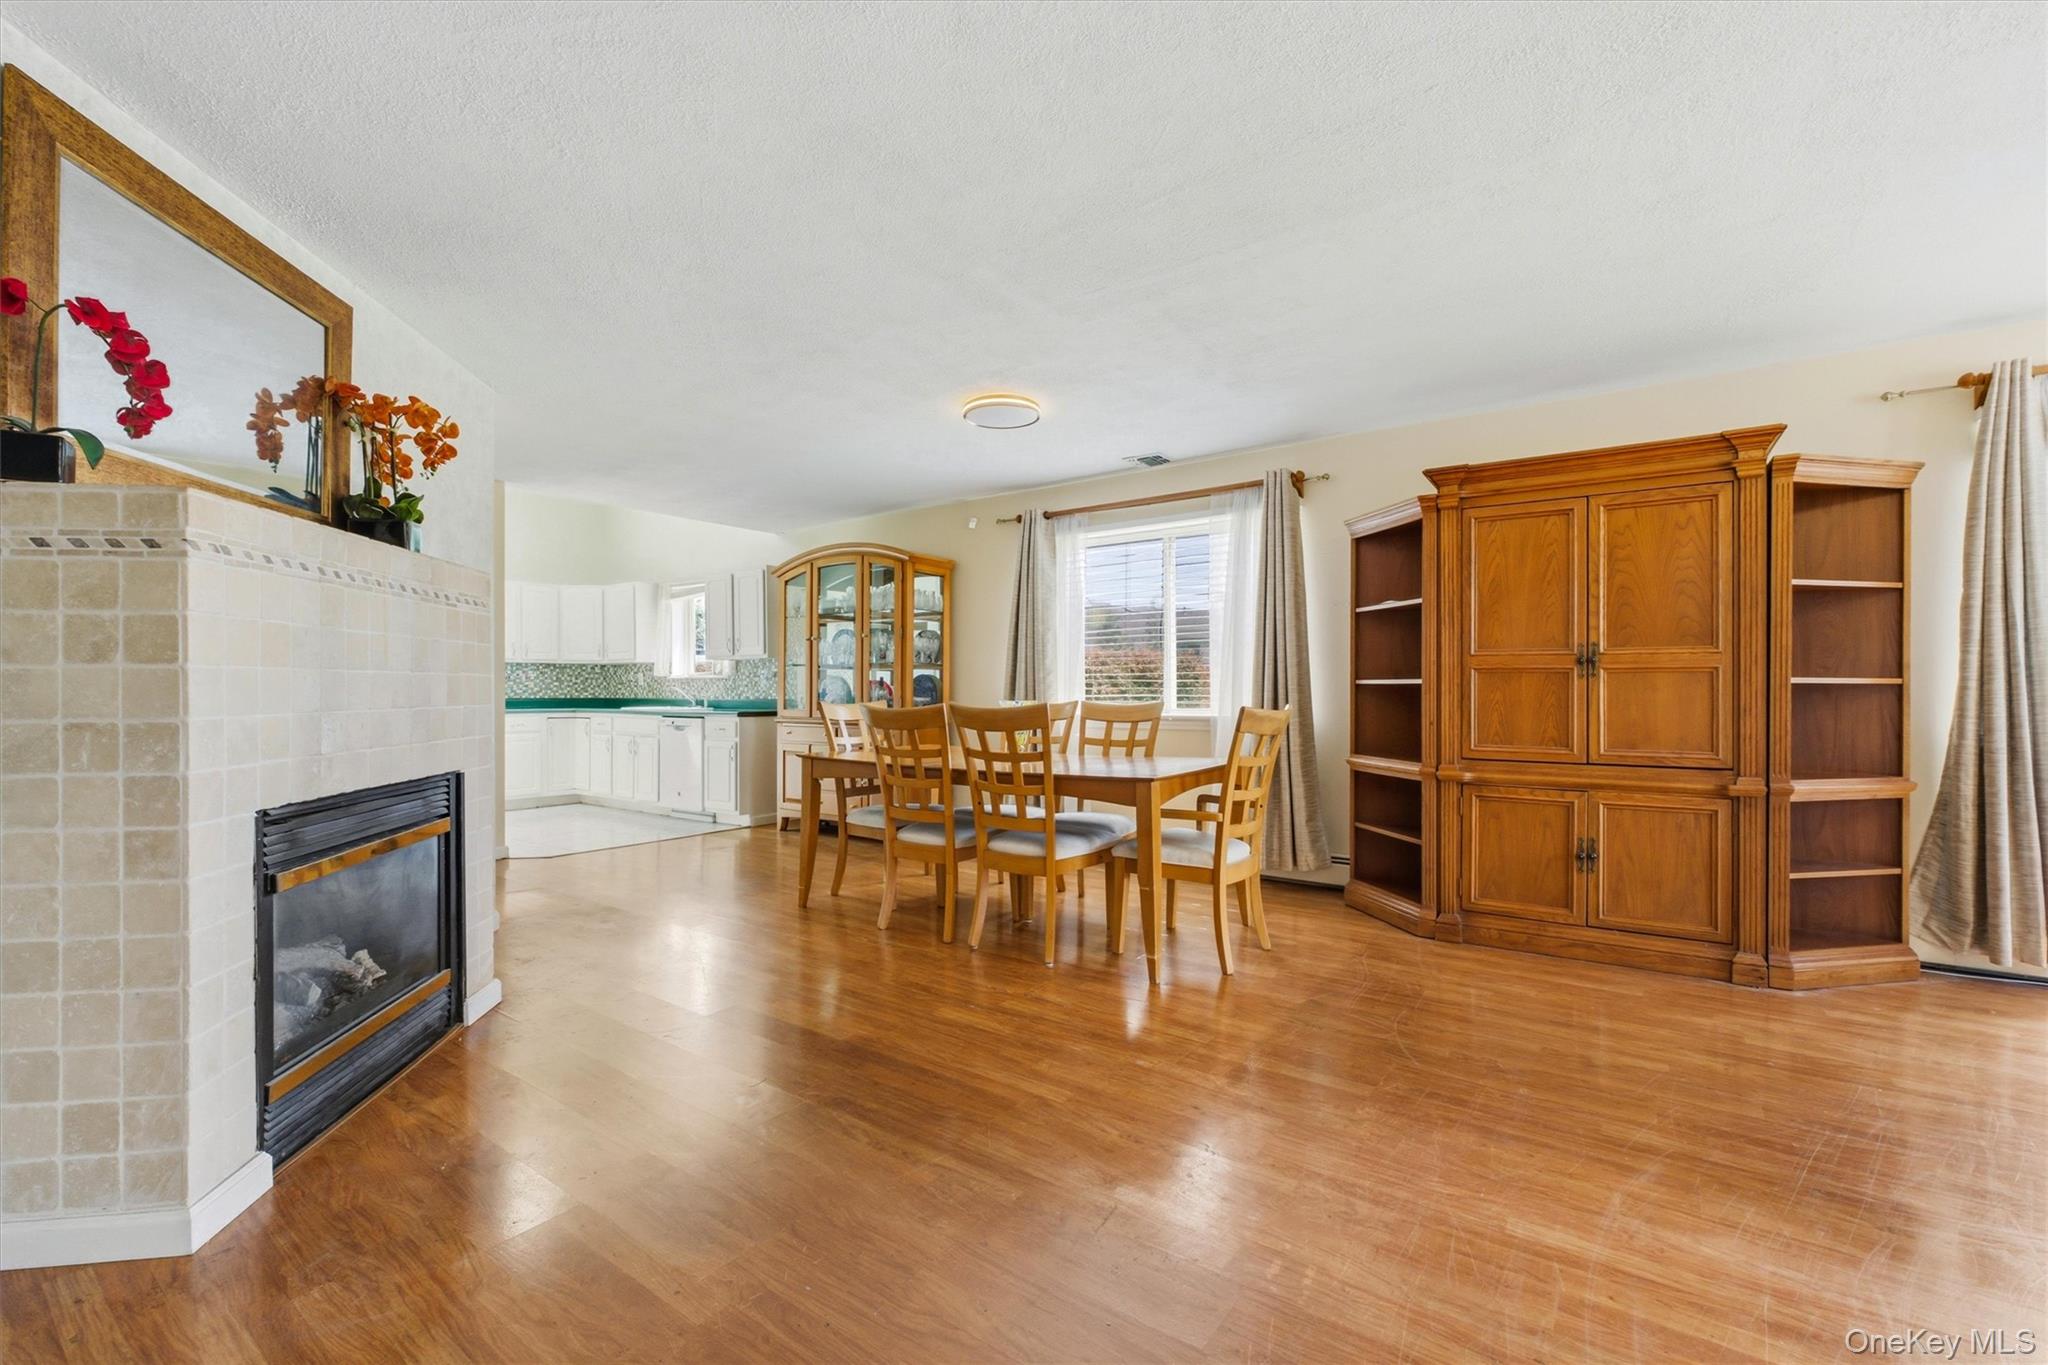
Open-concept living area featuring wood-finish flooring, a tiled fireplace with mantel, and a window with outdoor scenery
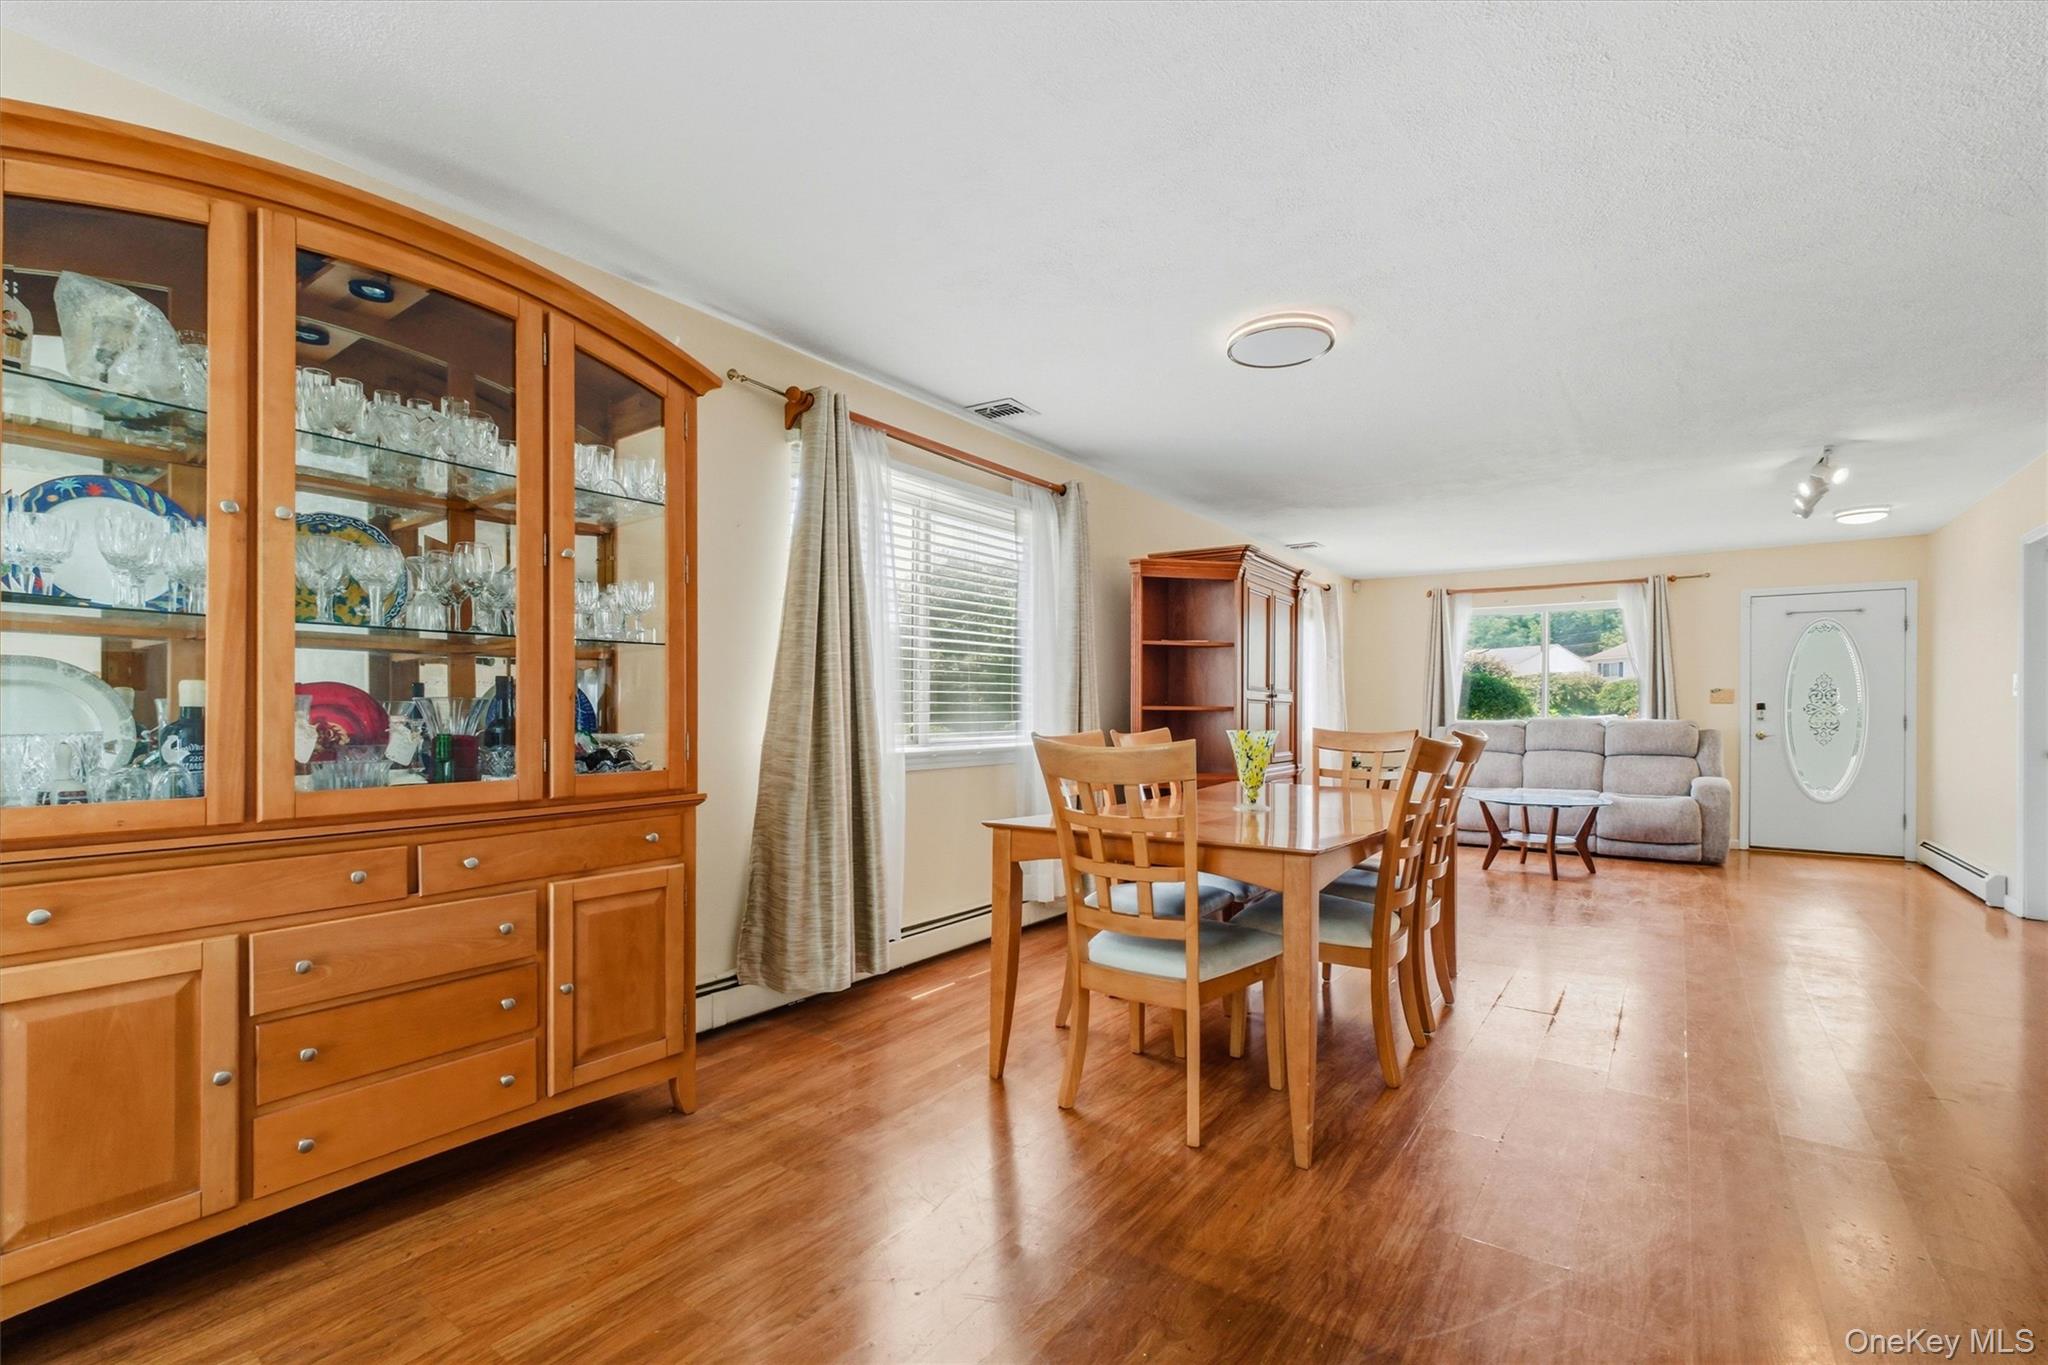
Open-concept living area featuring wood-finish flooring throughout
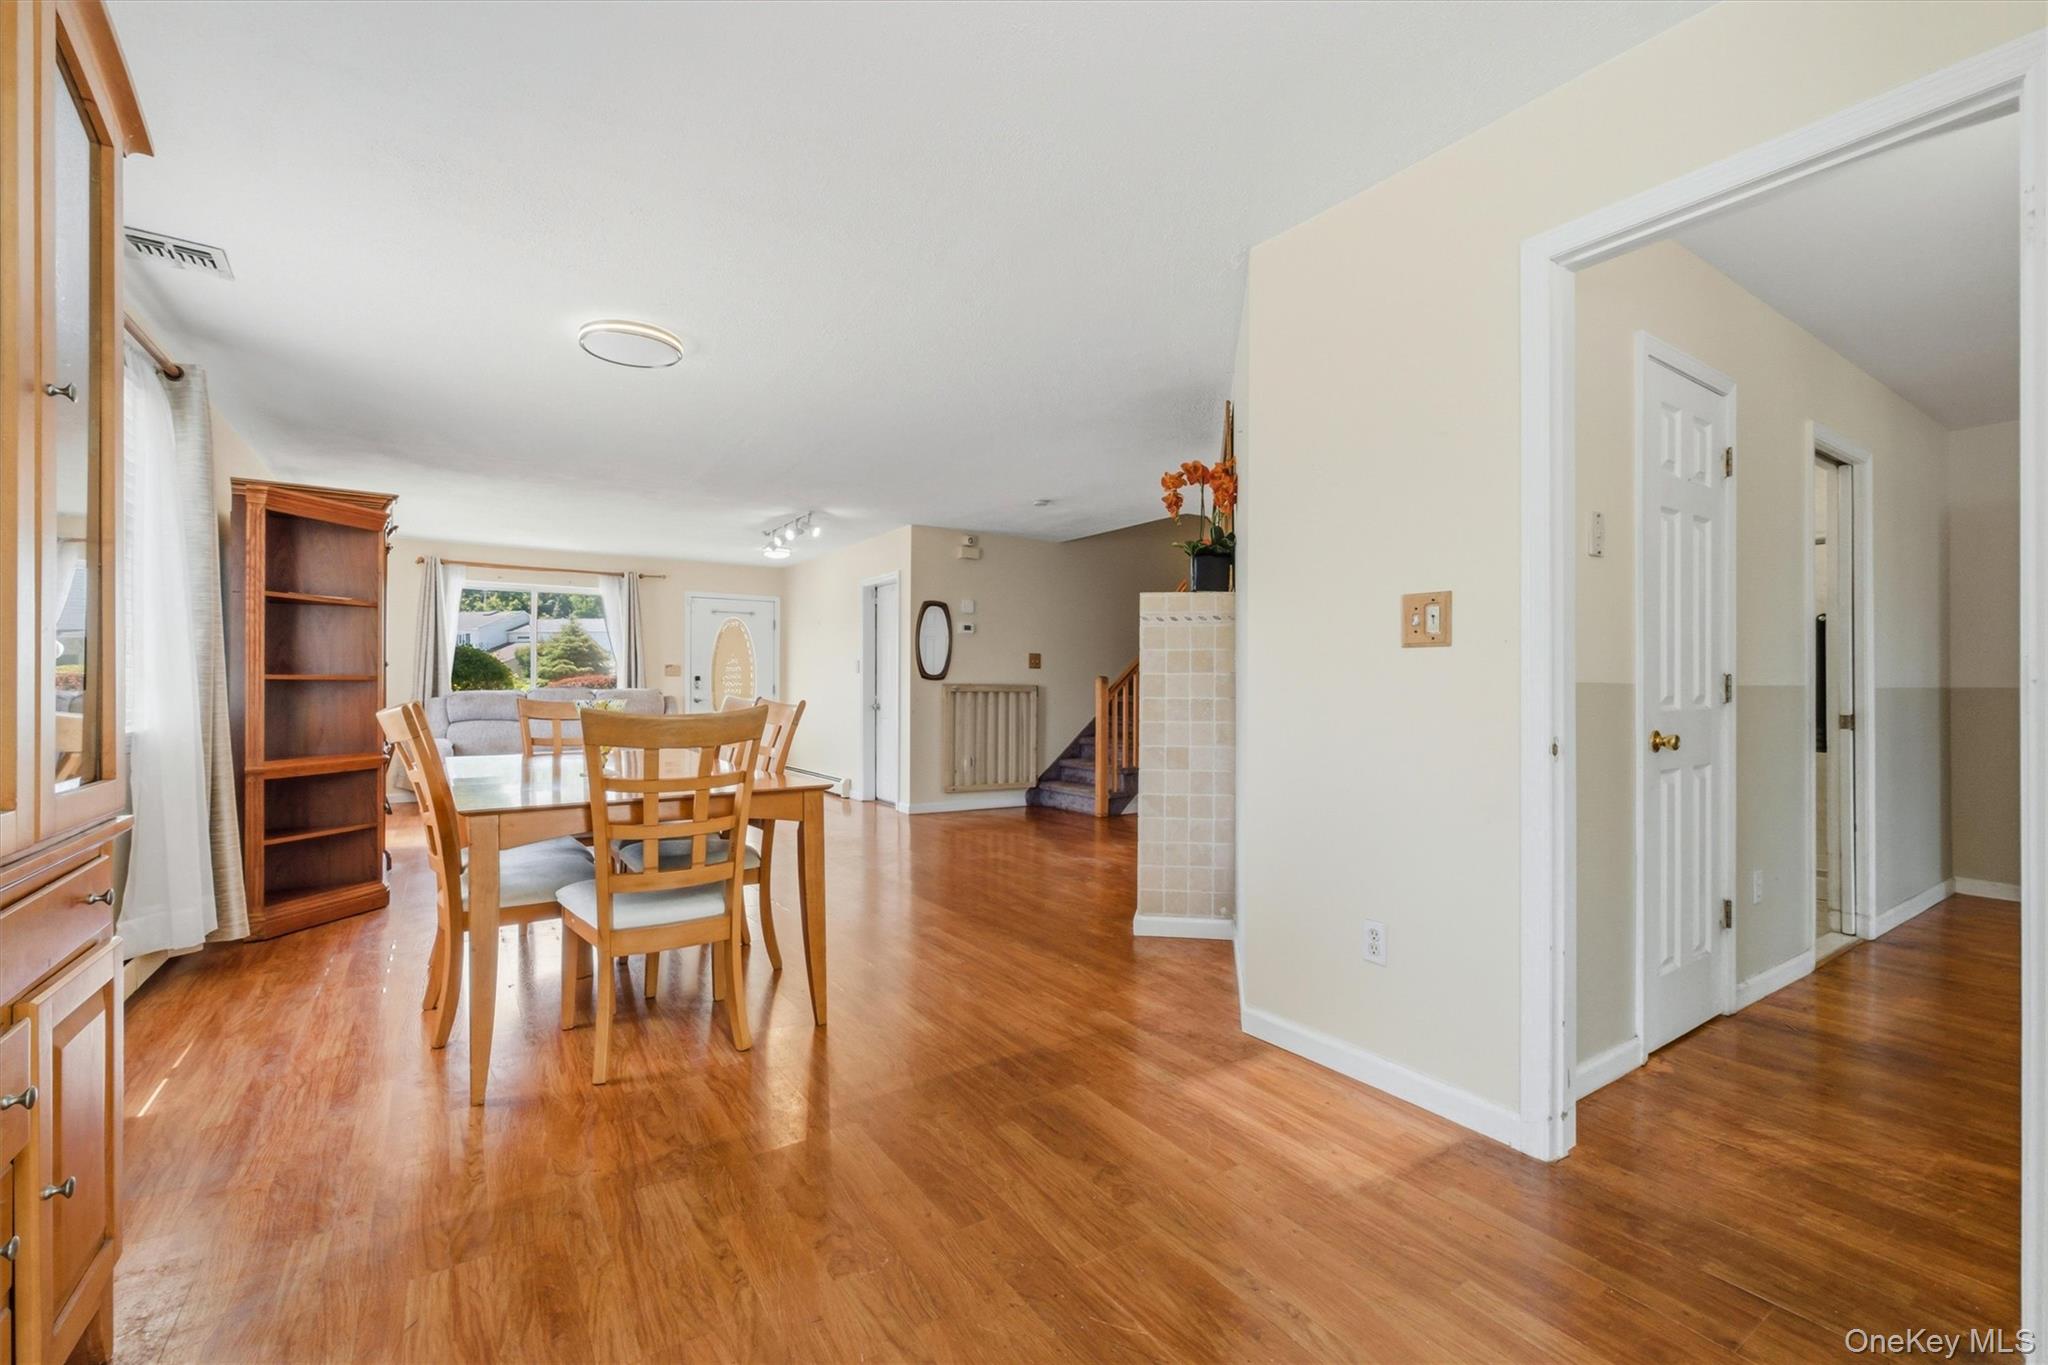
Spacious room featuring wood-finish flooring, light-colored wall paint, and a visible window providing natural illumination
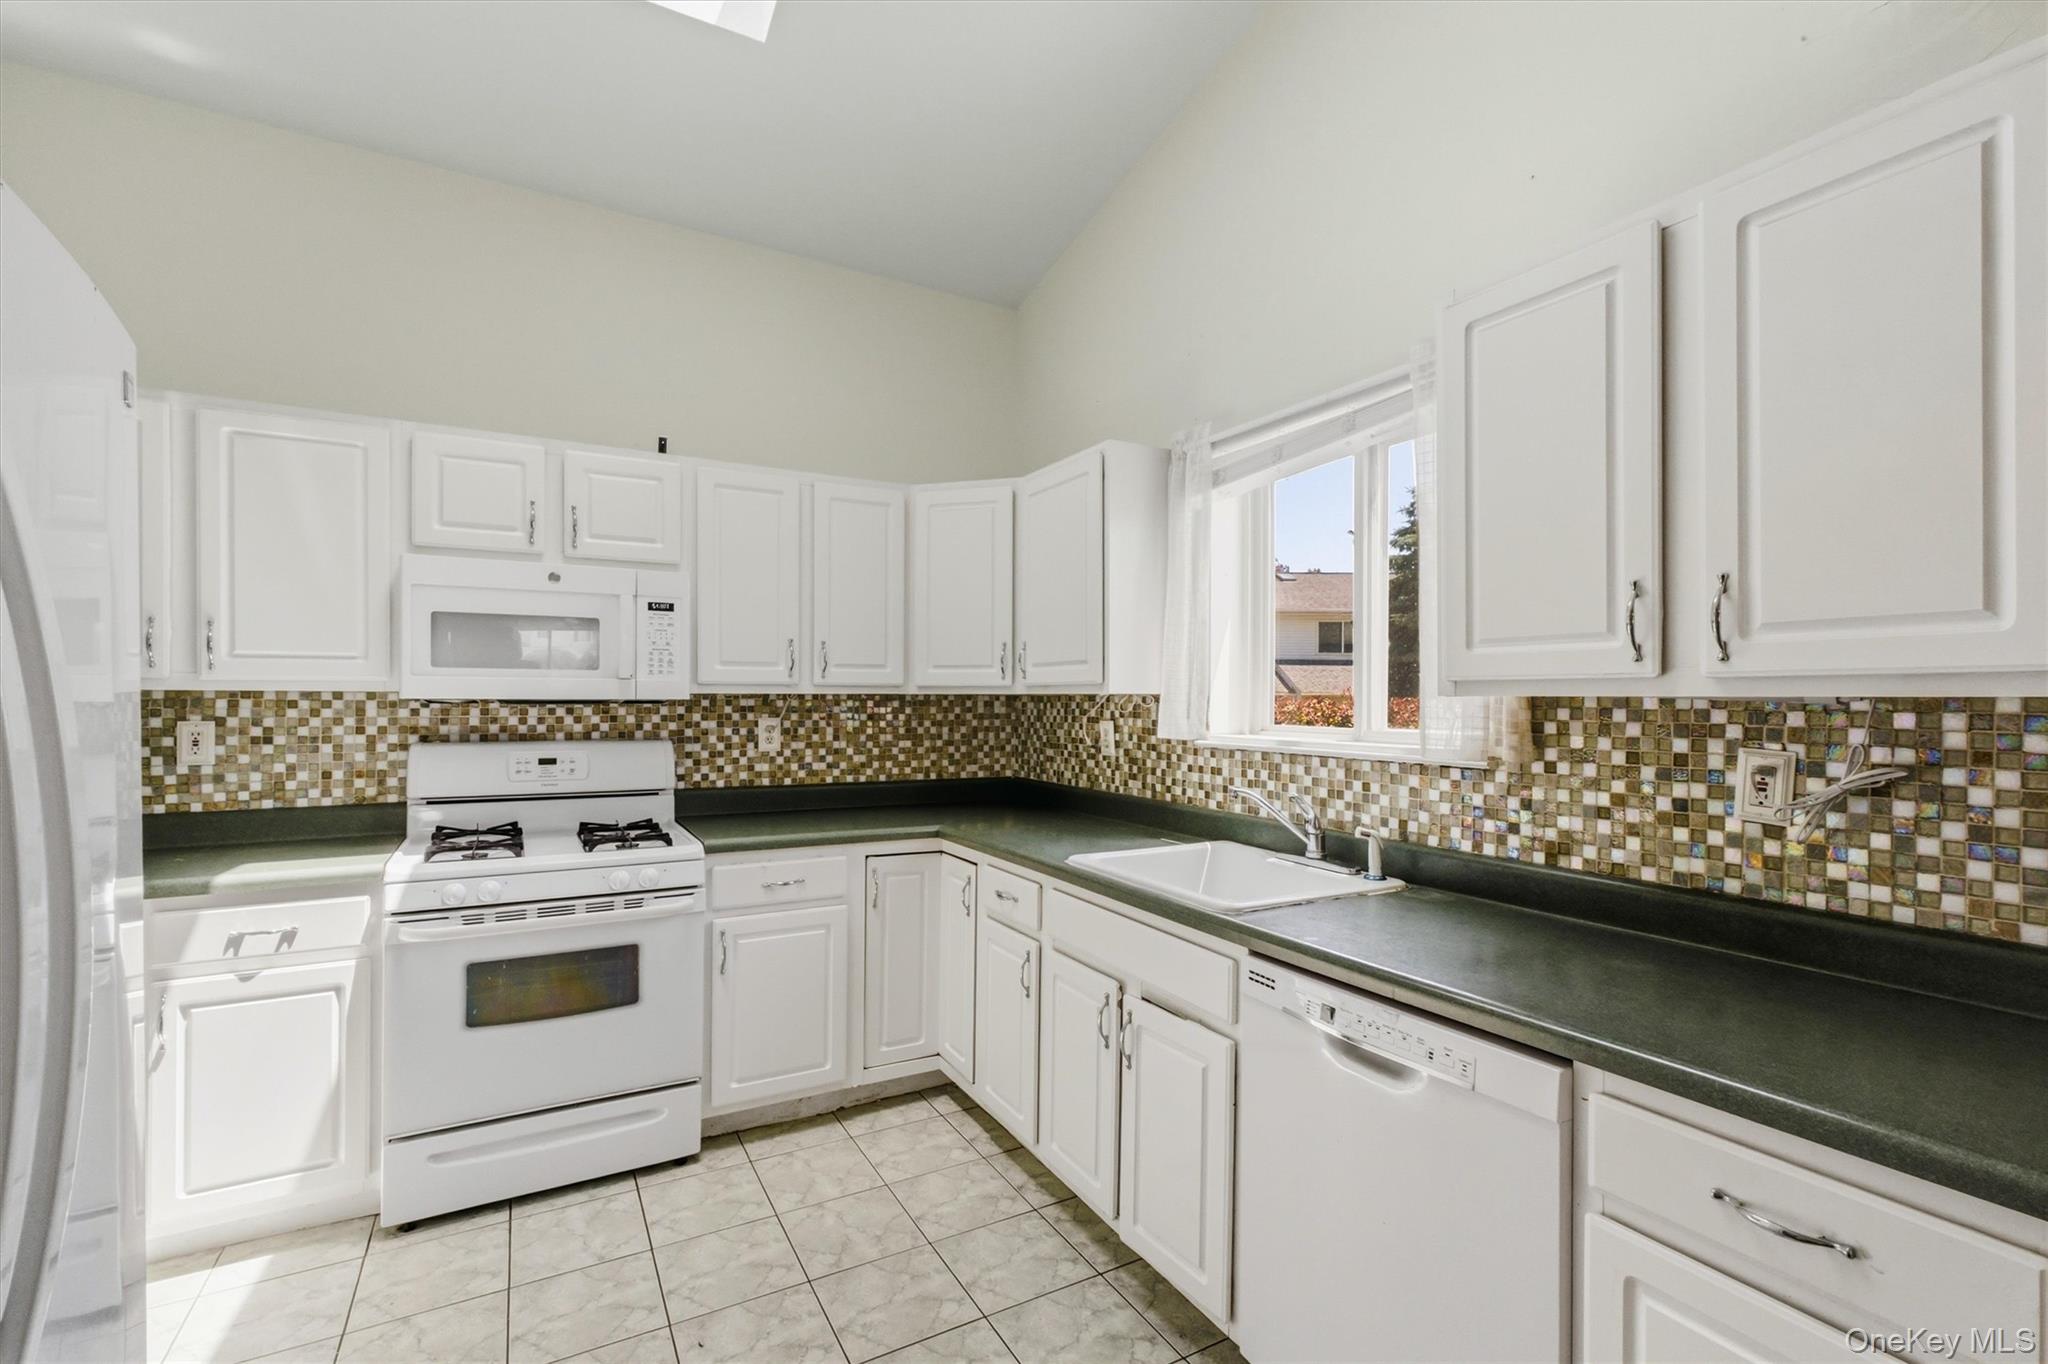
Kitchen featuring white cabinetry, a mosaic tile backsplash, dark countertops, and tile flooring
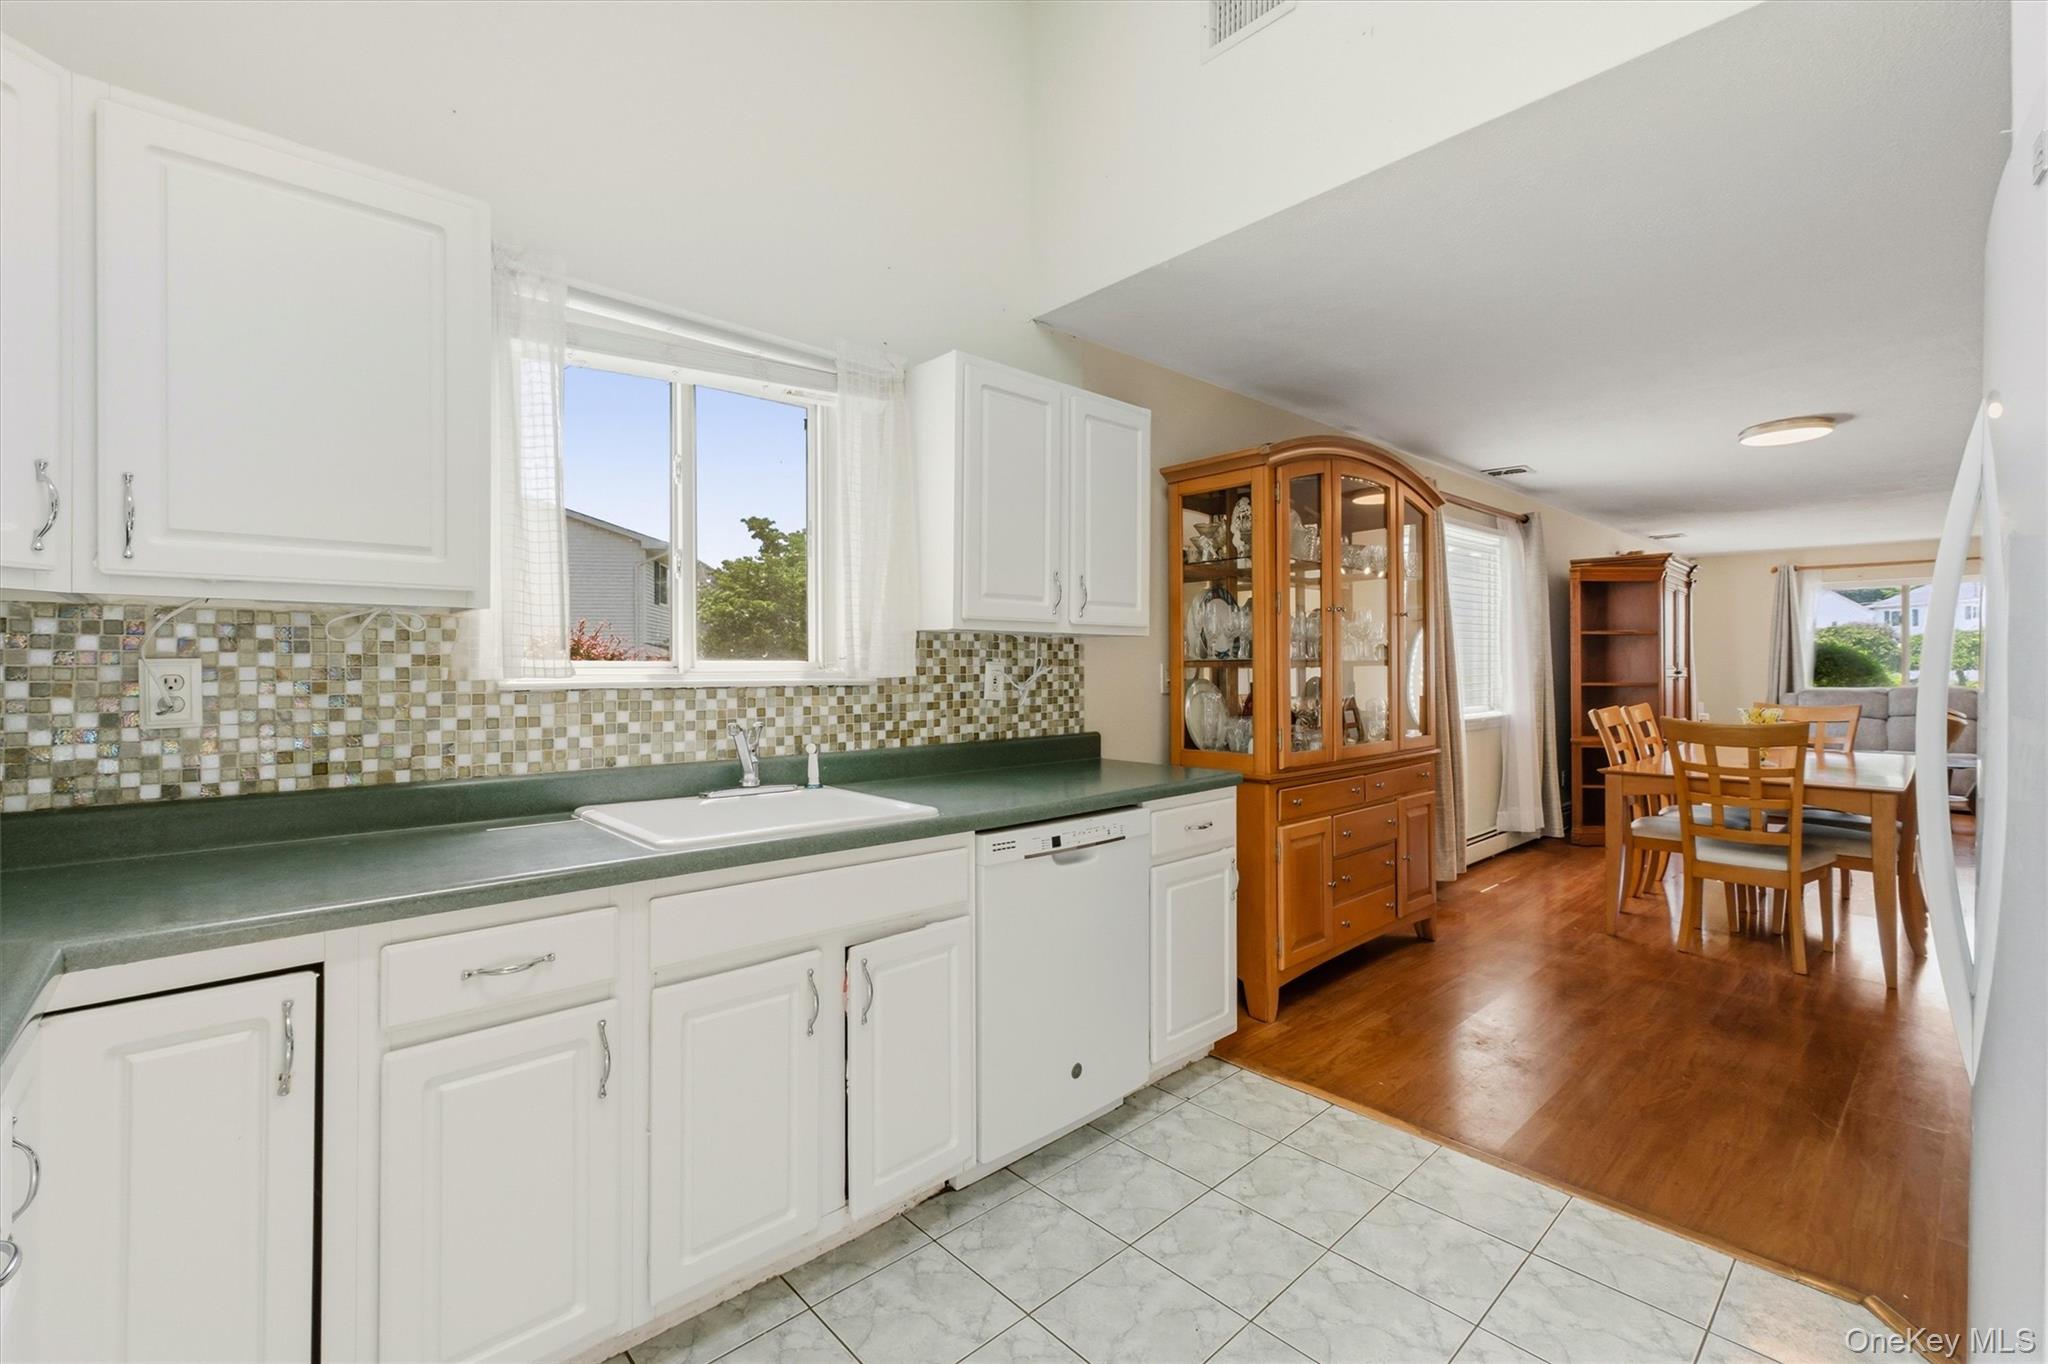
Kitchen featuring white cabinetry, mosaic tile backsplash, solid surface countertops, and a white sink
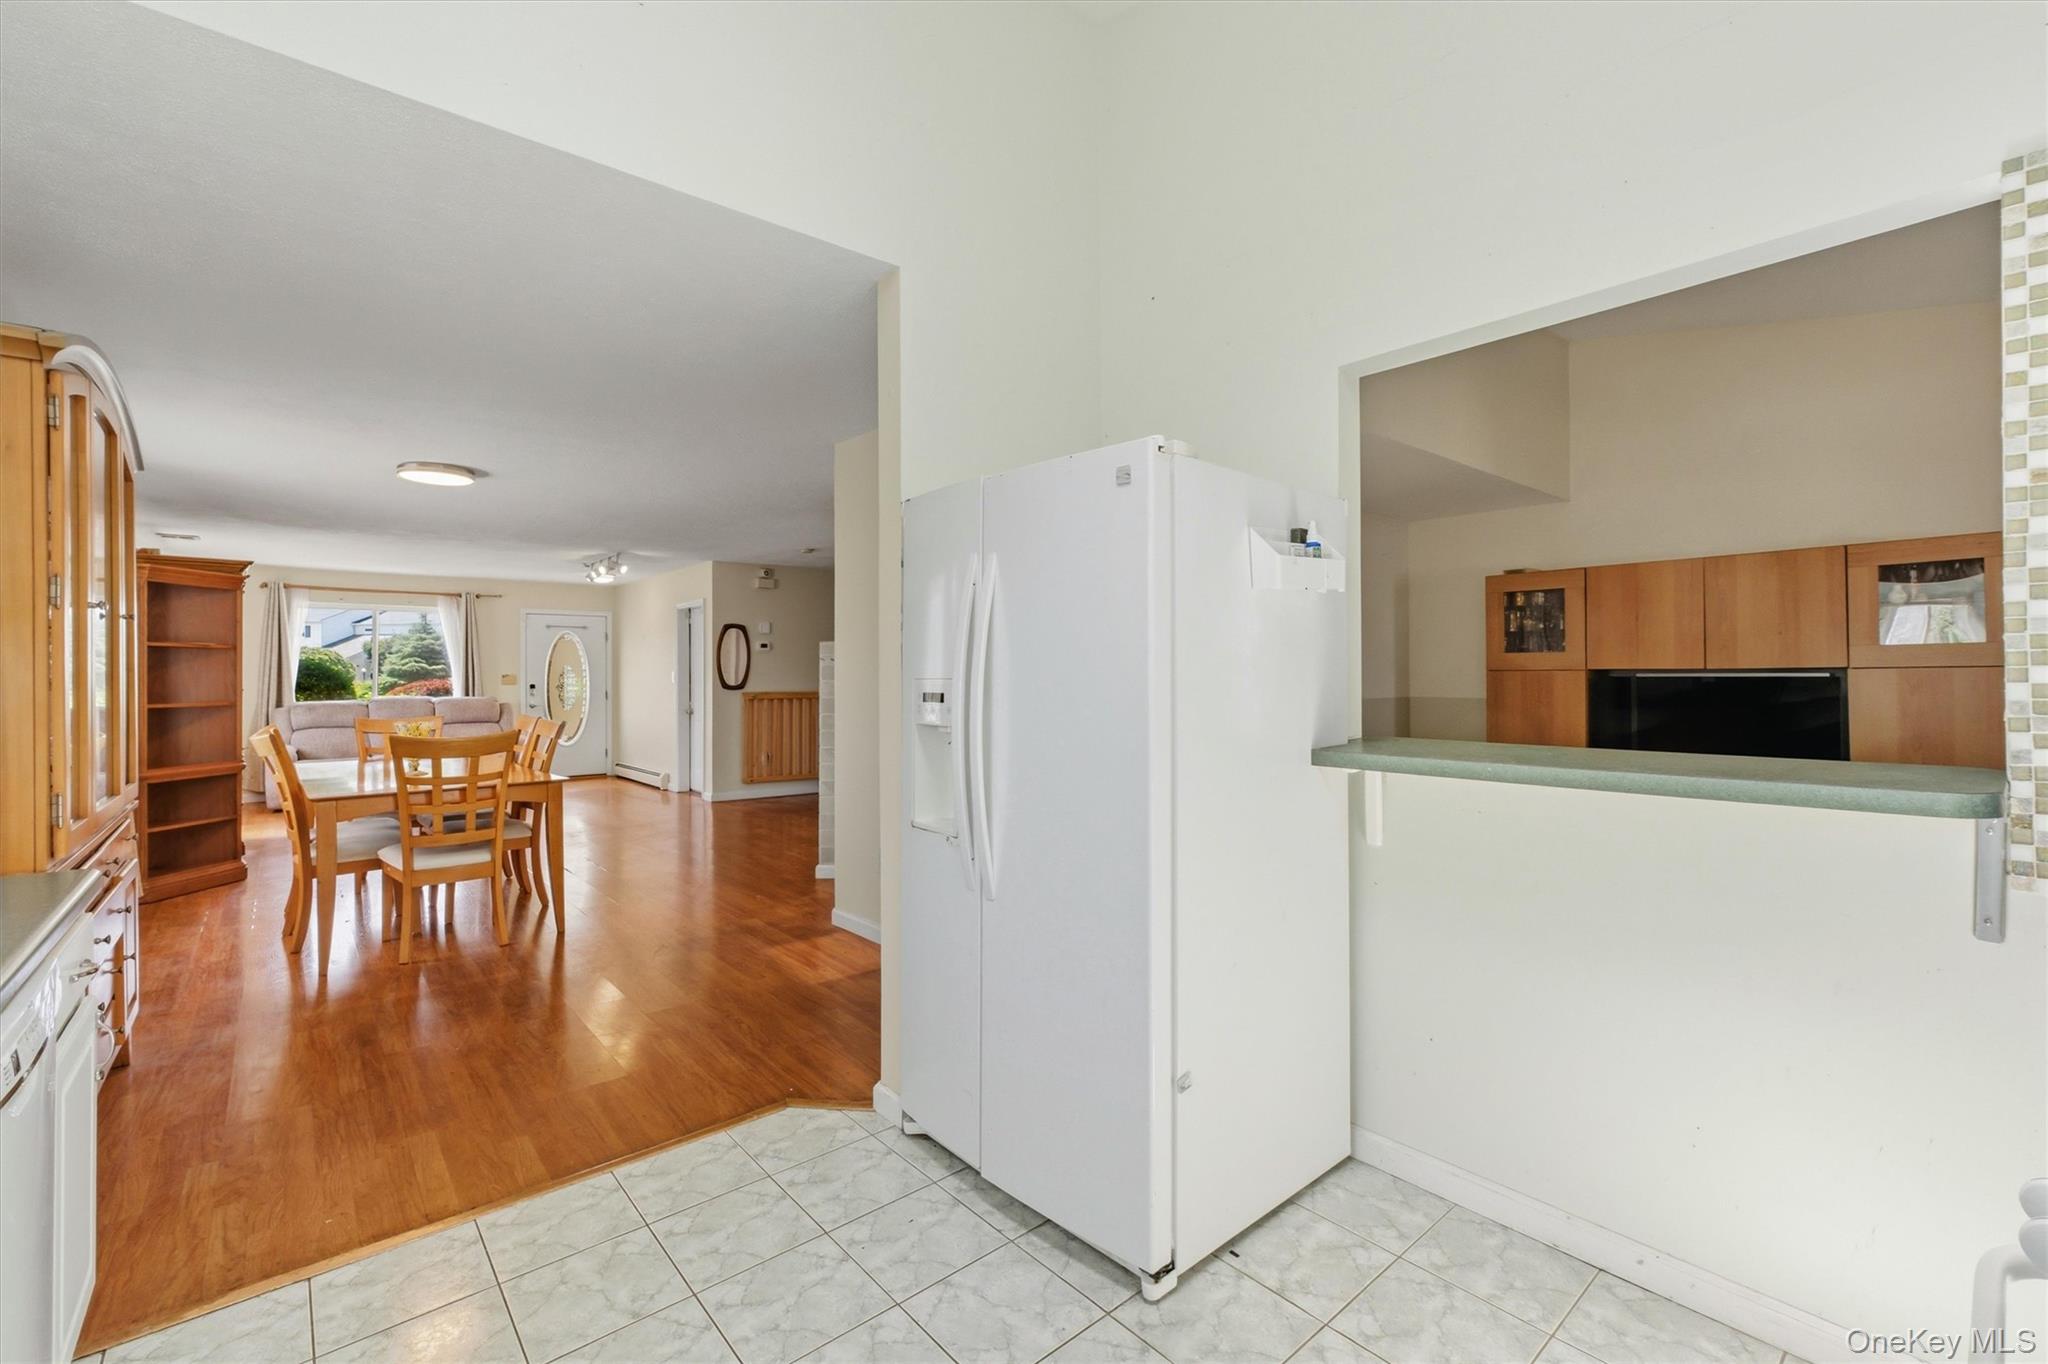
Kitchen pass-through window with a tiled accent wall and light countertop
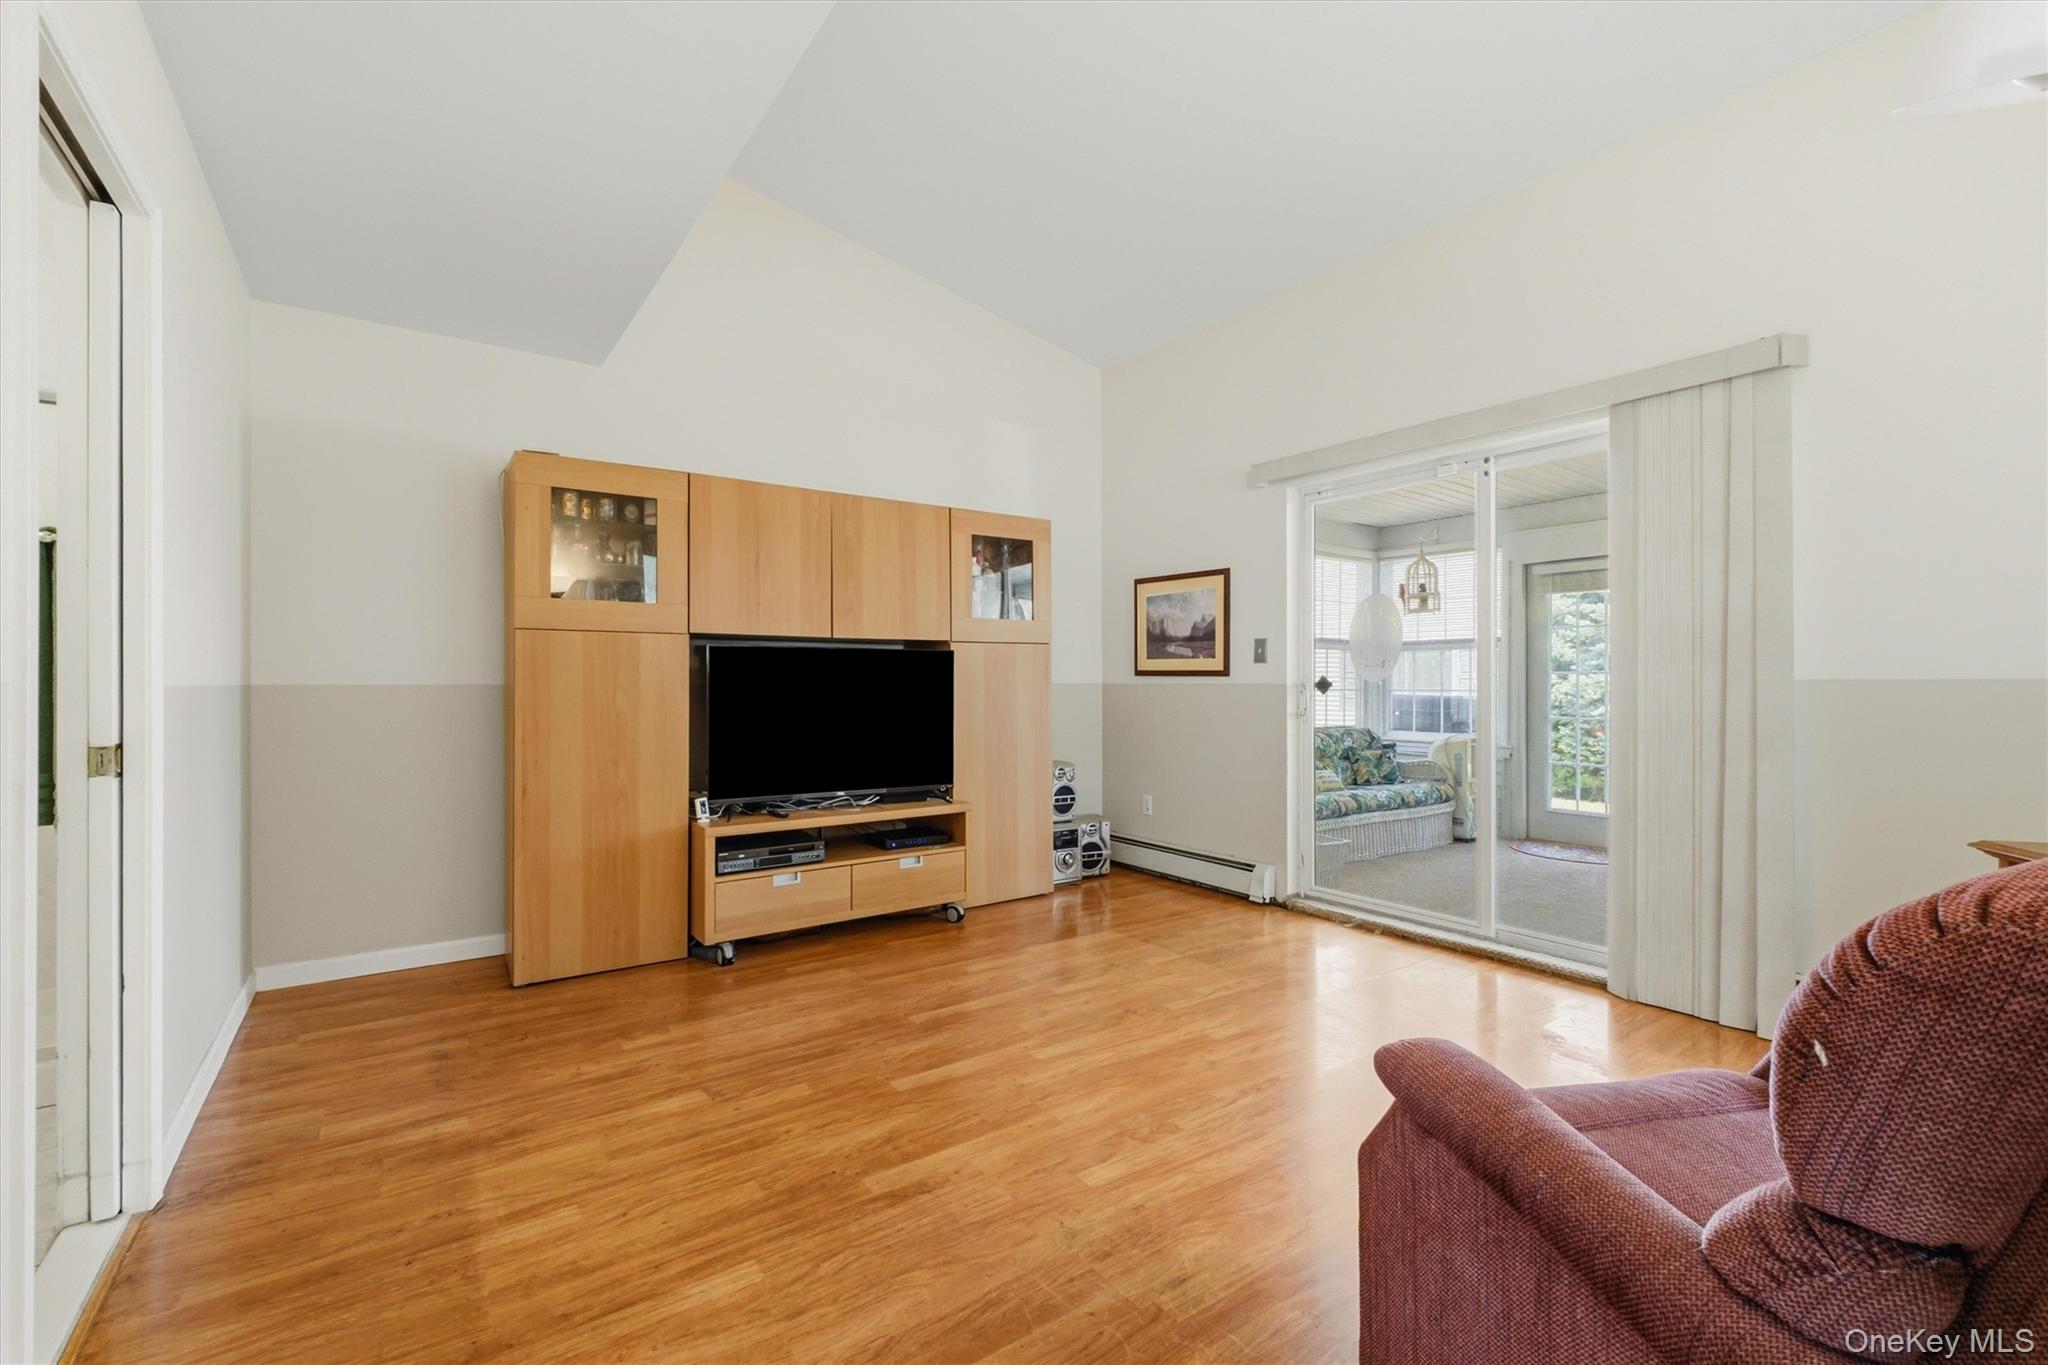
Living area featuring wood-finish flooring, a vaulted ceiling, and sliding glass doors to an enclosed porch
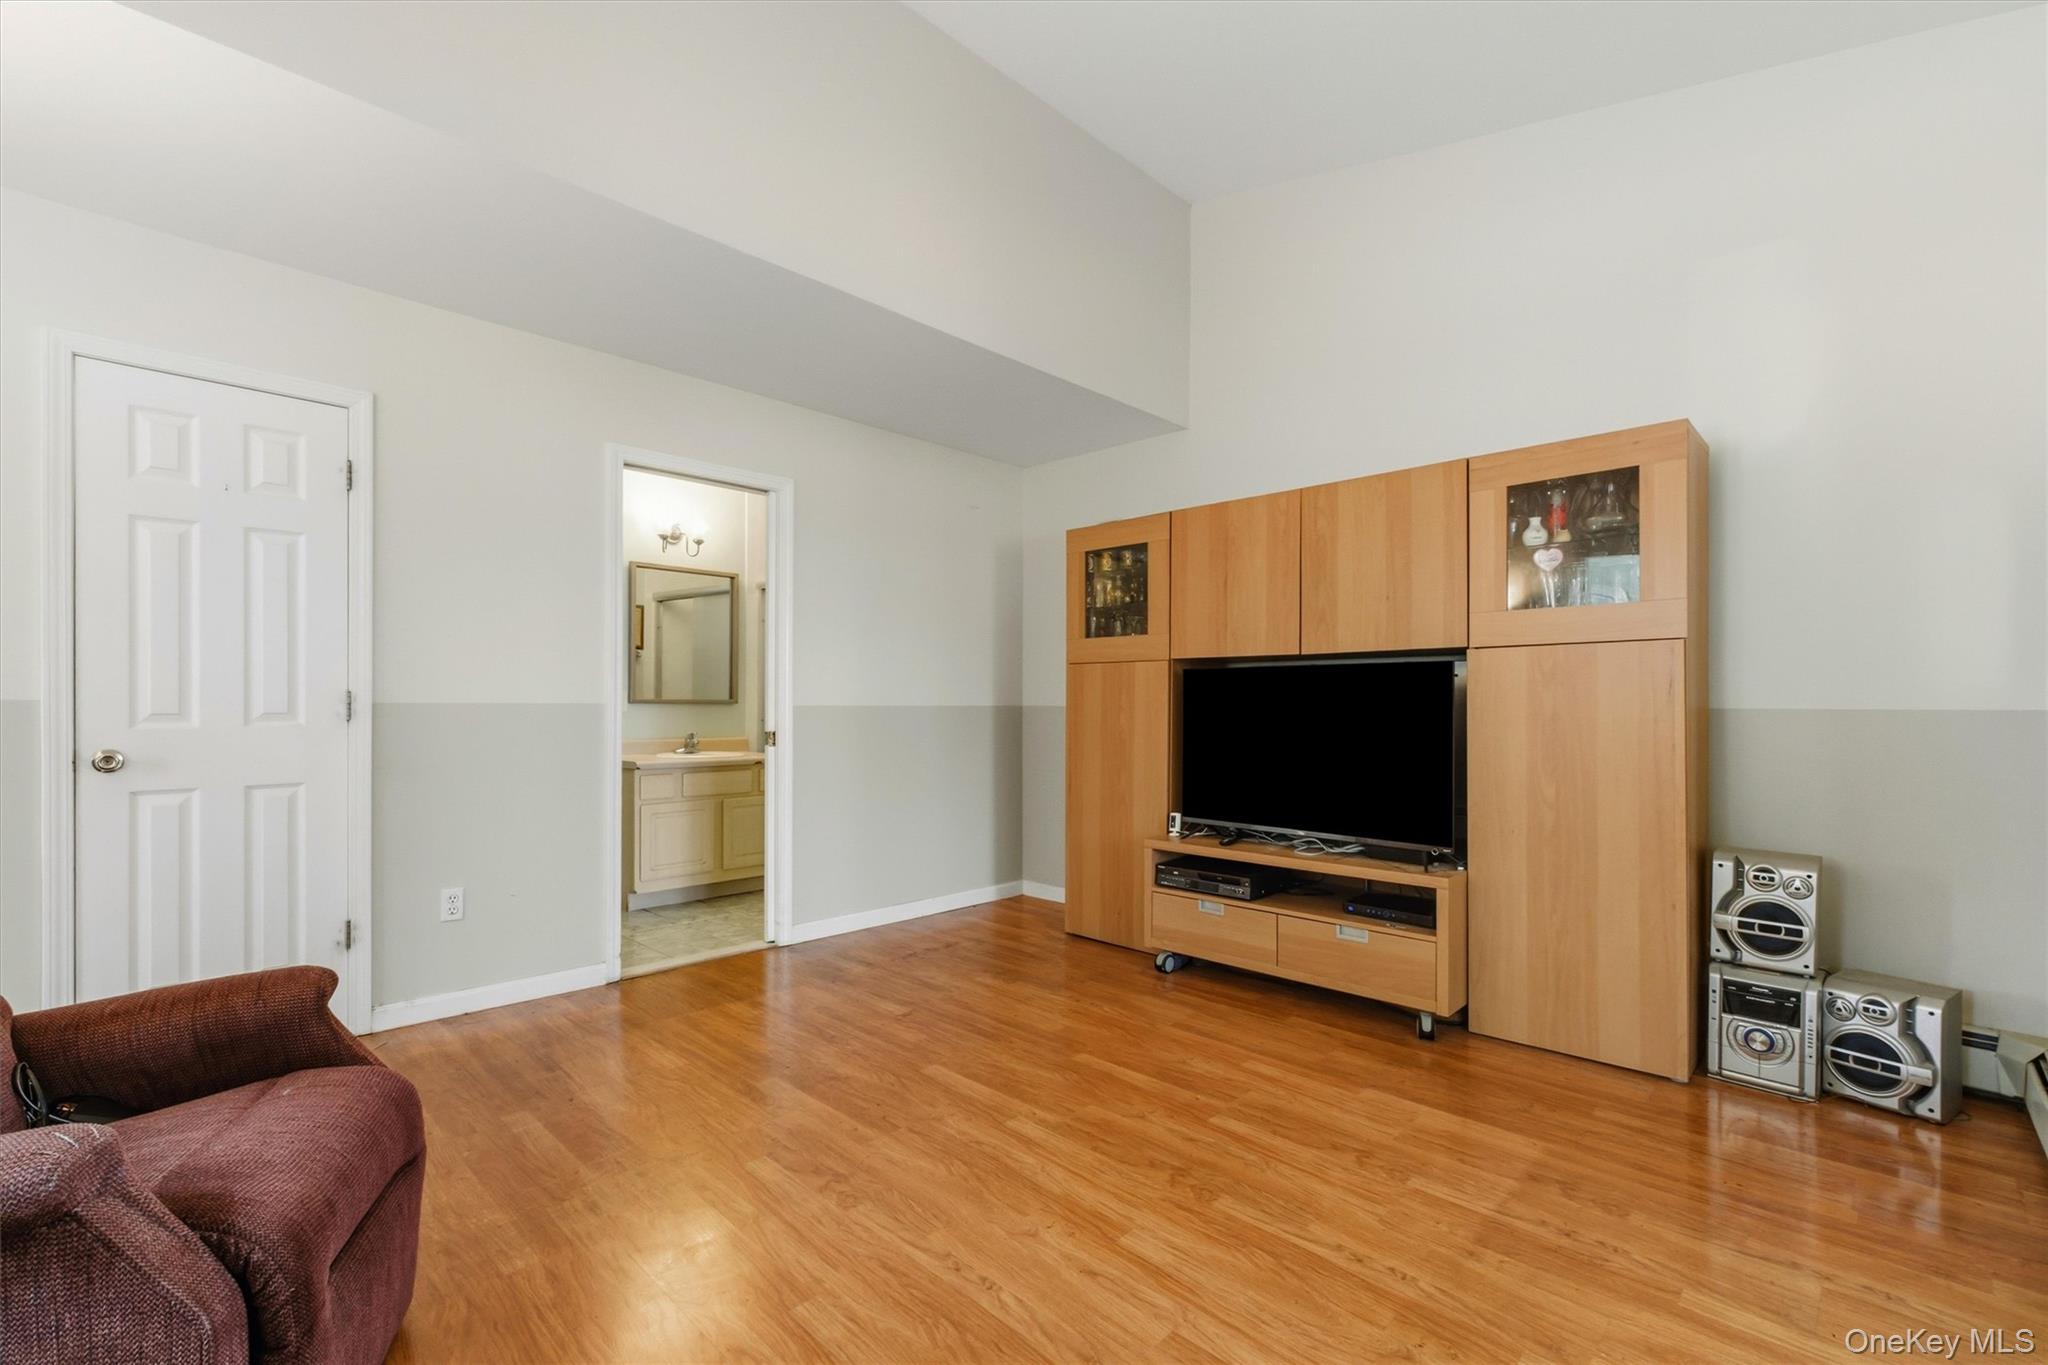
Living area featuring vaulted ceilings, hardwood floors, generous natural light, and an en-suite bath
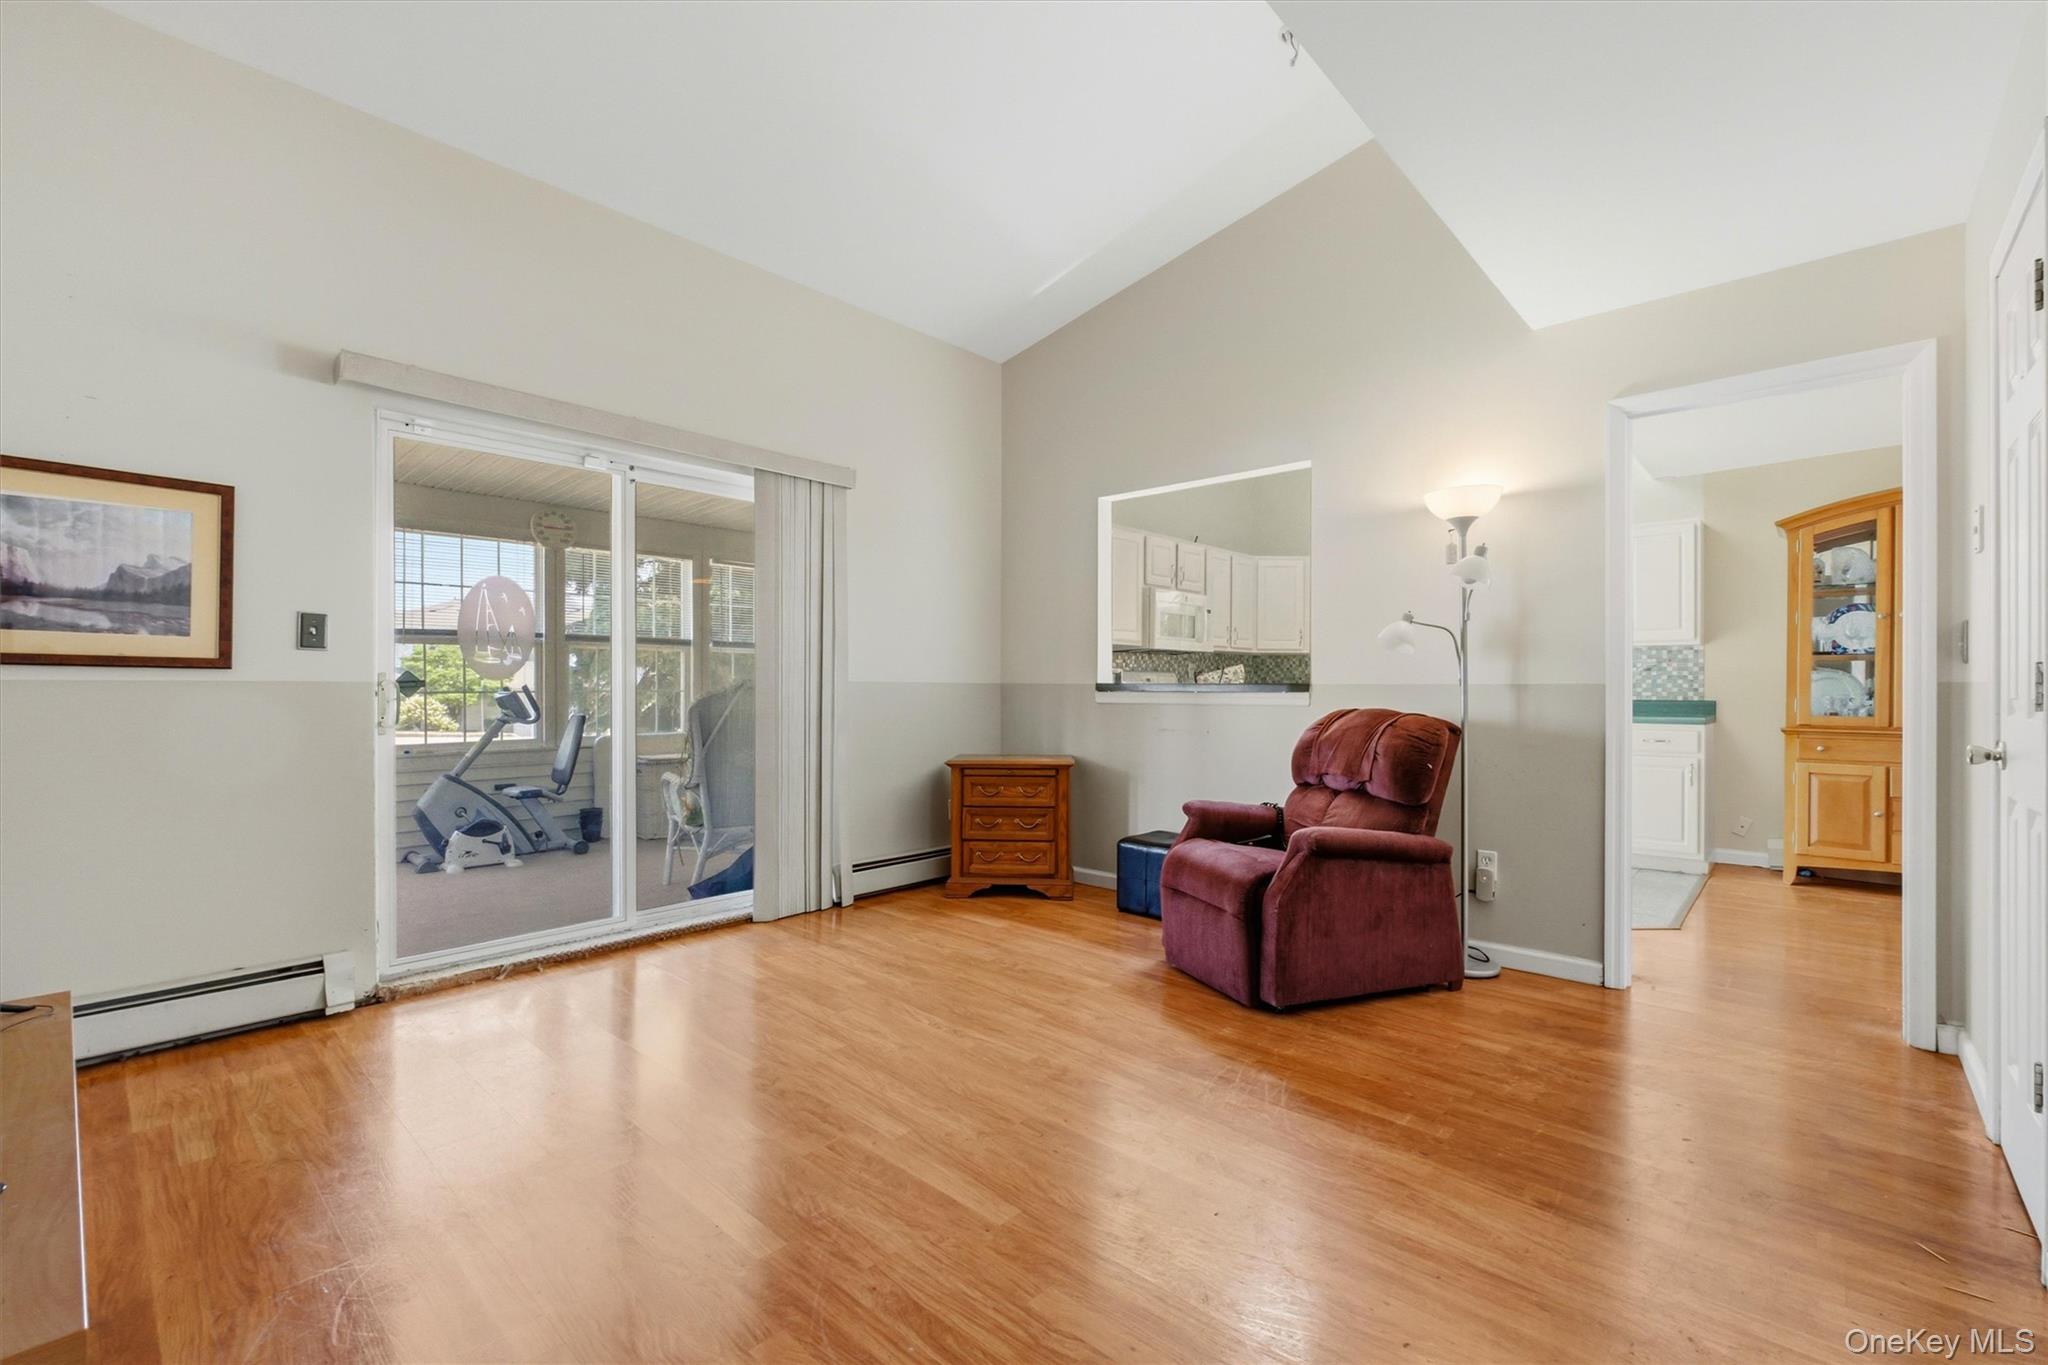
Spacious living area featuring wood-finish flooring, vaulted ceilings, and sliding glass doors opening to a sunroom
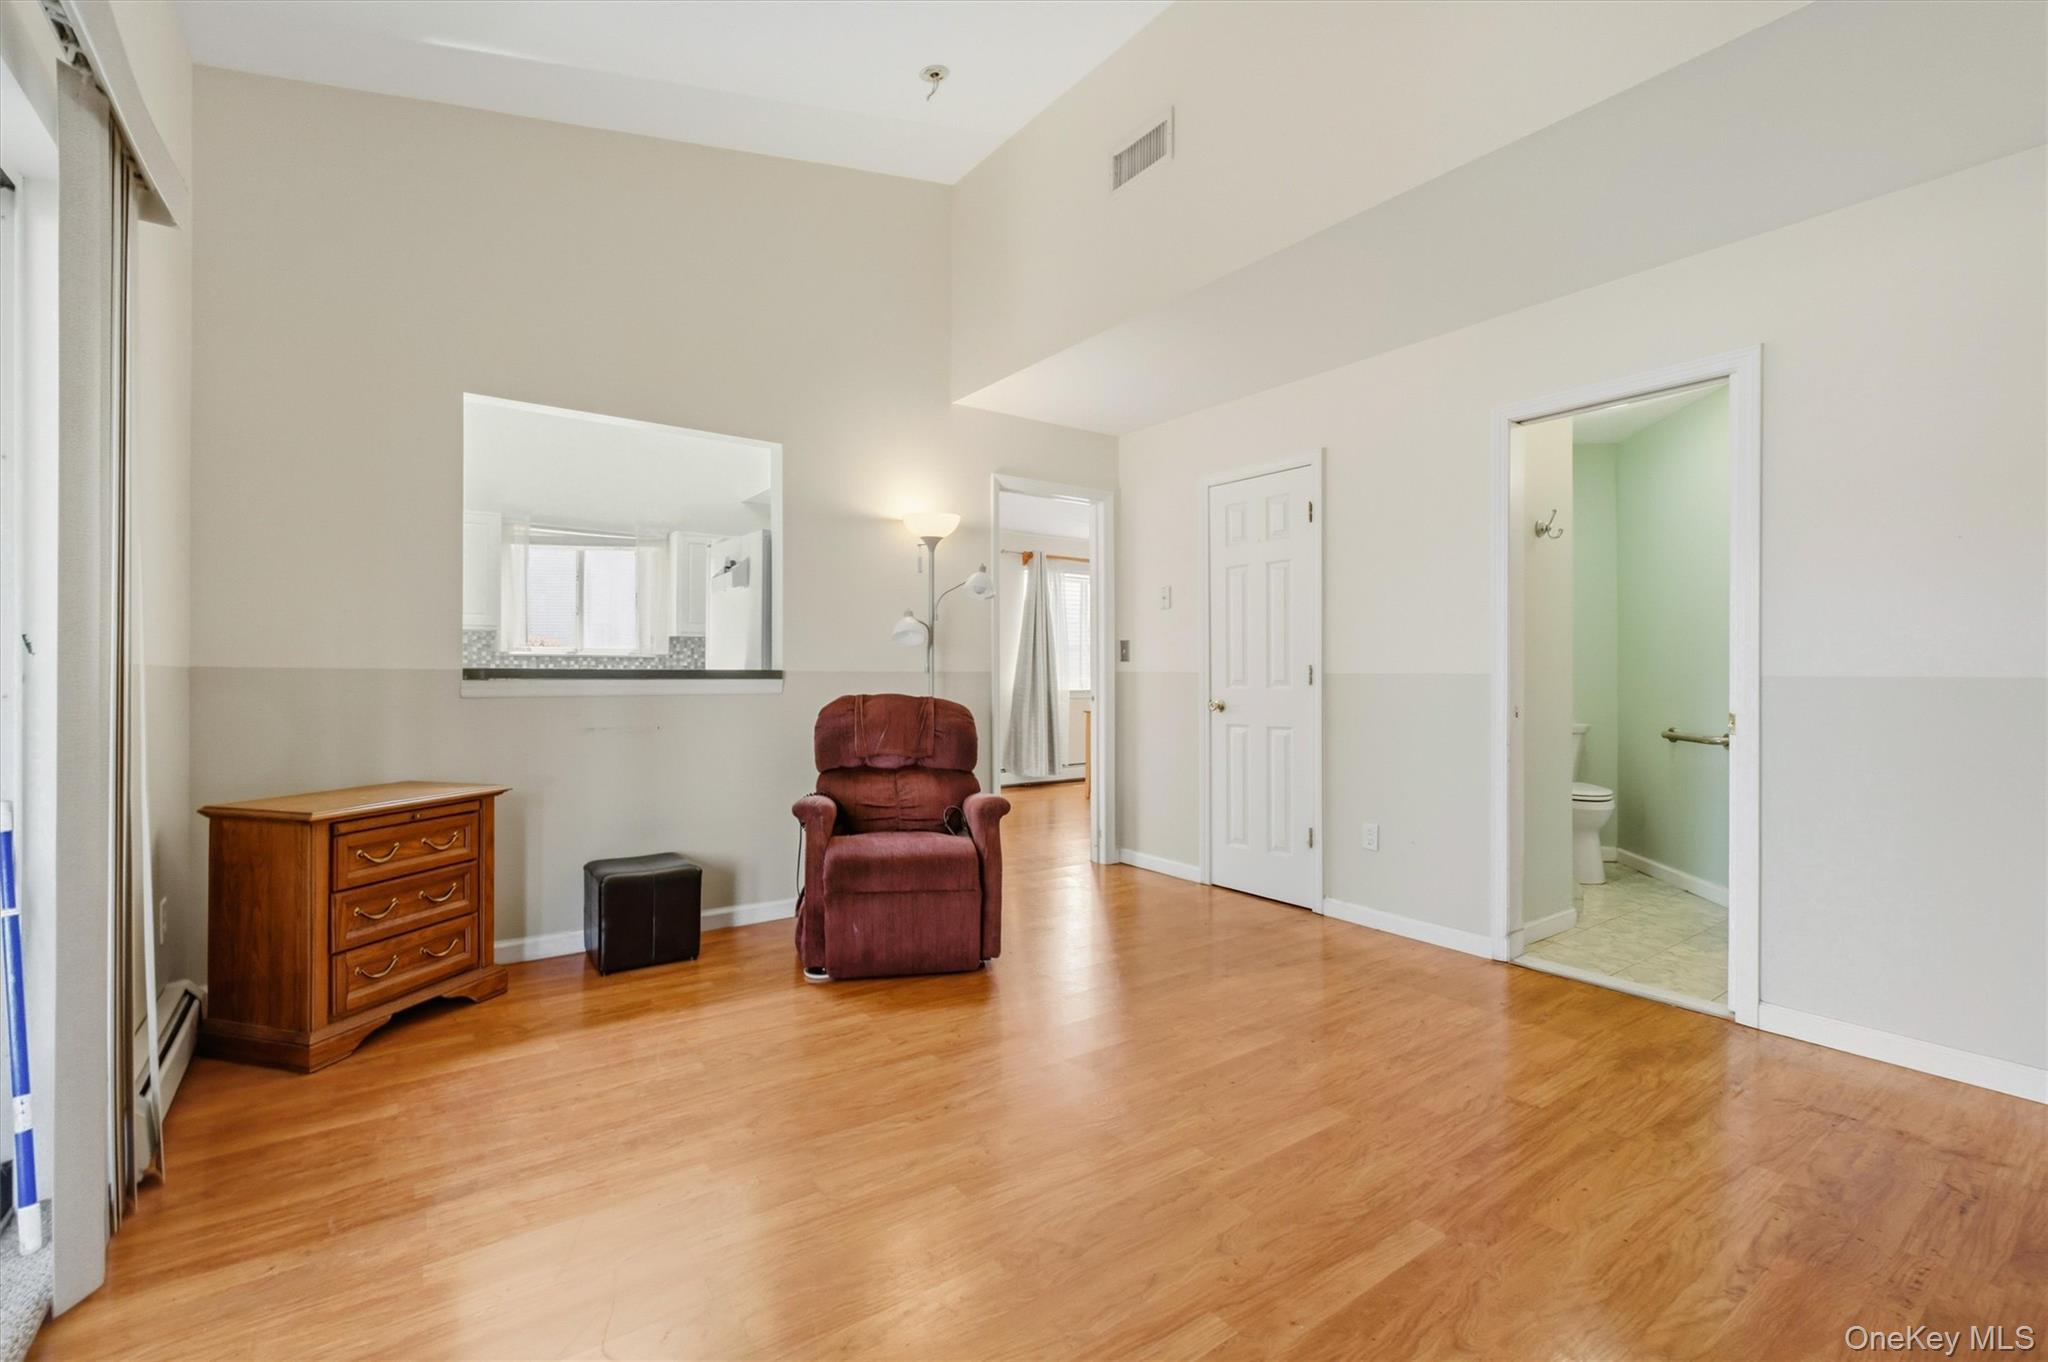
Spacious interior featuring wood-finish flooring and a vaulted ceiling
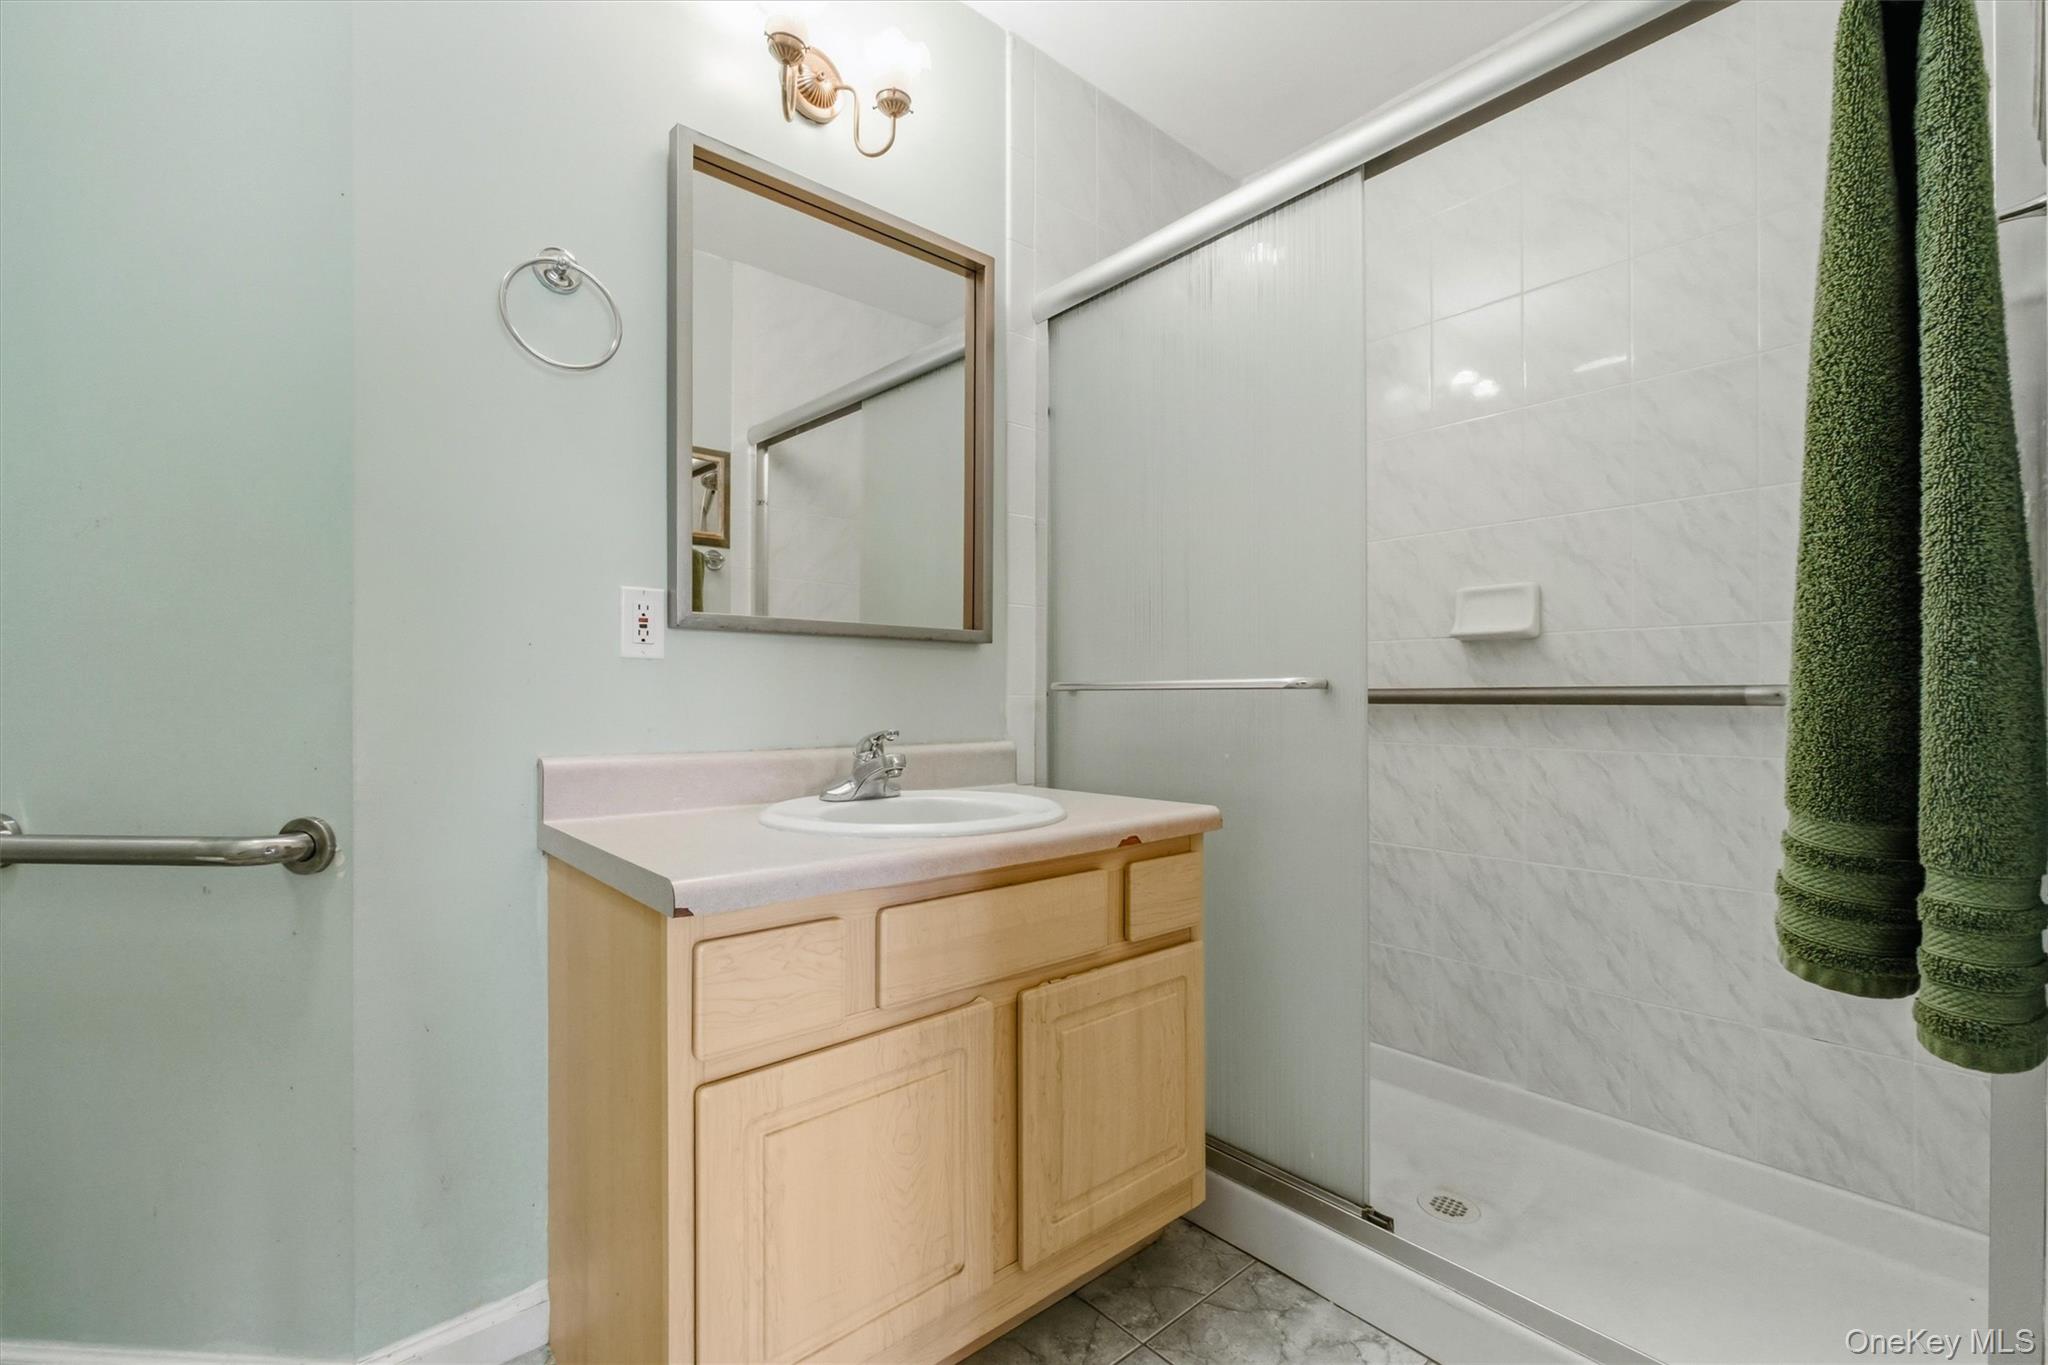
Bathroom featuring a single vanity with light-colored cabinetry, a rectangular mirror, a shower with sliding glass doors, and tiled walls in the shower enclosure
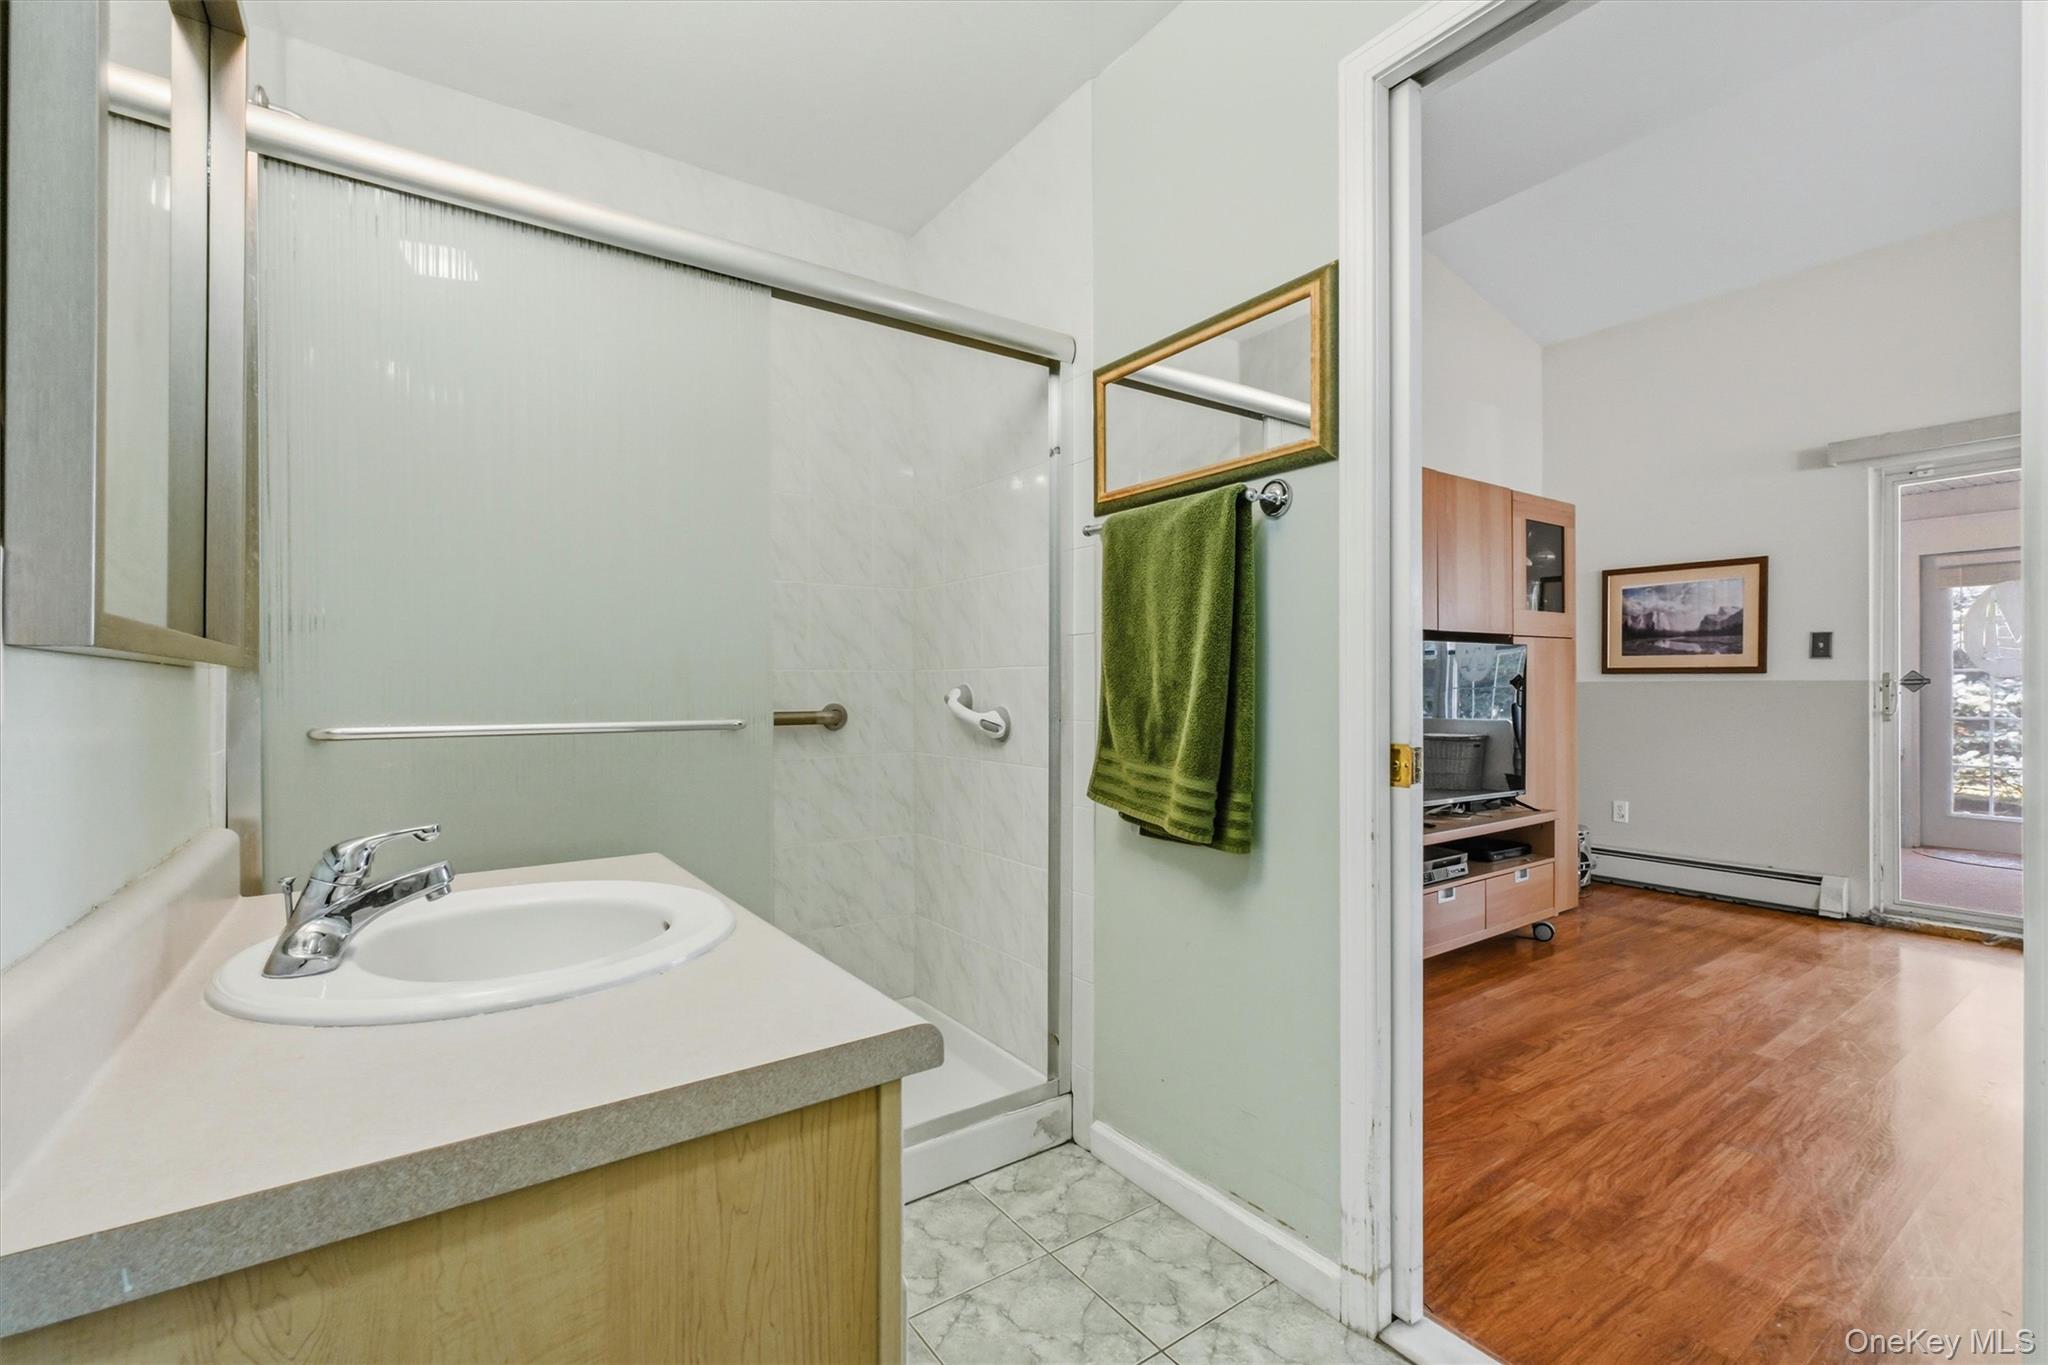
Bathroom featuring a single vanity with an integrated sink, chrome faucet, and mirrored medicine cabinet
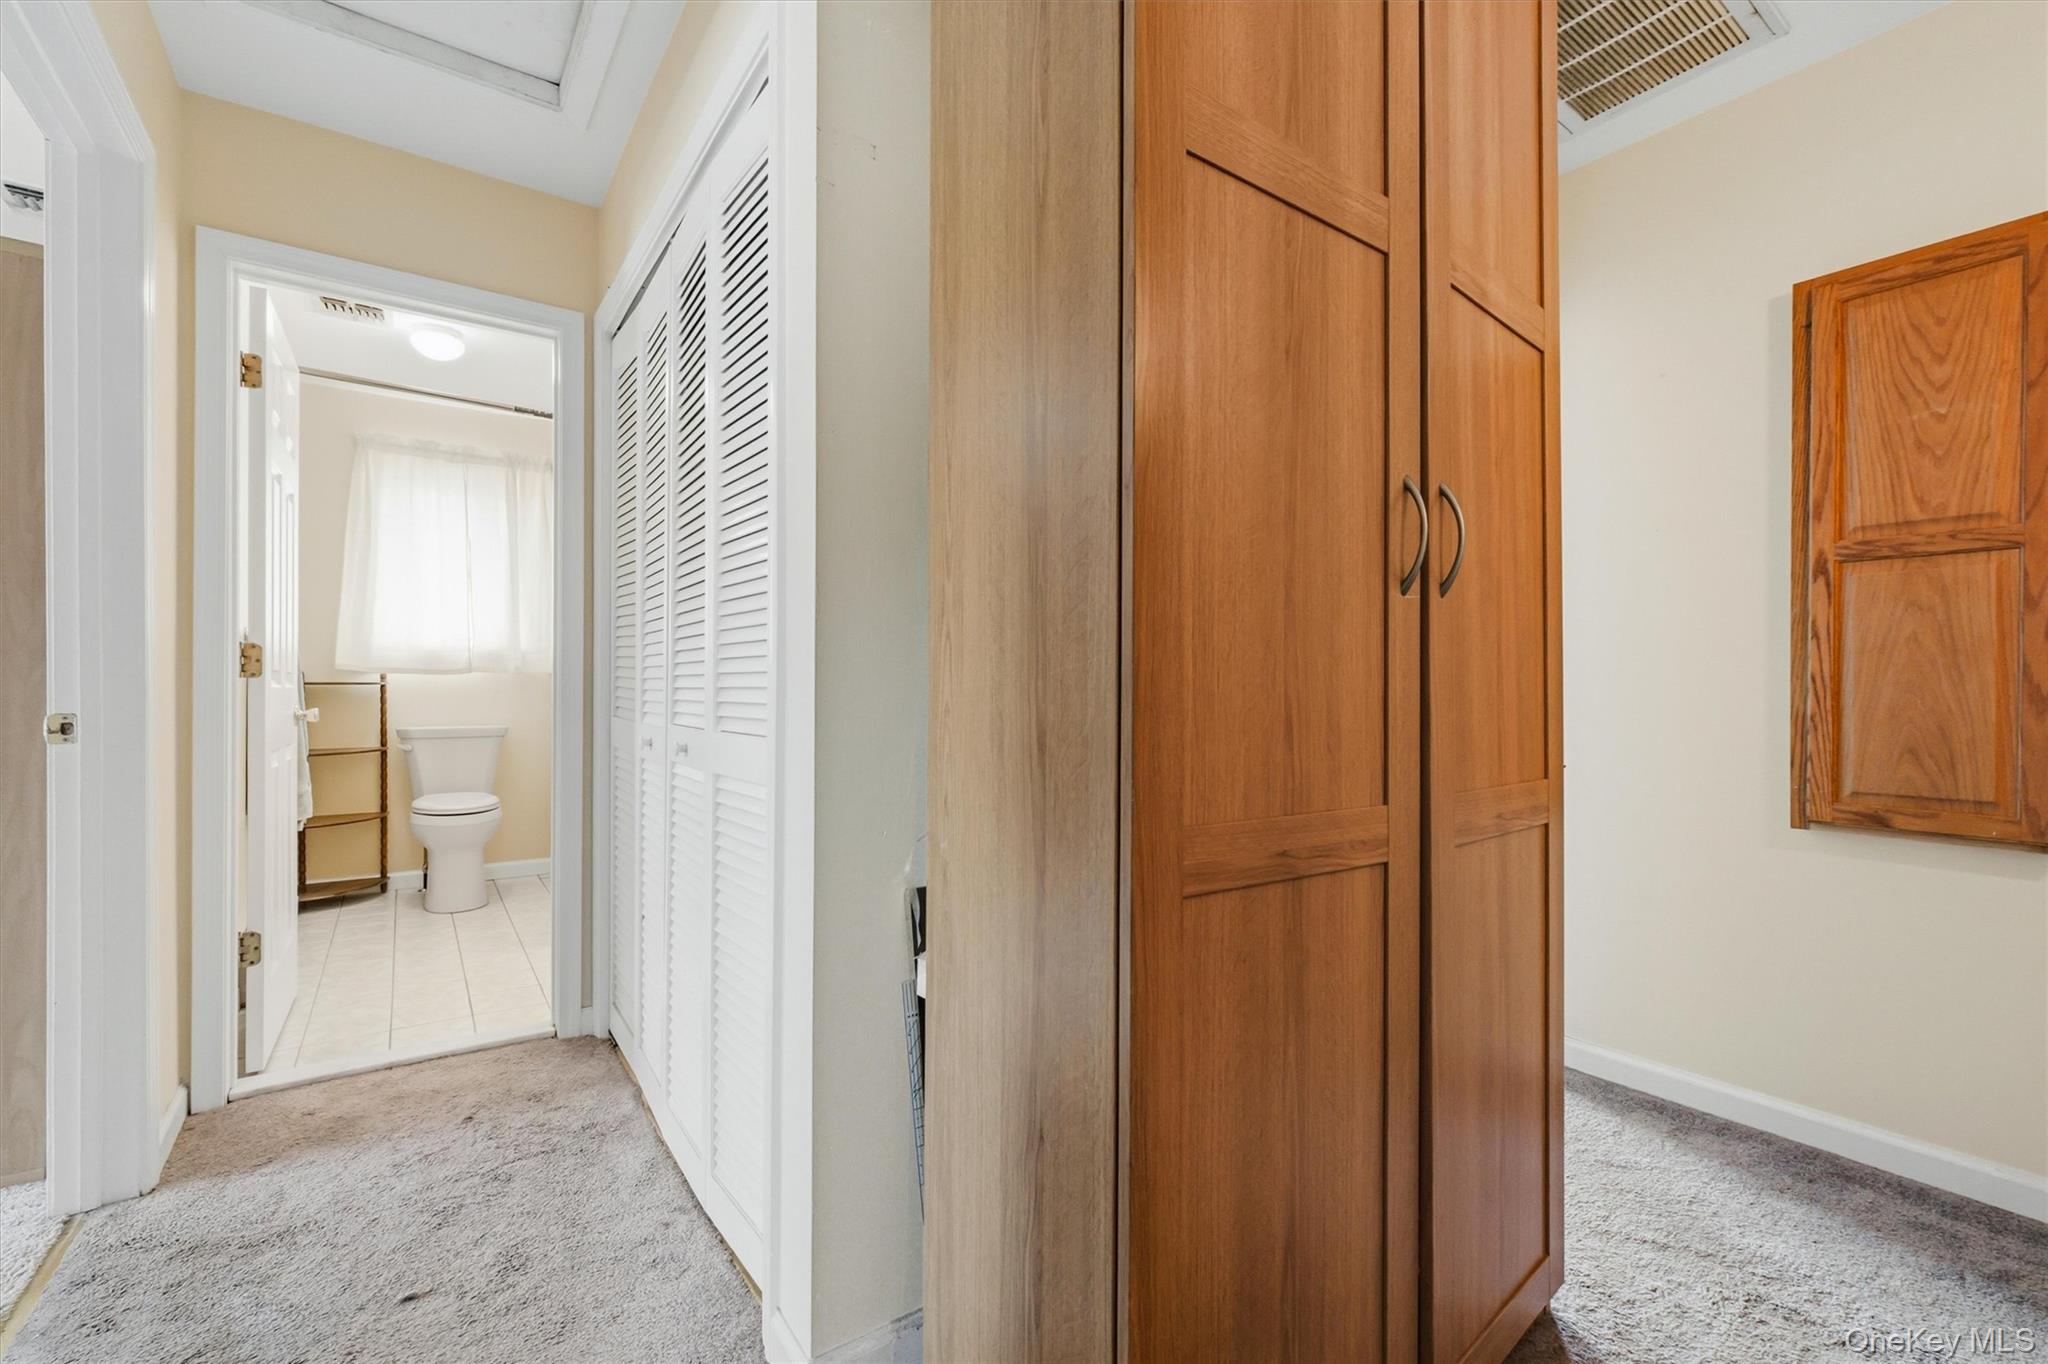
Hallway featuring a built-in wood-finish wardrobe, a louvered bi-fold door, and carpet flooring
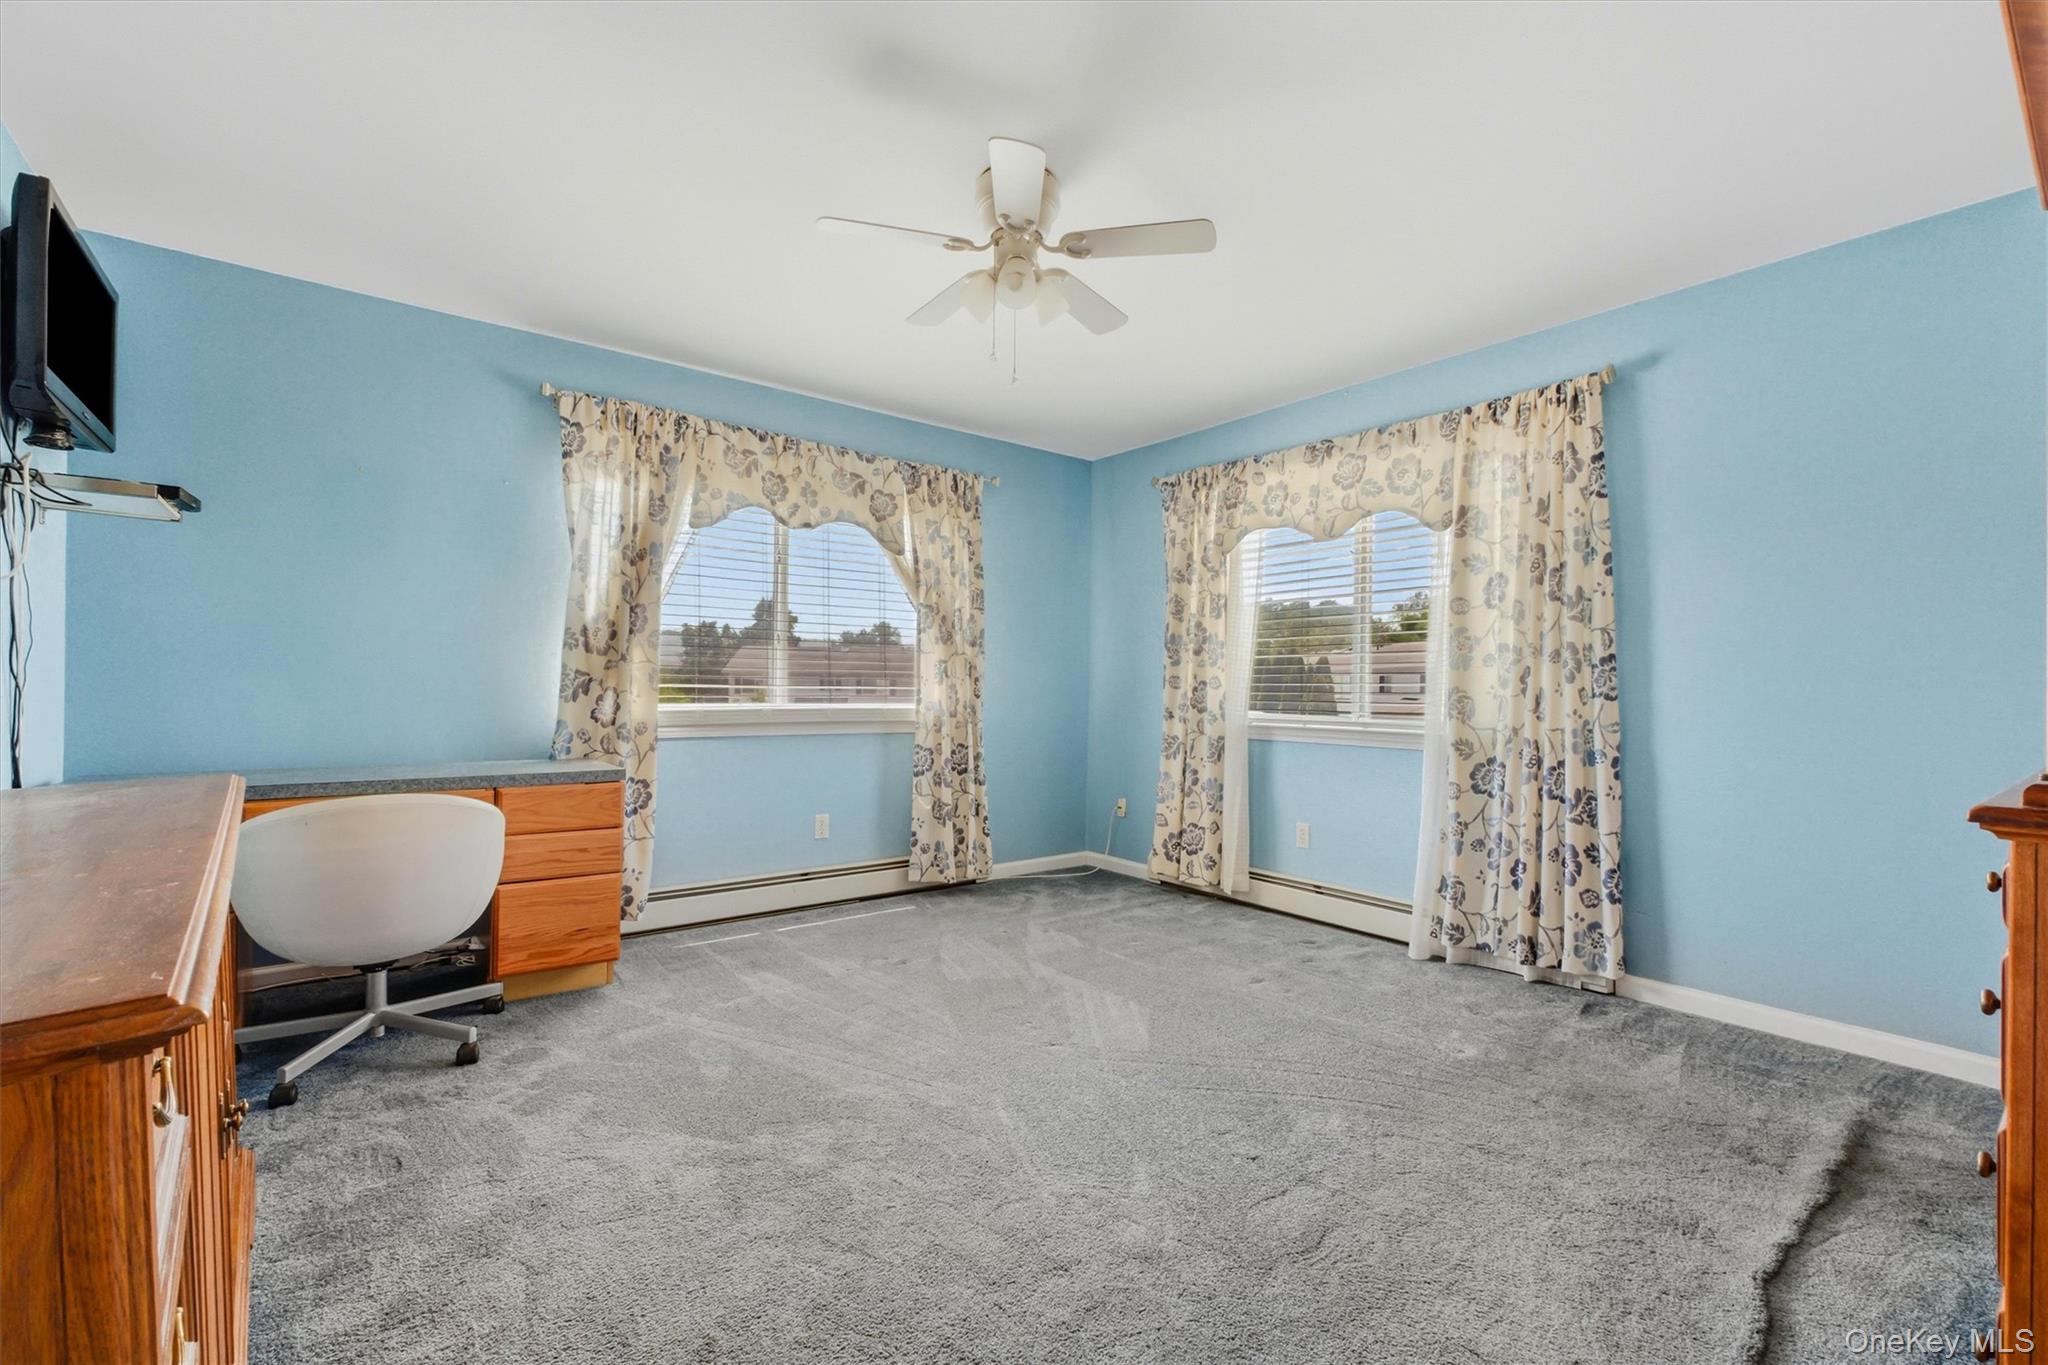
Spacious room featuring light blue walls, gray carpet, and two large windows with horizontal blinds
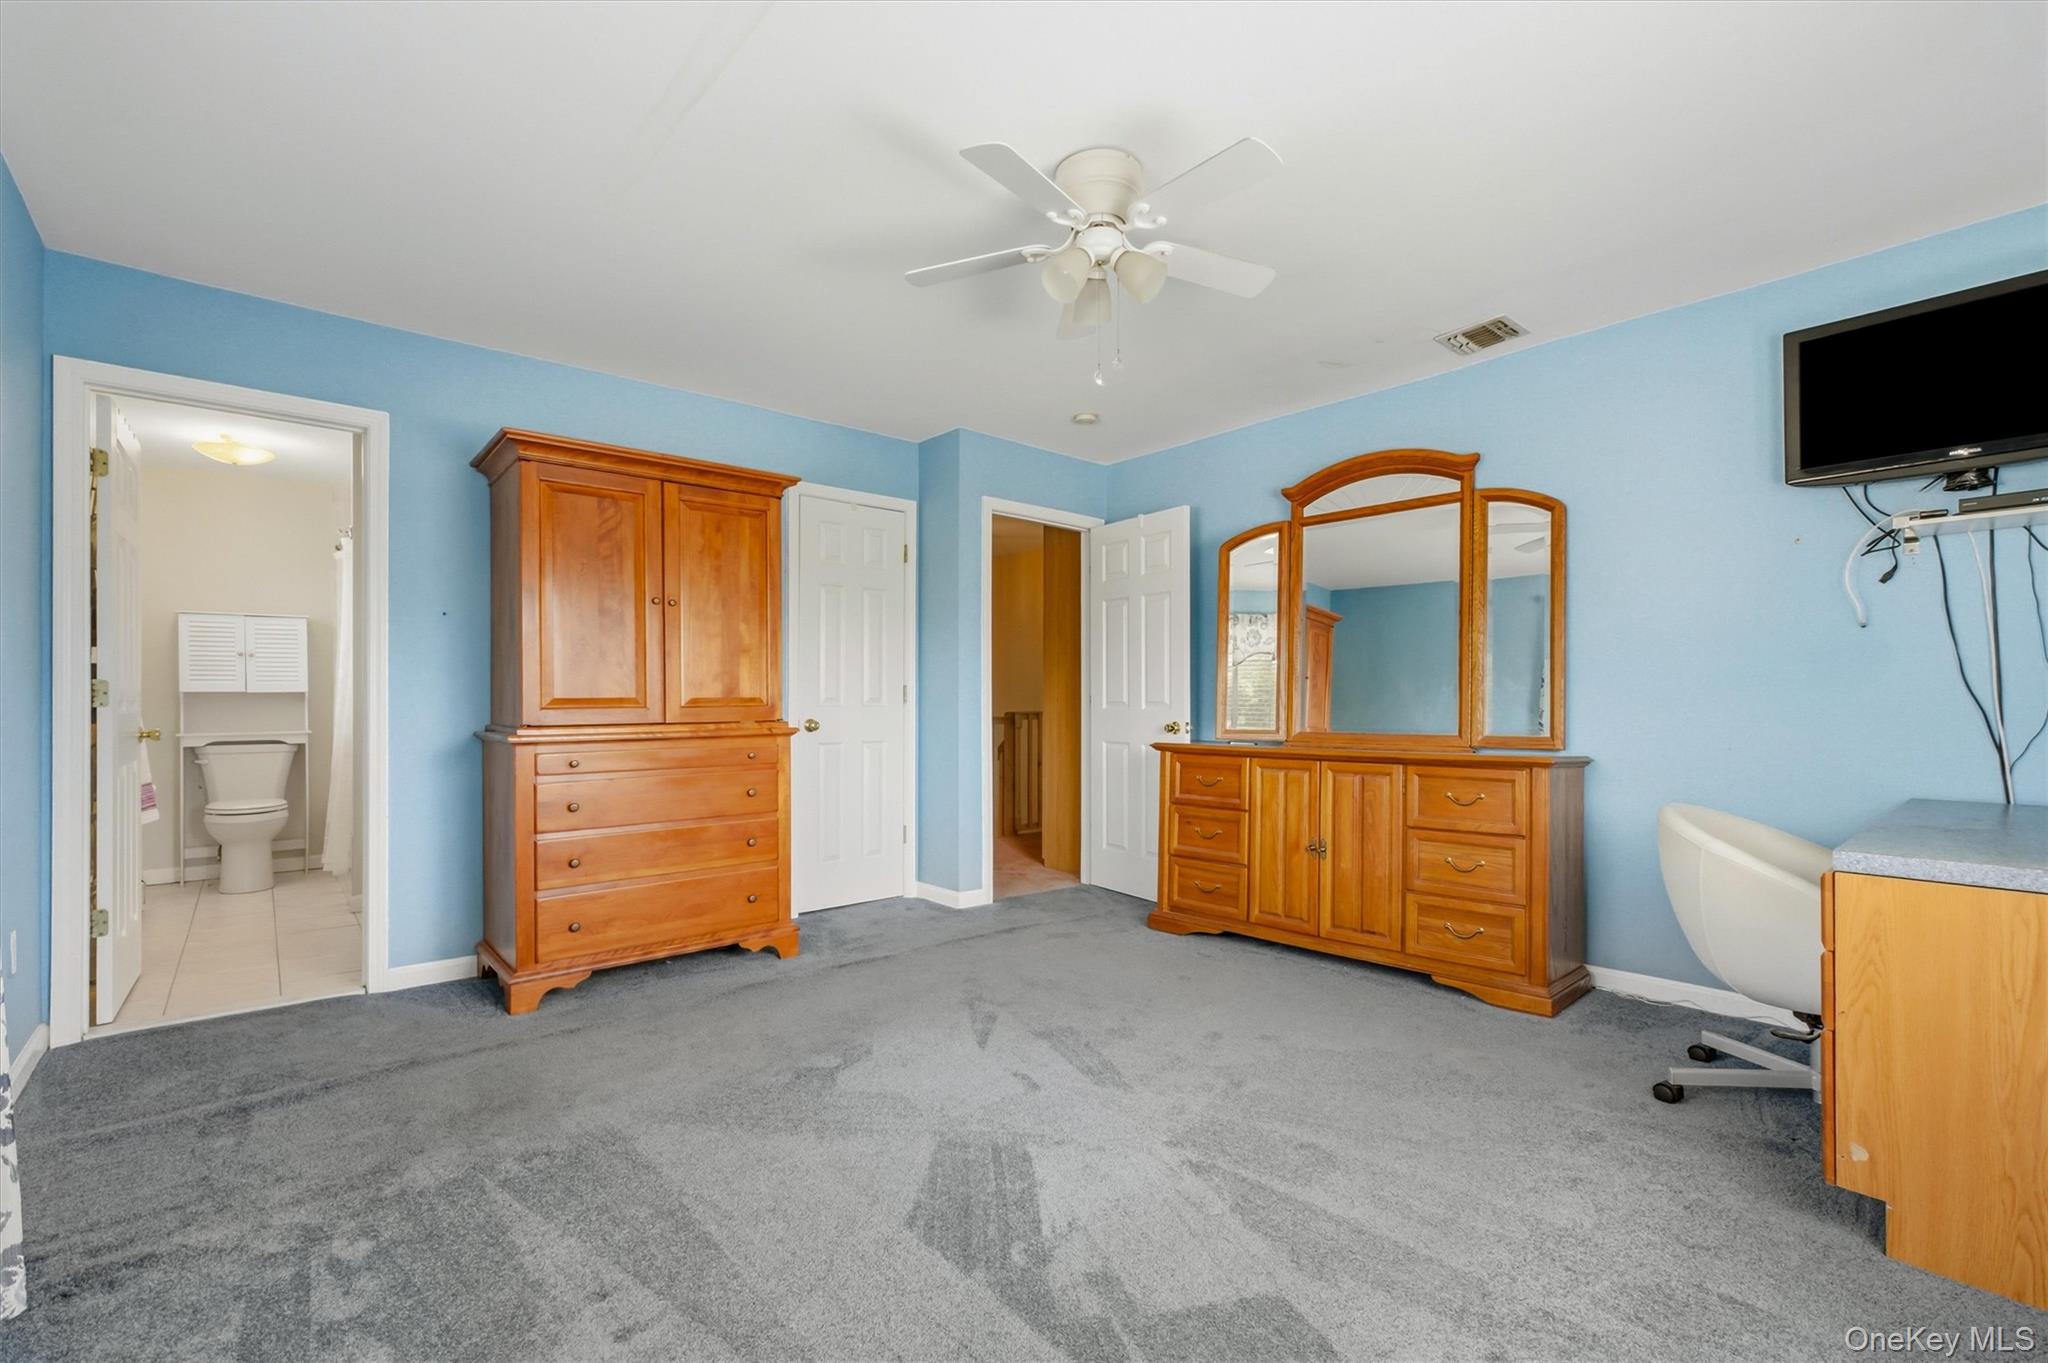
Spacious primary bedroom featuring an en-suite bath, generous closet space
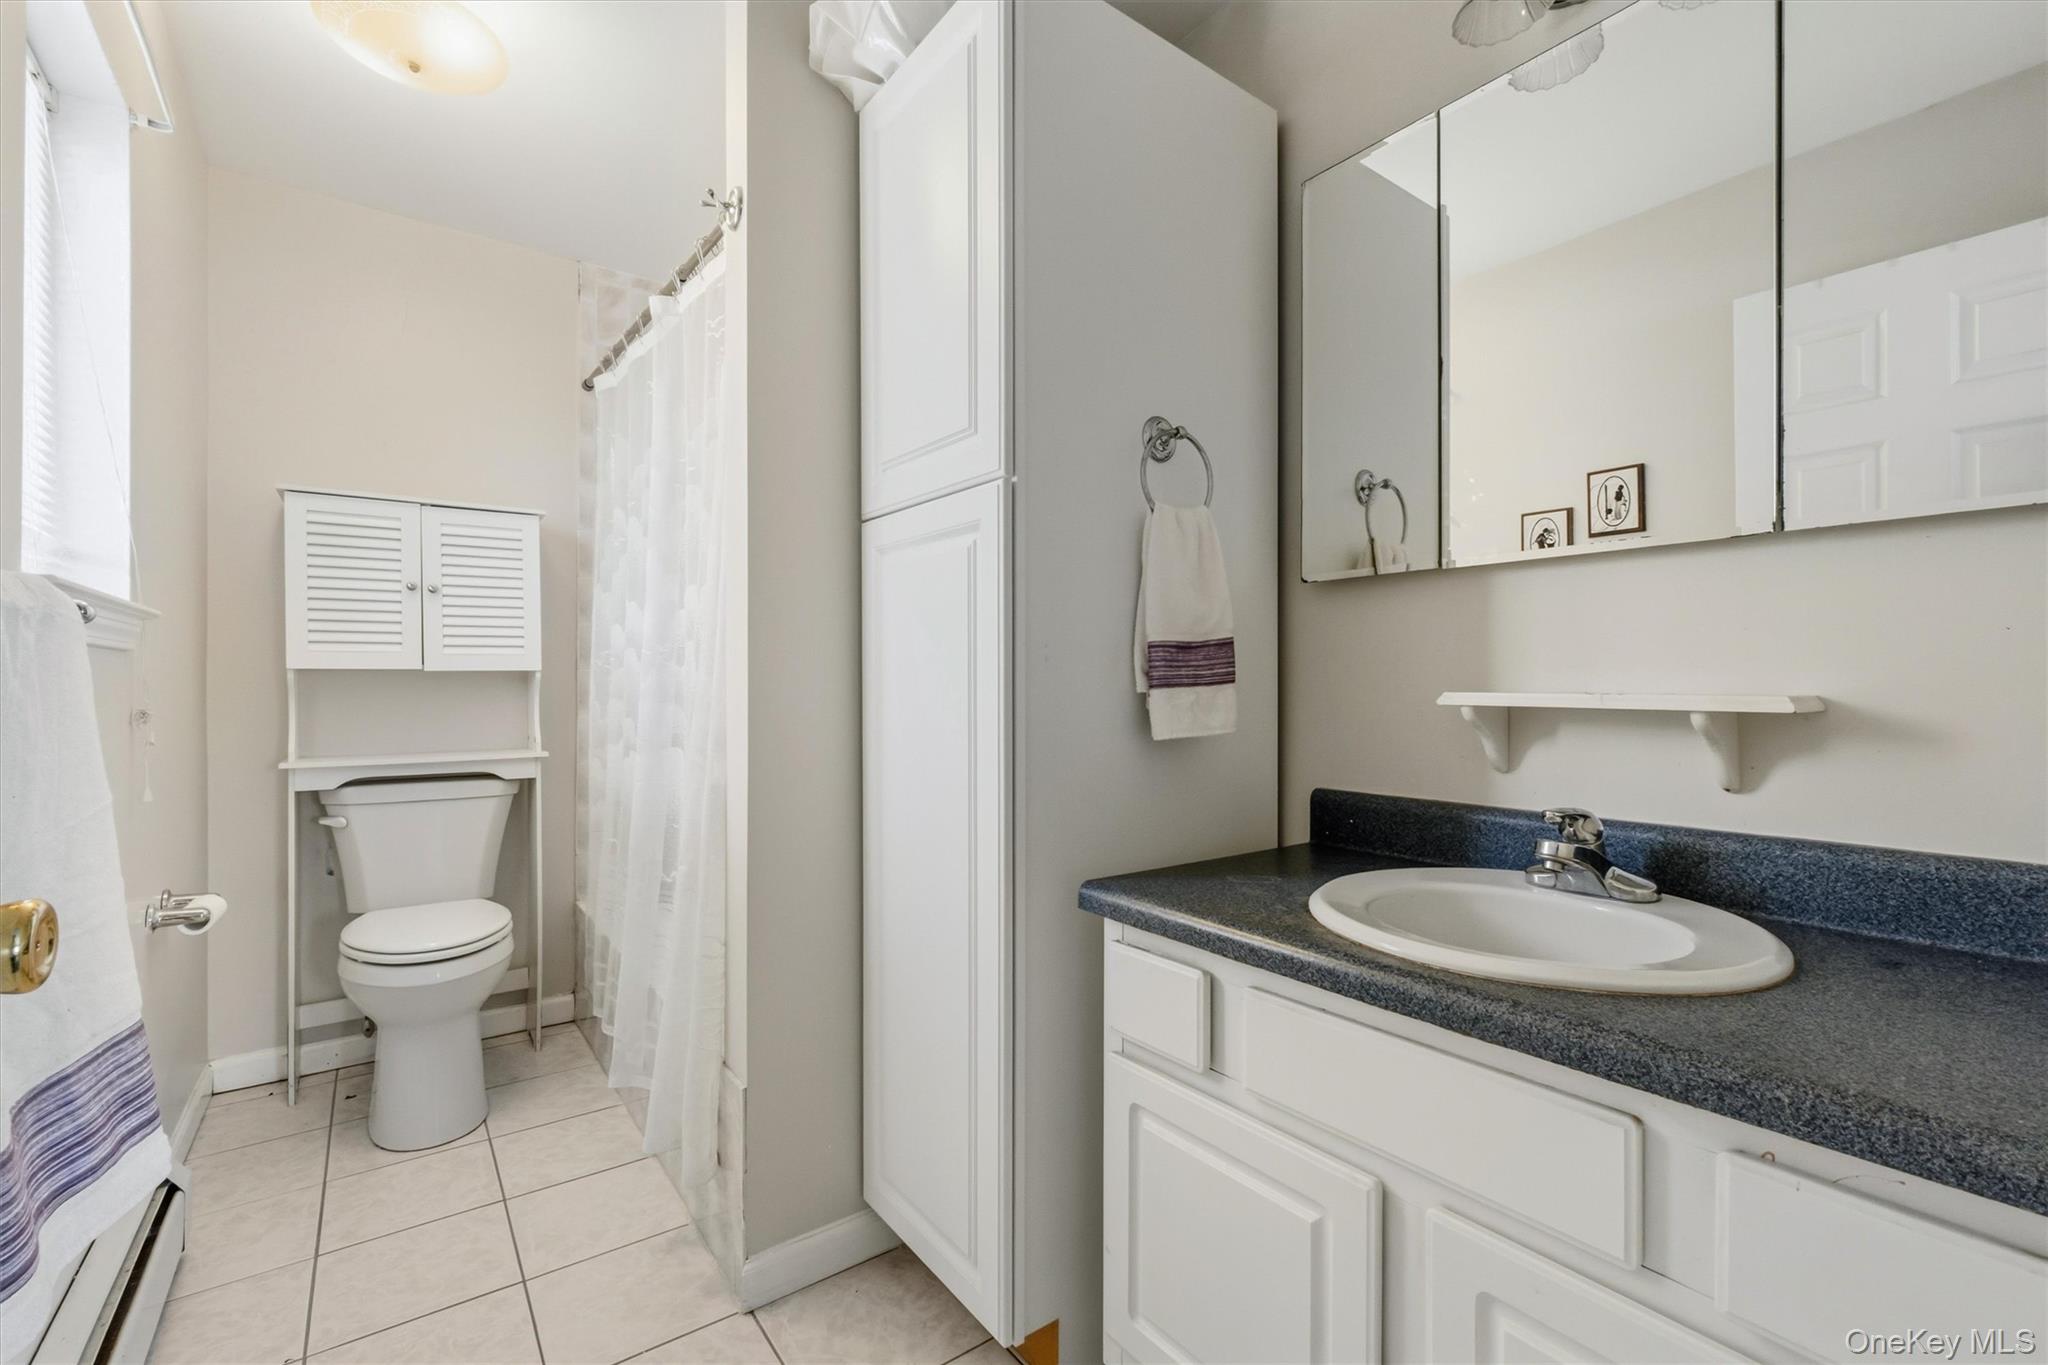
Bathroom vanity with an integrated sink, tri-fold mirrored medicine cabinet, and white paneled cabinetry
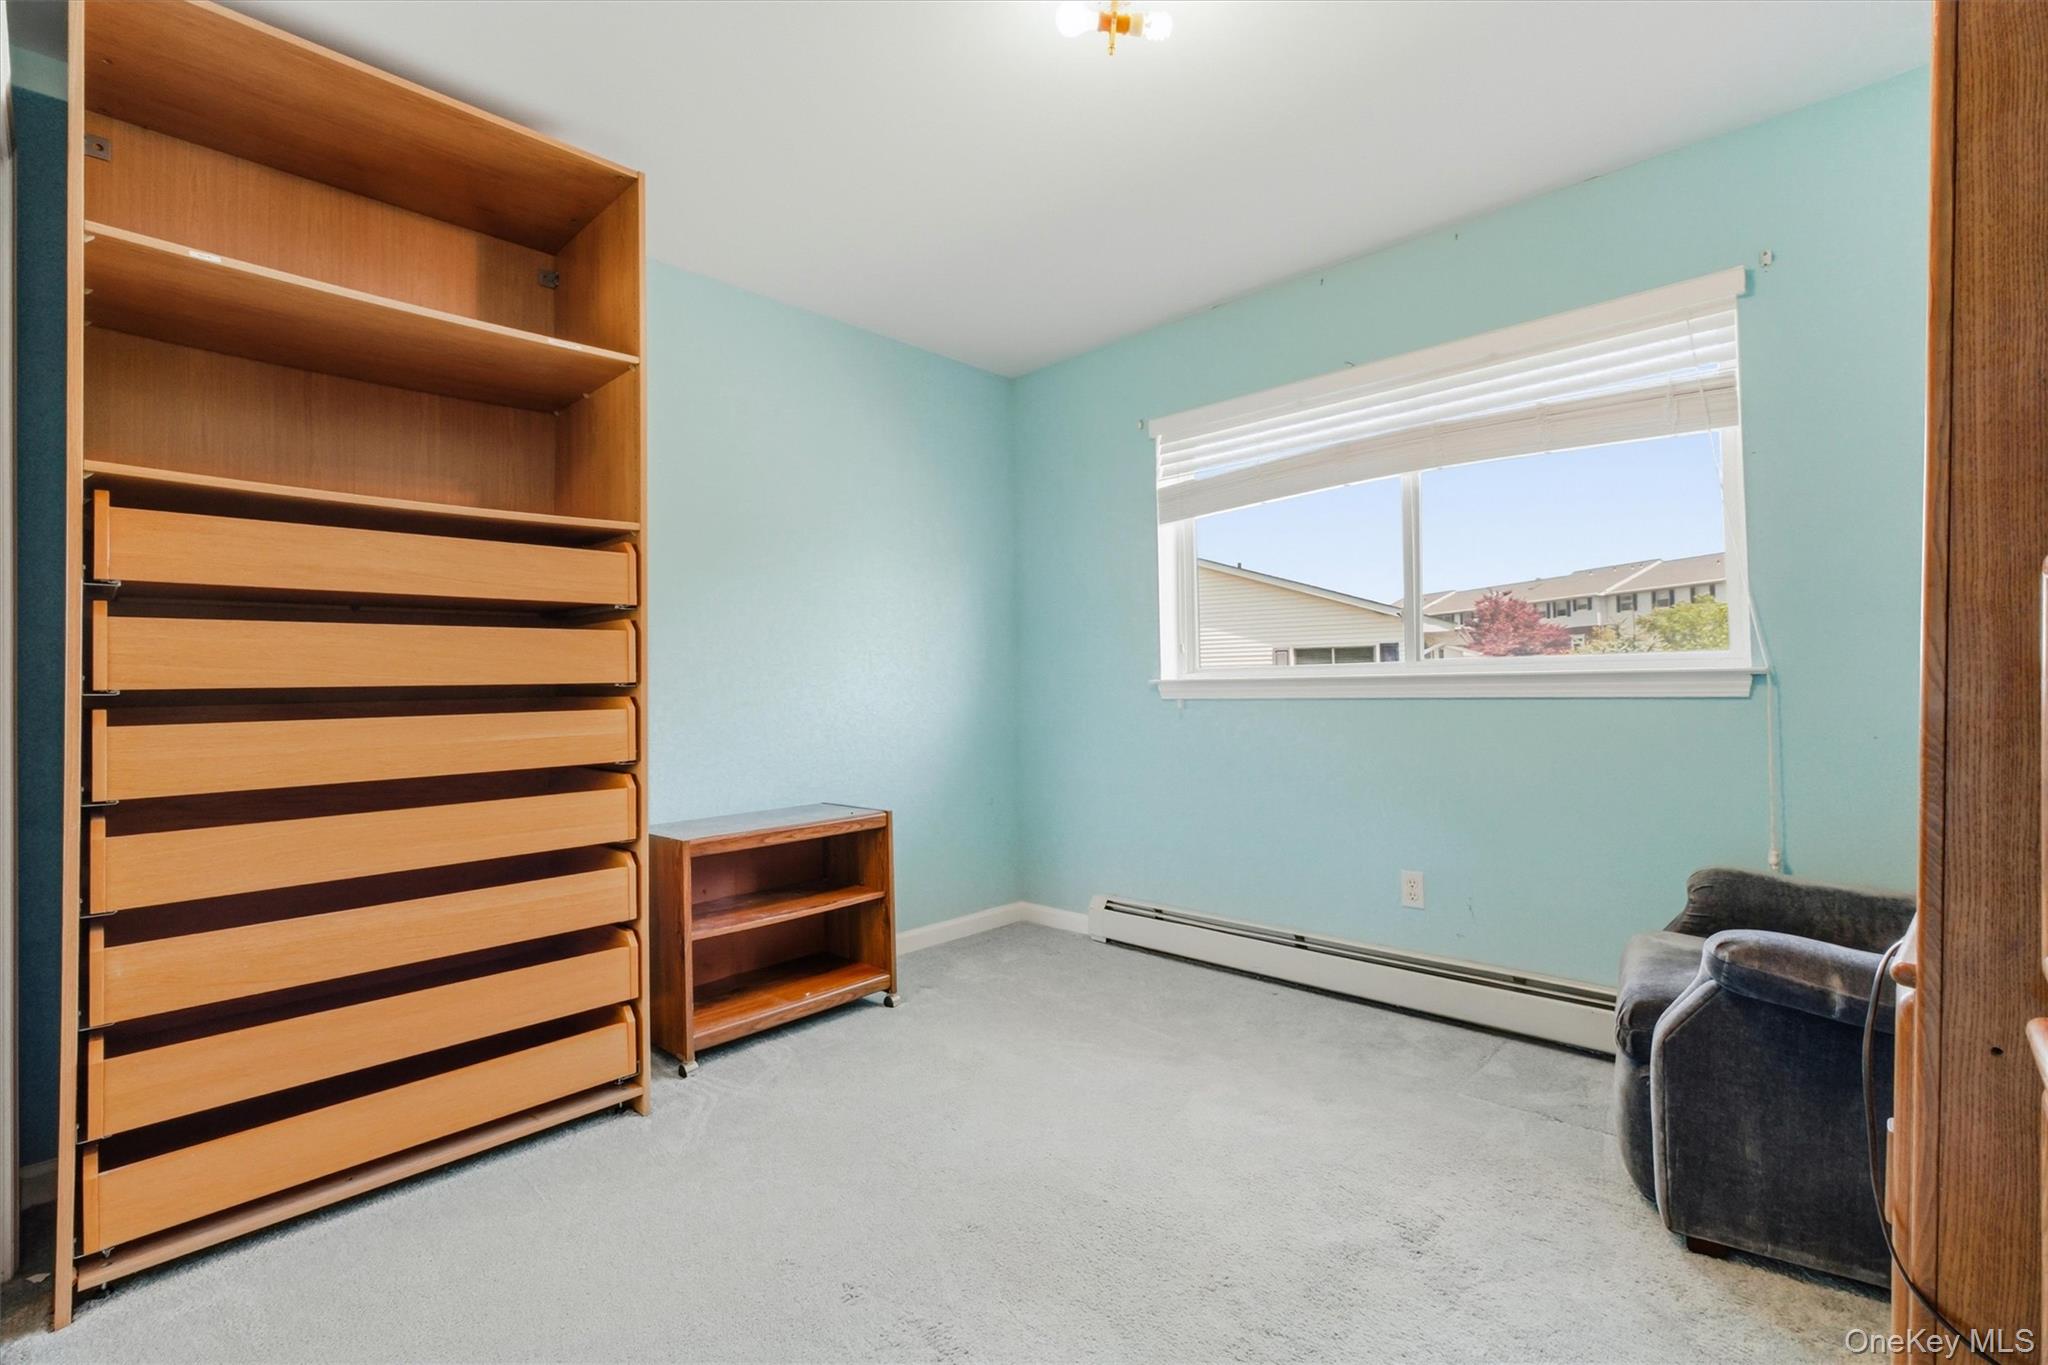
Bright bedroom featuring a large window, ample closet space, and flexible use
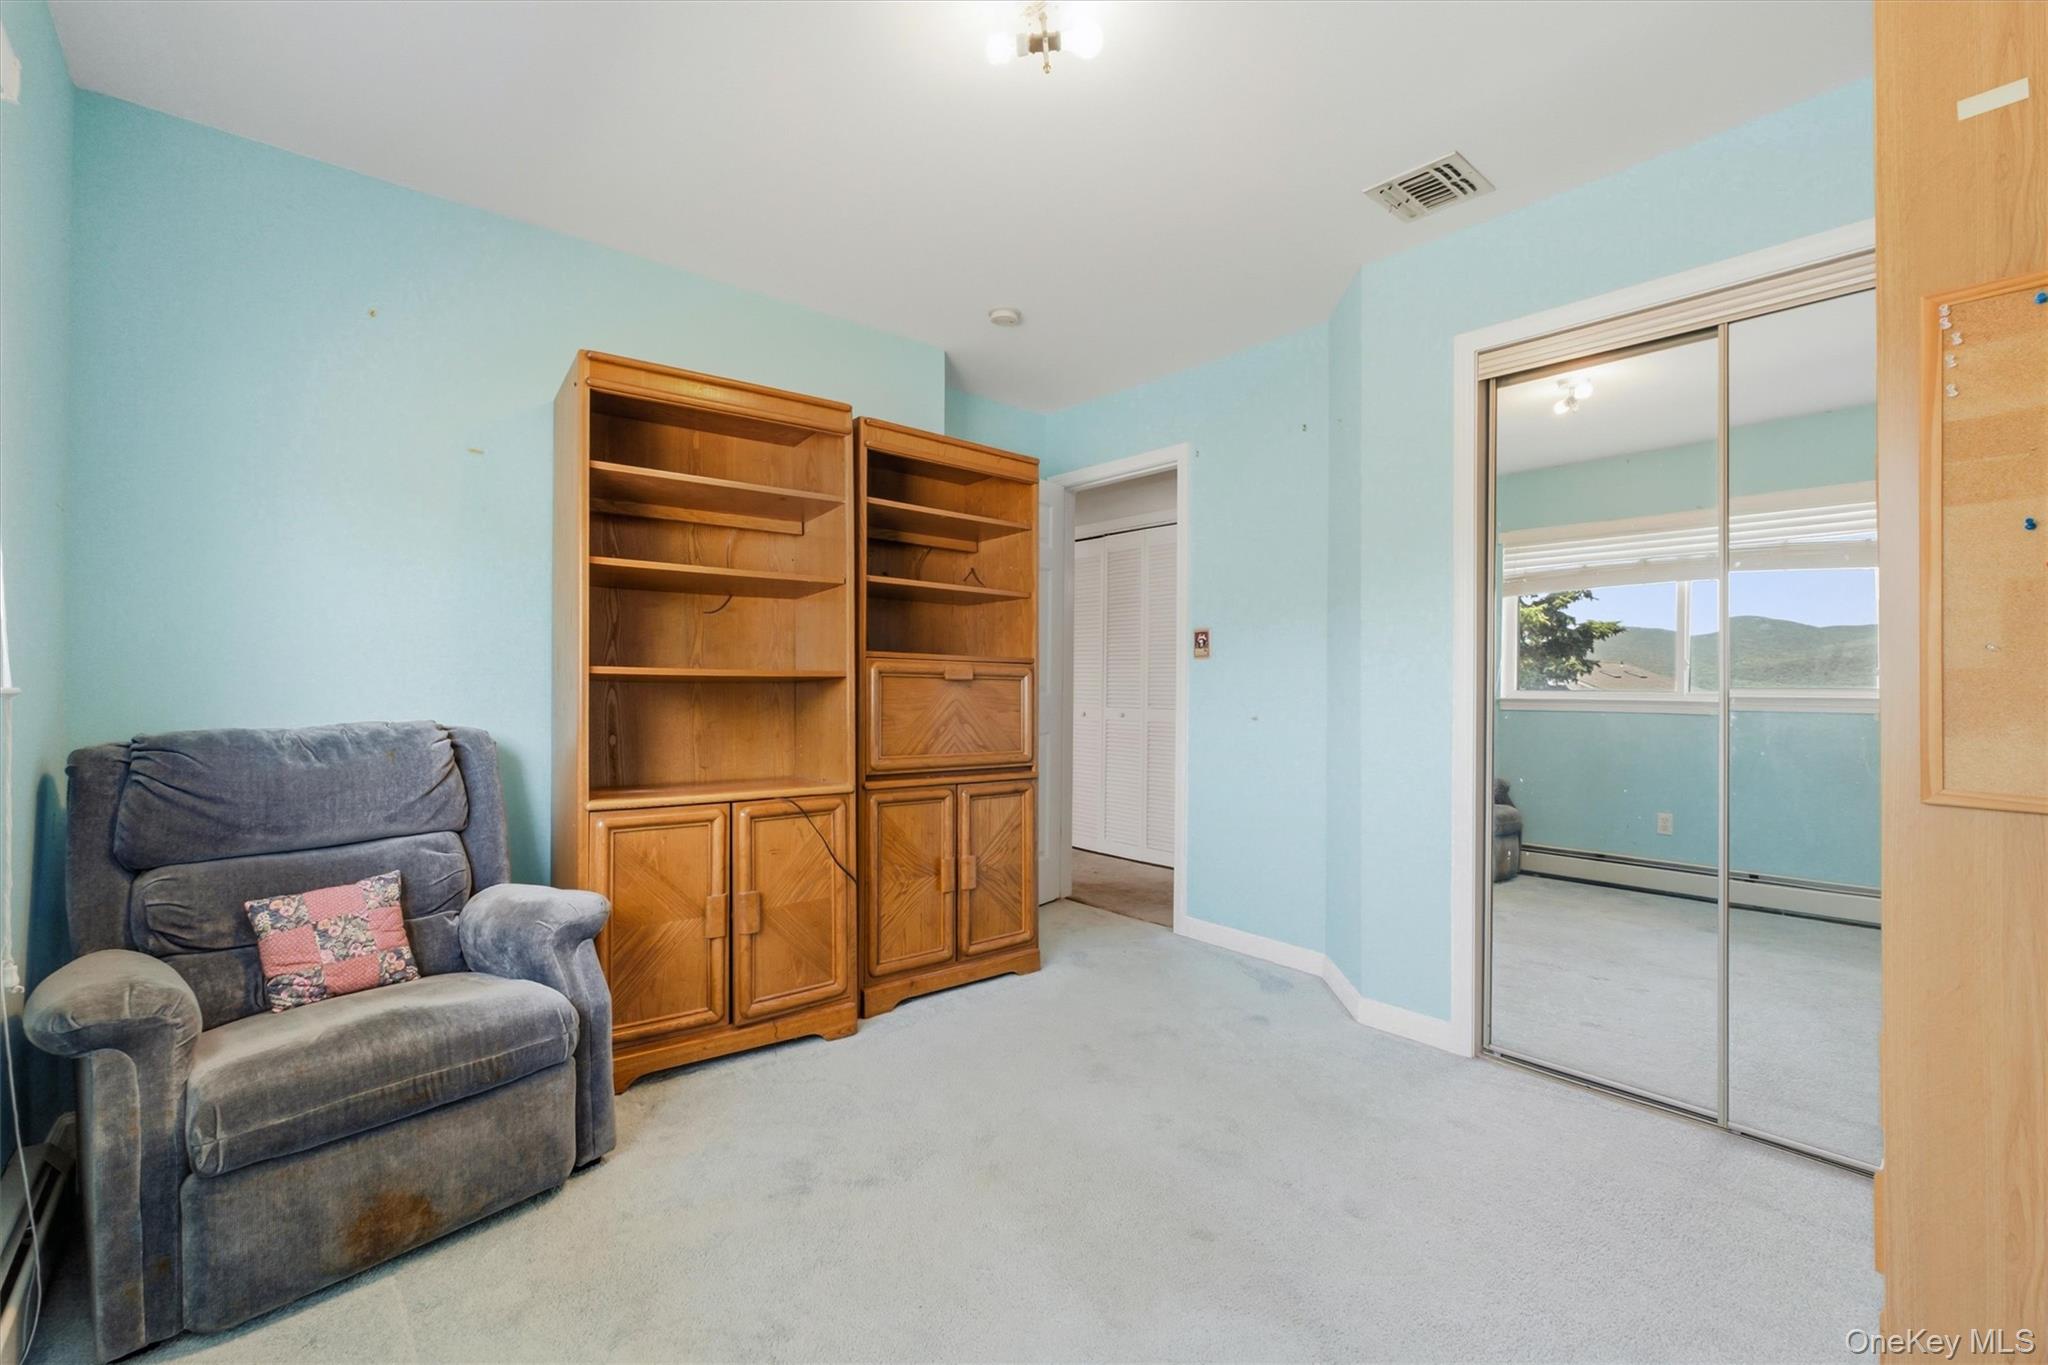
Room featuring light blue walls and blue carpet flooring
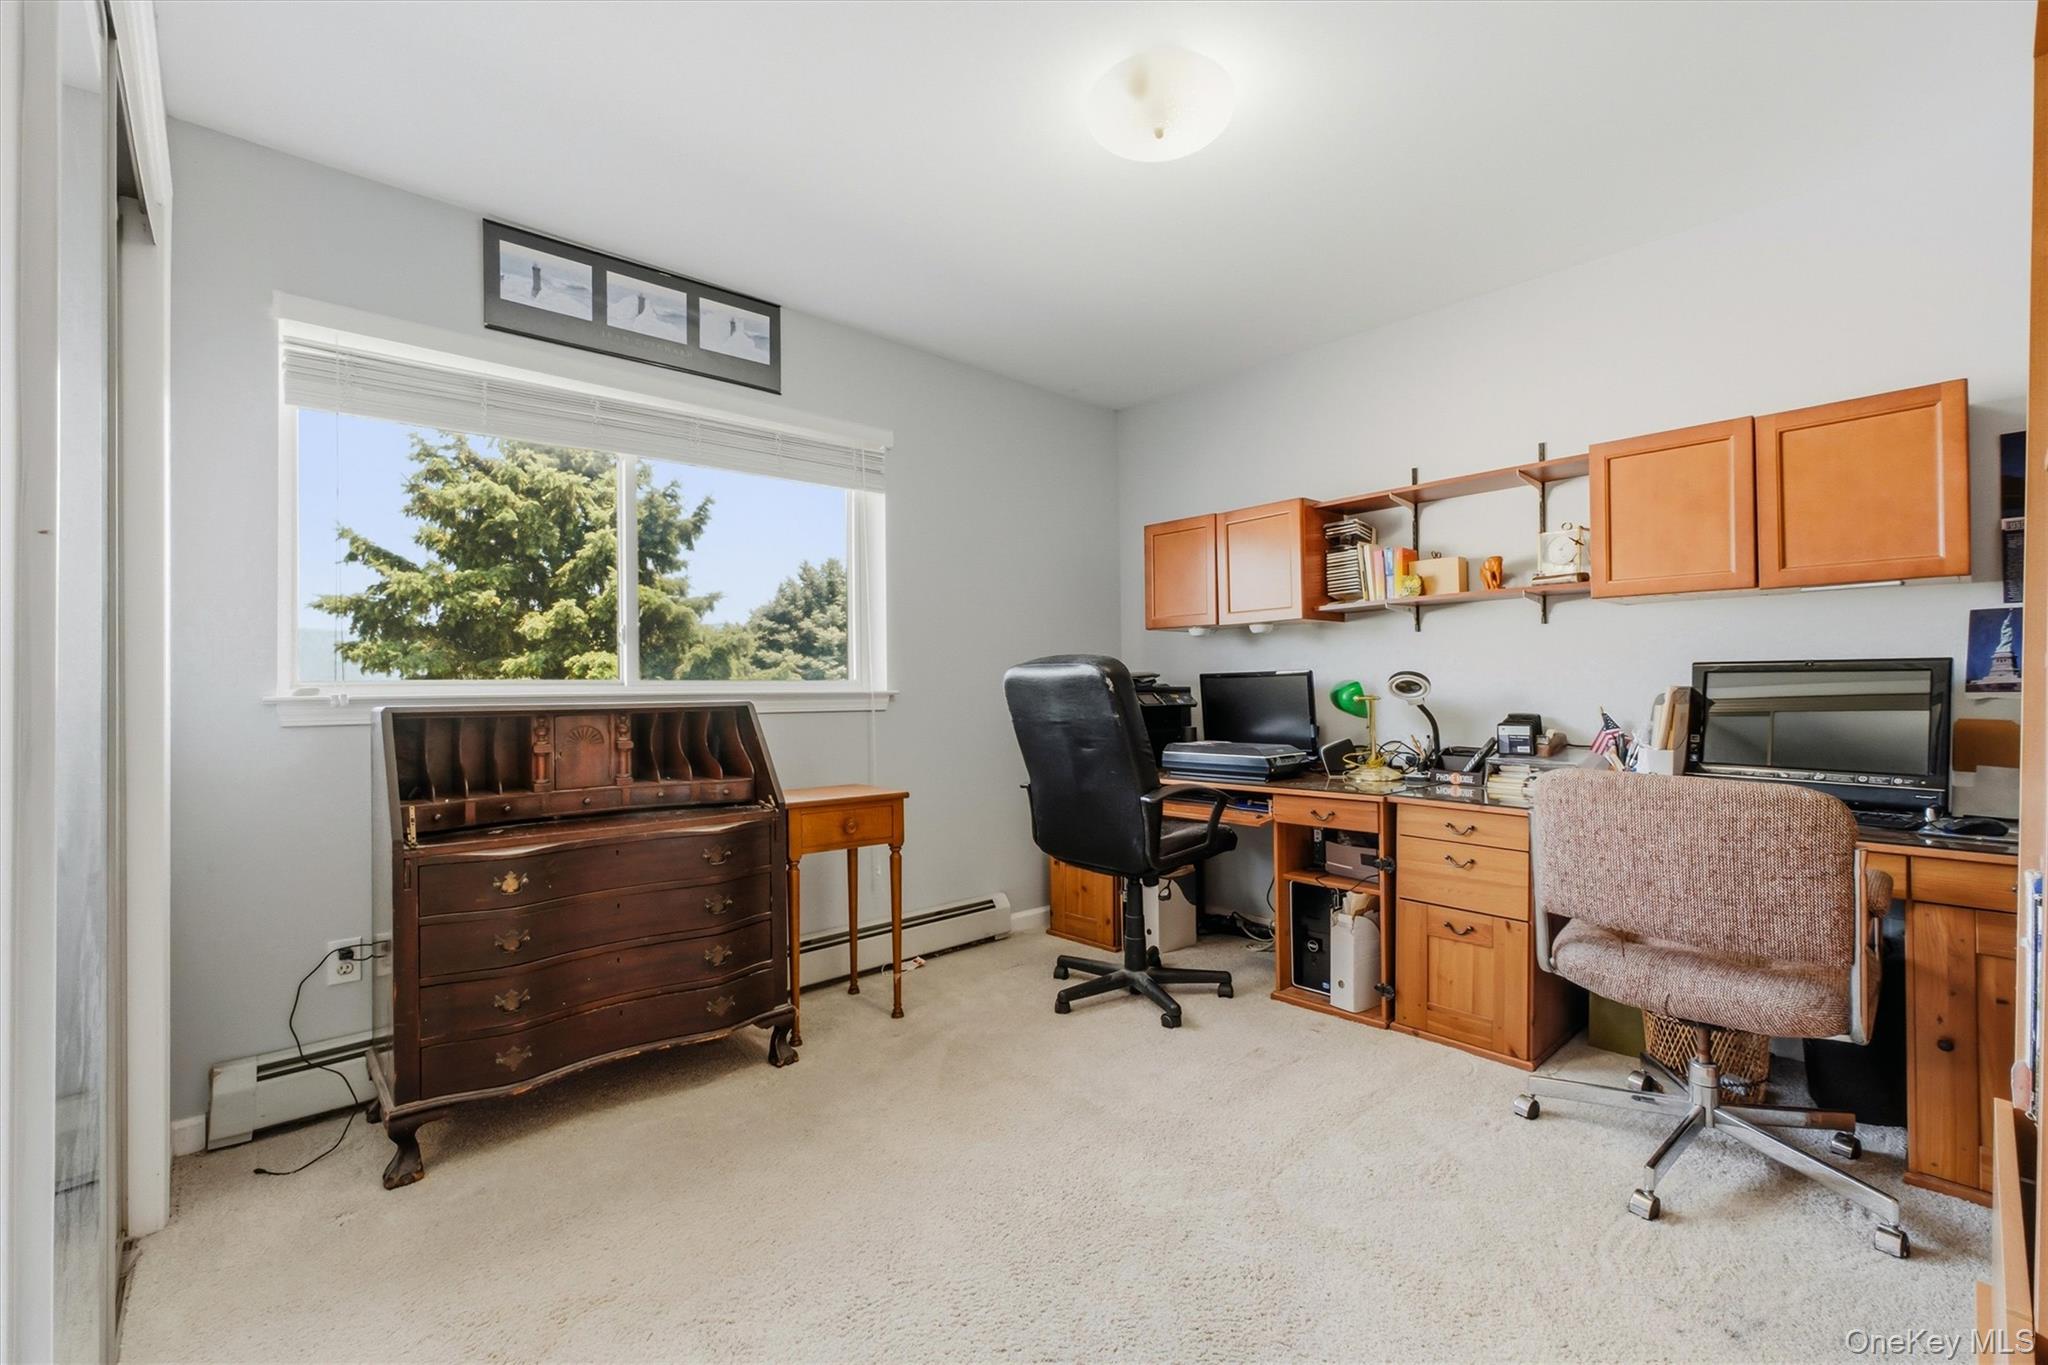
Carpeted room featuring a large window, built-in shelving, and wood-finish cabinetry
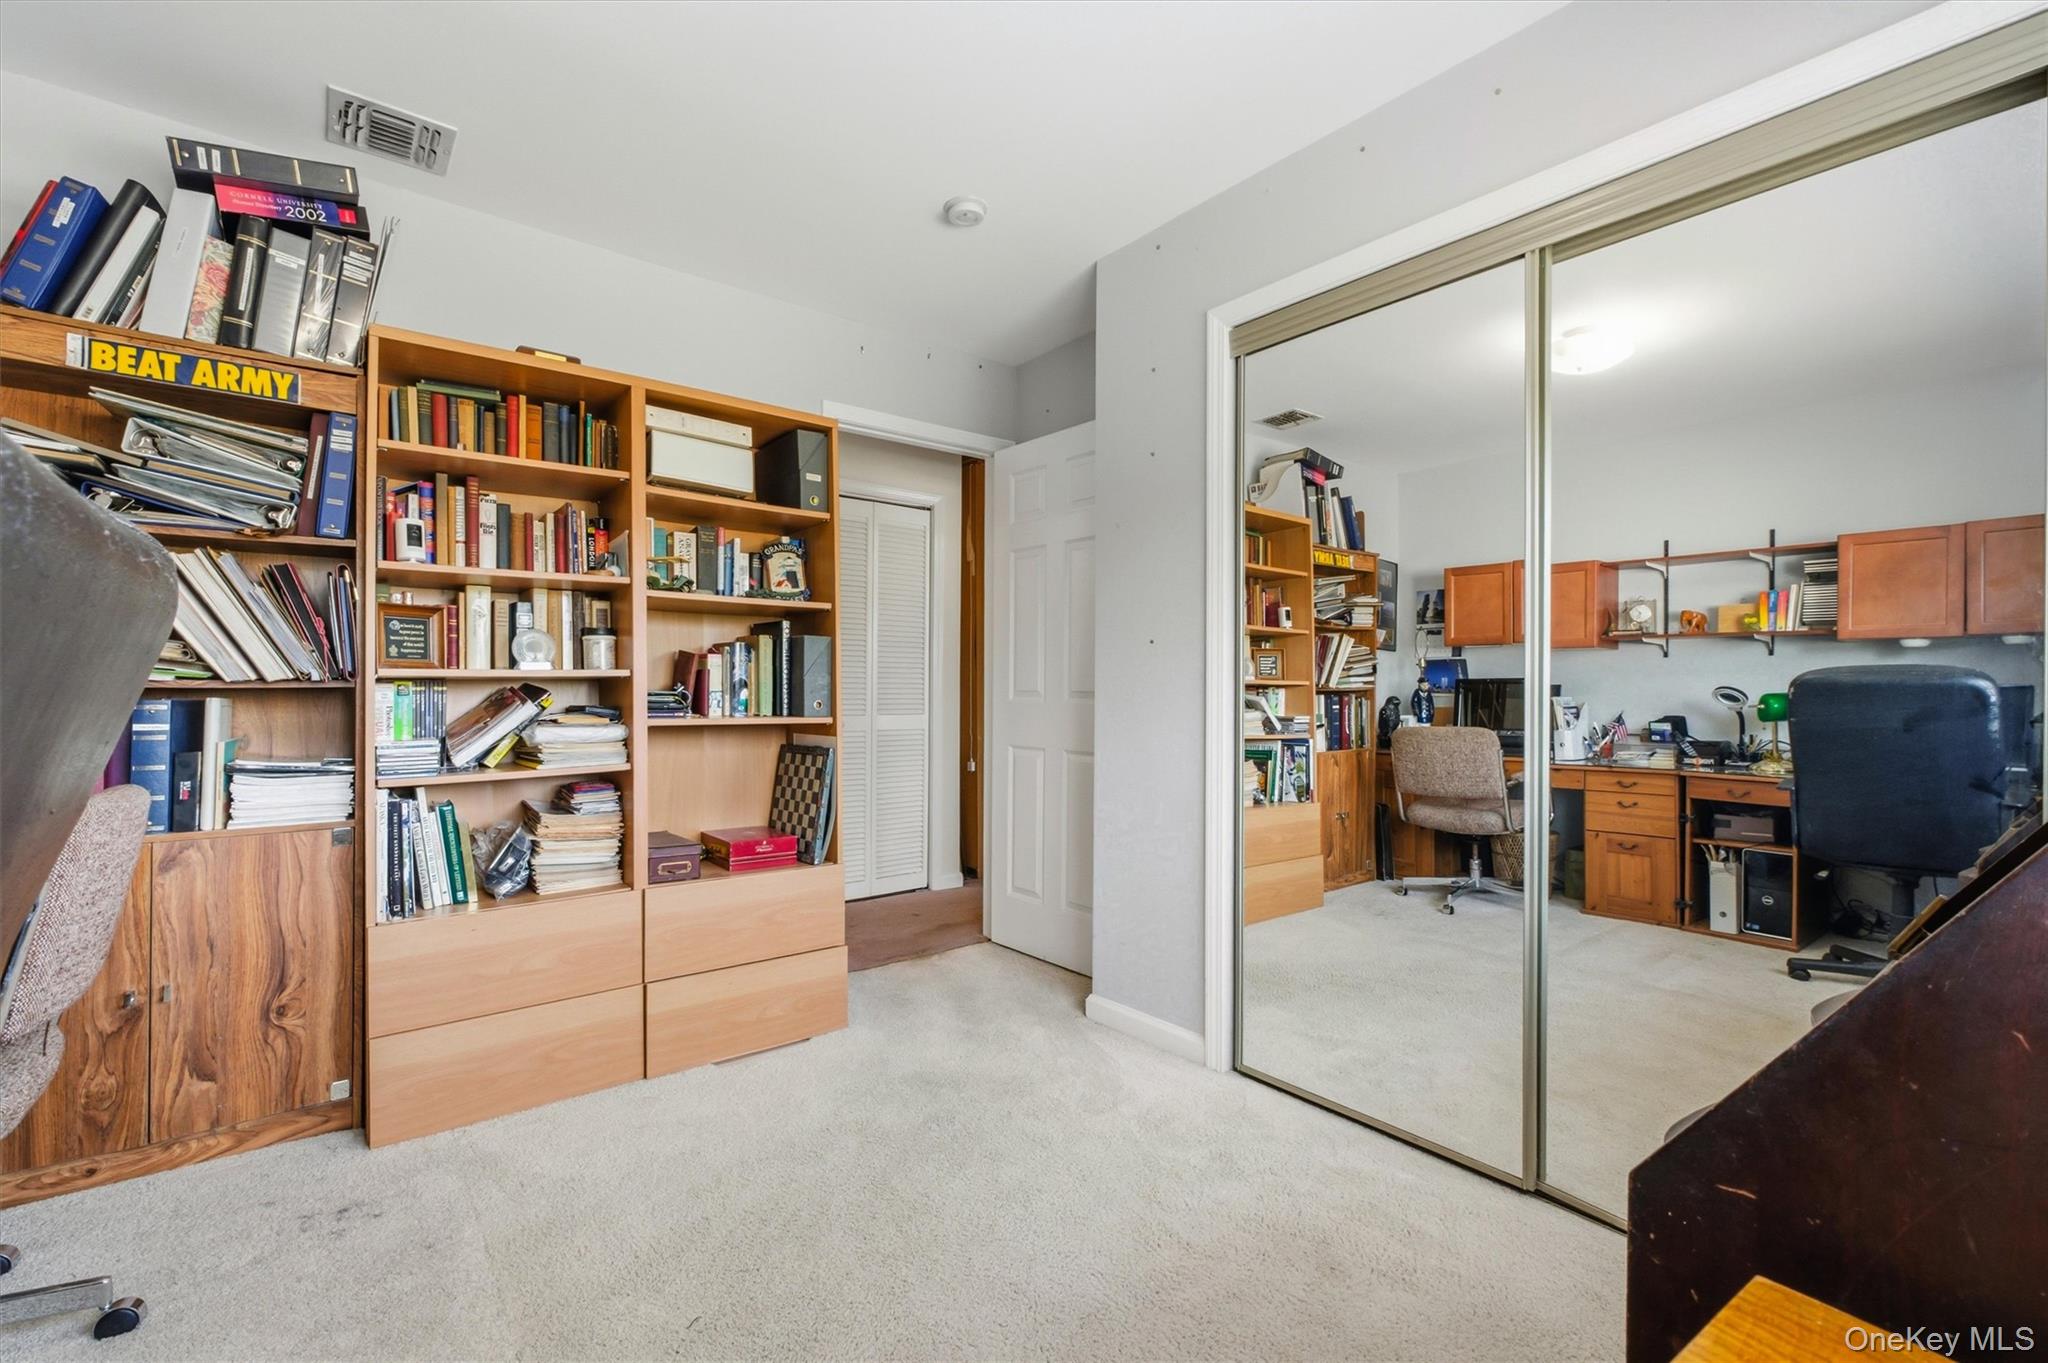
Room featuring mirrored closet doors, light-colored carpeting, recessed lighting, and a white paneled door
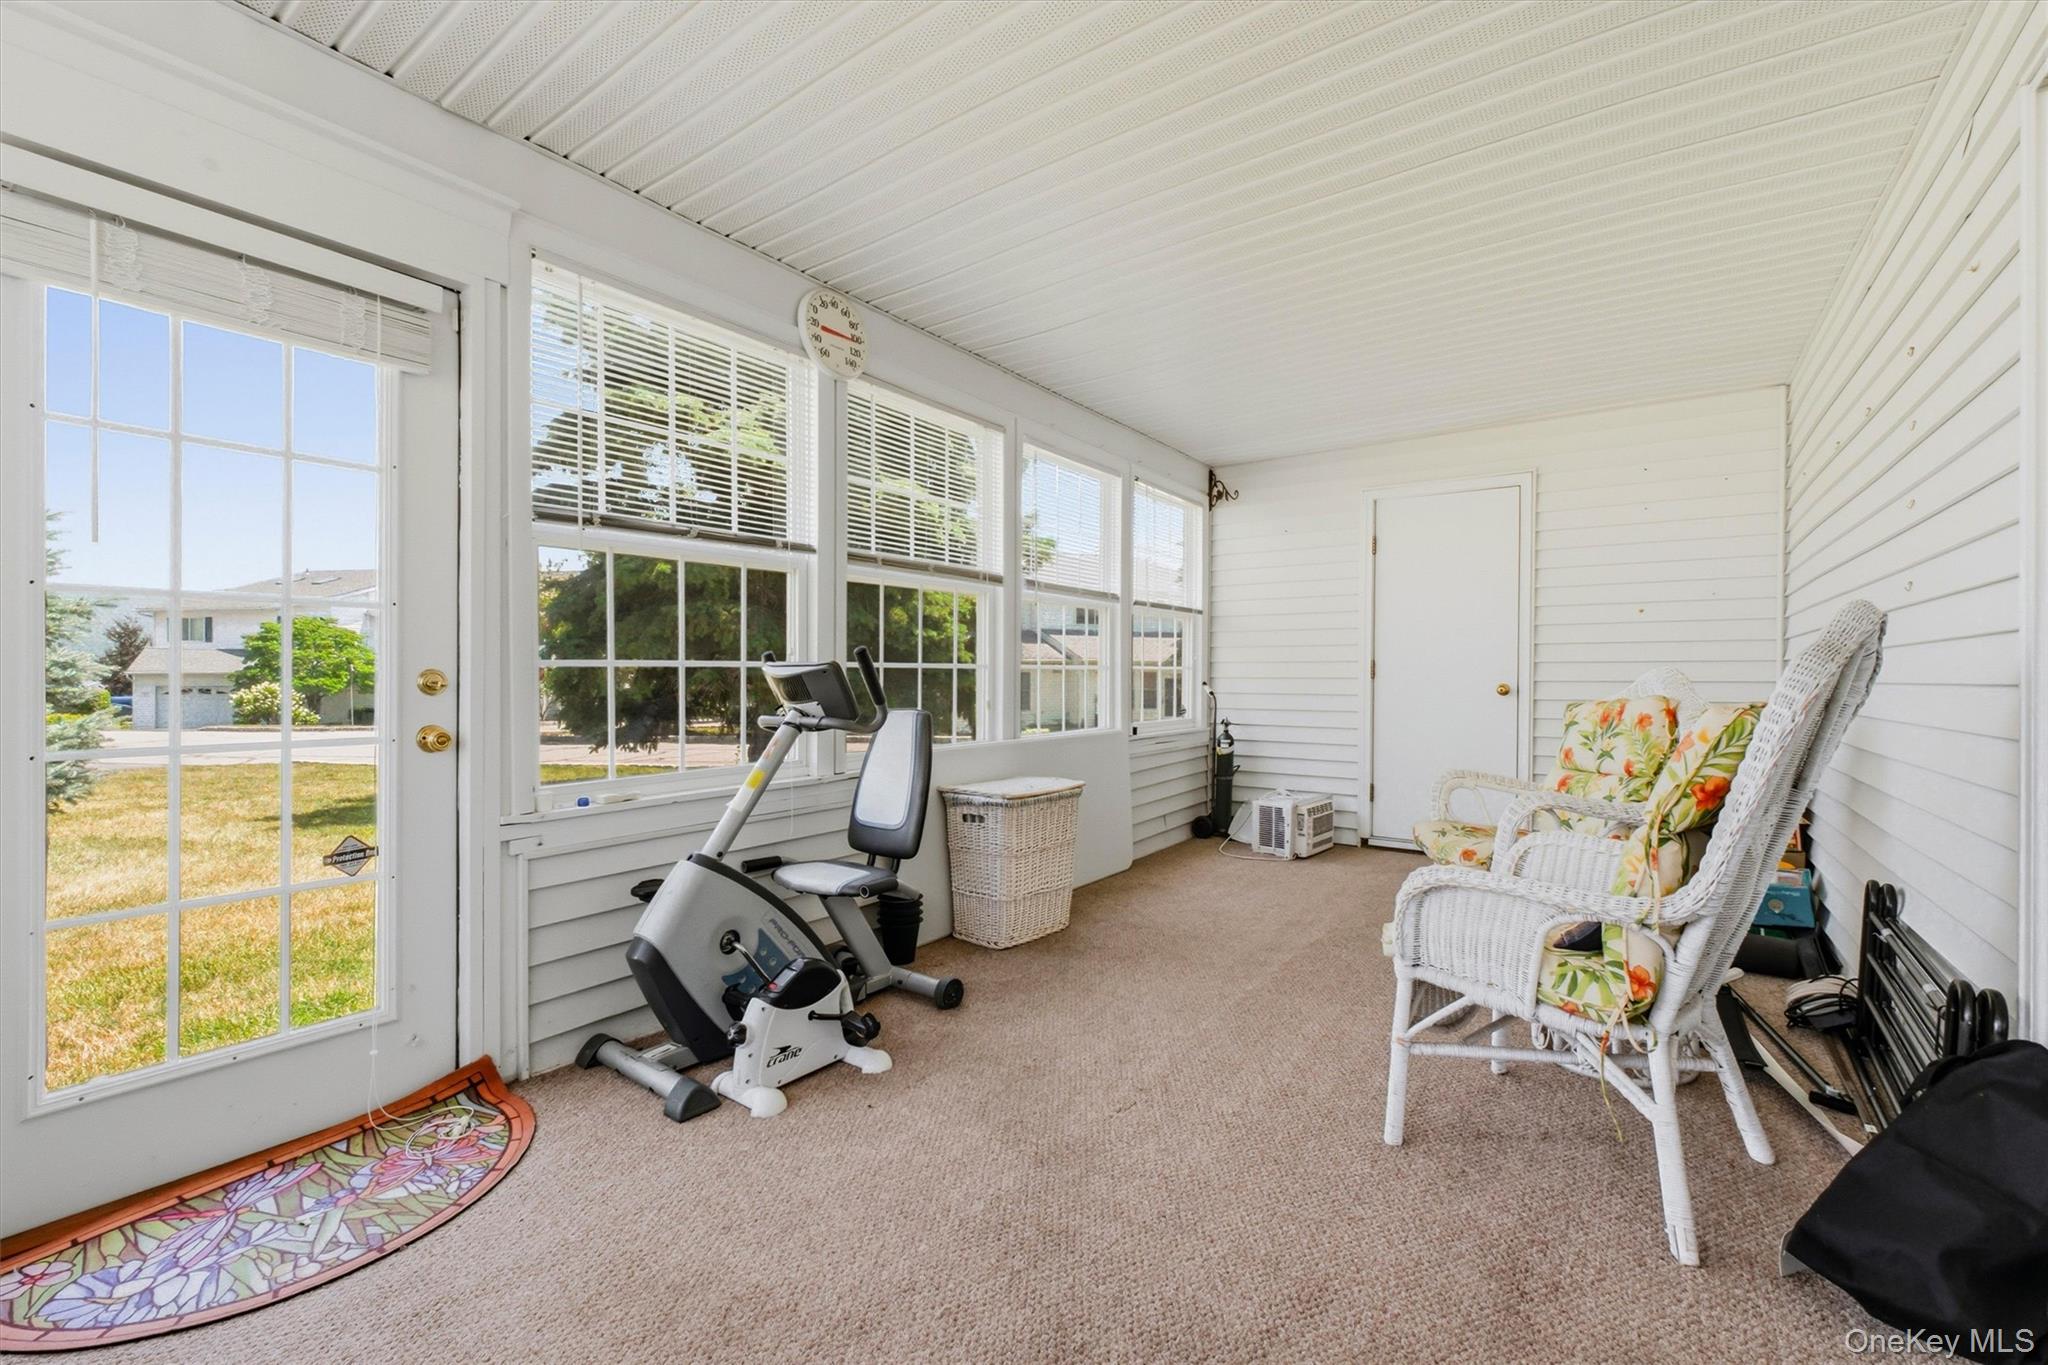
Enclosed porch featuring carpet flooring, horizontal siding walls, a white paneled ceiling, and multiple windows with blinds
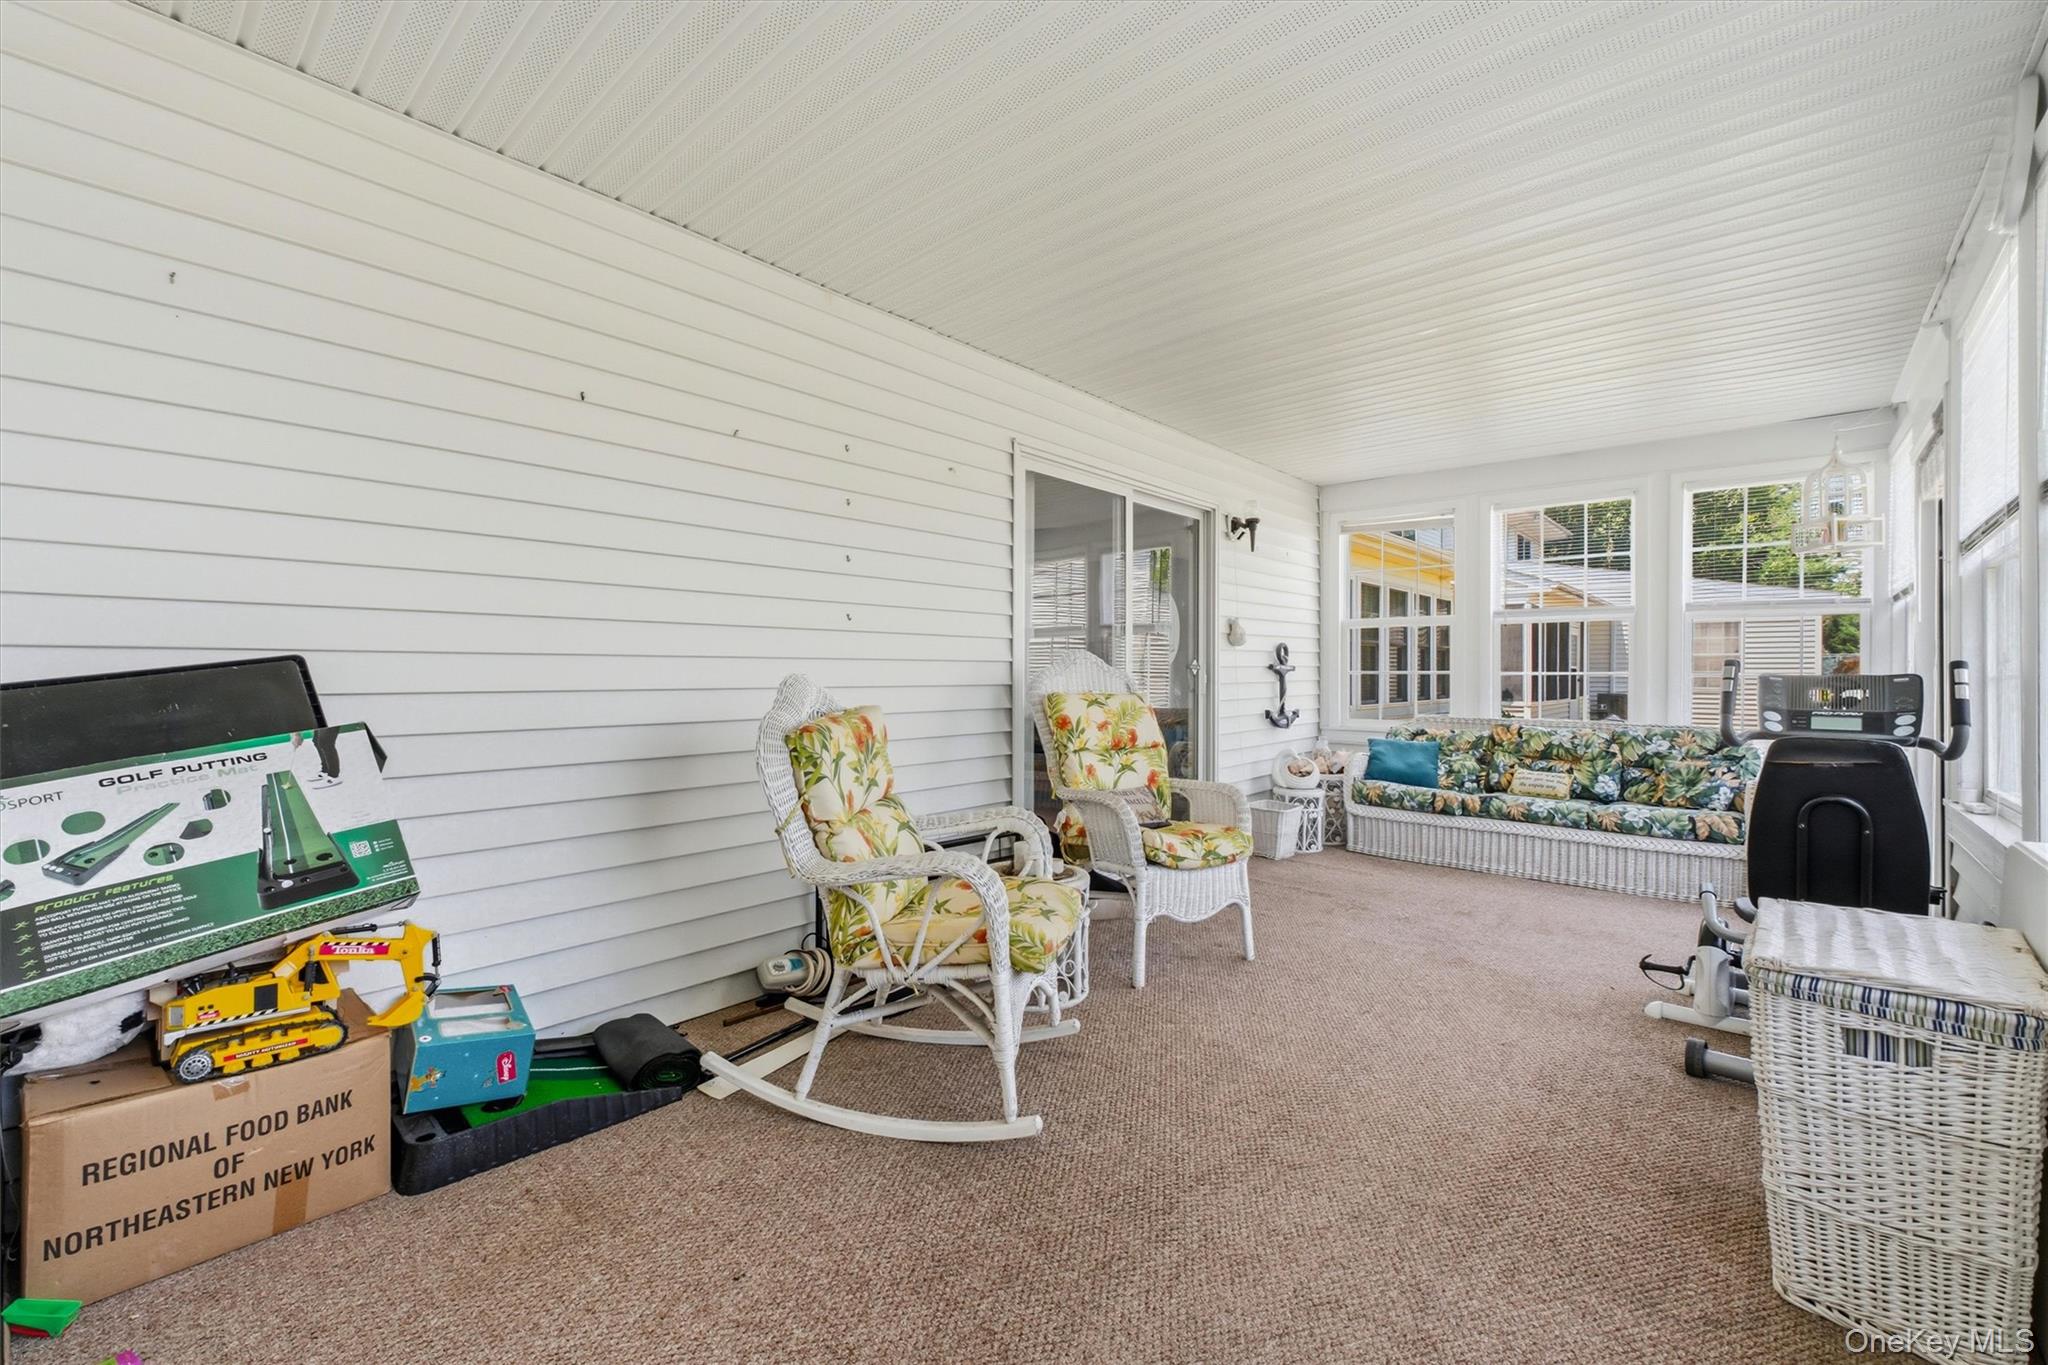
Enclosed porch featuring multiple windows, white vinyl siding, textured carpet, and a sliding glass door
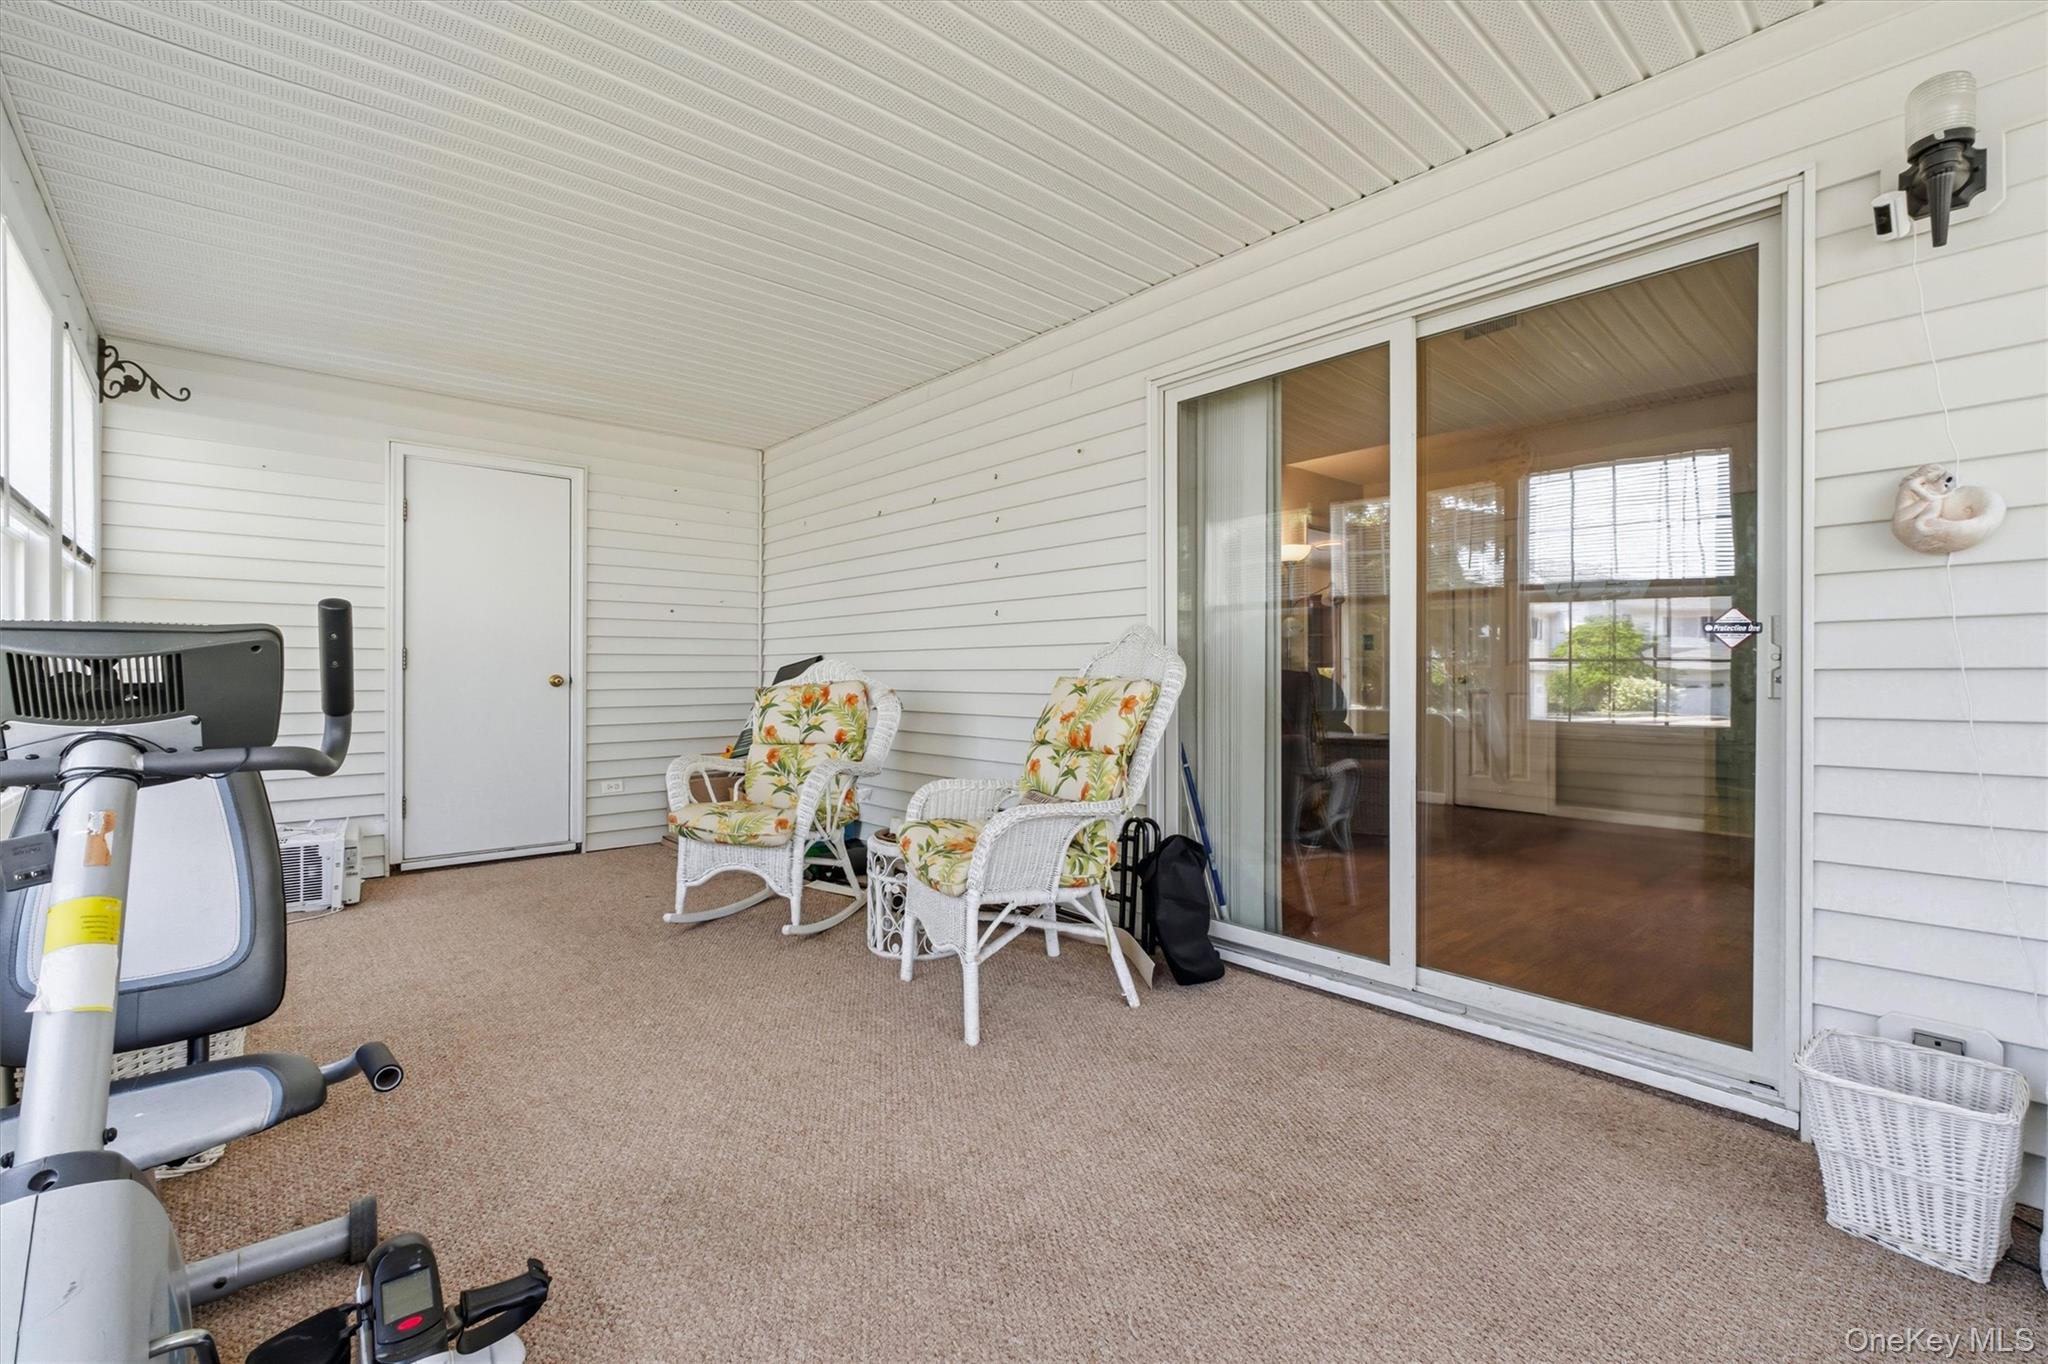
Enclosed porch featuring multiple windows, white vinyl siding, textured carpet, and a sliding glass door
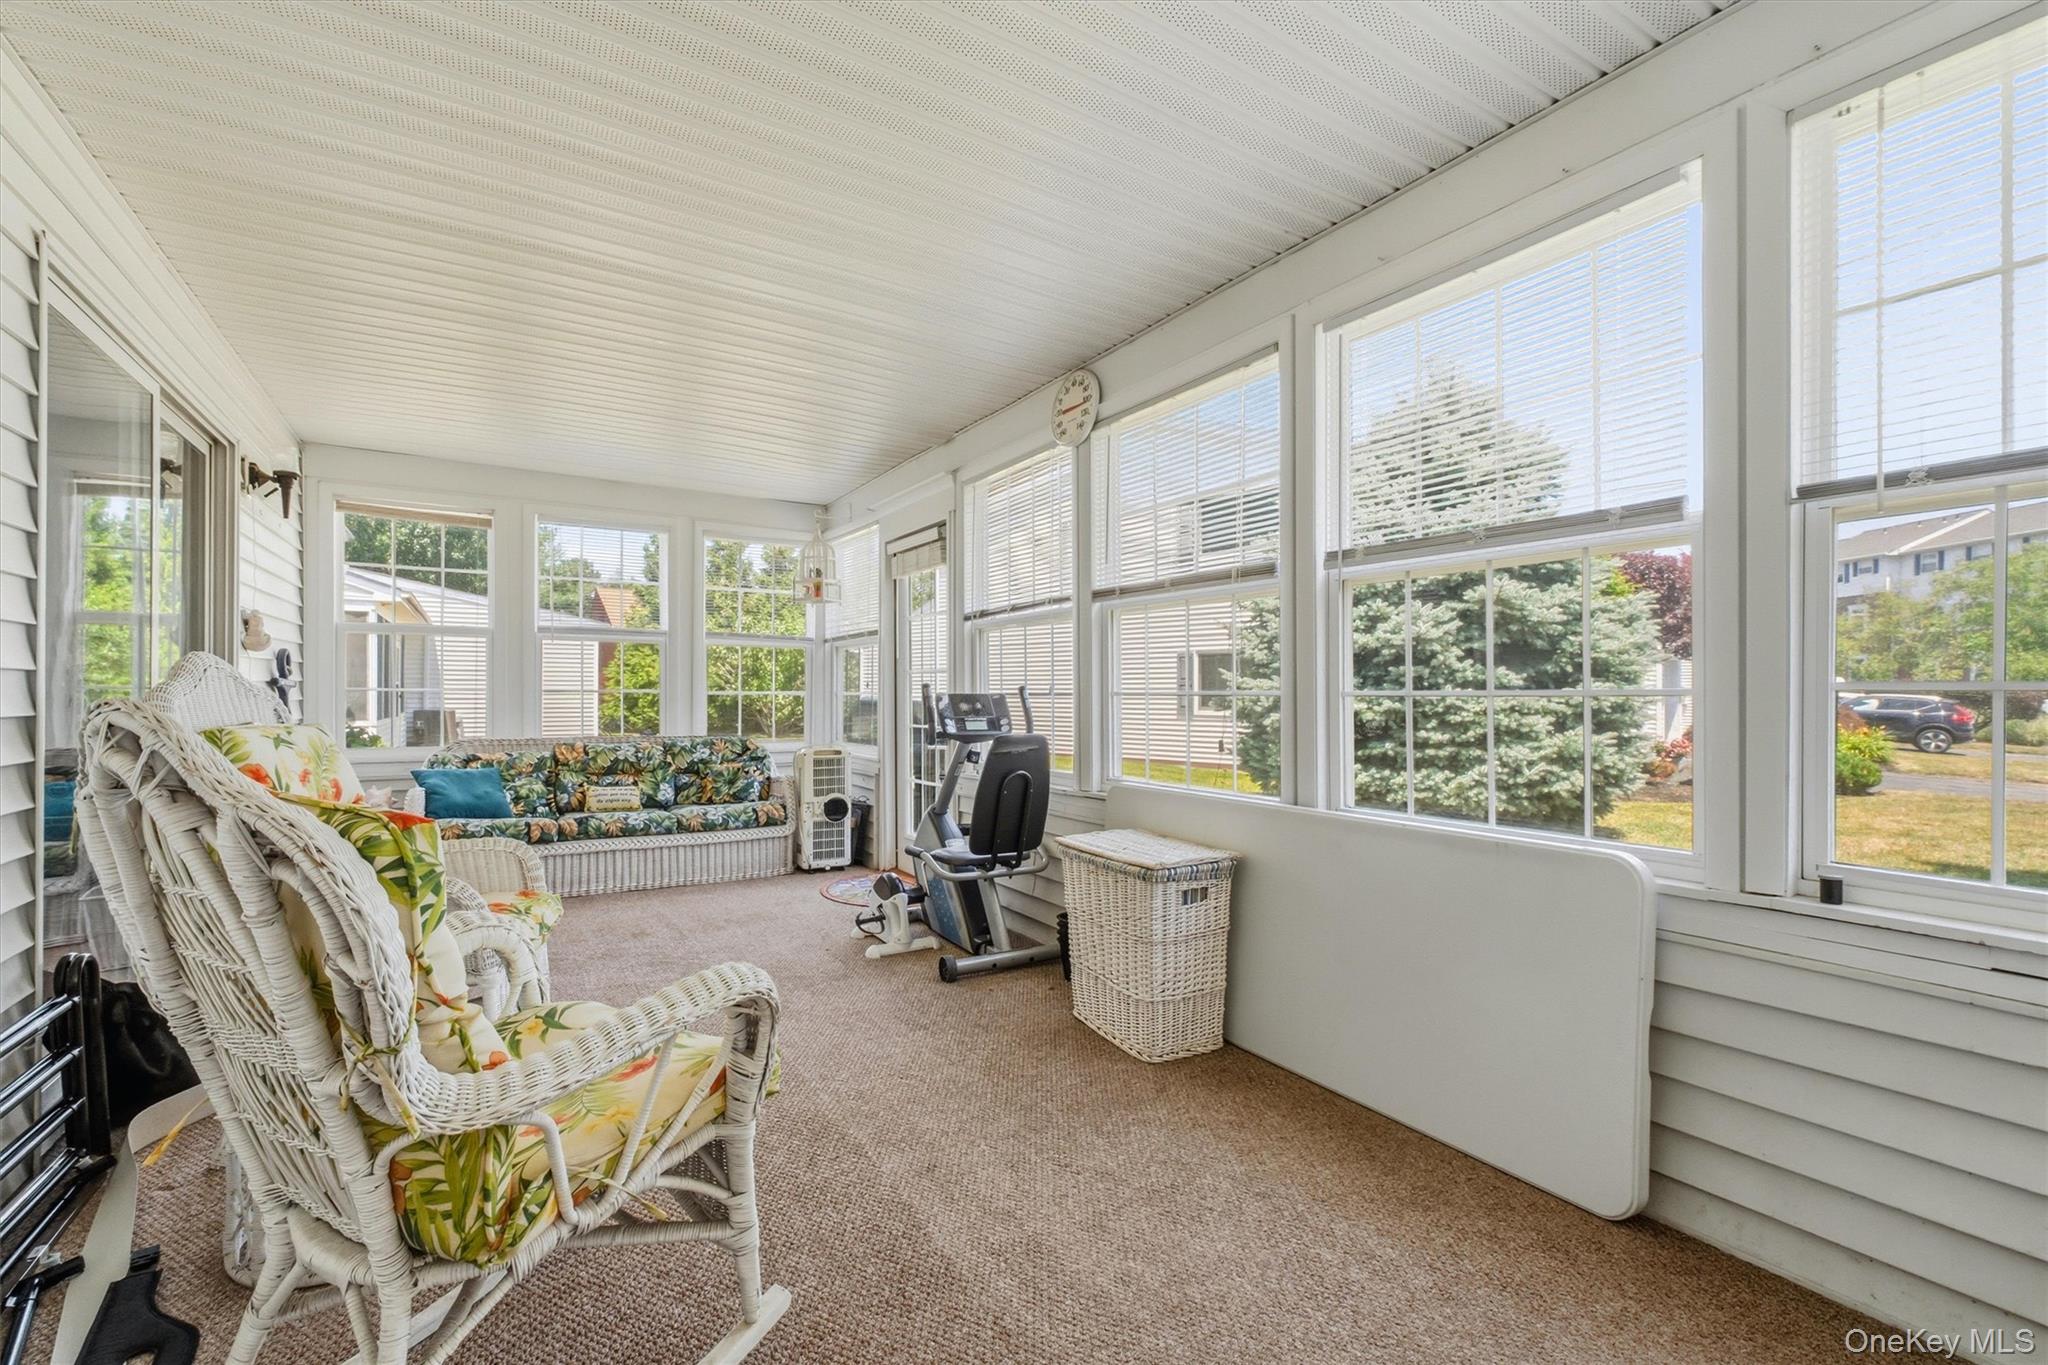
Spacious sunroom featuring multiple windows, a carpeted floor, and a paneled ceiling
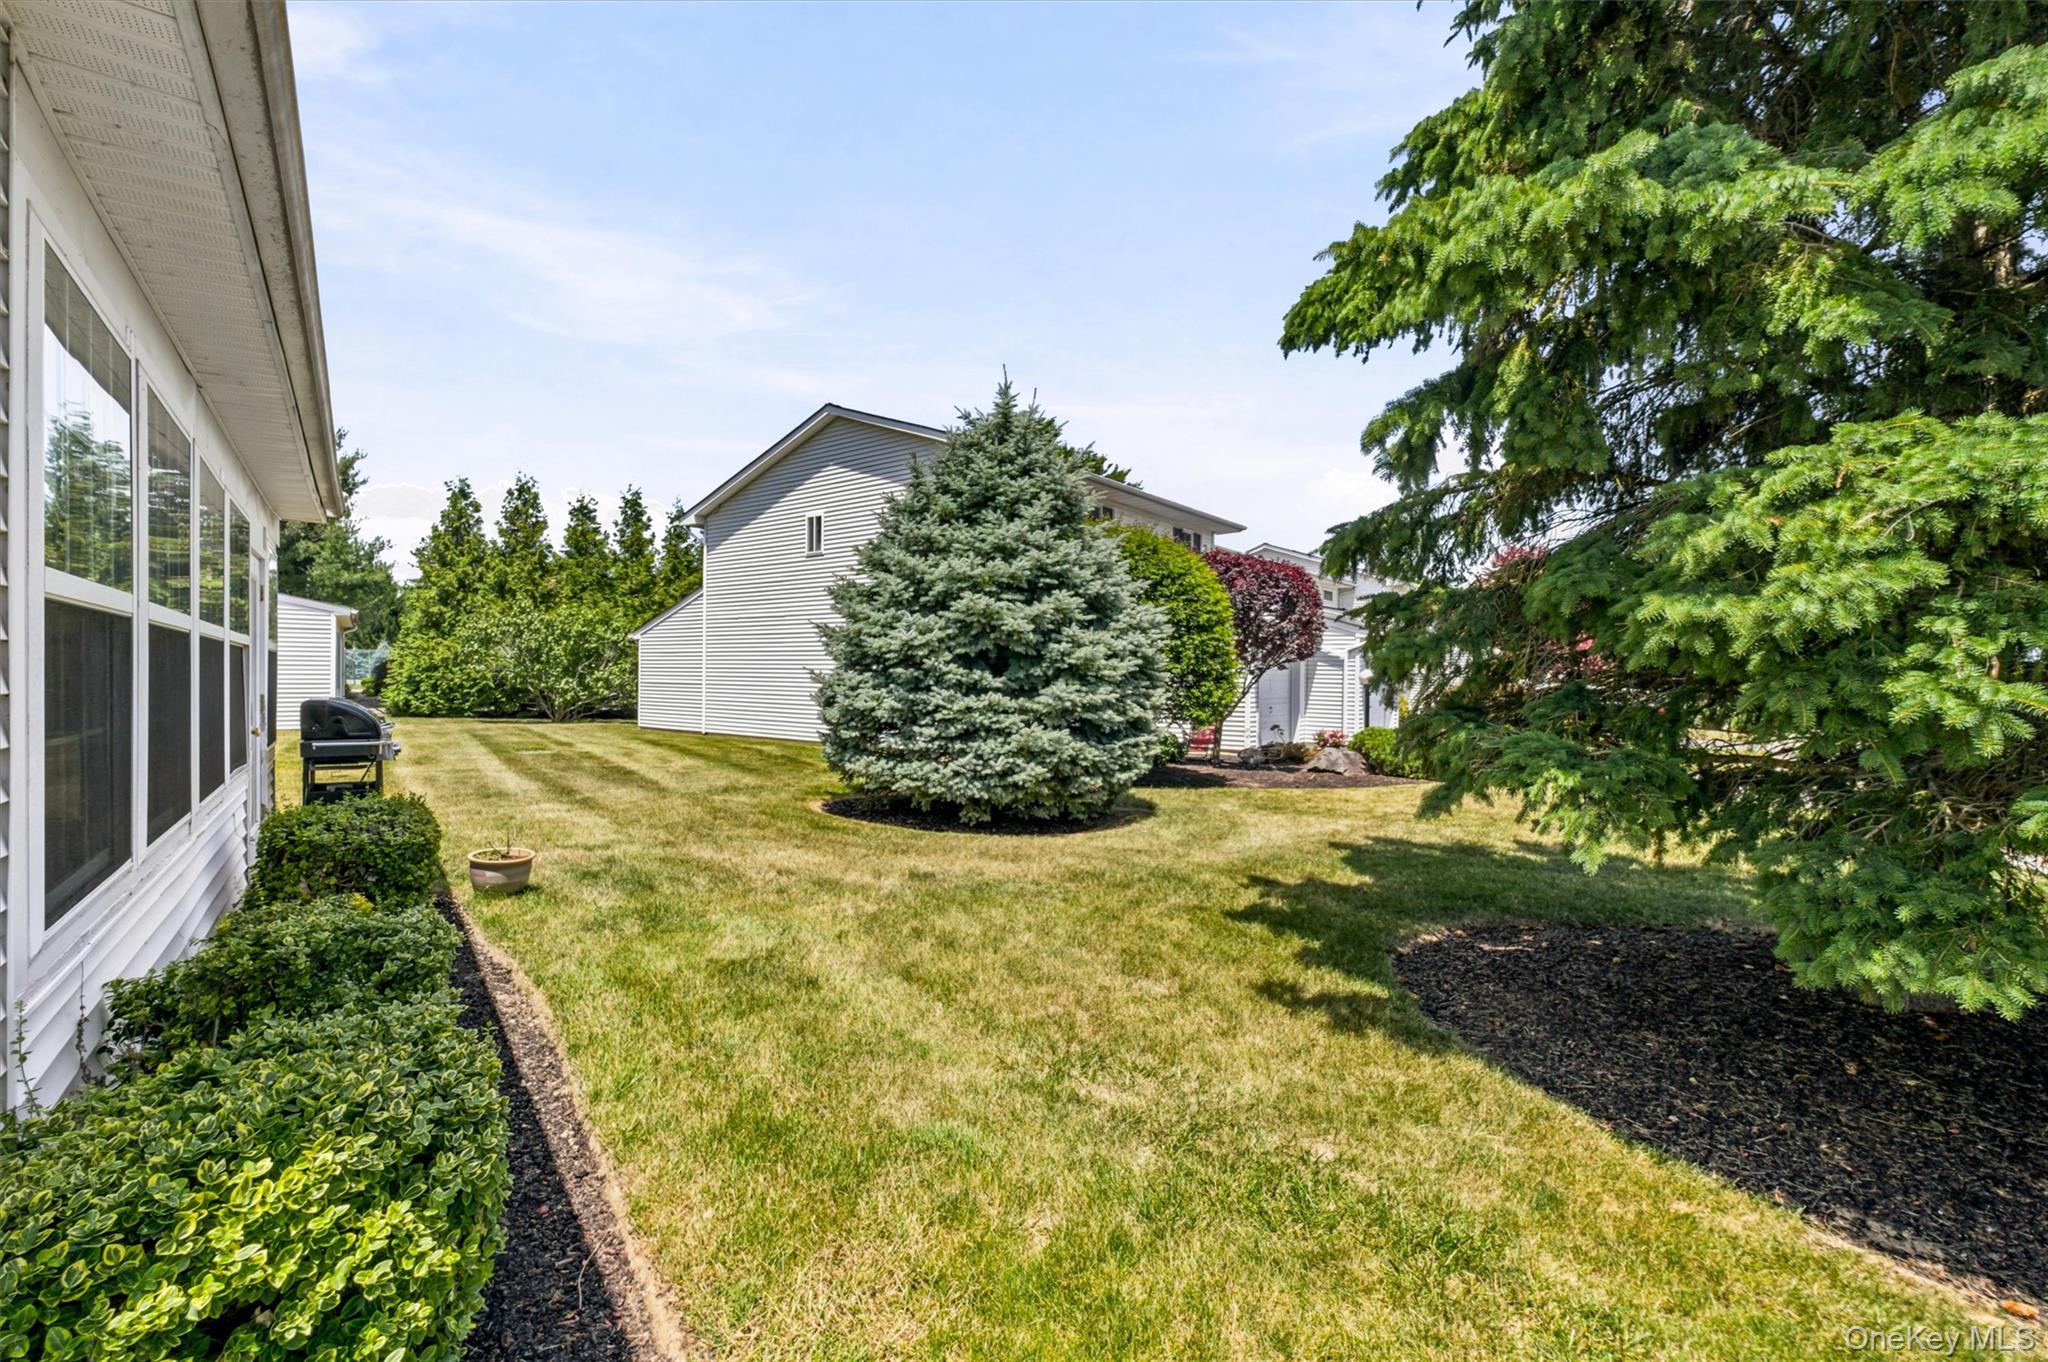
Expansive backyard featuring a manicured lawn, established perimeter landscaping, and mature trees
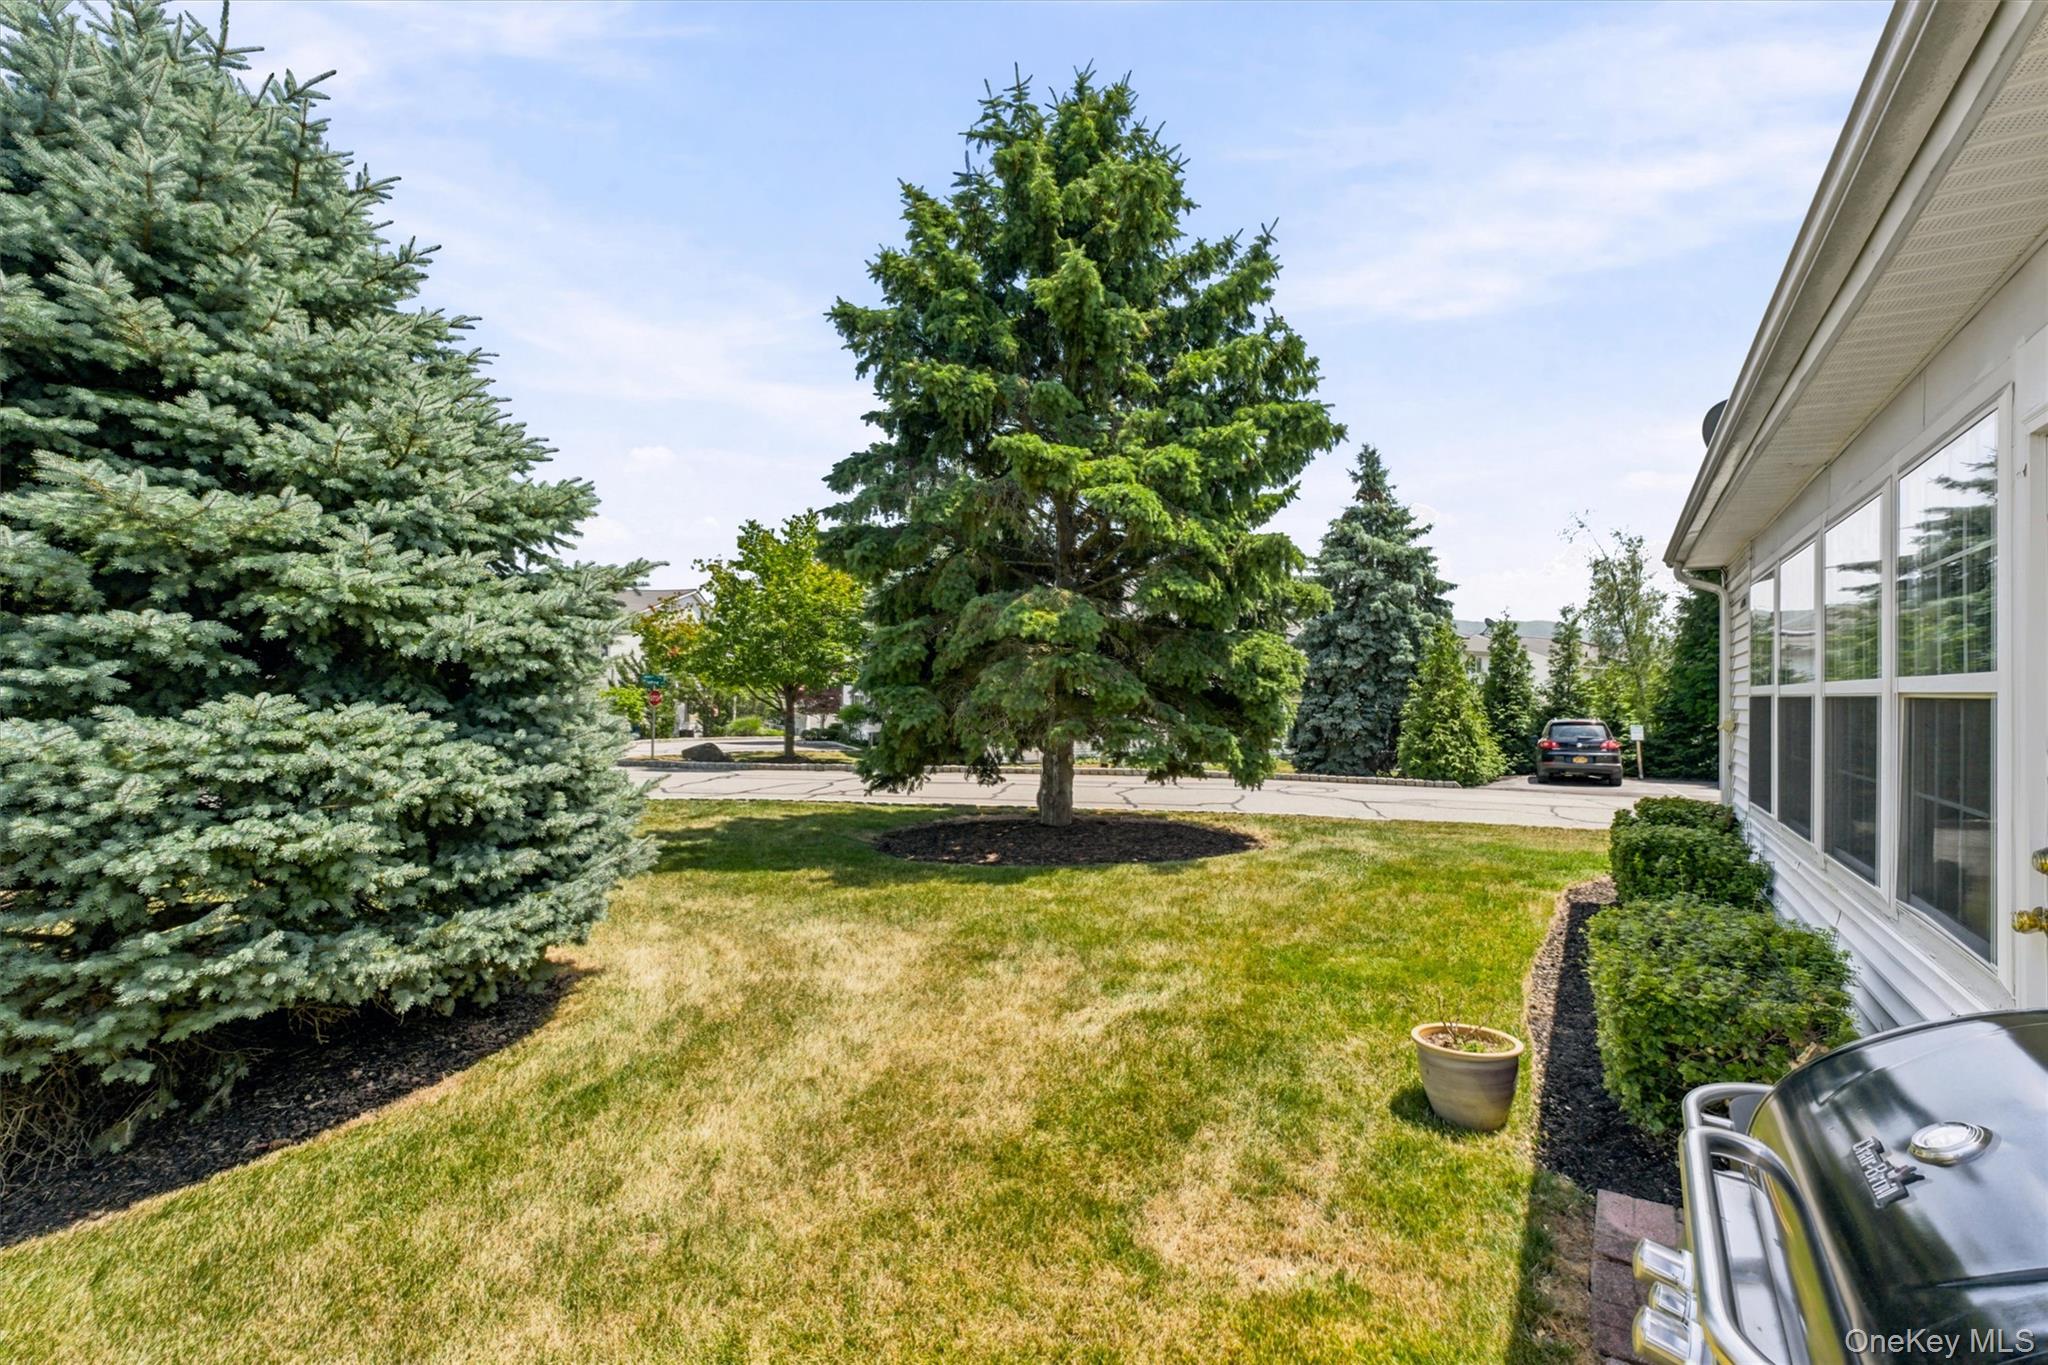
Expansive lawn with mature evergreens and established landscaping beds
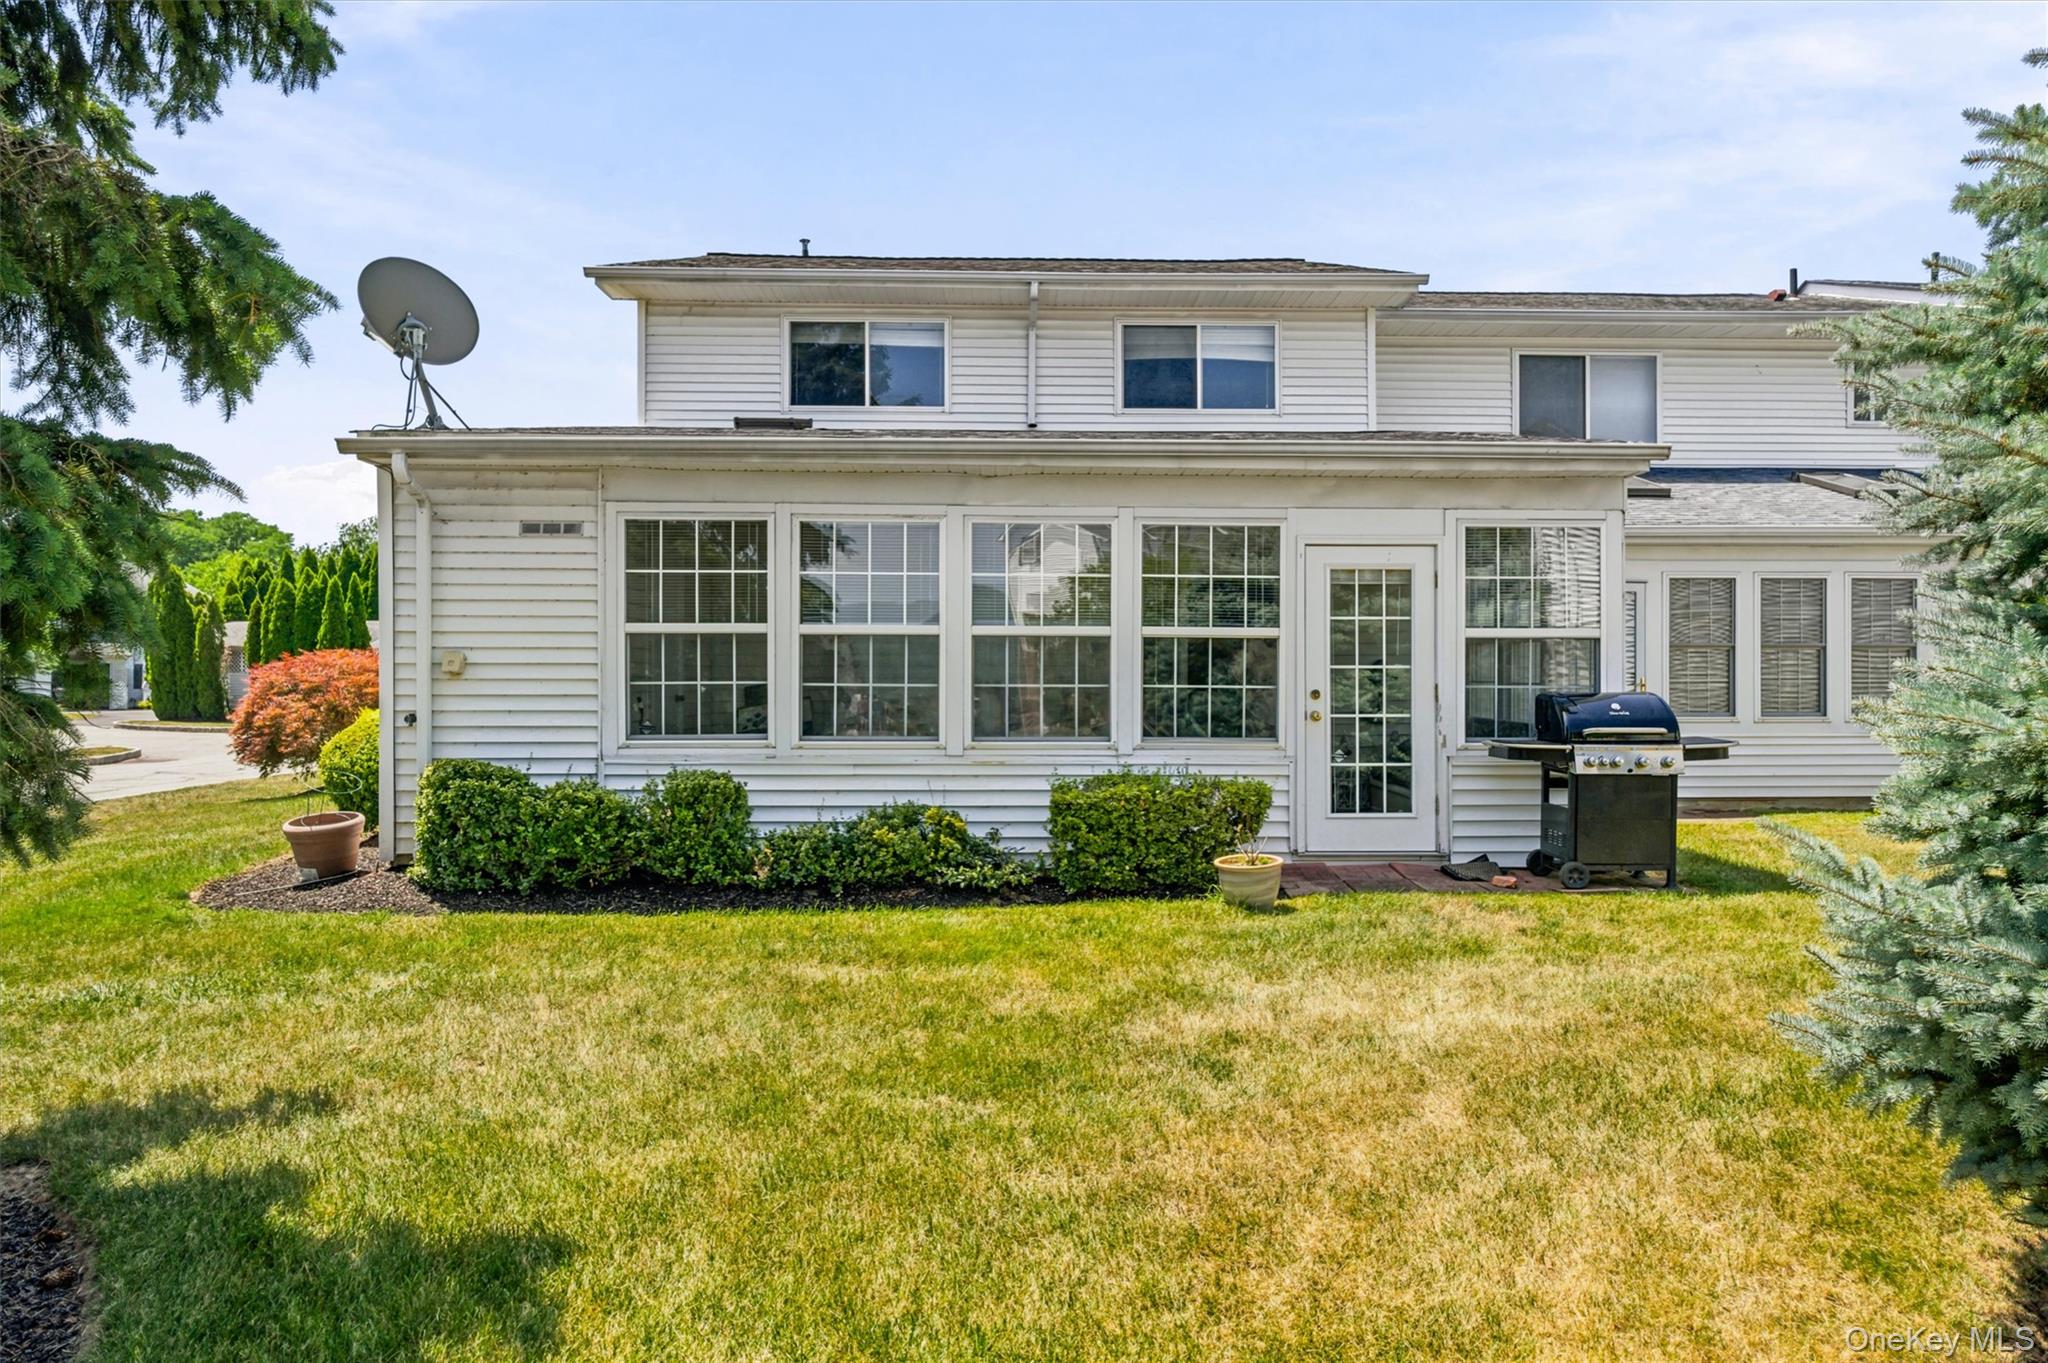
White vinyl siding exterior featuring a sunroom with multiple windows and a glass-paneled door
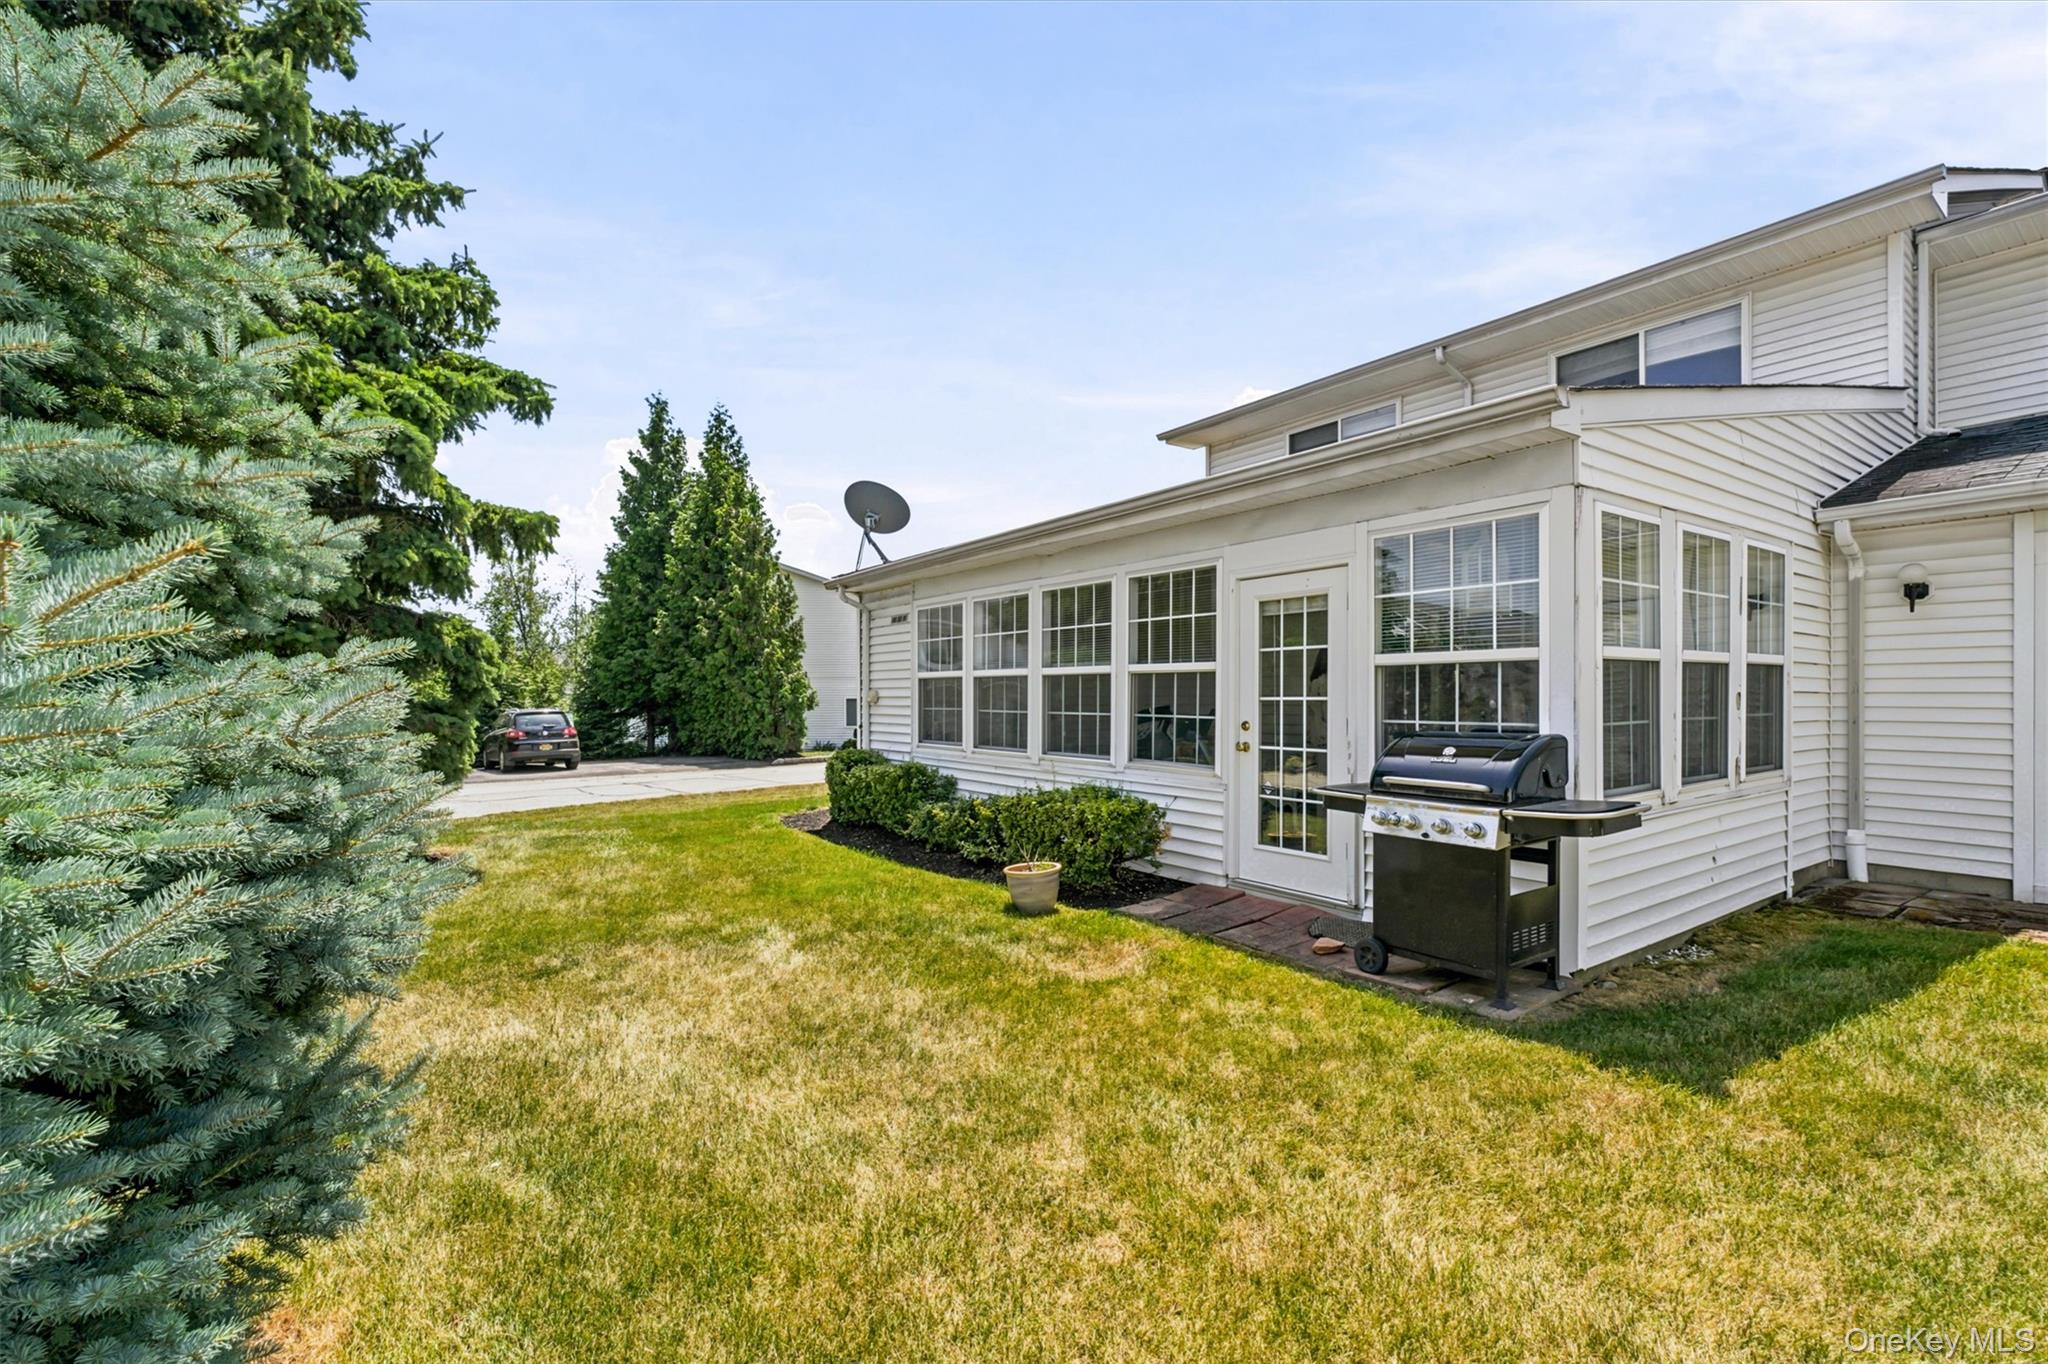
Exterior view showcasing the screened-in porch, private lawn, and well-maintained landscaping, offering additional outdoor space.
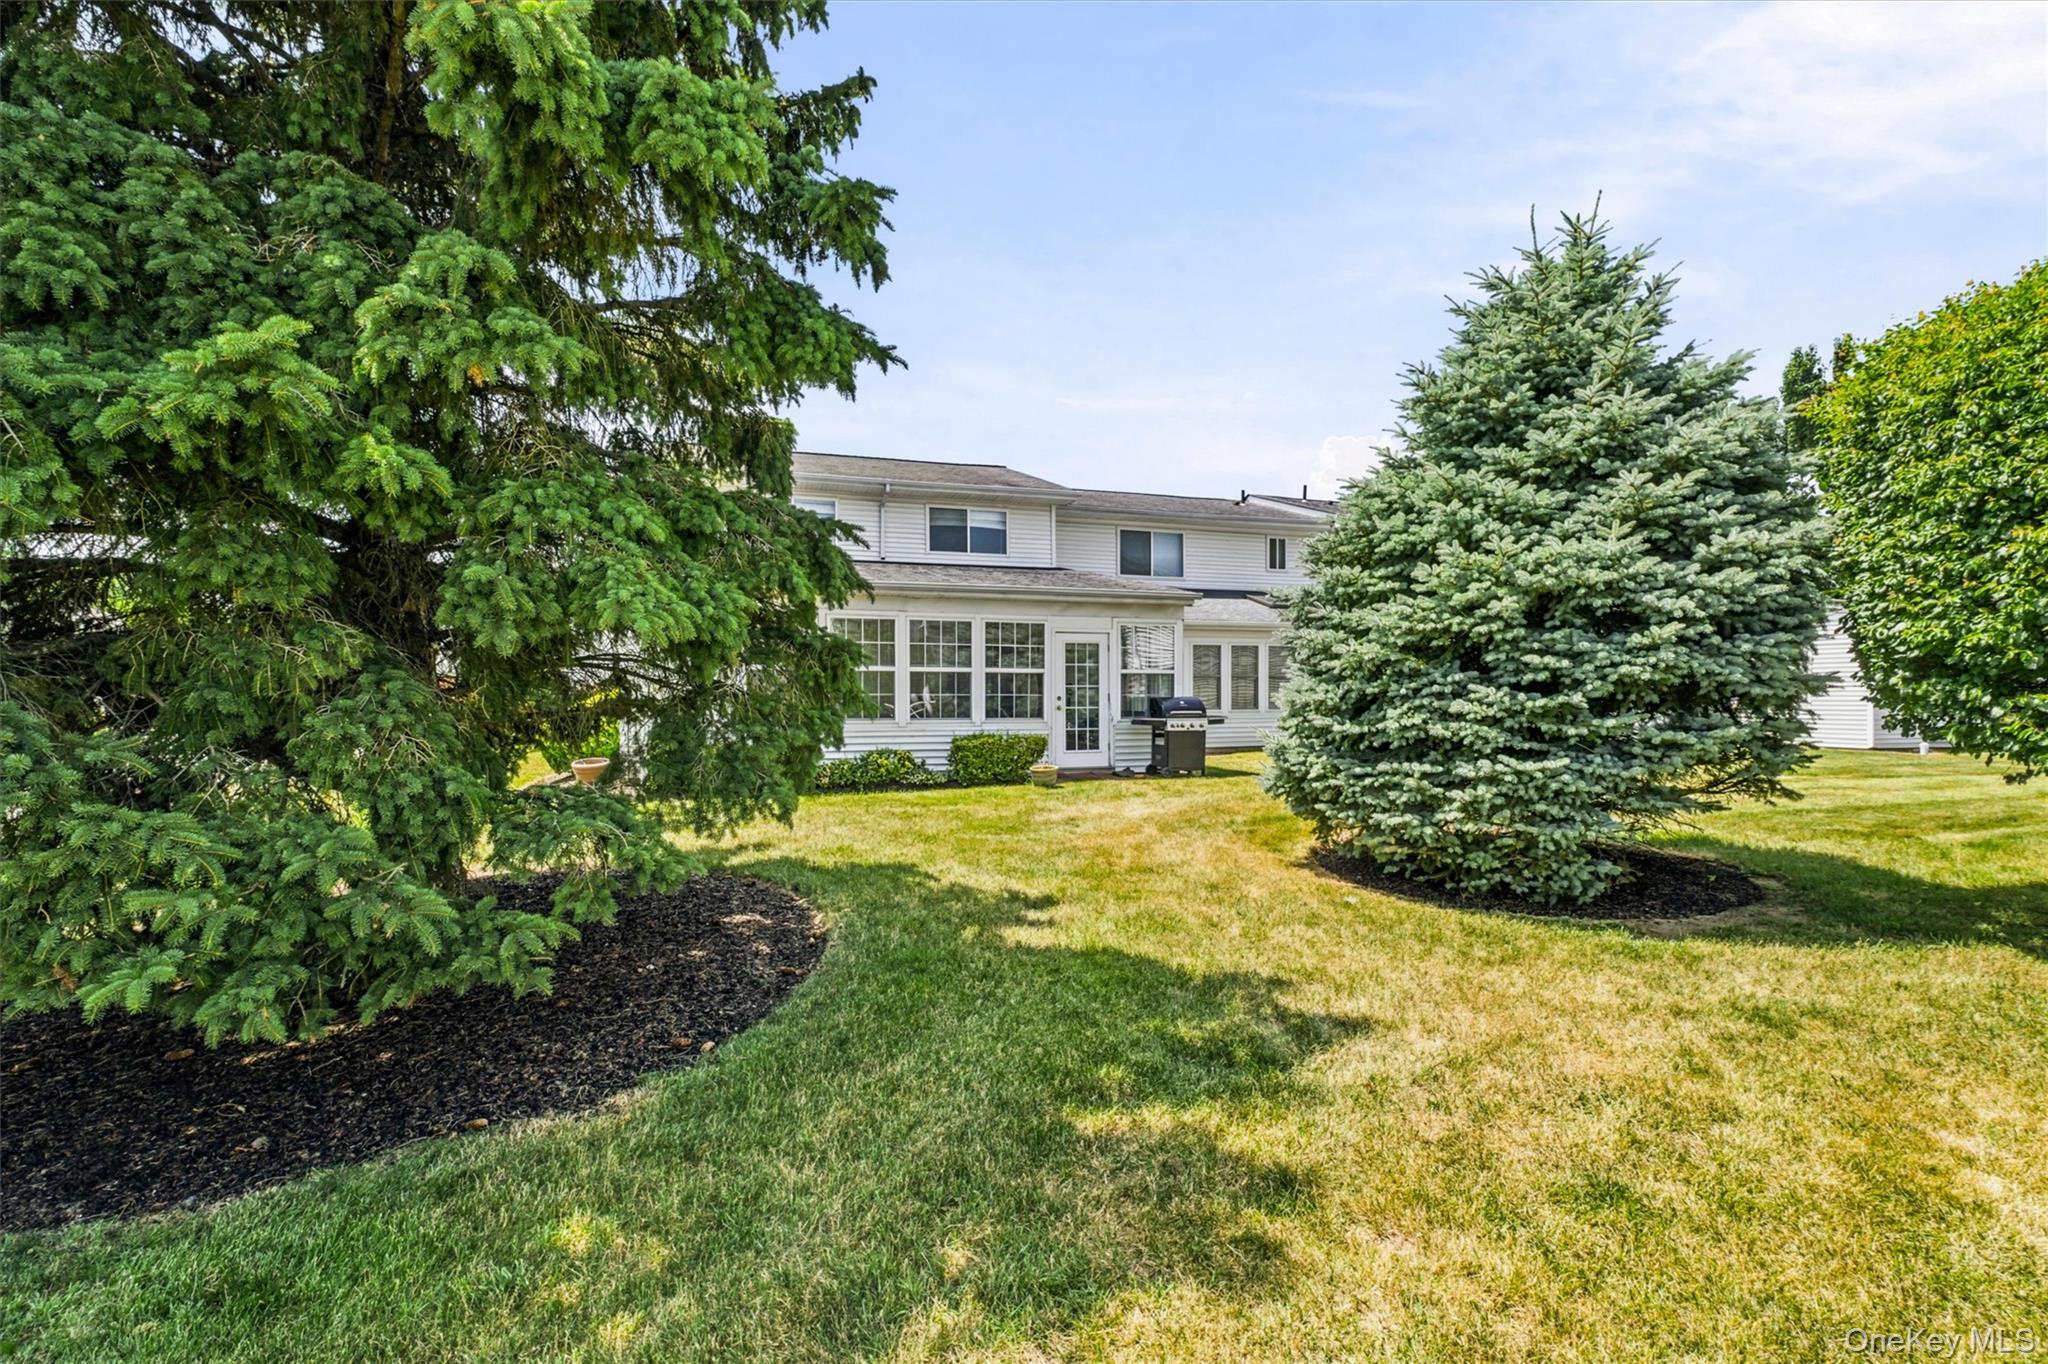
Rear exterior featuring a spacious shared green space, mature landscaping, and a screened-in porch for outdoor enjoyment
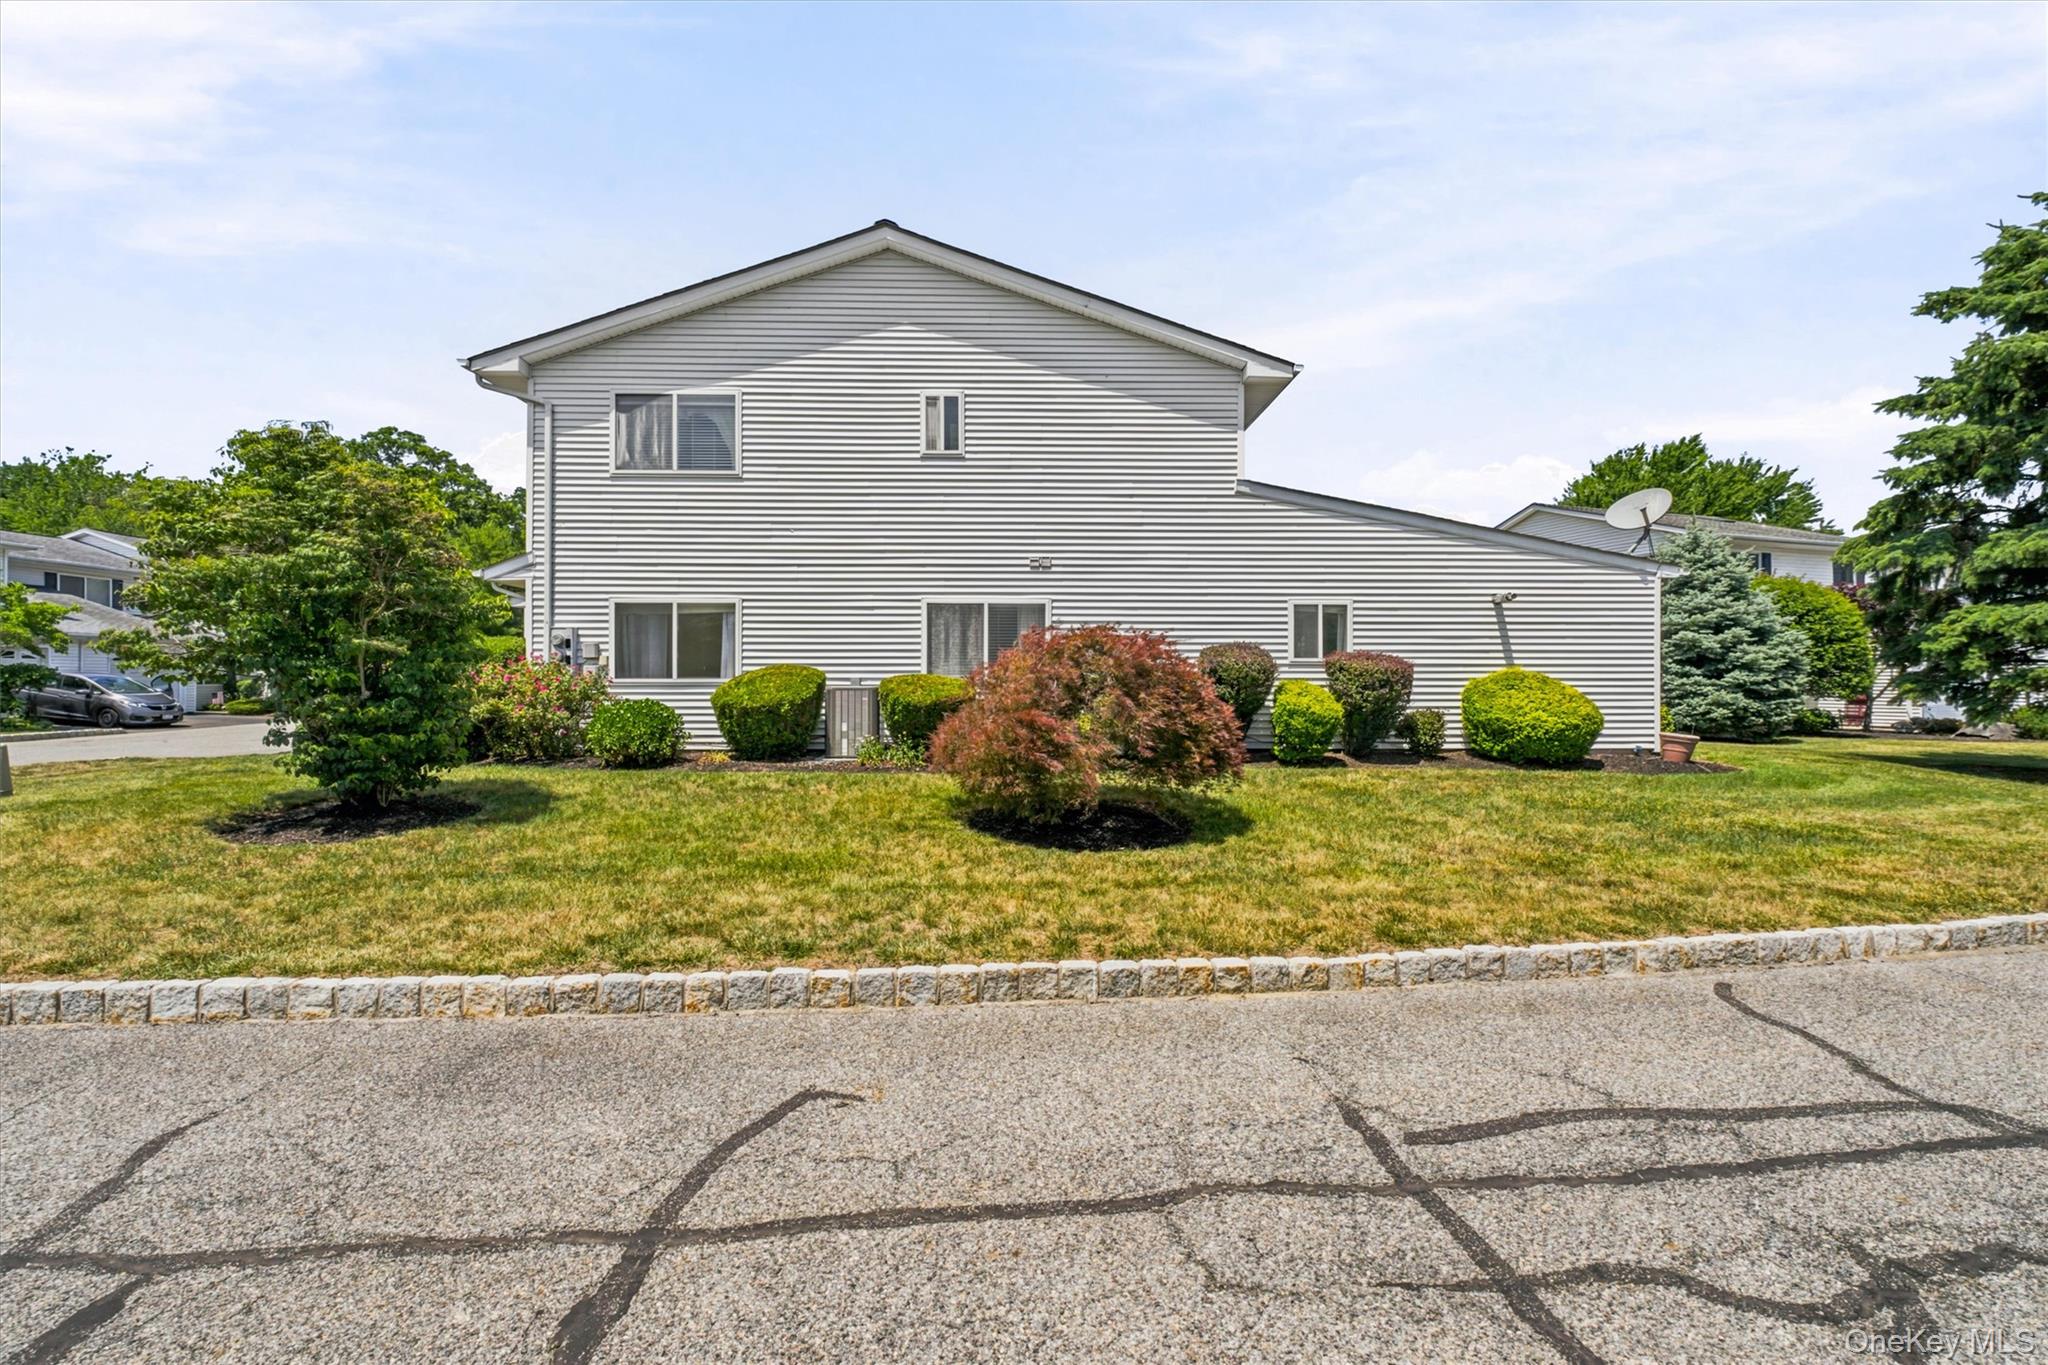
Two-story residence with light gray siding and a dark shingle roof
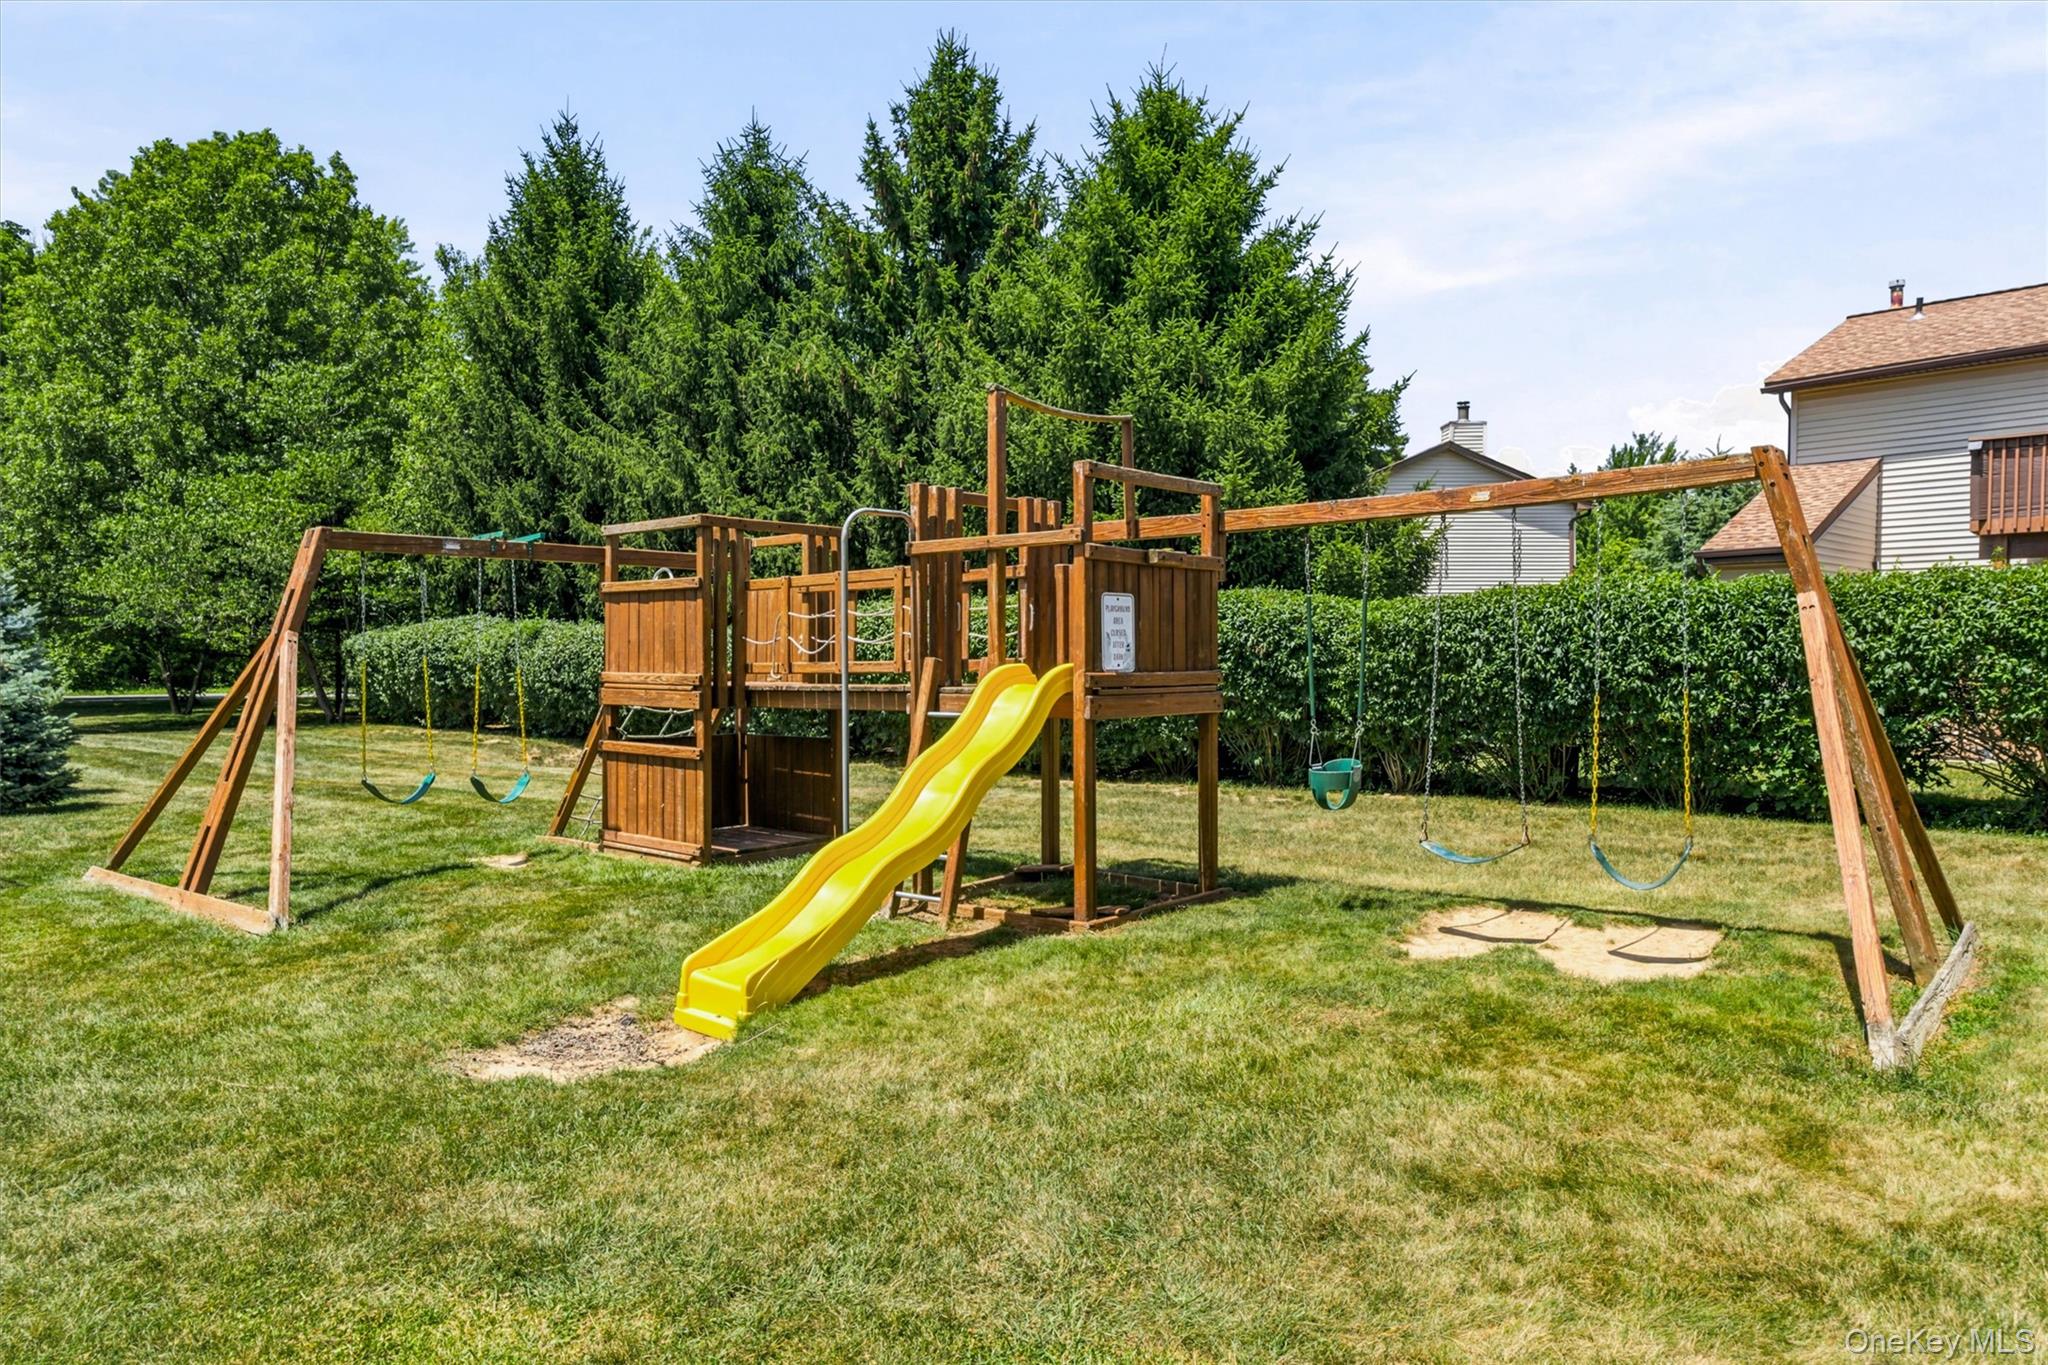
Expansive backyard featuring a large wooden play structure with a yellow slide, multiple swings, and a sand pit area
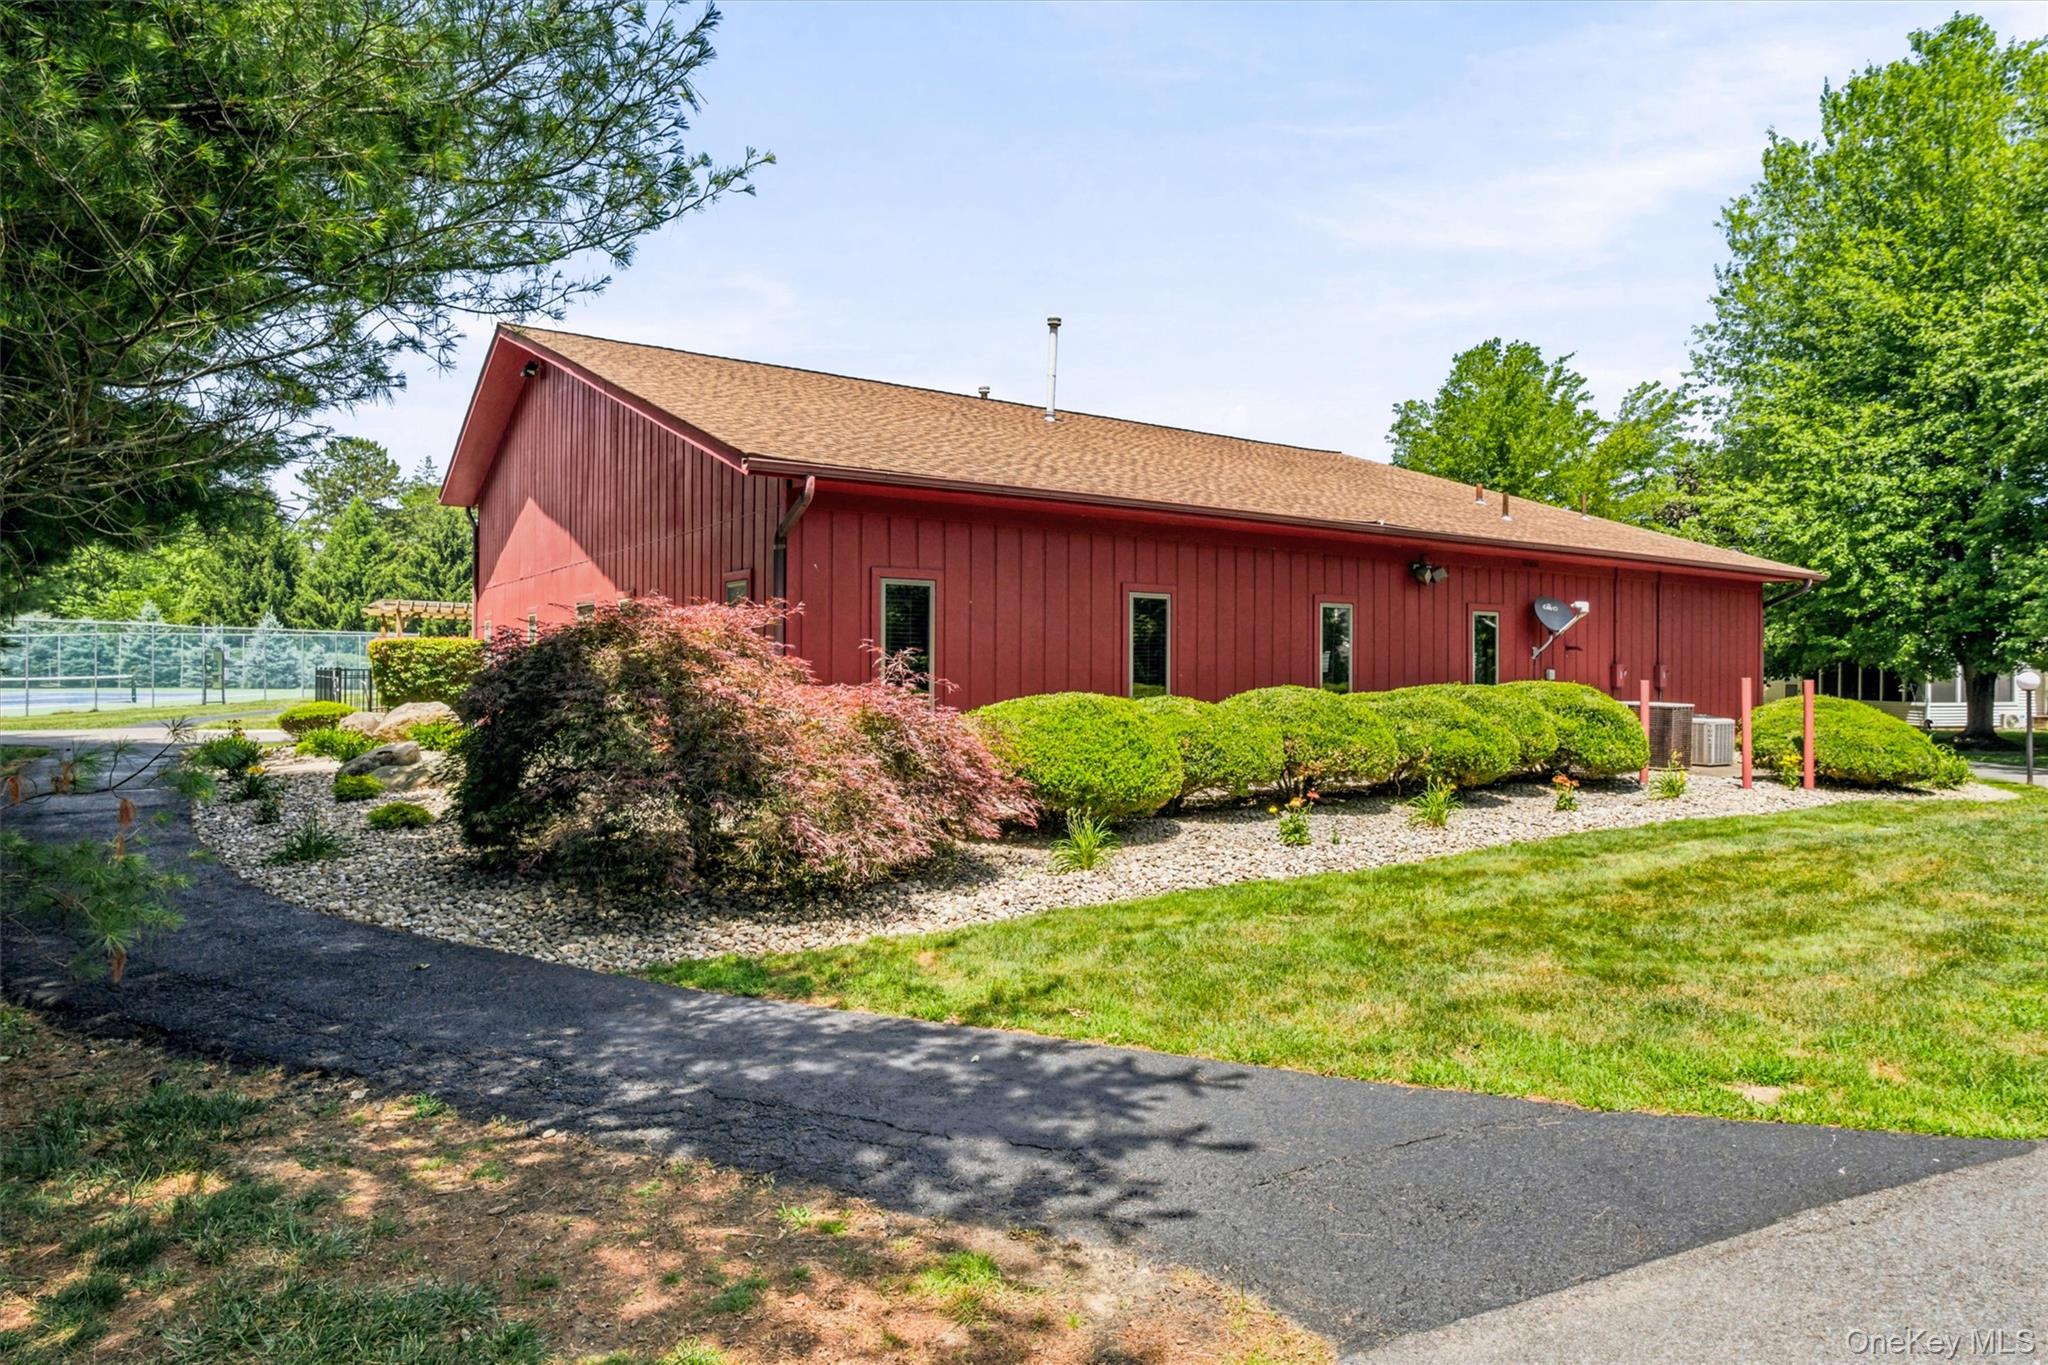
Community clubhouse surrounded by mature landscaping and conveniently located near the neighborhood tennis courts and recreational amenities.
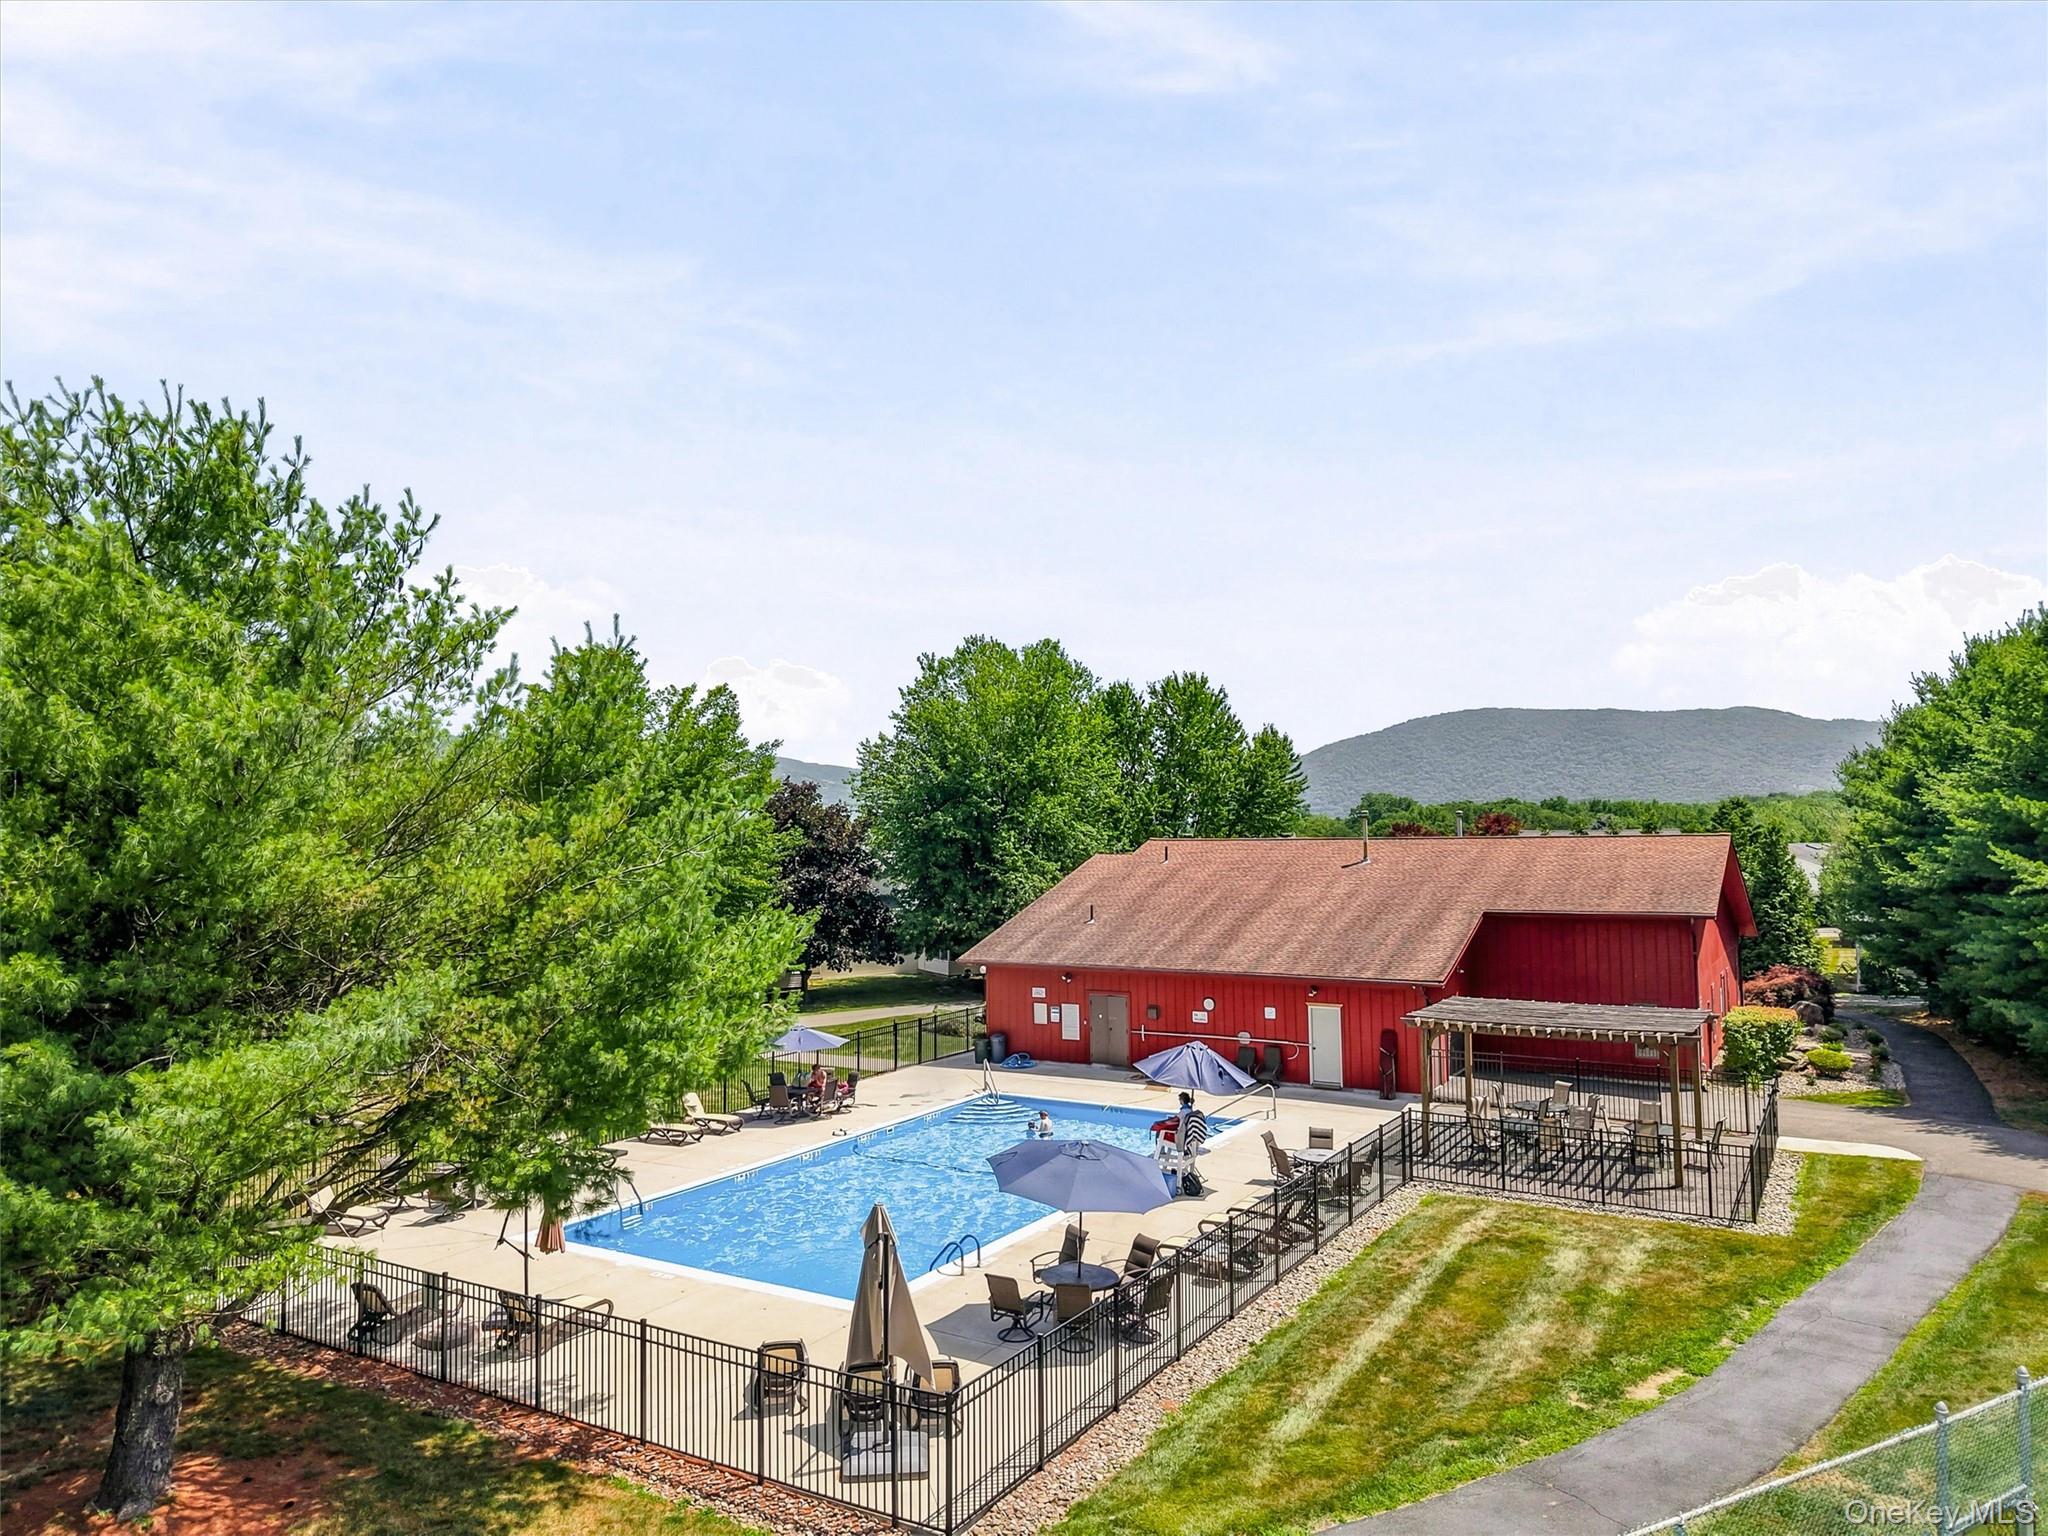
Community pool and clubhouse offering residents spacious lounge areas and scenic mountain views
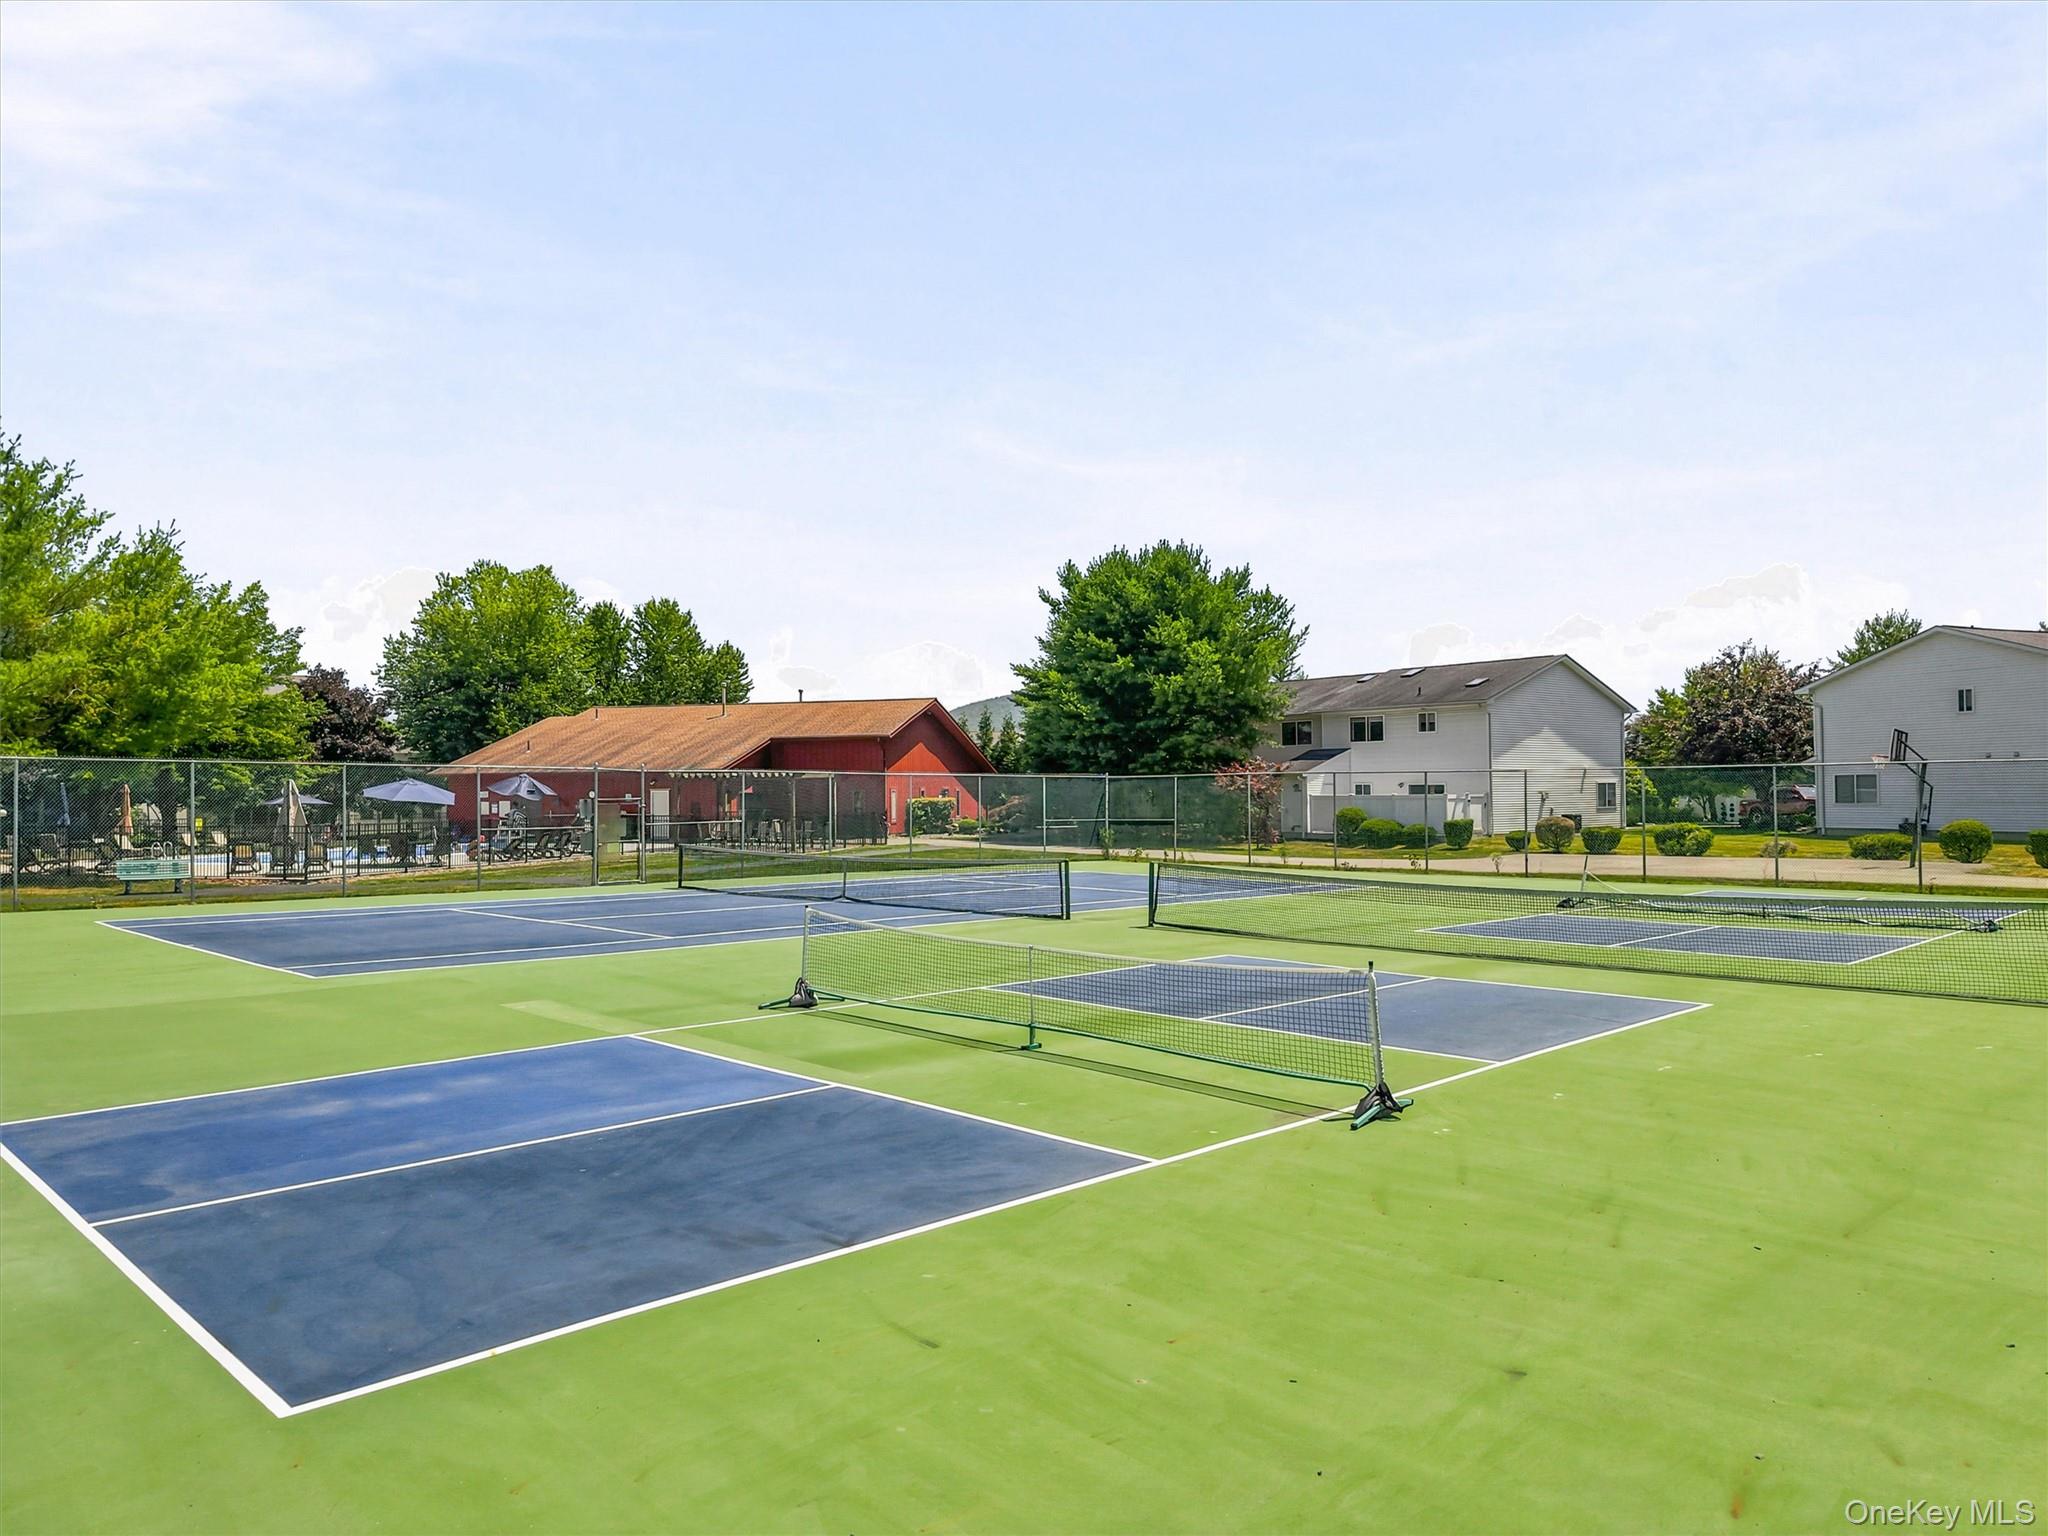
Community tennis courts provide convenient recreational amenities just steps from home

Entrance sign for the Plum Point on Hudson community, showcasing the well-maintained neighborhood and nearby community amenities.
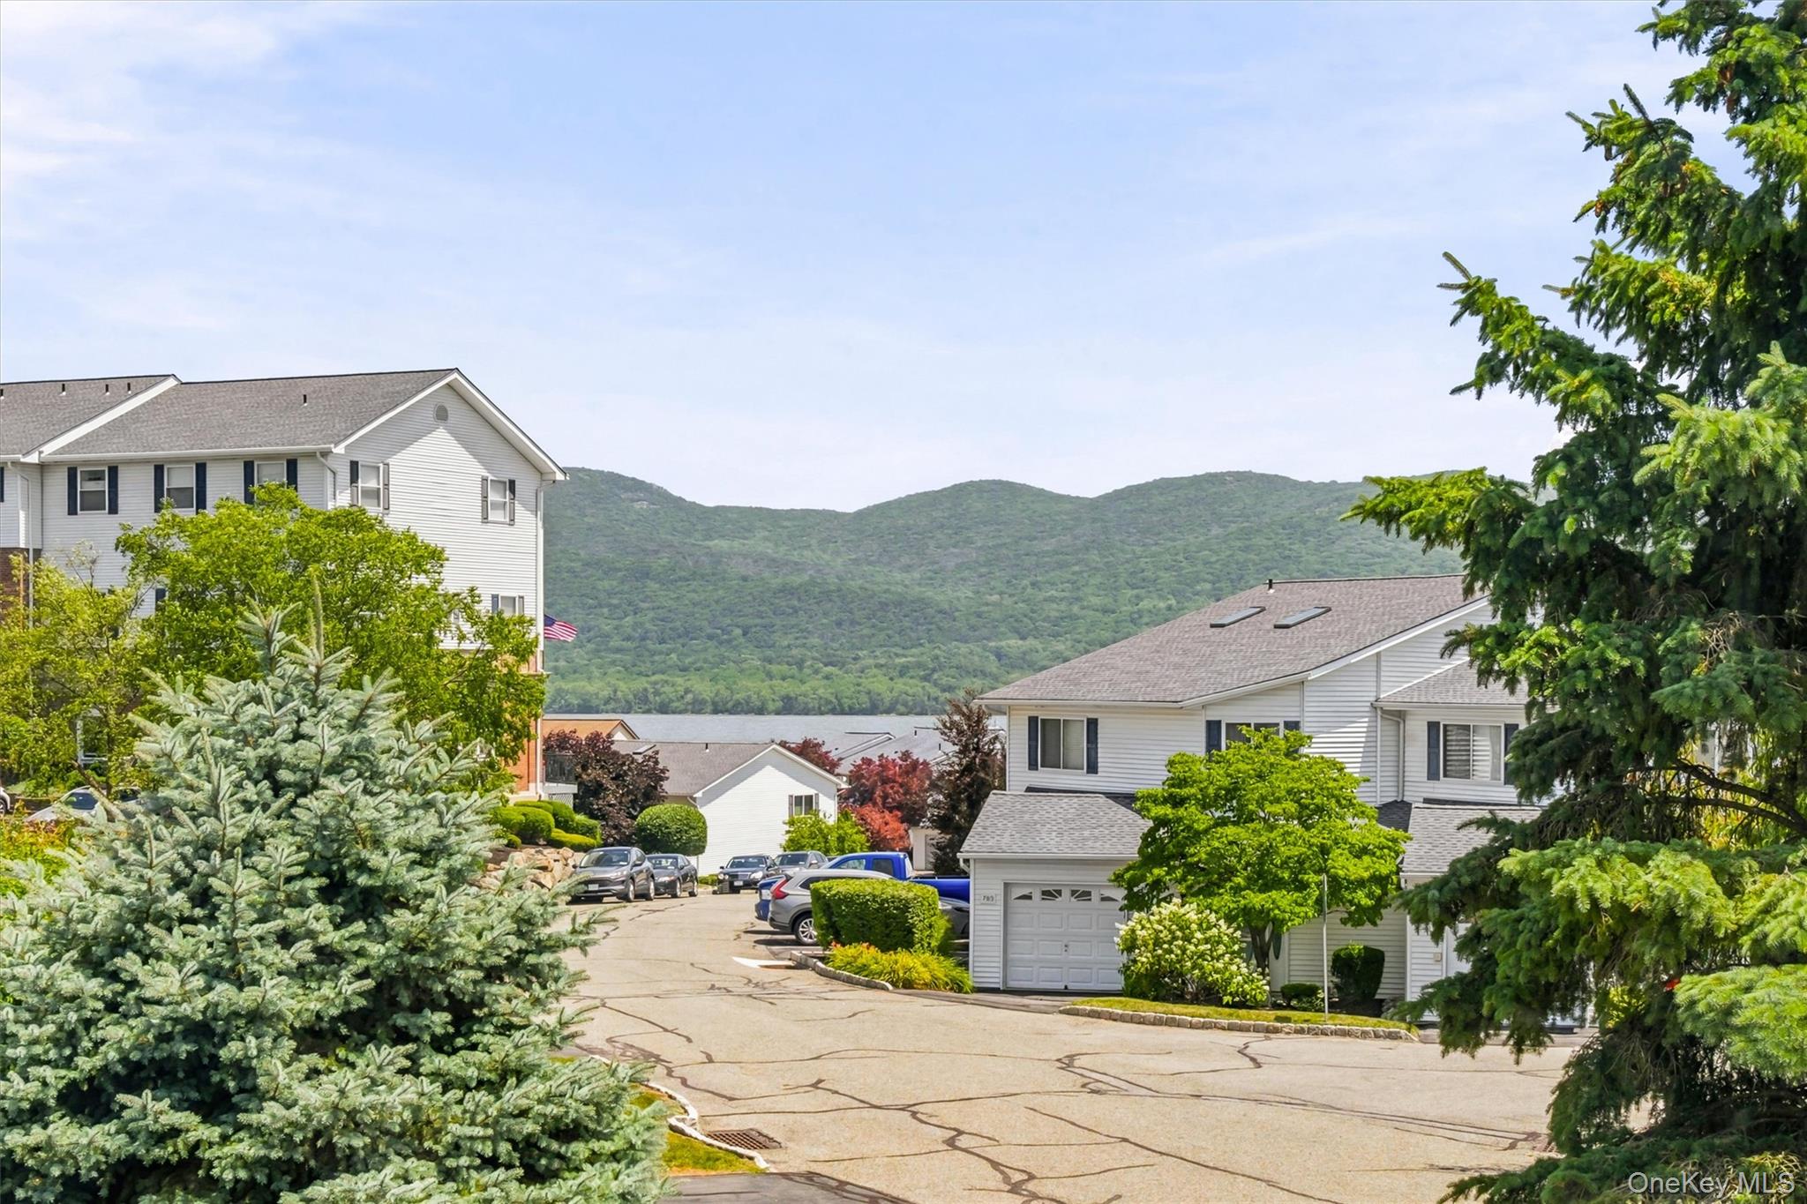
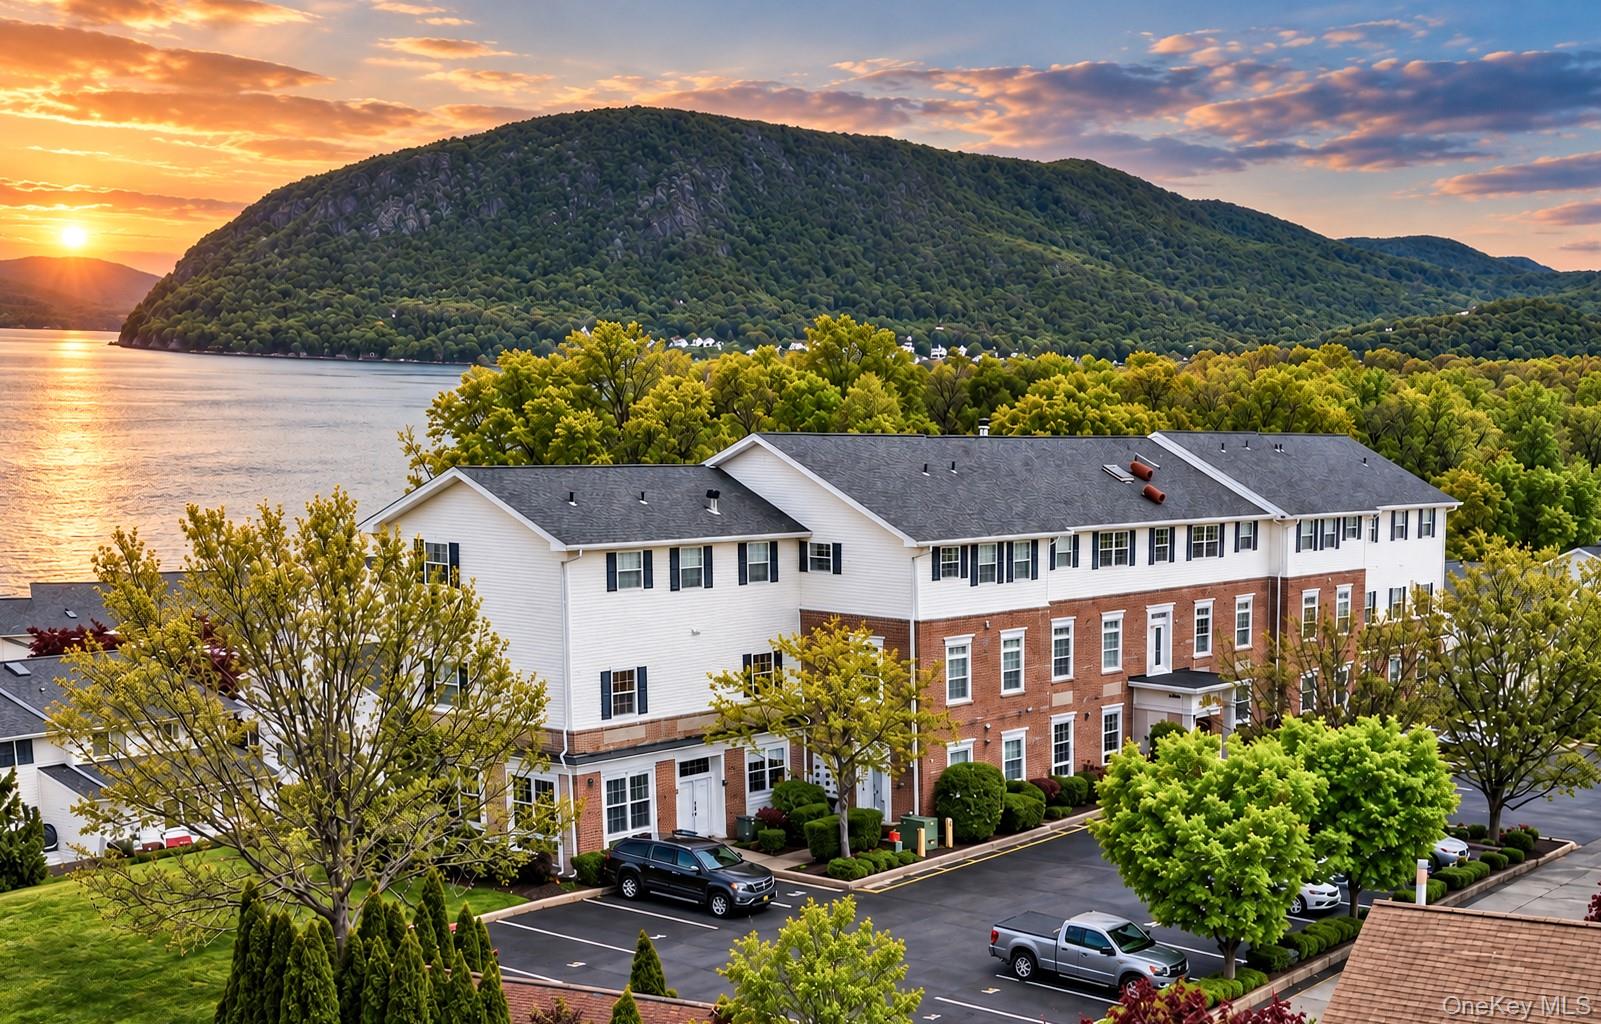
Enjoy scenic mountain views overlooking the Plum Point on Hudson community from this desirable location.
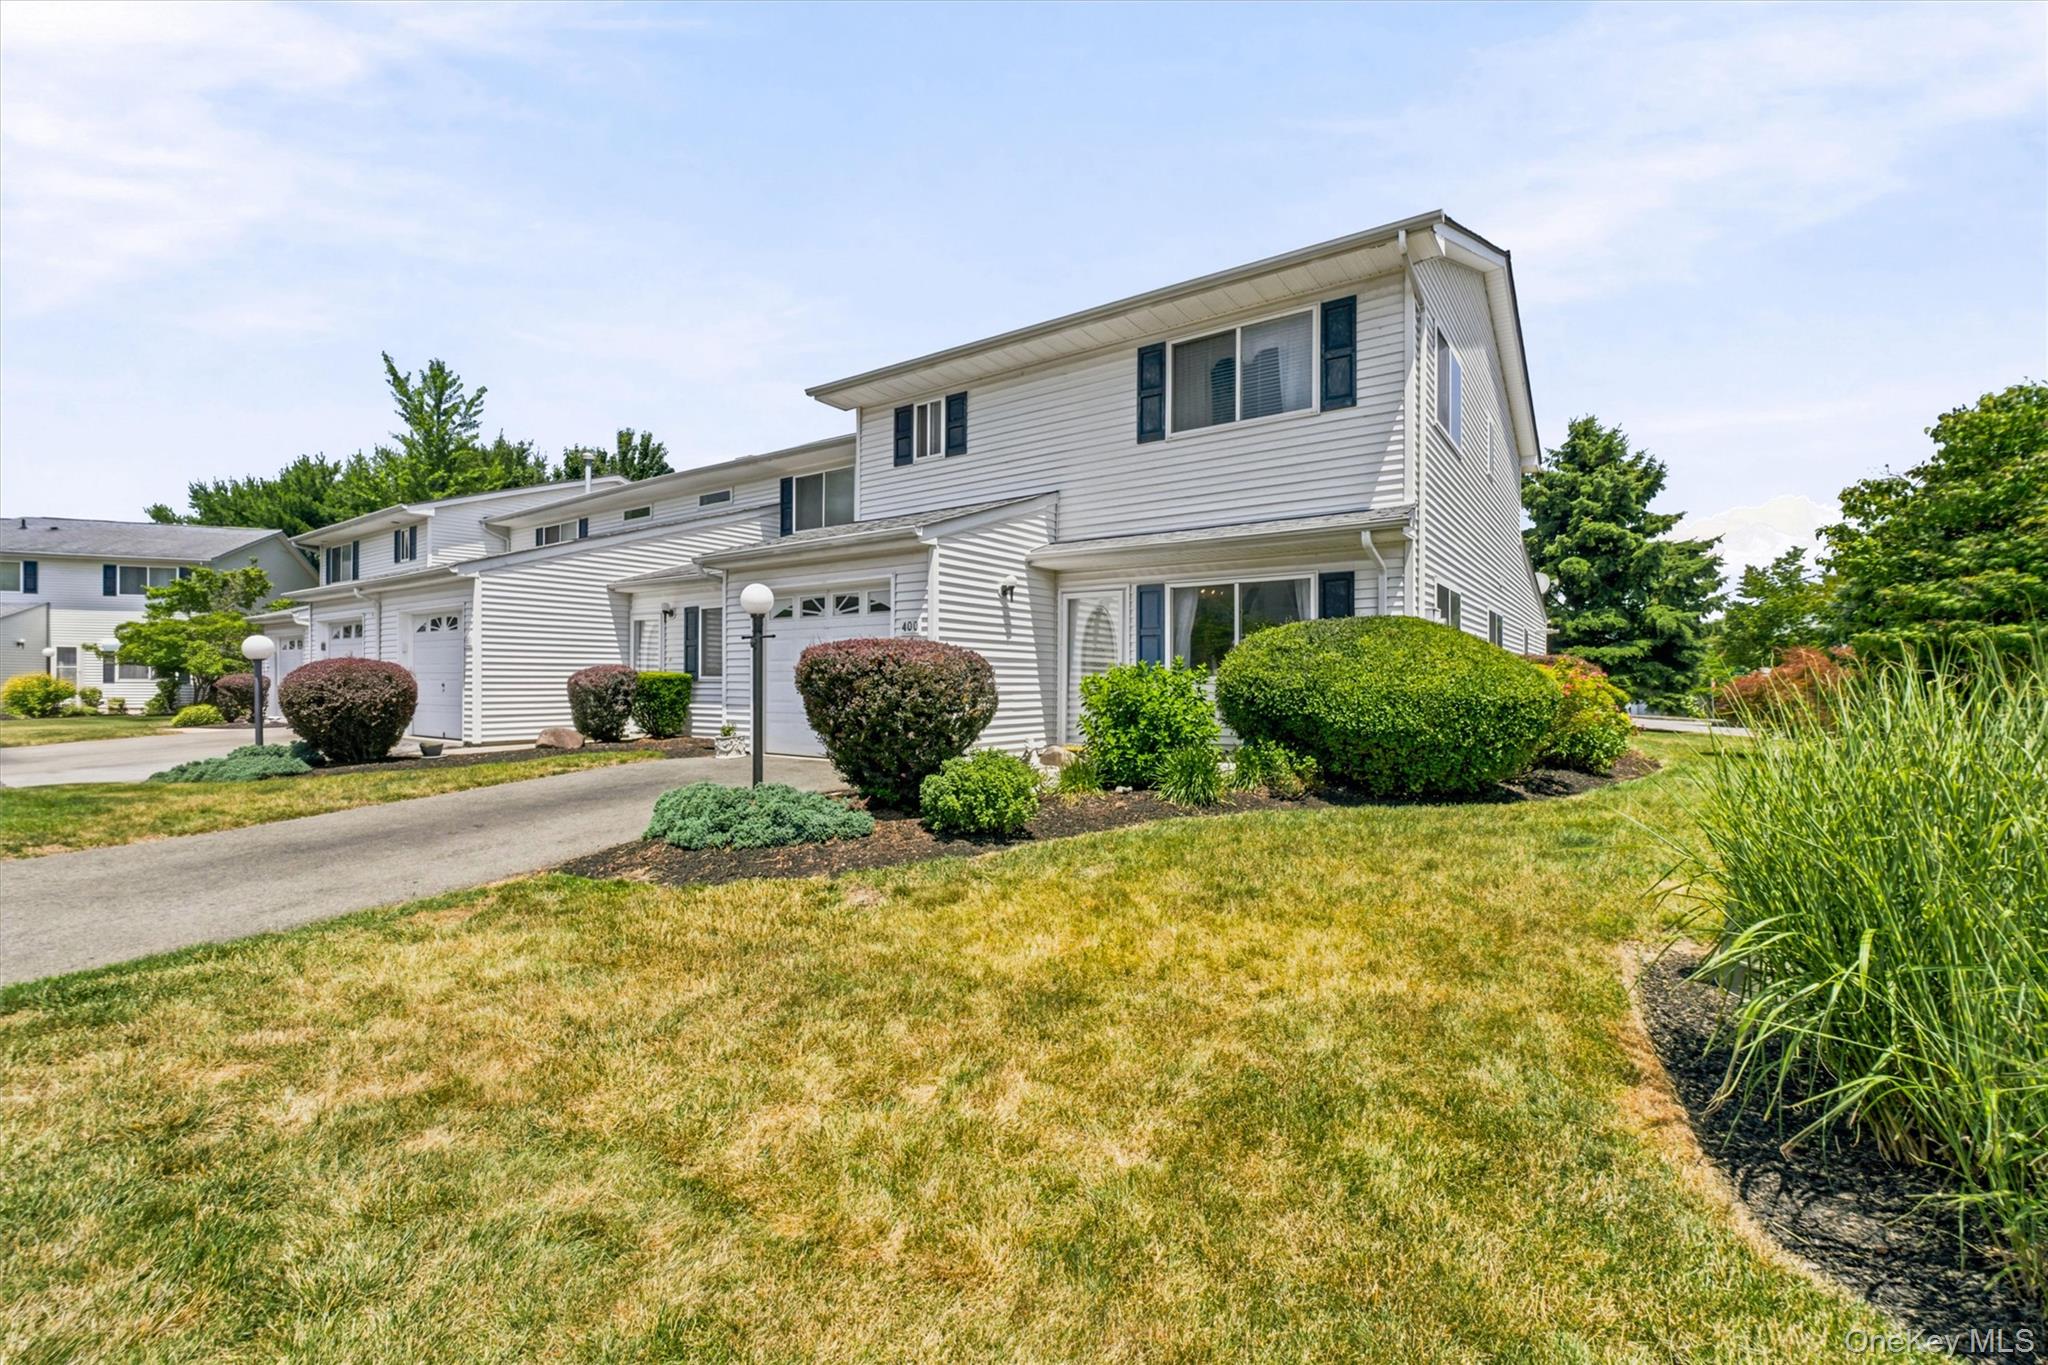
White-sided townhome featuring a private garage, established landscaping, and a paved driveway
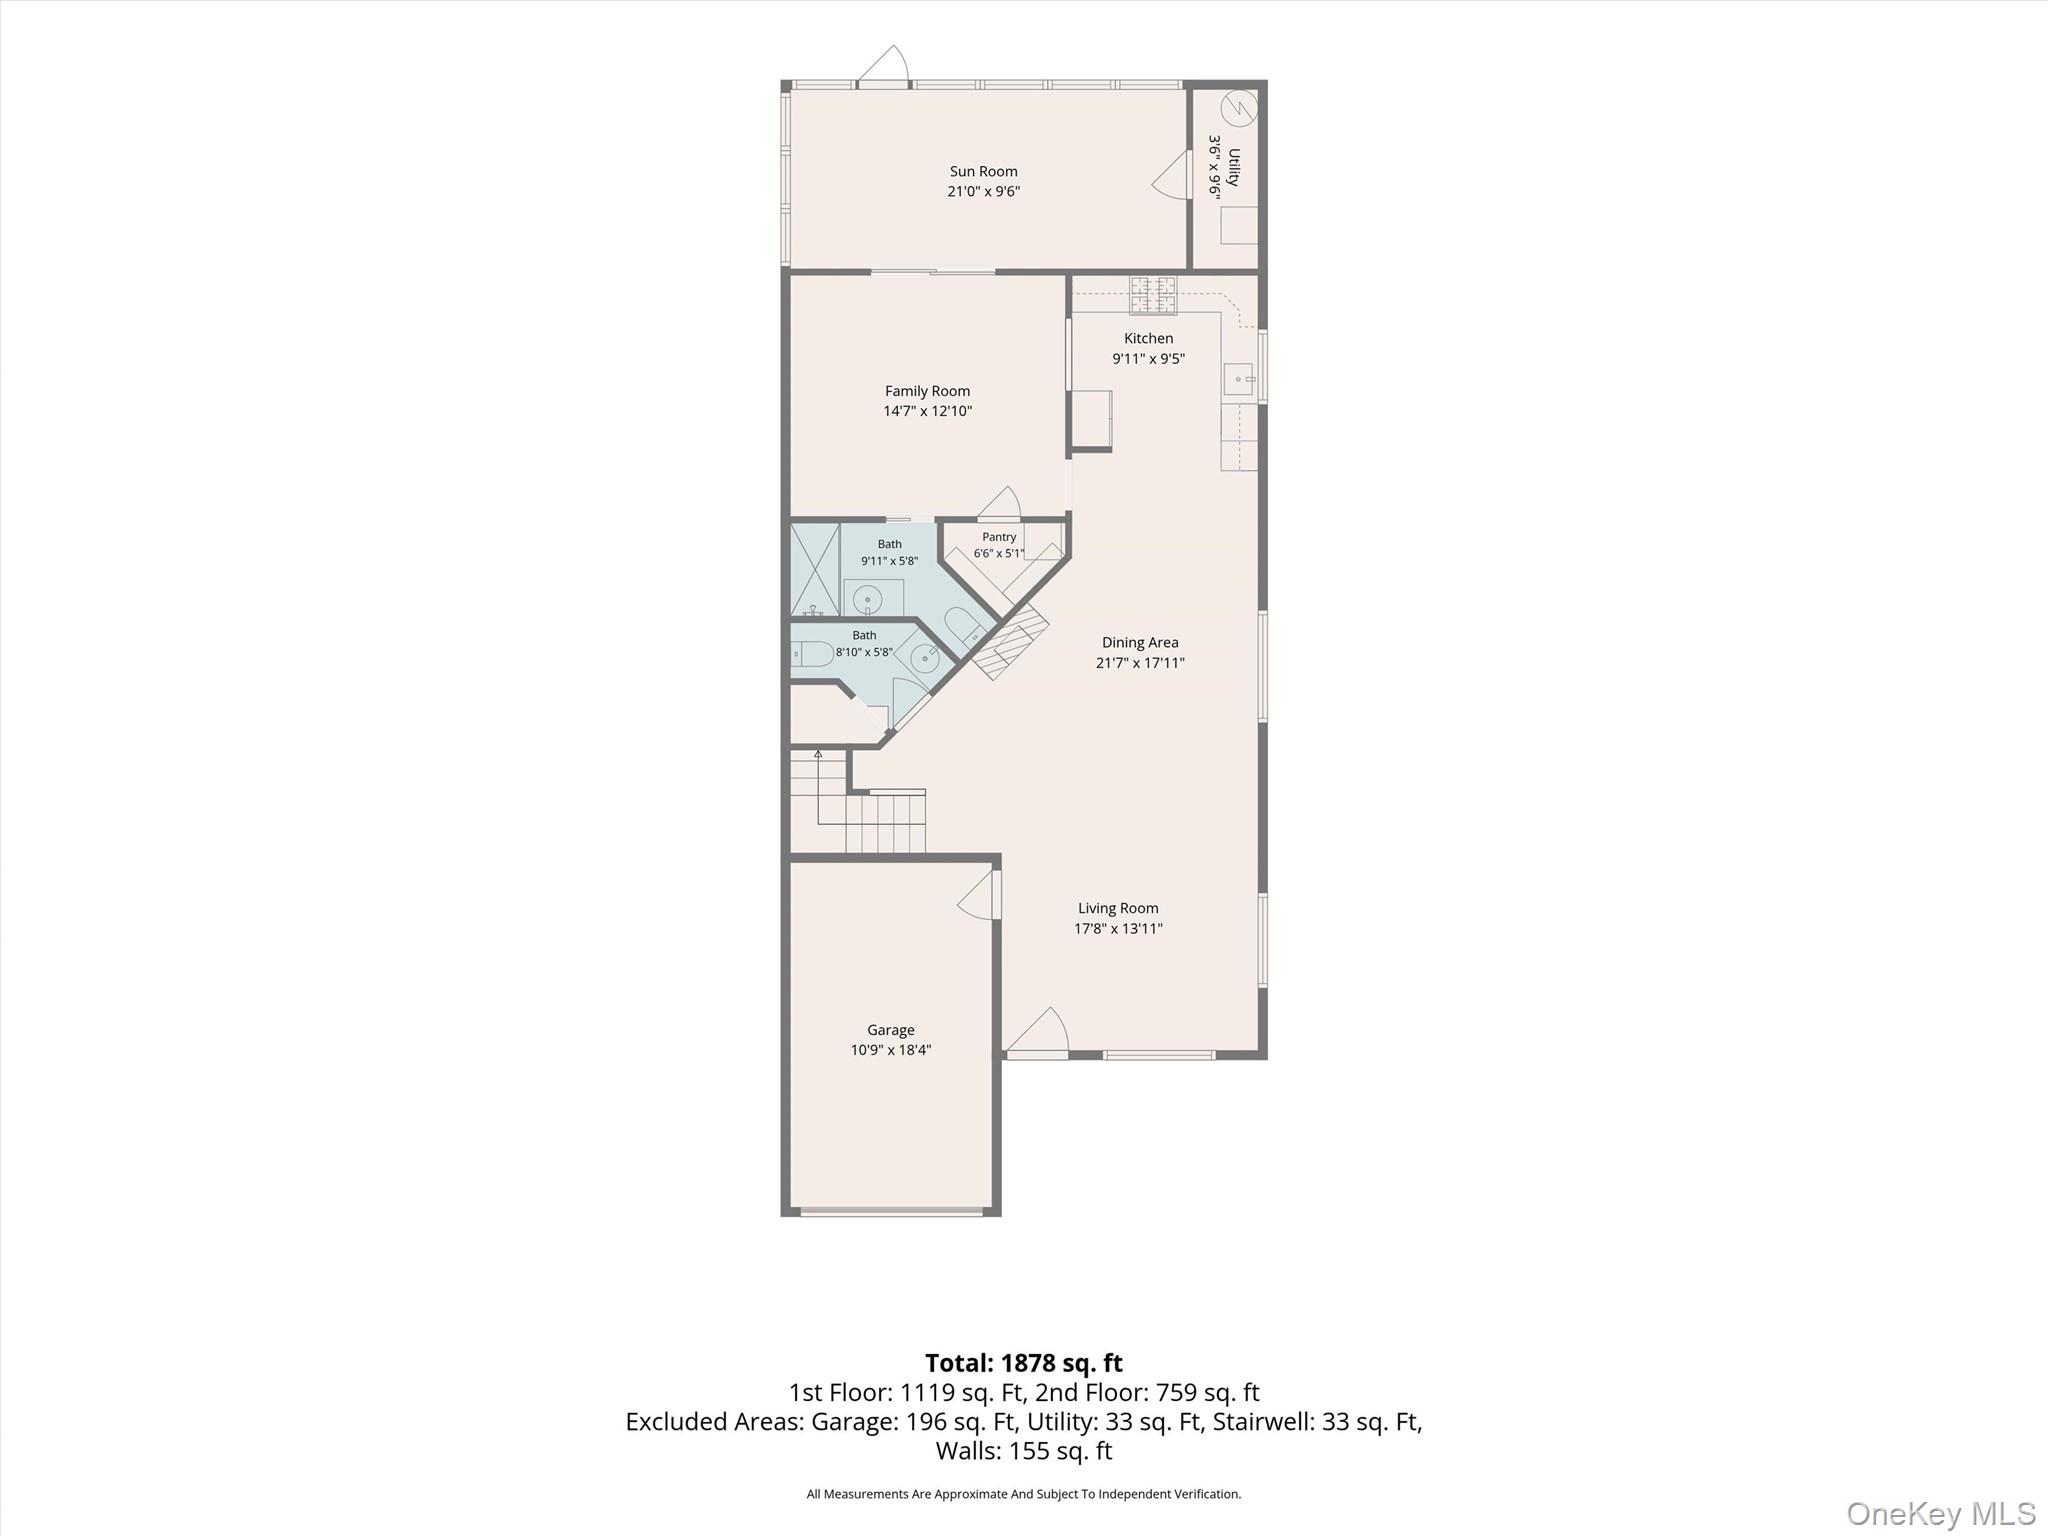
1st Level Floor plan
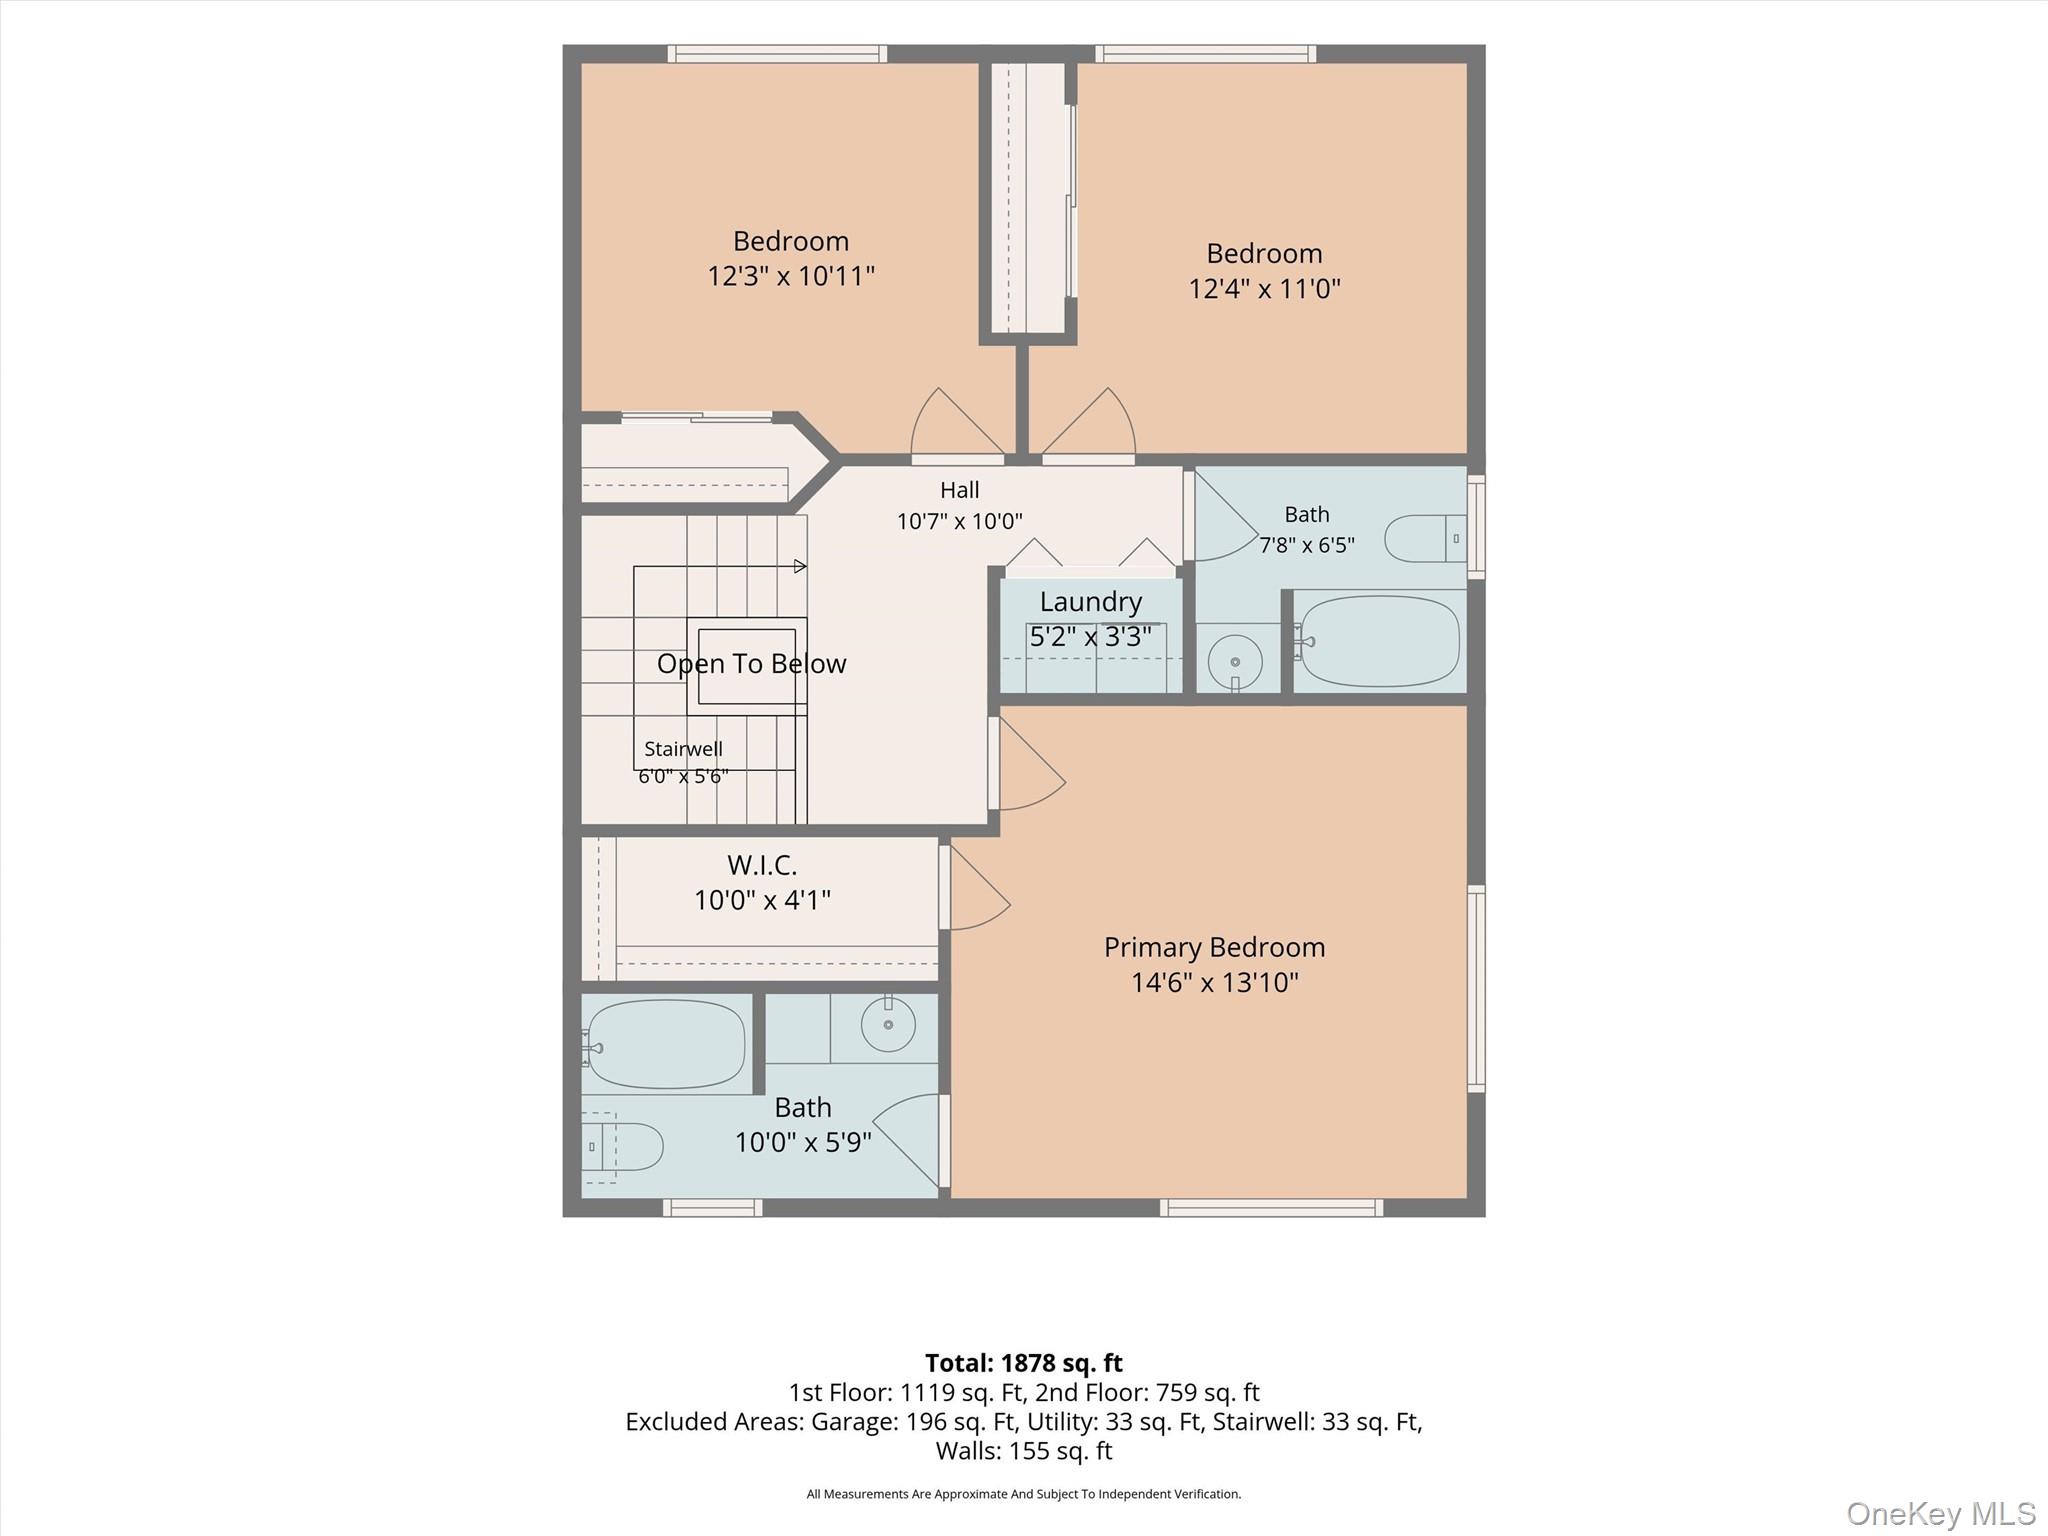
2nd Level Floor plan
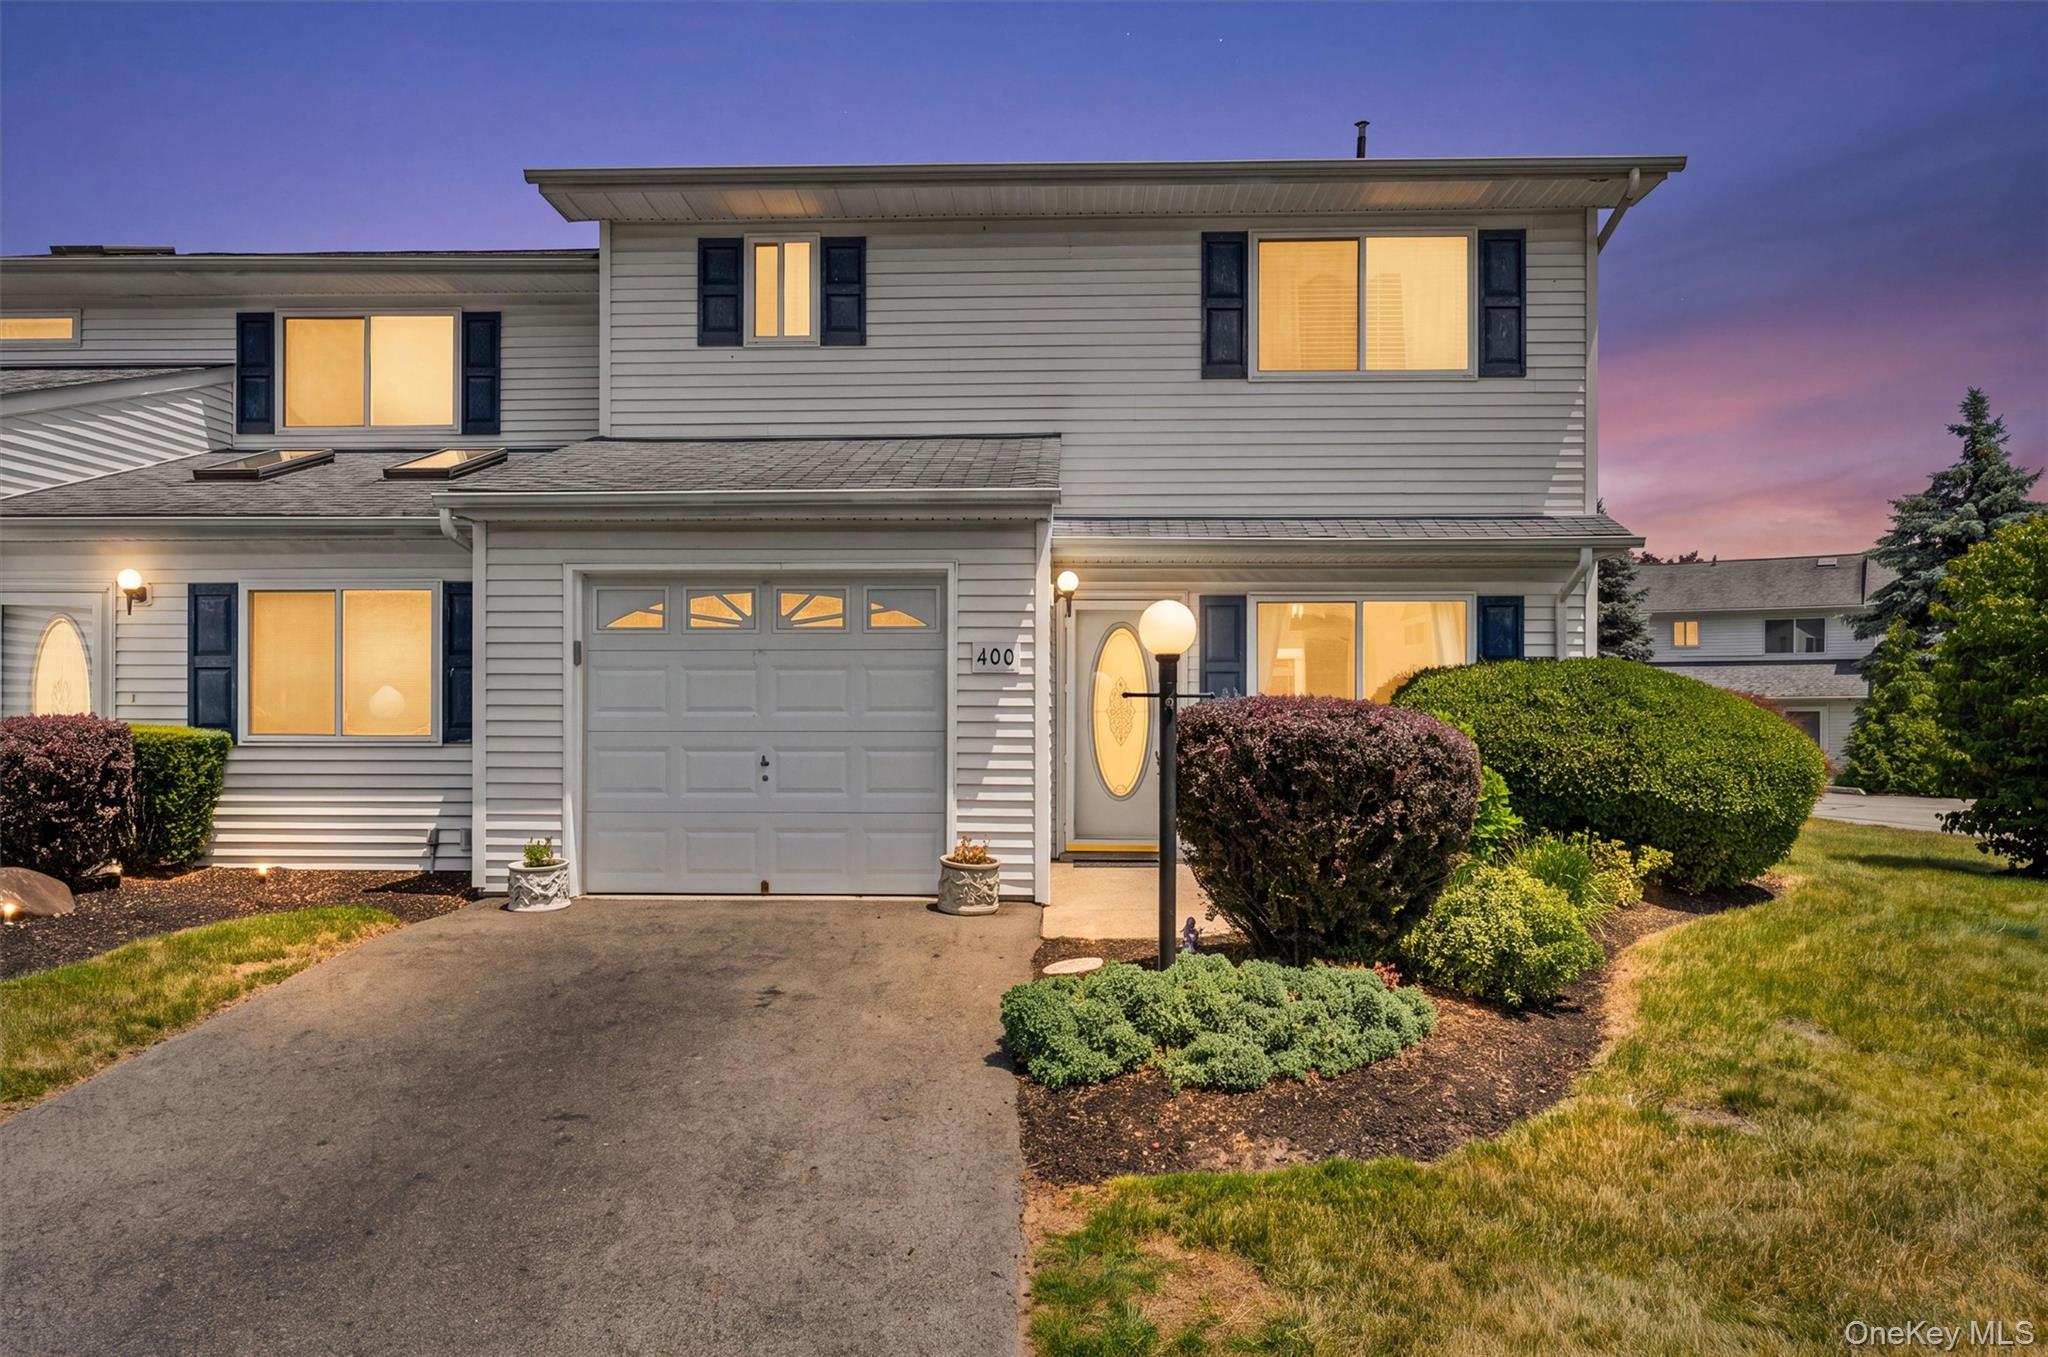
Two-story residence featuring white vinyl siding and dark shutters

Description
Plum Point. Enjoy easy living in this 3-bedroom, 3-bath end-unit townhouse offering 1,878 sq. ft. of living space. The open-concept main floor features a spacious living and dining area with vaulted ceilings and a fireplace, while the kitchen connects seamlessly to the family room and enclosed sunroom. The second level offers a primary suite with a walk-in closet and private bath, two additional bedrooms each enjoy partial Hudson River views, a full bath, and convenient second-floor laundry. An attached garage, mountain views, club house, tennis, pool and other amenities with a prime New Windsor location close to shopping, restaurants, the train, and major commuter routes make this home one you won't want to miss.
Details
| MLS # | 1022395 |
|---|---|
| Listing Type | For Sale |
| Style | Condominium |
| HOA Dues | $438 |
| Sub-Type | Resale |
| Status | Pending |
| Year | 2000 |
| Days On Site | 117 |
| Listing Provided By | Keller Williams Realty | John R Olivero |
Features
| Bed(s) | 3 |
|---|---|
| Bath(s) | 4 Total |
| SQ Feet | 2,084 |
| Garage | 1 |
| Pool | Yes |
| Acreage | 0.14 |
| Property View | River |
Interior
| Cooling | Central Air |
|---|---|
| Heating | Natural Gas |
| Interior Features | First Floor Full Bath |
| Appliances | Refrigerator |
Exterior
| Construction Materials | Frame |
|---|
Parking
| Garage Yes / No | Yes |
|---|---|
| Parking Features | Driveway, Garage, Off Street, Private |
Utilities
| Utilities | Trash Collection Private |
|---|---|
| Sewer | Public Sewer |
Location
| Community Features | Clubhouse, Fitness Center, Playground, Pool, Tennis Court(s) |
|---|
Taxes
| Tax Year | 2025 |
|---|---|
| Tax Assessed Value | 35200 |
| Tax Annual Amount | 7452.15 |
Area Information
| State | NY |
|---|---|
| County | Orange County |
| City | New Windsor |
| Zip Code | 12553 |
| Community Name | Plum Point |
| School District | Newburgh Free Academy |
| Elementary School | Newburgh |
| High School | Newburgh Free Academy |
| Listing VS Median (in Plum Point) | |
Price: $400,000 low | high Med: $417,500 sqft: 2,084 low | high Med: 1,797 $ / sqft: $192 low | high Med: $240 On site: 117 low | high Med: 205 | |
Market Activity 12553
Request a showing
Request a showing
Contact
Learn More About This Property

| State | NY |
|---|---|
| County | Orange County |
| City | New Windsor |
| Zip Code | 12553 |
| Community Name | Plum Point |
| School District | Newburgh Free Academy |
| Elementary School | Newburgh |
| High School | Newburgh Free Academy |
| Listing VS Median (in Plum Point) | |
Price: $400,000 low | high Med: $417,500 sqft: 2,084 low | high Med: 1,797 $ / sqft: $192 low | high Med: $240 On site: 117 low | high Med: 205 | |
Nearby Listings (Within 1/10 mile)
Price: $300K - $500K
sqft: 1,500 - 2,500
Listing Updated: October 13, 2026 at 9:50:41 AM PDT