
38 W Taconic Road,Wappingers Falls, NY 12590
Wappingers Falls, NY 12590

Description
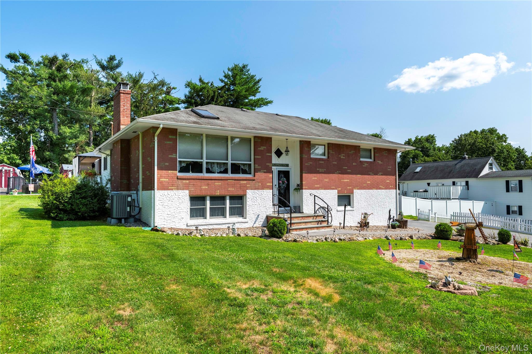
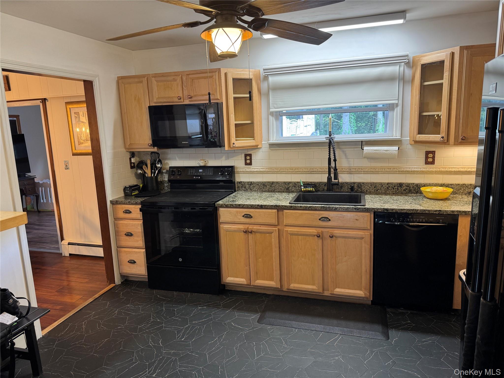
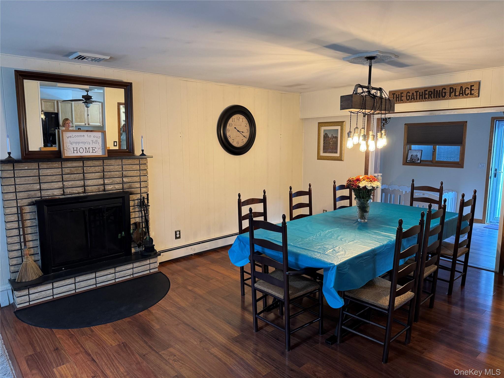
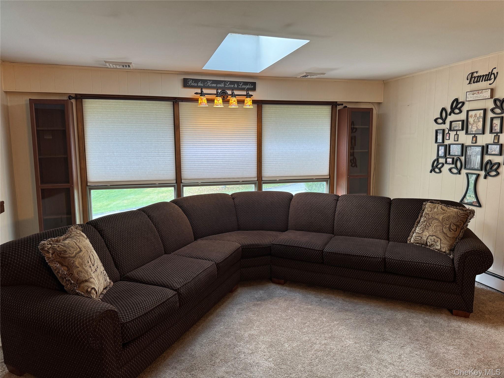
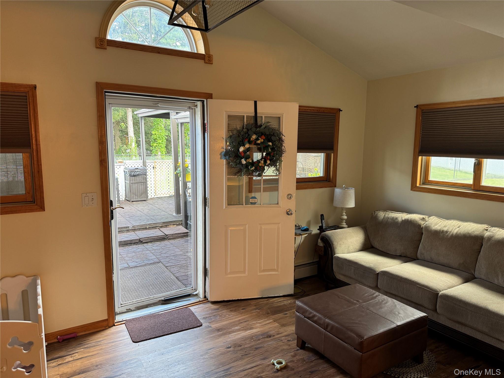
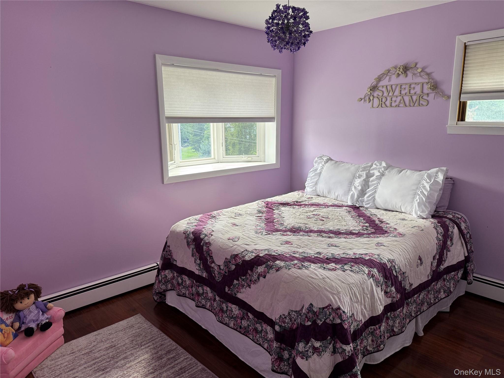
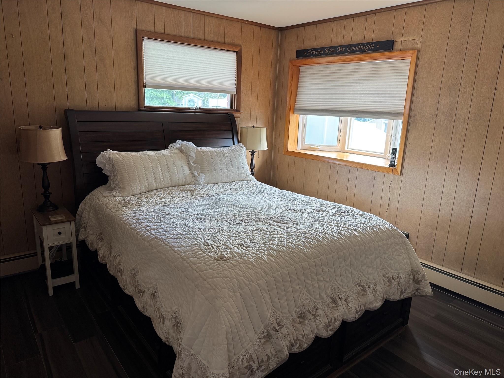
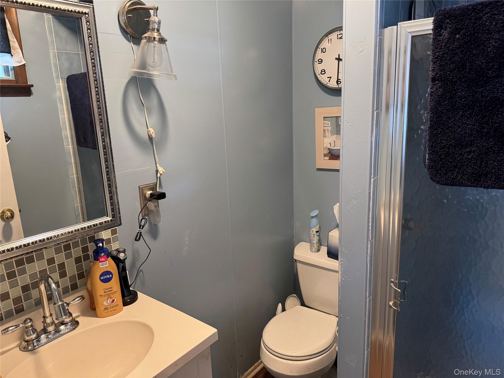
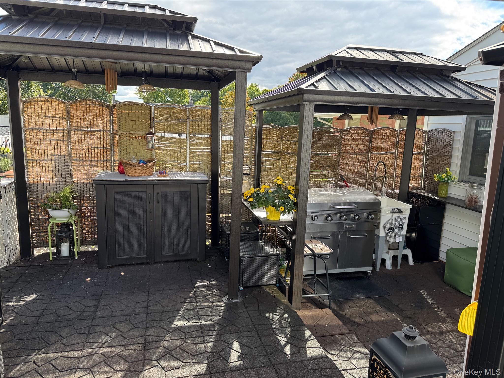
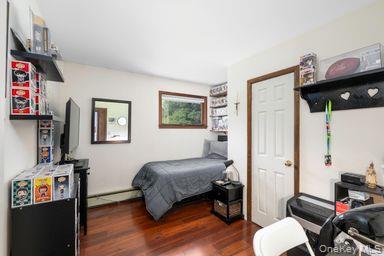
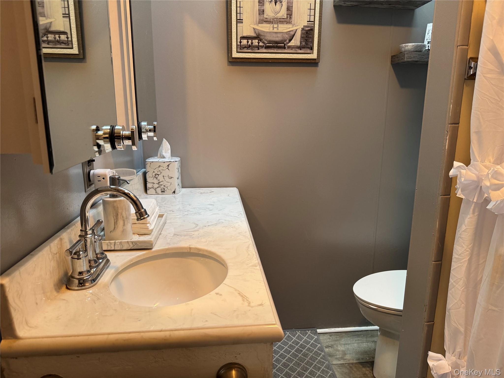
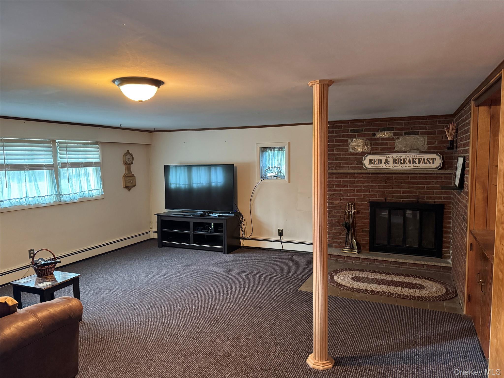
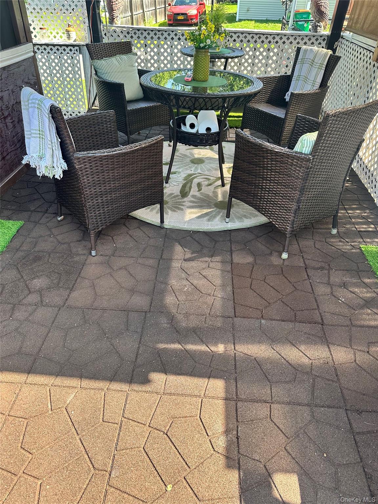
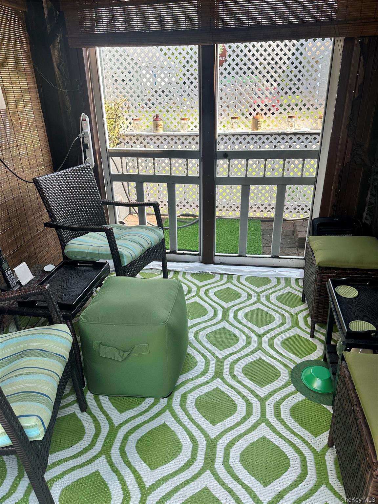
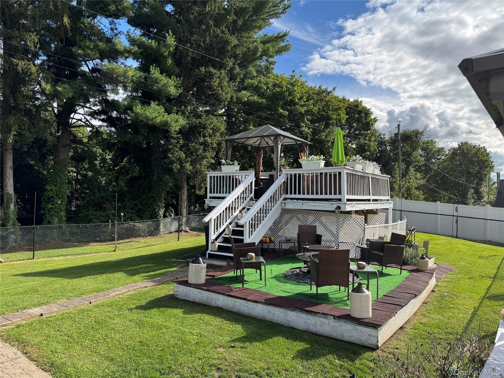
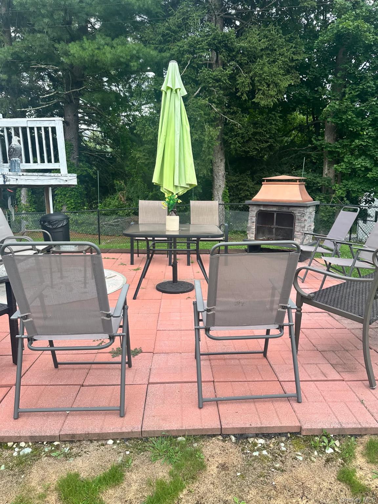
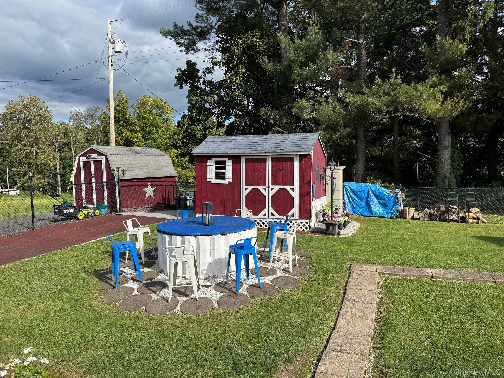
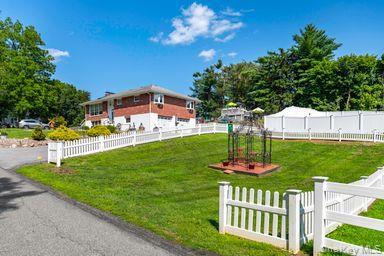
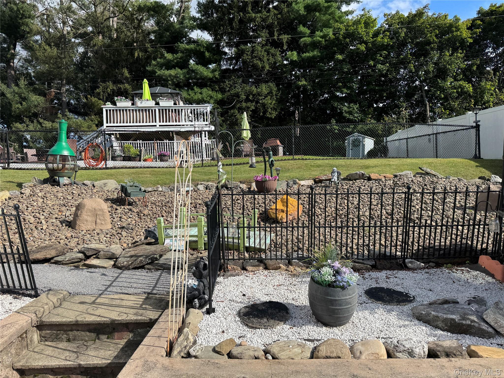
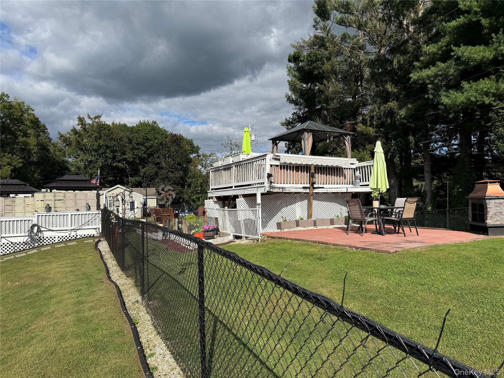
Welcome to 38 West Taconic Drive, a rare brick corner lot charmer in the desirable Hillside Lake neighborhood of Wappingers Falls, offering its next owner the best of both worlds: quiet country living with less than a five minute drive to the Taconic State Parkway. Impeccably maintained by its current owners, the home offers three bedrooms and baths, a formal dining room and multiple living areas, including a bonus room that opens to the yard. Two fireplaces, one on each level, add to further warmth and charm. The home features a modern kitchen, updated baths, yet retains its rustic charm throughout, paying homage to its country roots. The home boasts new central air with a heat pump, offering electric or oil heating options, quality designer lighting throughout the home. which will transfer with the sale, newer, updated windows & septic system. Outside, the backyard is an entertainers'paradise: the fenced in back yard is divided into multiple outdoor entertaining spaces and comes complete with an outdoor fireplace and raised deck to be converted to accommodate the many visitors who will flock to your home. The recently paved driveway has been widened allowing parking for 8 cars, in addition to the oversized garage two car garage. The side yard is approximately 3,000 sq/ft and features a highly sought-after wrought-iron courtyard gazebo. The yard is 3/4 fenced in. This space can easily become he wildflower garden of your dreams, the largest vegetable garden in town, or a place to park your RV or boat. Pictures do not do this property justice. Book your appointment today.
Details
| MLS # | 1030461 |
|---|---|
| Listing Type | For Sale |
| Style | House |
| Sub-Type | Resale |
| Status | Active |
| Year | 1969 |
| Days On Site | 93 |
| Listing Provided By | Exit Realty Connections | Dawne Salamone |
Features
| Bed(s) | 3 |
|---|---|
| Bath(s) | 3 Total |
| SQ Feet | 1,744 |
| Garage | 2 |
| Basement | Y |
| Acreage | 0.43 |
Interior
| Cooling | Attic Fan, Central Air |
|---|---|
| Heating | Baseboard |
| Interior Features | Cathedral Ceiling(s), Ceiling Fan(s), Eat-in Kitchen, Entrance Foyer, Formal Dining, Granite Counters, His and Hers Closets, Primary Bathroom, Storage |
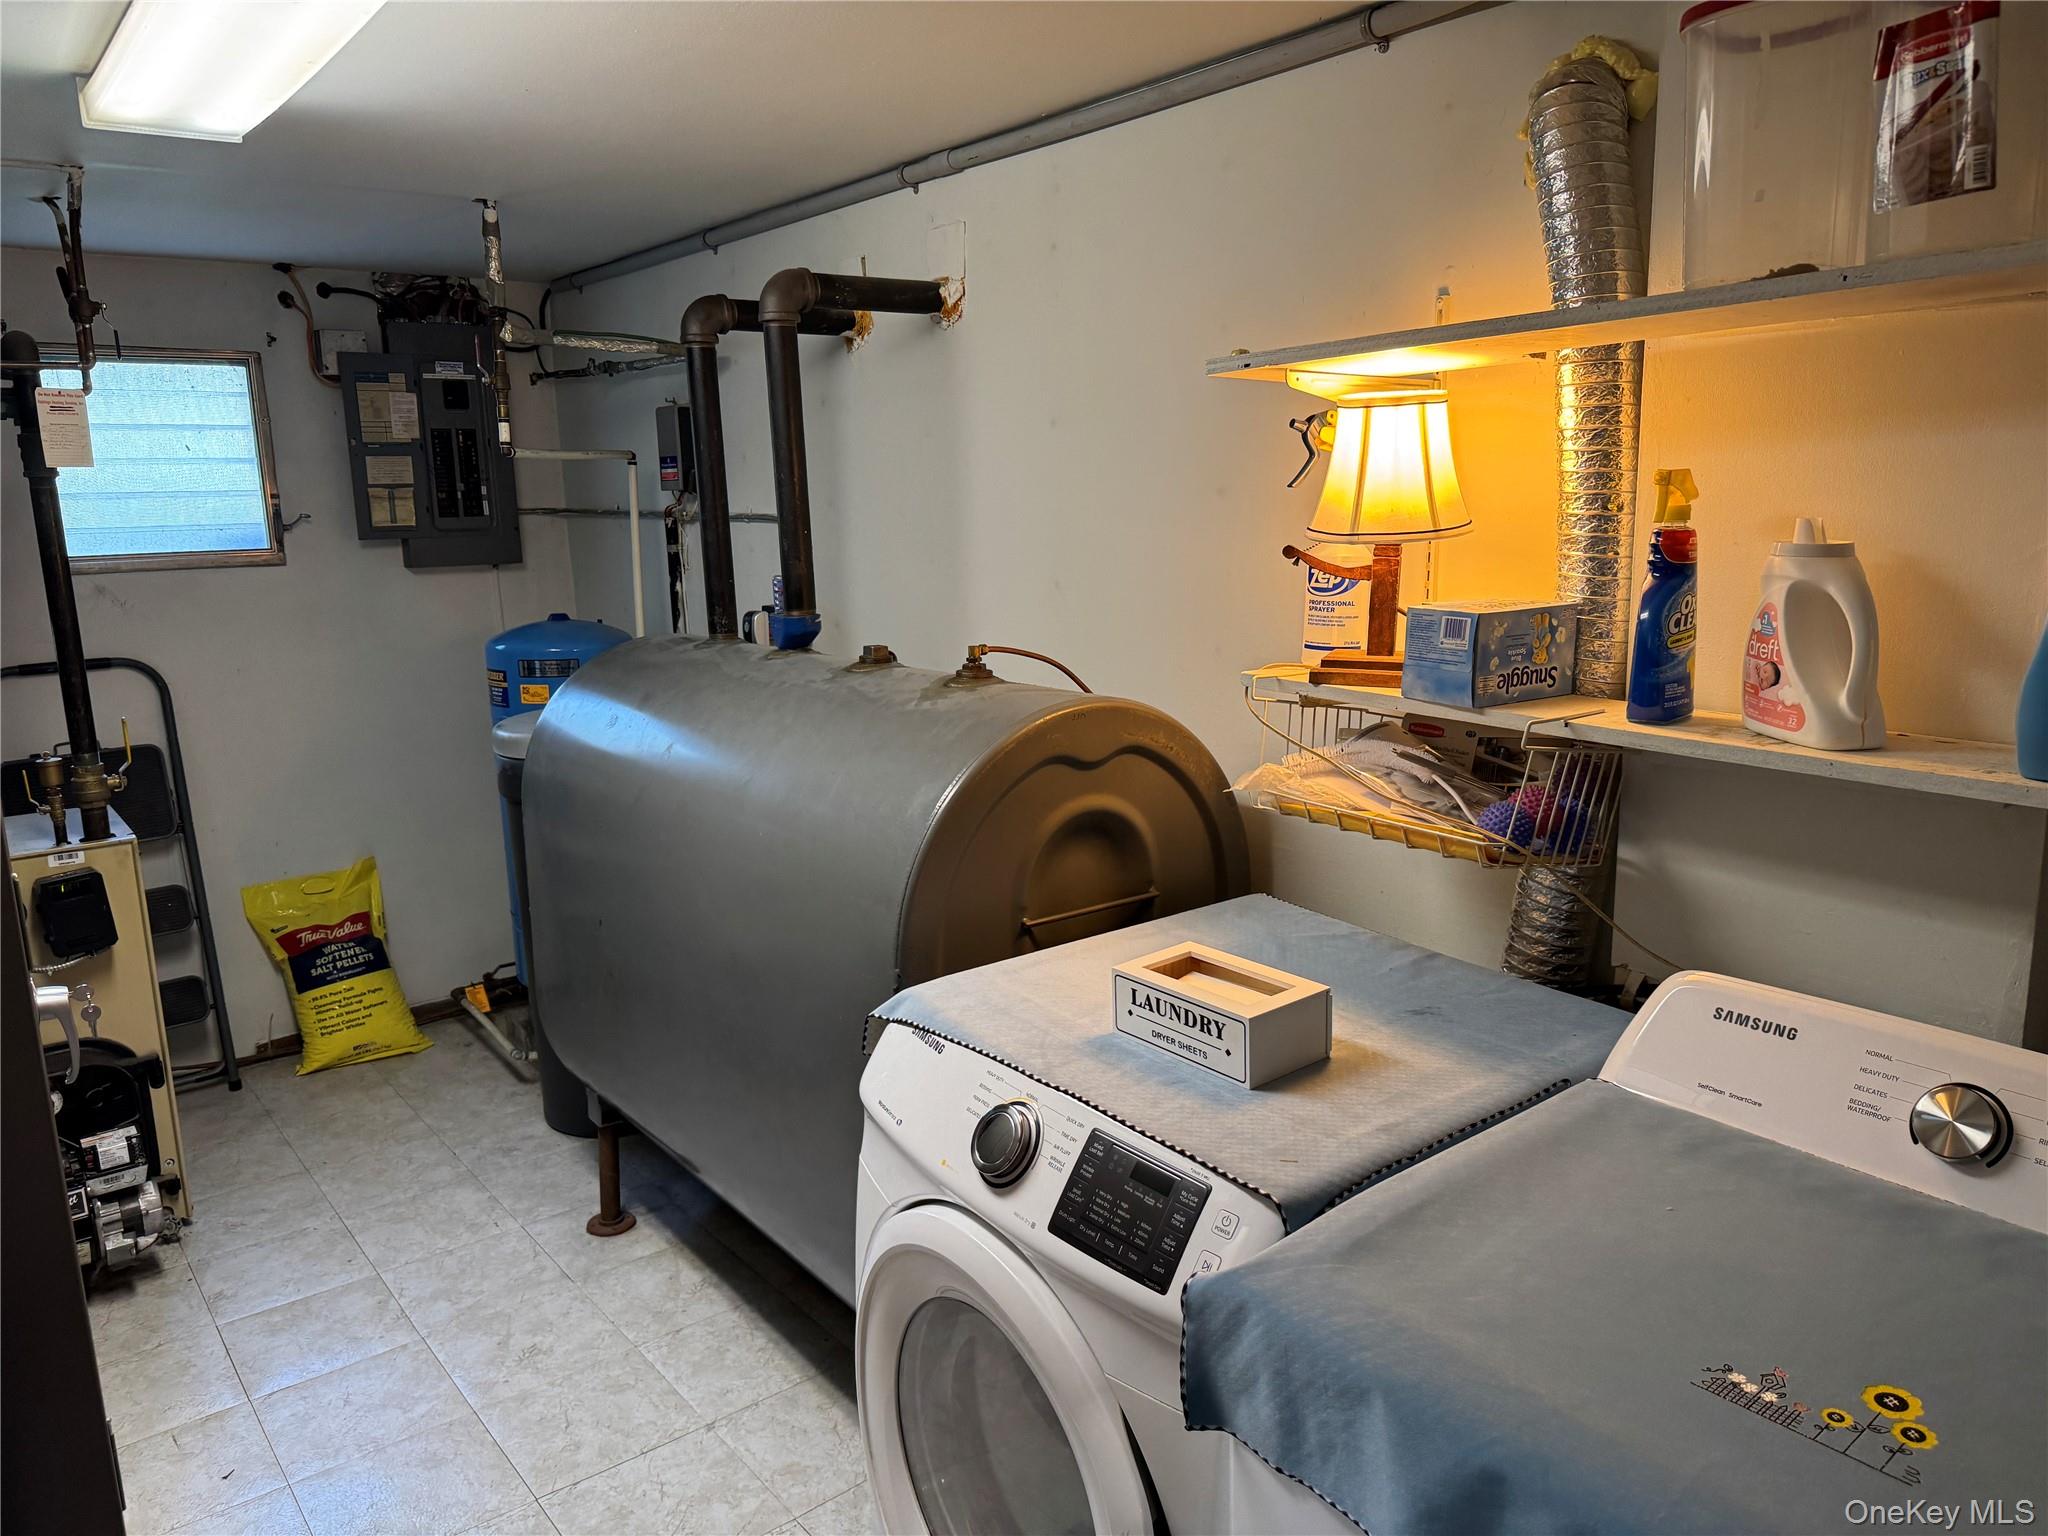
| Appliances | Dishwasher, Dryer, Electric Oven, Electric Water Heater, Microwave, Oven, Refrigerator, Stainless Steel Appliance(s), Washer, Water Softener Owned |
Exterior
| Construction Materials | Brick, Stucco |
|---|---|
| Foundation Details | Block |
| Fencing | Back Yard, Fenced |
Parking
| Garage Yes / No | Yes |
|---|---|
| Parking Features | Garage Door Opener, Heated Garage, Oversized |
Utilities
| Utilities | Cable Connected, Trash Collection Private |
|---|---|
| Sewer | Septic Tank |
Taxes
| Tax Year | 2025 |
|---|---|
| Tax Assessed Value | 378000 |
| Tax Annual Amount | 8681.5 |
Area Information
| State | NY |
|---|---|
| County | Dutchess County |
| City | Wappingers Falls |
| Zip Code | 12590 |
| School District | John Jay Senior High School |
| Elementary School | Fishkill Plains Elementary Schoo |
| High School | John Jay Senior High School |
| Listing VS Median (in 12590) | |
Price: $537,500 low | high Med: $500,000 sqft: 1,744 low | high Med: 2,435 $ / sqft: $308 low | high Med: $219 On site: 93 low | high Med: 120 | |
Market Activity 12590
Request a showing
Request a showing
Contact
Learn More About This Property

| State | NY |
|---|---|
| County | Dutchess County |
| City | Wappingers Falls |
| Zip Code | 12590 |
| School District | John Jay Senior High School |
| Elementary School | Fishkill Plains Elementary Schoo |
| High School | John Jay Senior High School |
| Listing VS Median (in 12590) | |
Price: $537,500 low | high Med: $500,000 sqft: 1,744 low | high Med: 2,435 $ / sqft: $308 low | high Med: $219 On site: 93 low | high Med: 120 | |