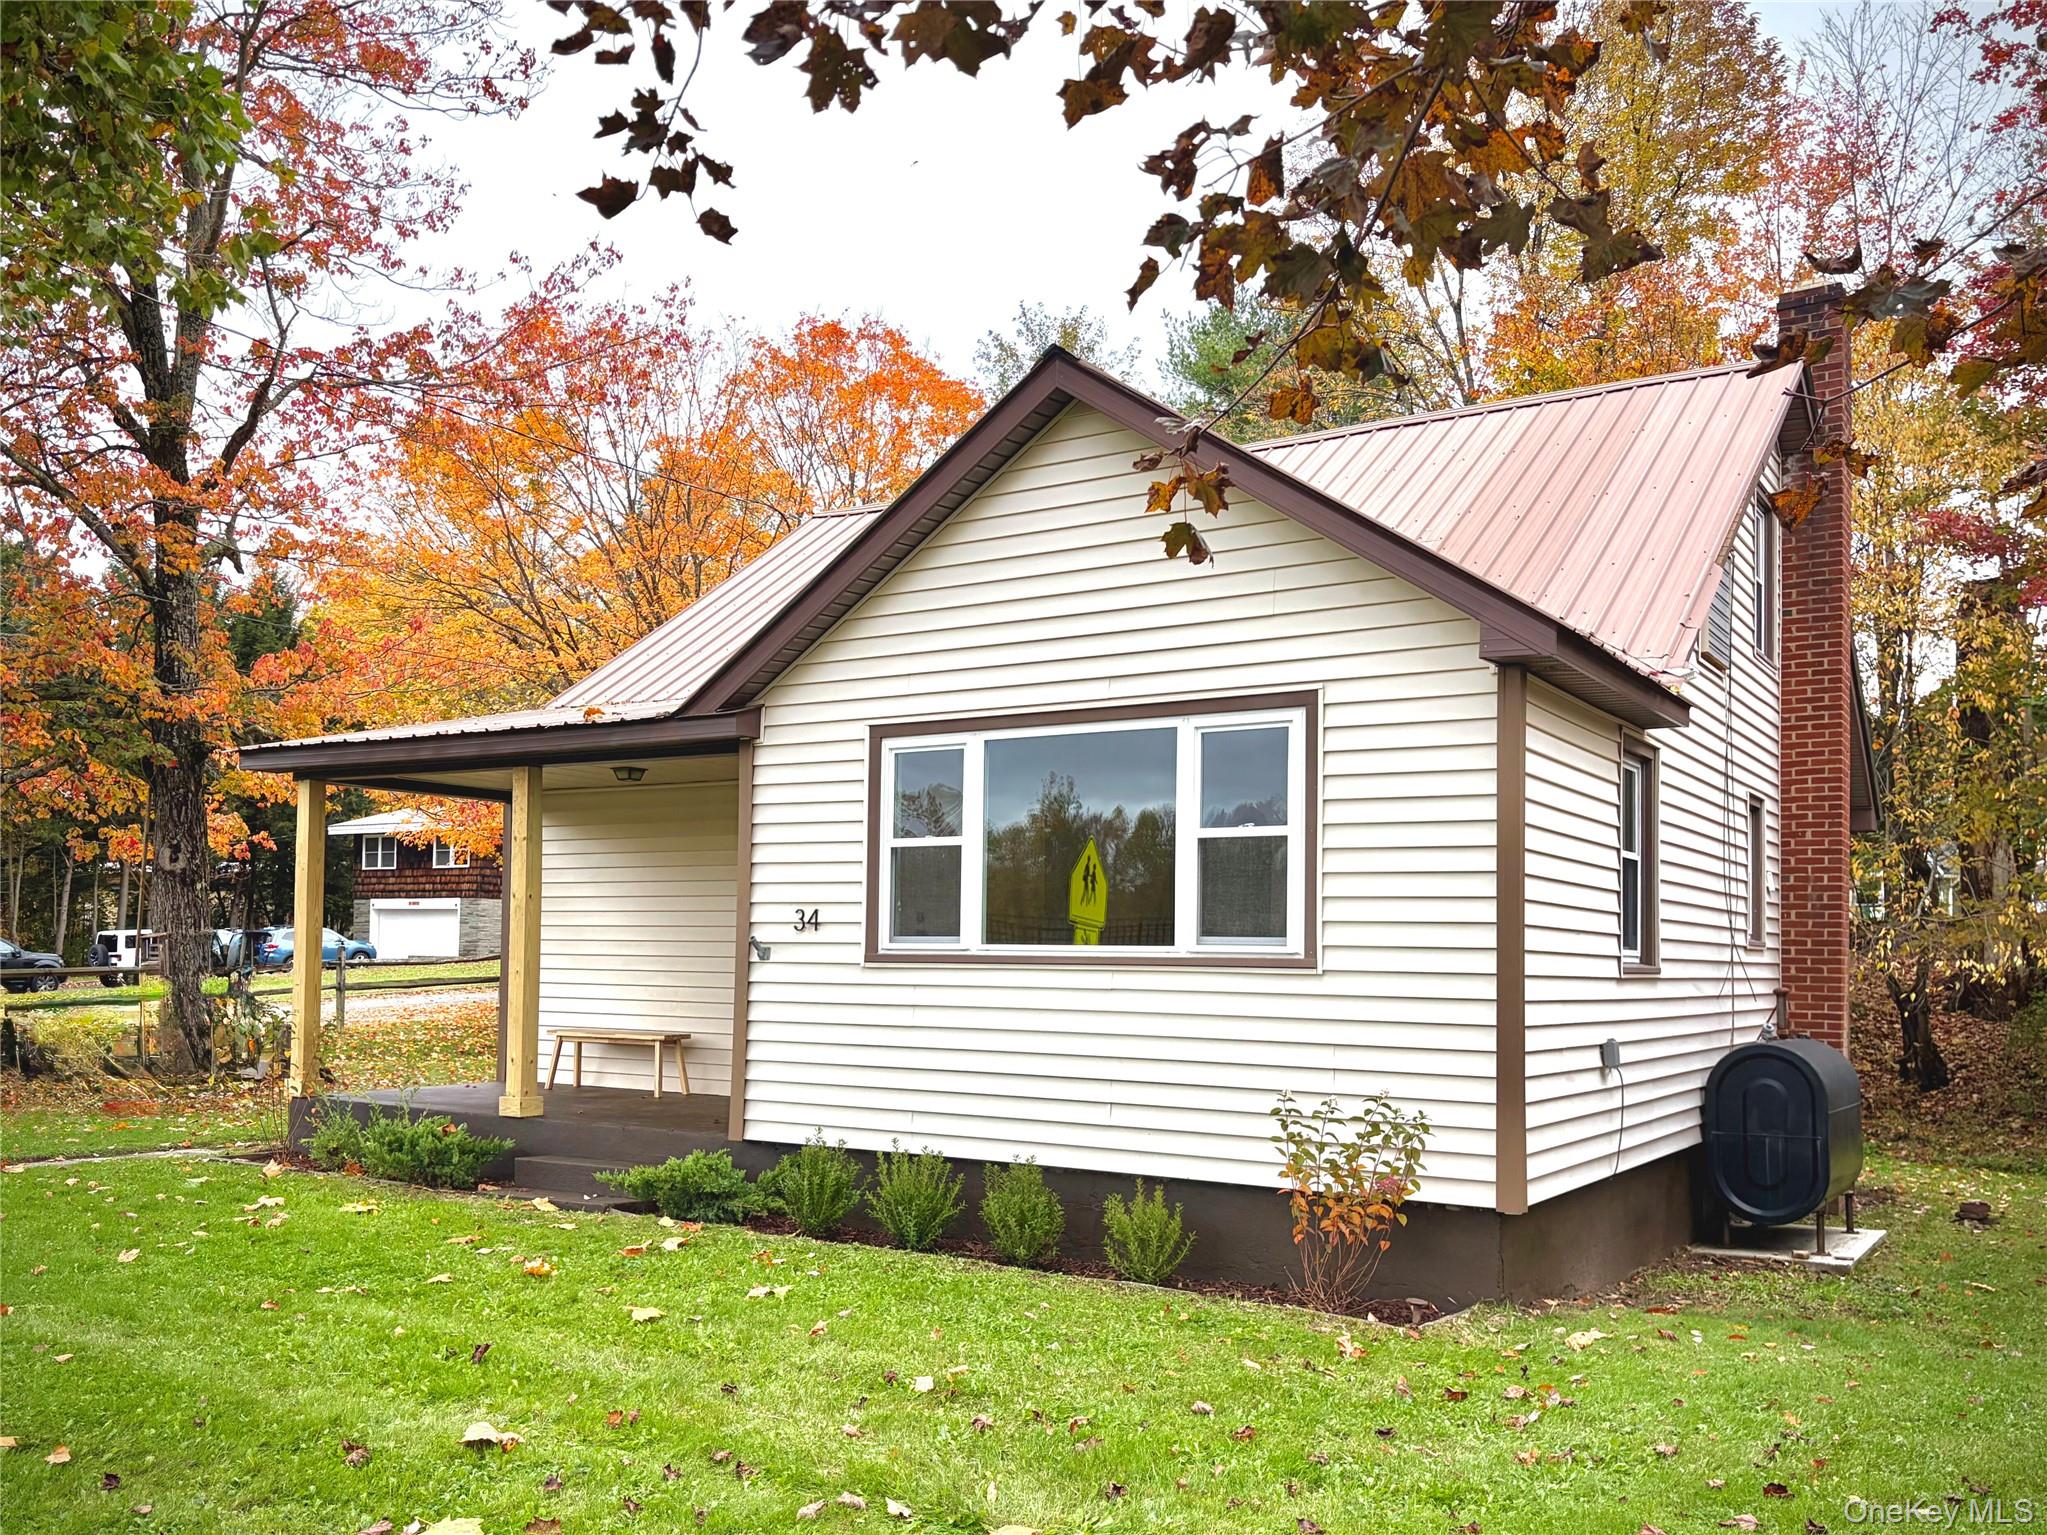
34 School Street,Livingston Manor, NY 12758
Livingston Manor, NY 12758

Description
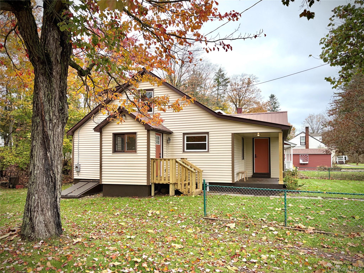
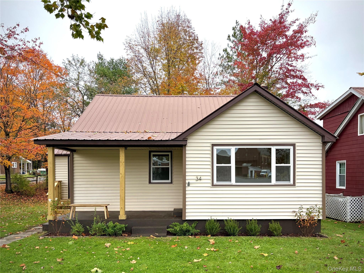
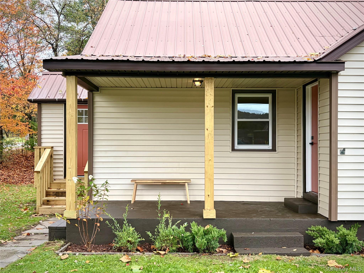
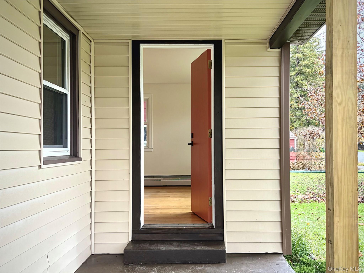
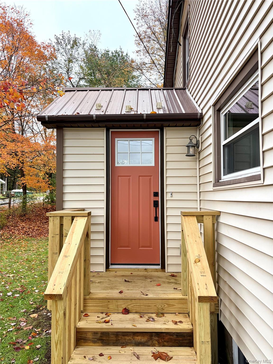
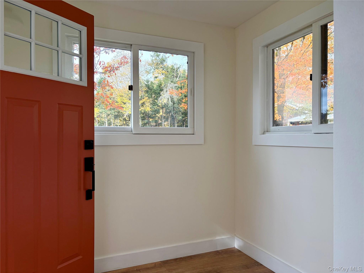
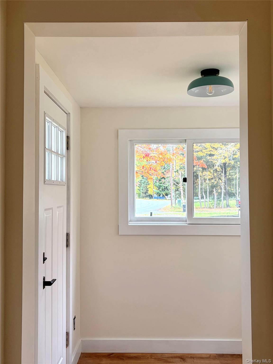
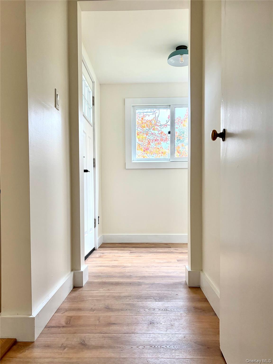
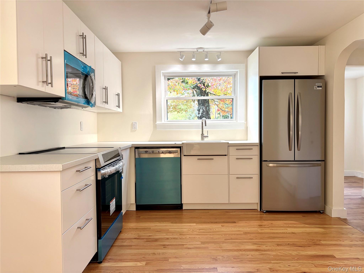
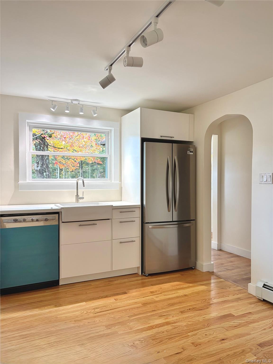
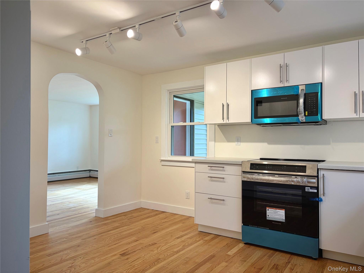
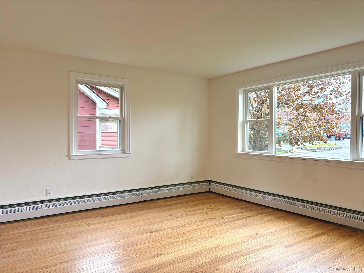
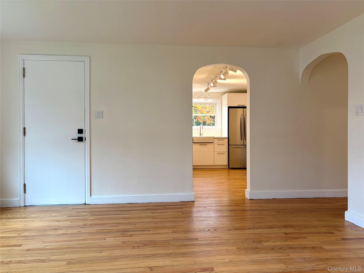
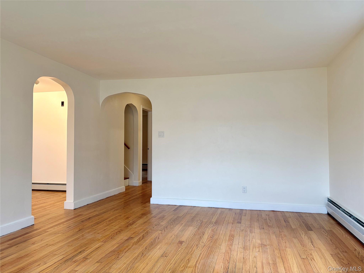
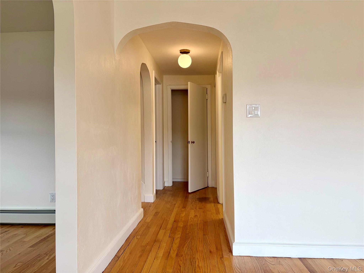
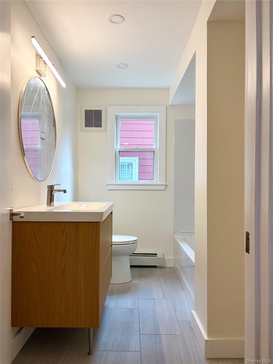
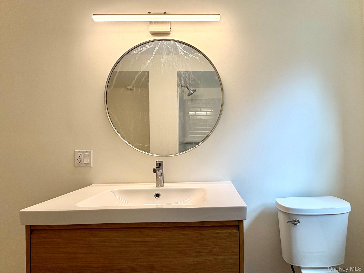
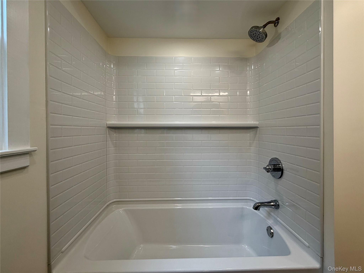
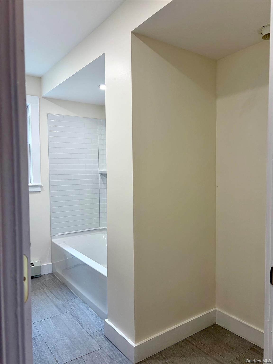
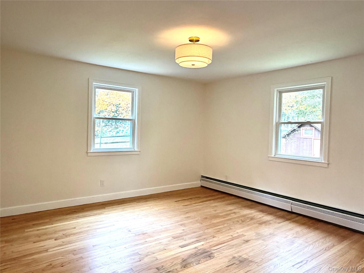
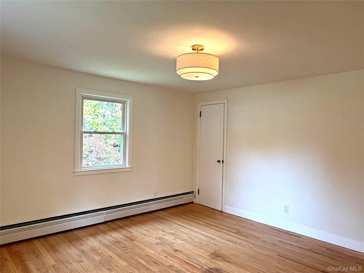
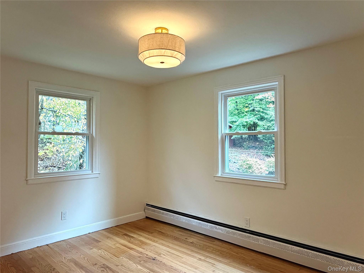
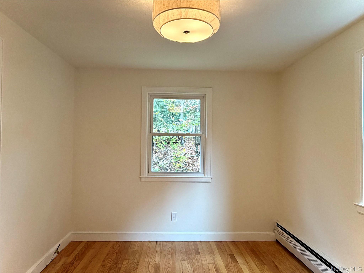
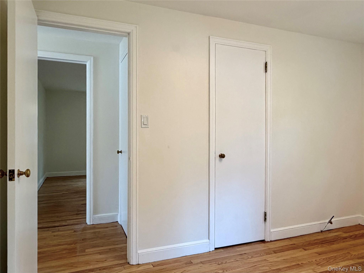
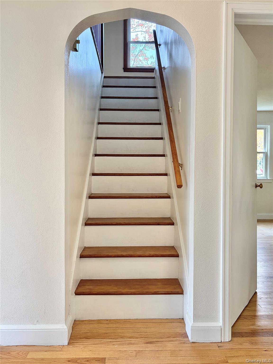
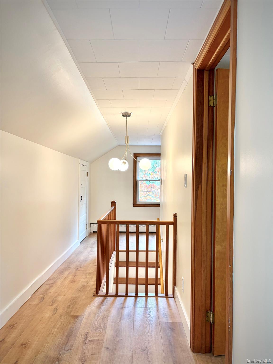
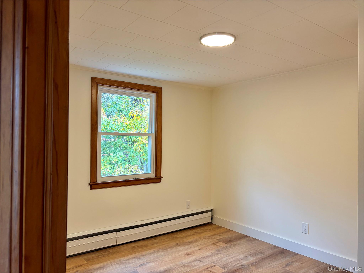
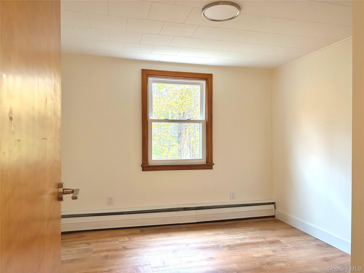
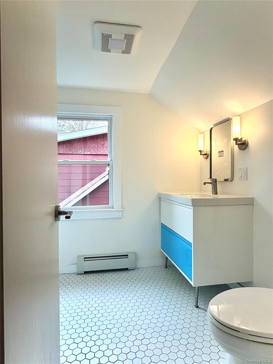
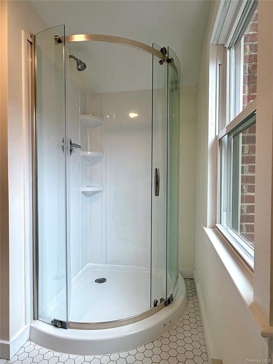
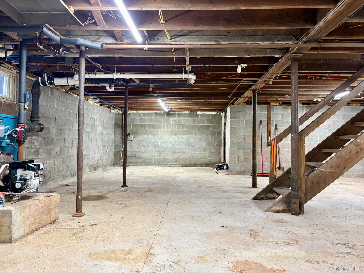
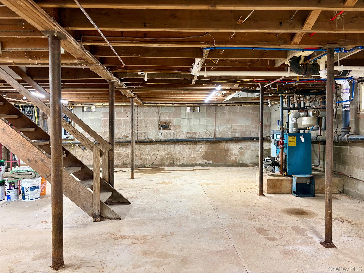
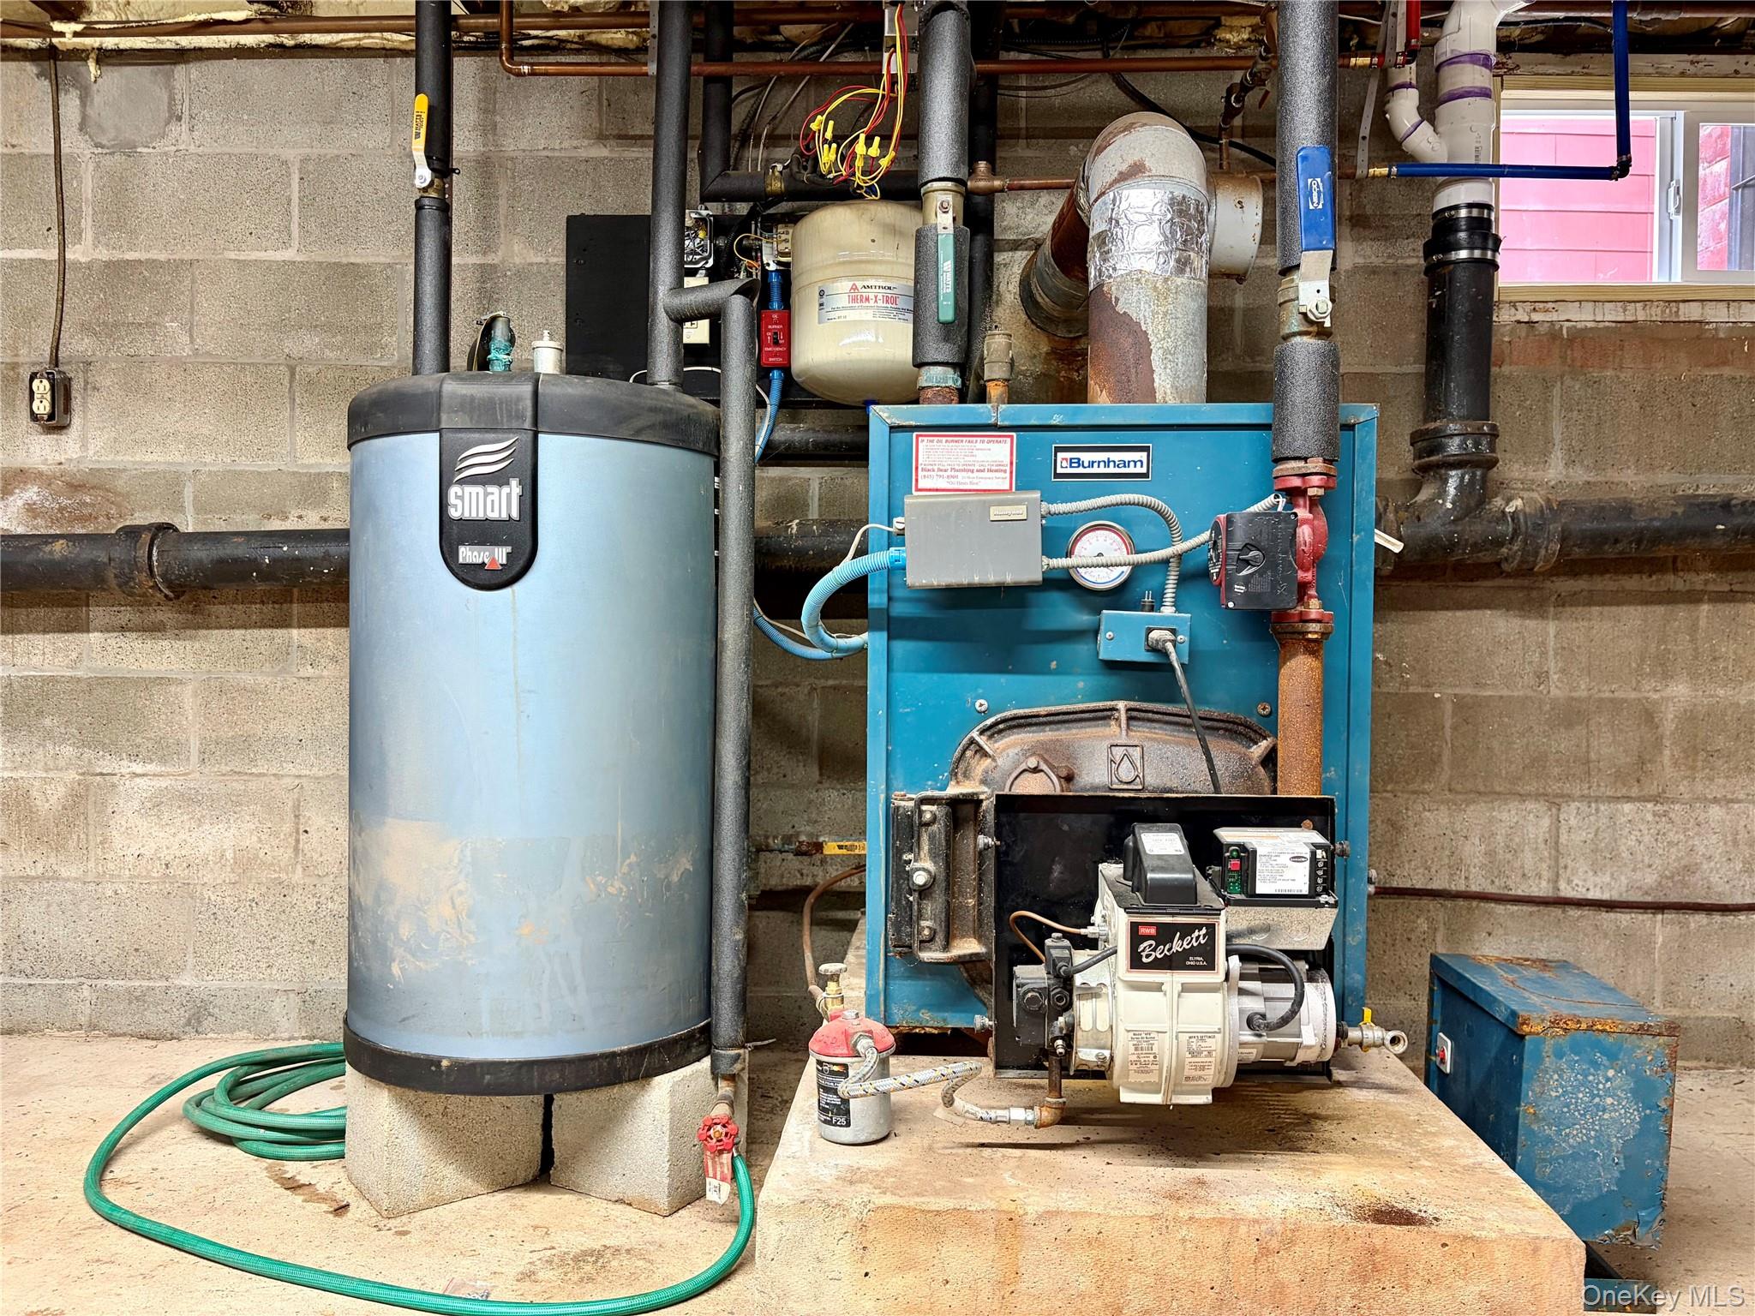
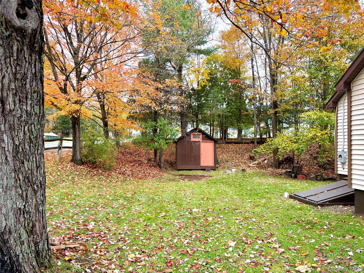
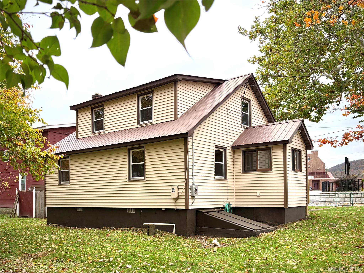
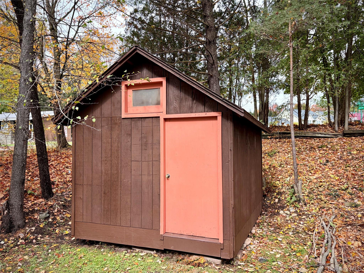
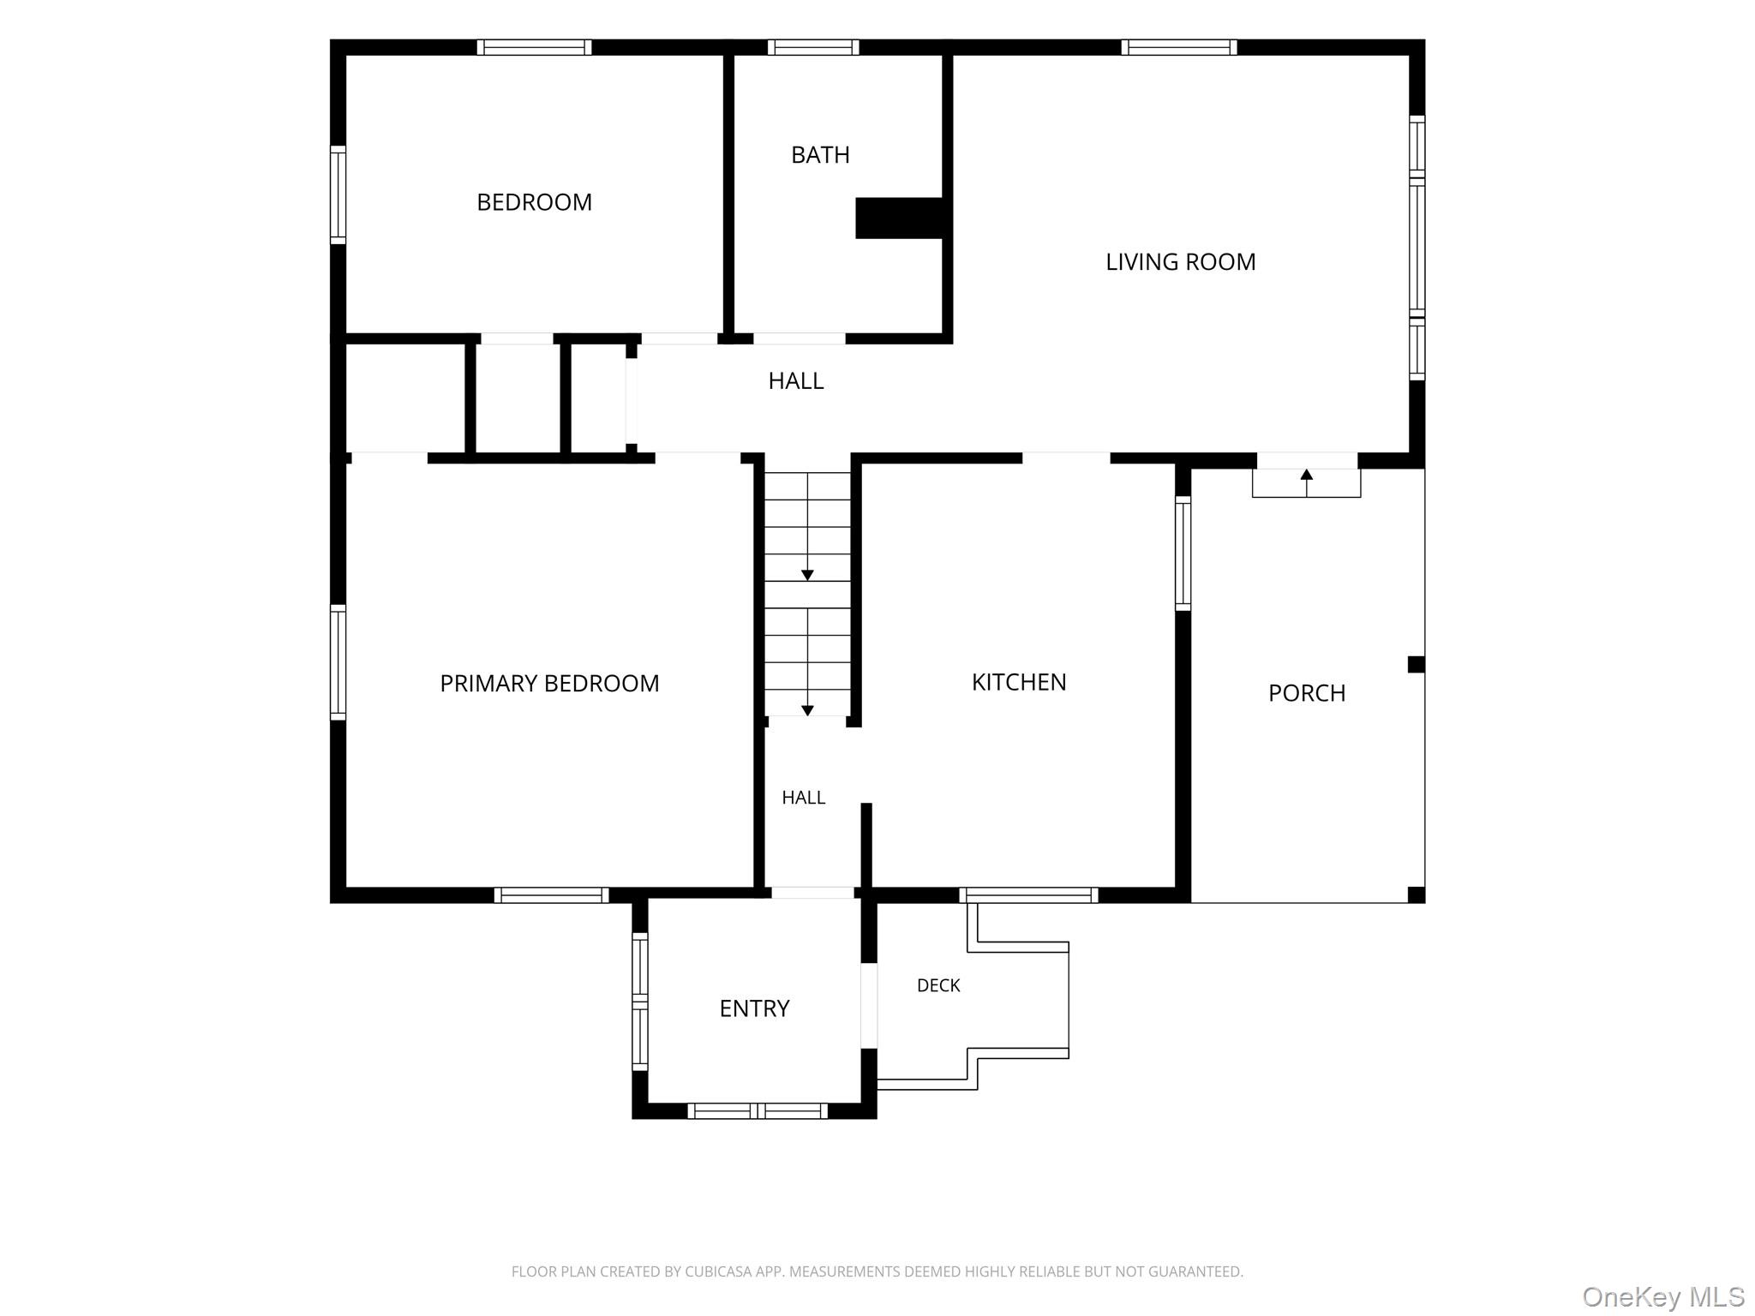
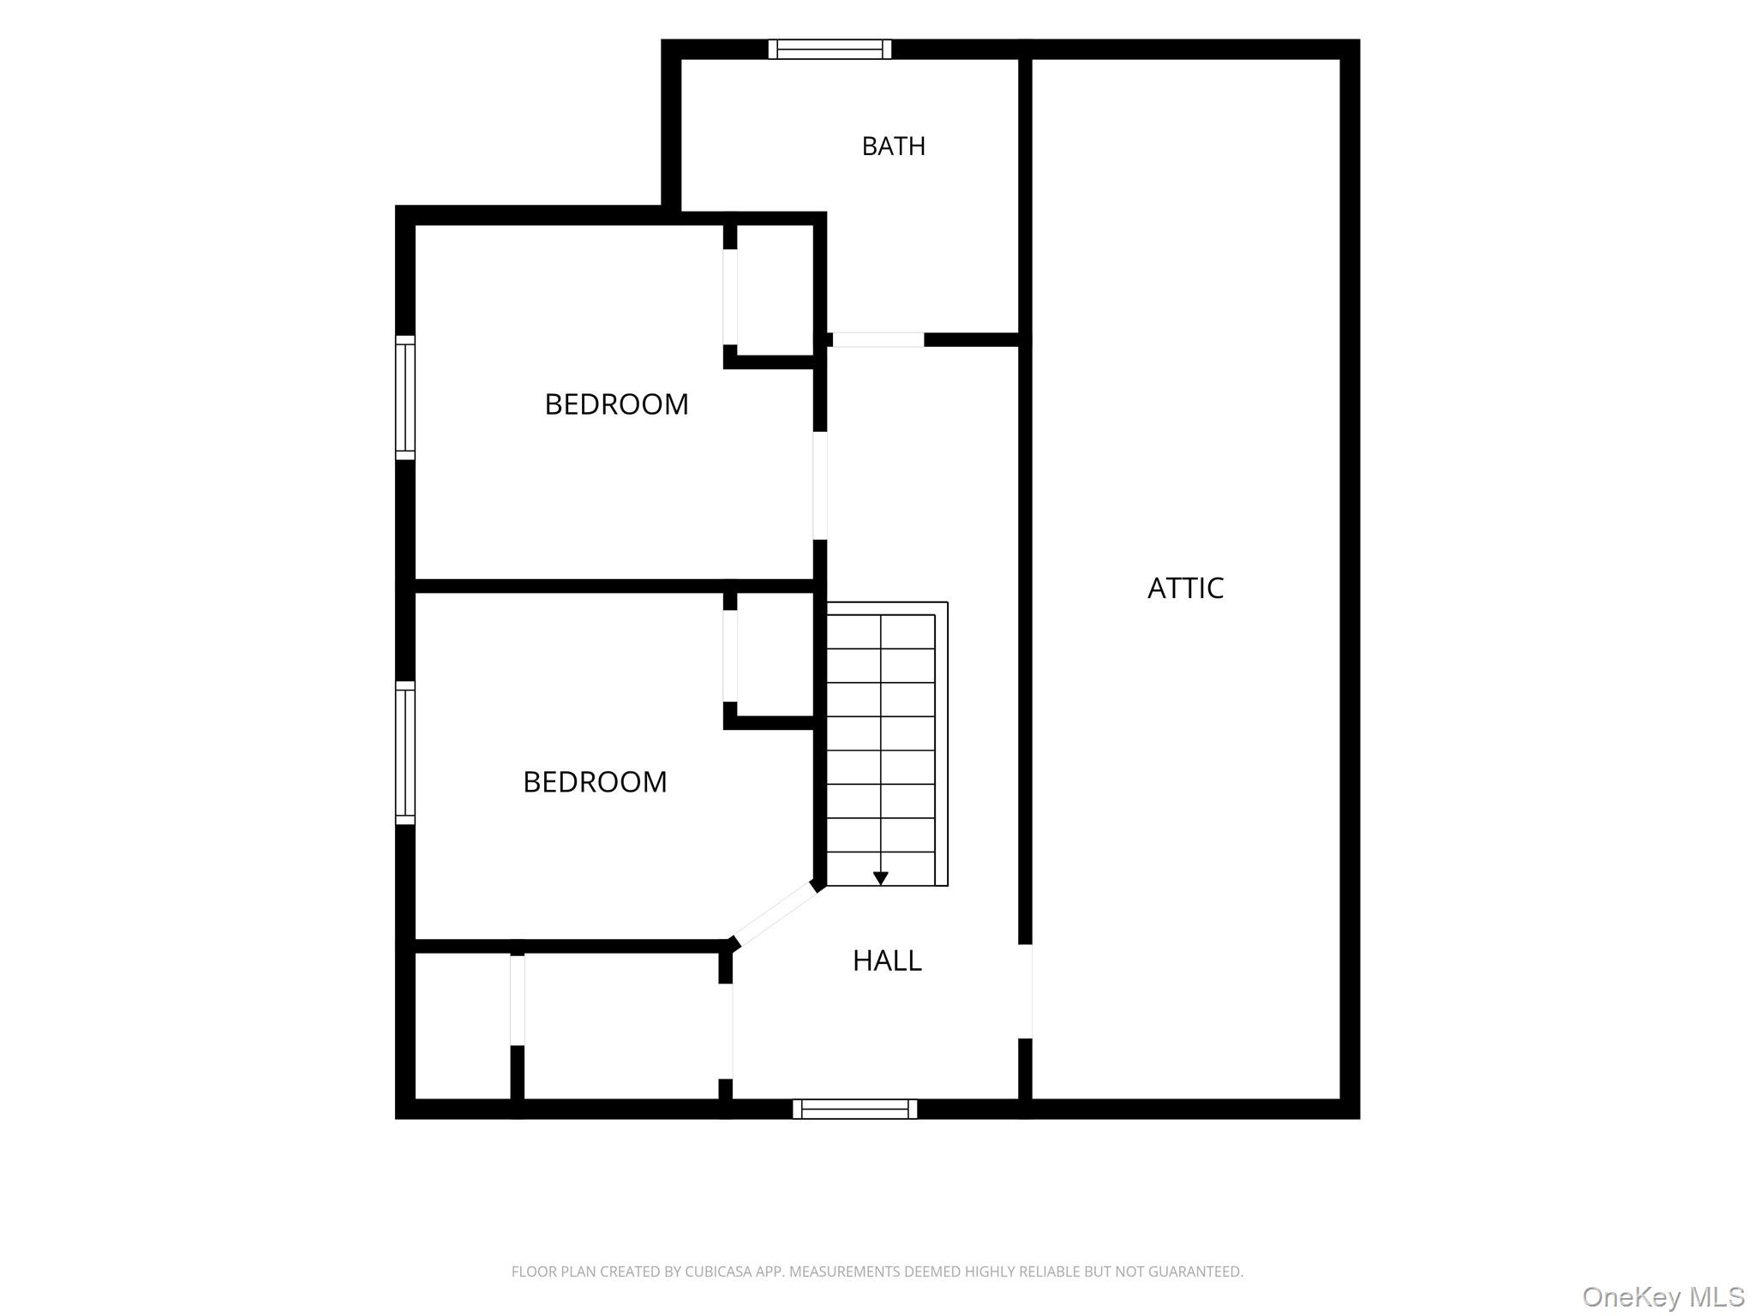
There's a lot more to this newly renovated home than first meets the eye! Behind its inviting exterior, you'll find four bedrooms, two full bathrooms, a full basement, and a thoughtful blend of original character and modern updates. Recent improvements include a renovated kitchen with brand-new appliances, two new bathrooms, refinished hardwood floors, fresh paint throughout, all-new plumbing and electrical systems, new light fixtures, and a new side deck and steps. Enter beneath the covered front porch or through the side entrance, where a welcoming entry space provides opportunity to create a practical mudroom. Inside, a short passageway leads to the kitchen, with room to gather and dine. Original arched openings connect to the main living spaces, while a separate hallway leads to two first-floor bedrooms, a full bathroom with washer/dryer hookup, a closet, and staircase to the upper level. Upstairs, the landing opens to two additional bedrooms, a second full bathroom, a hall closet, and attic storage space. A whole-house fan, that draws warm air up and out, provides welcome relief during the hottest days of the year. Outside, a backyard storage shed provides extra space for tools, outdoor gear, and seasonal items, while Bilco doors offer convenient access to the full basement. Best of all, this home is within easy walking distance of Livingston Manor's lively Main Street, where you can enjoy local cafés, restaurants, shops, and the distinctive small-town character that makes this Catskills community so appealing. With major systems updated, four-bedroom flexibility, and the convenience of an in-town location, this freshly renovated home is ready for new ownership. Come discover all that 34 School Street has to offer!
Details
| MLS # | 1057937 |
|---|---|
| Listing Type | For Sale |
| Style | House |
| Sub-Type | Resale |
| Status | Active |
| Year | 1956 |
| Days On Site | 14 |
| Listing Provided By | Land and Water Realty LLC | John Roynon |
Features
| Bed(s) | 4 |
|---|---|
| Bath(s) | 2 Total |
| SQ Feet | 1,316 |
| Basement | Y |
| Story(s) | 2 |
| Acreage | 0.16 |
Interior
| Cooling | Attic Fan |
|---|---|
| Heating | Baseboard, Oil |
| Interior Features | First Floor Bedroom, First Floor Full Bath, Natural Woodwork, Washer/Dryer Hookup |
| Appliances | Electric Range |
Exterior
| Construction Materials | Vinyl Siding |
|---|---|
| Foundation Details | Block |
| Fencing | Partial |
Parking
| Garage Yes / No | No |
|---|---|
| Parking Features | Driveway, Off Street |
Utilities
| Utilities | Electricity Connected, Sewer Connected, Water Connected |
|---|---|
| Sewer | Public Sewer |
Taxes
| Tax Year | 2025 |
|---|---|
| Tax Assessed Value | 60500 |
| Tax Annual Amount | 3759.03 |
| Tax Lot | 22 |
Area Information
| State | NY |
|---|---|
| County | Sullivan County |
| City | Livingston Manor |
| Zip Code | 12758 |
| School District | Rockland Middle/High School |
| Elementary School | Rockland Elementary School |
| High School | Rockland Middle/High School |
| Listing VS Median (in 12758) | |
Price: $325,000 low | high Med: $399,000 sqft: 1,316 low | high Med: 2,072 $ / sqft: $247 low | high Med: $193 On site: 14 low | high Med: 58 | |
Market Activity 12758
Request a showing
Request a showing
Contact
Learn More About This Property

| State | NY |
|---|---|
| County | Sullivan County |
| City | Livingston Manor |
| Zip Code | 12758 |
| School District | Rockland Middle/High School |
| Elementary School | Rockland Elementary School |
| High School | Rockland Middle/High School |
| Listing VS Median (in 12758) | |
Price: $325,000 low | high Med: $399,000 sqft: 1,316 low | high Med: 2,072 $ / sqft: $247 low | high Med: $193 On site: 14 low | high Med: 58 | |