309 Granite Springs Road,Yorktown Heights, NY 10598
Yorktown Heights, NY 10598

Description
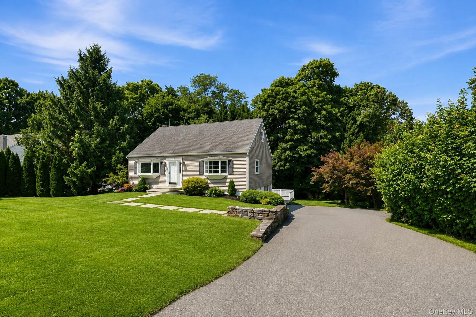
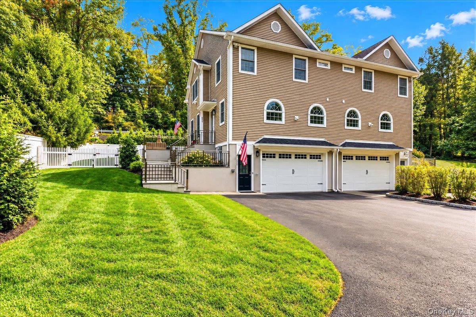
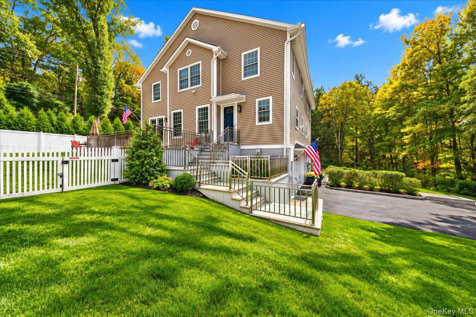
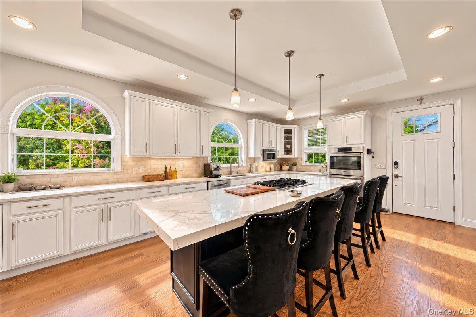
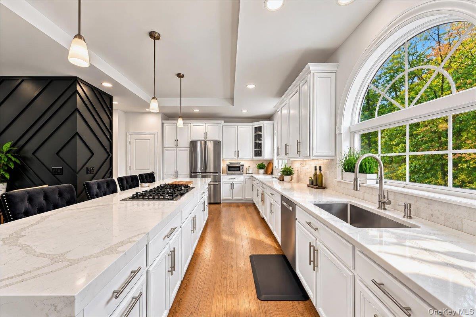
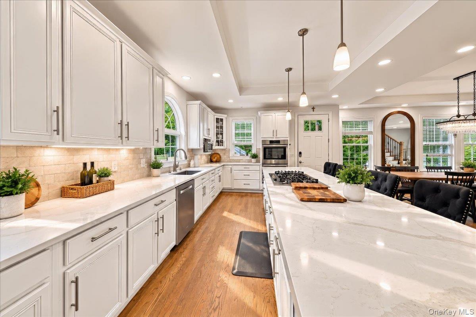
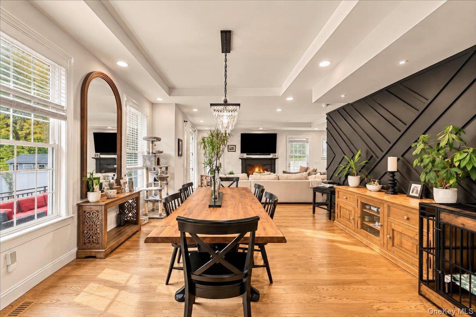
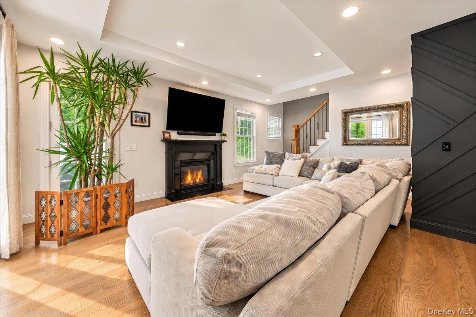
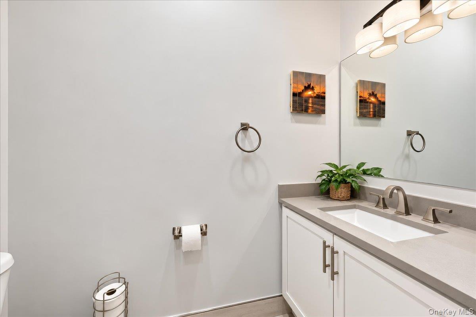
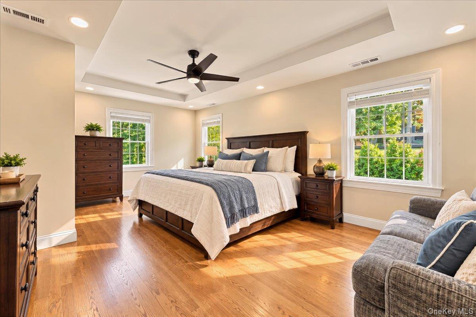
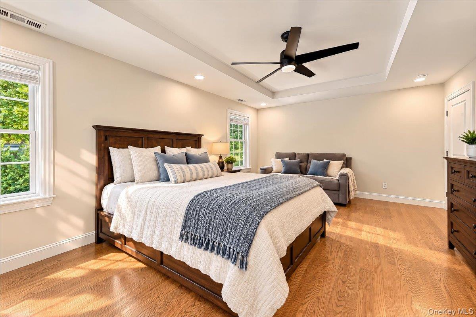
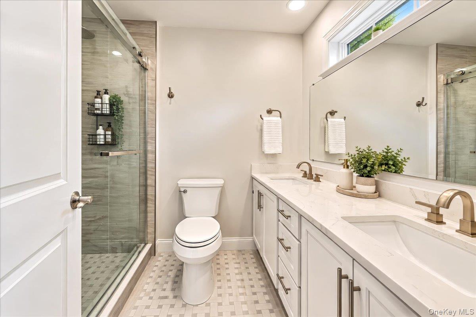
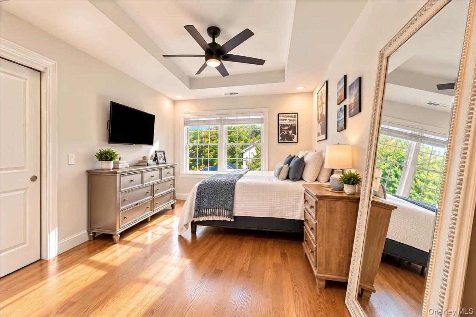
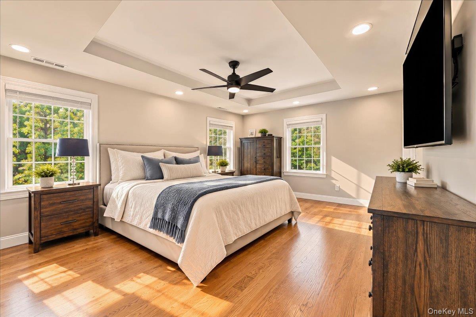
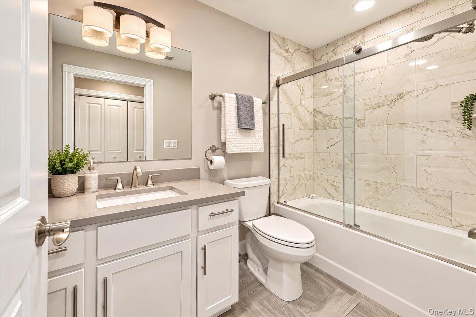
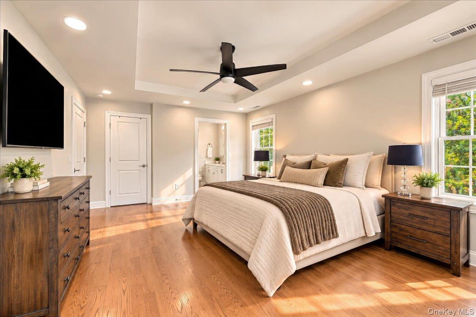
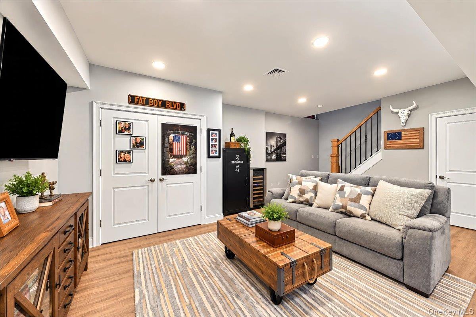
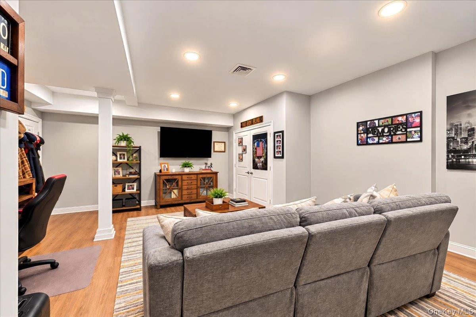
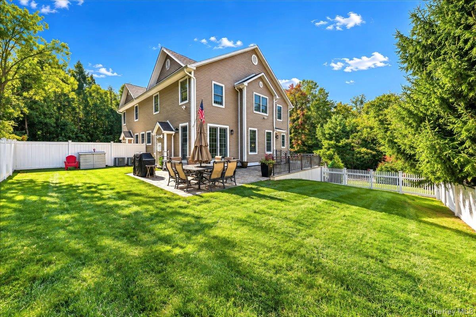
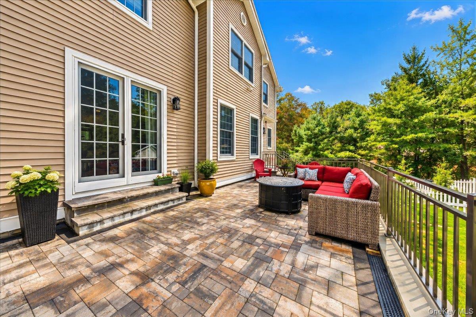
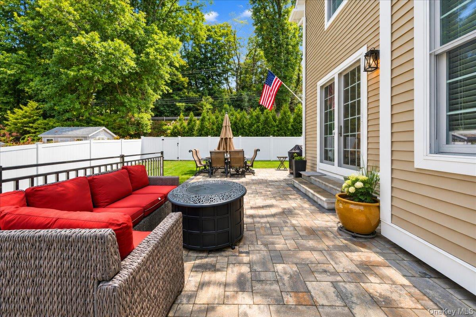
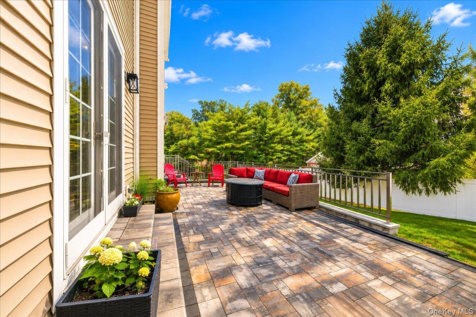
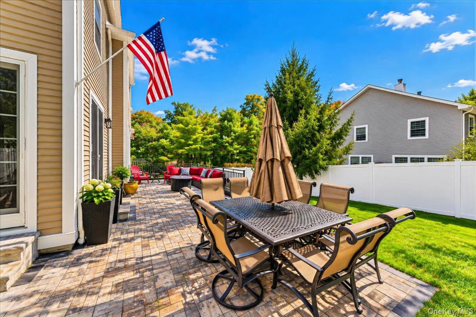
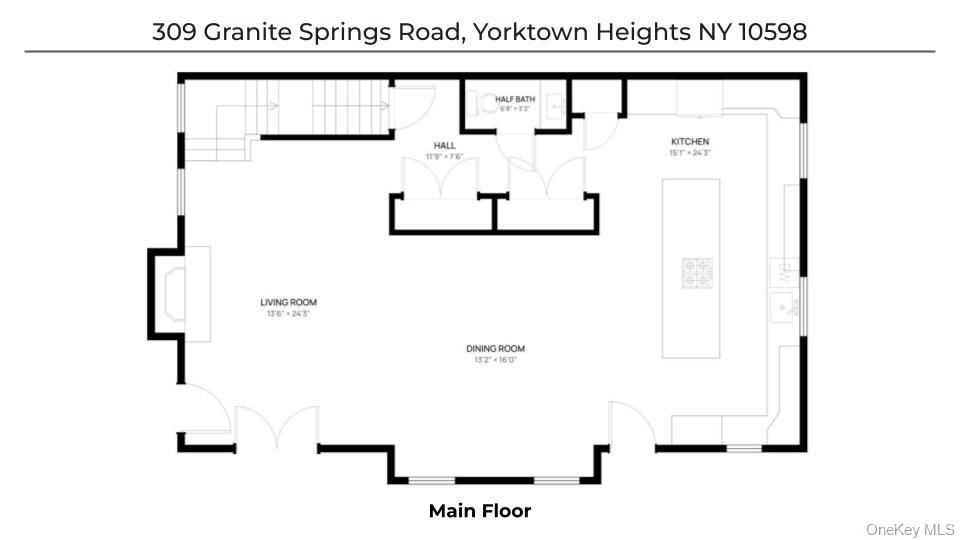
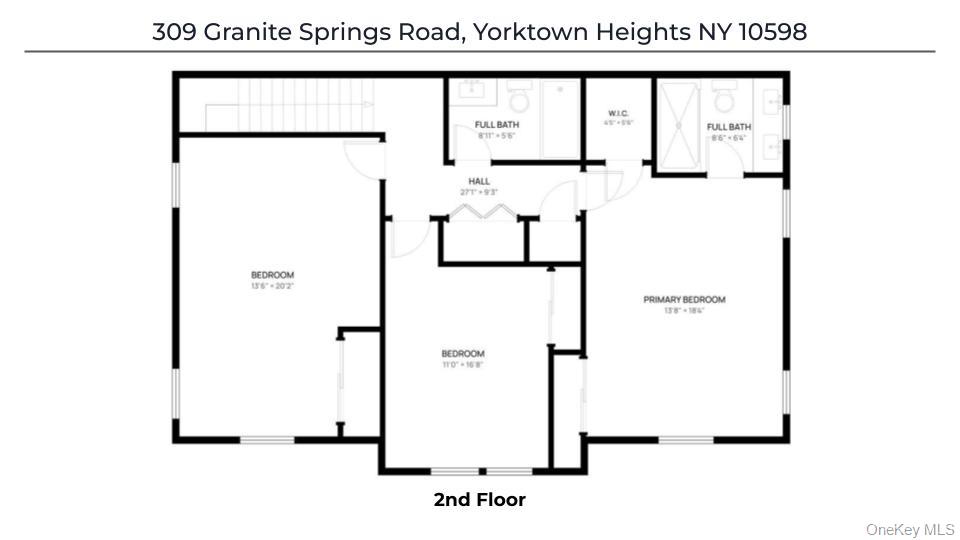
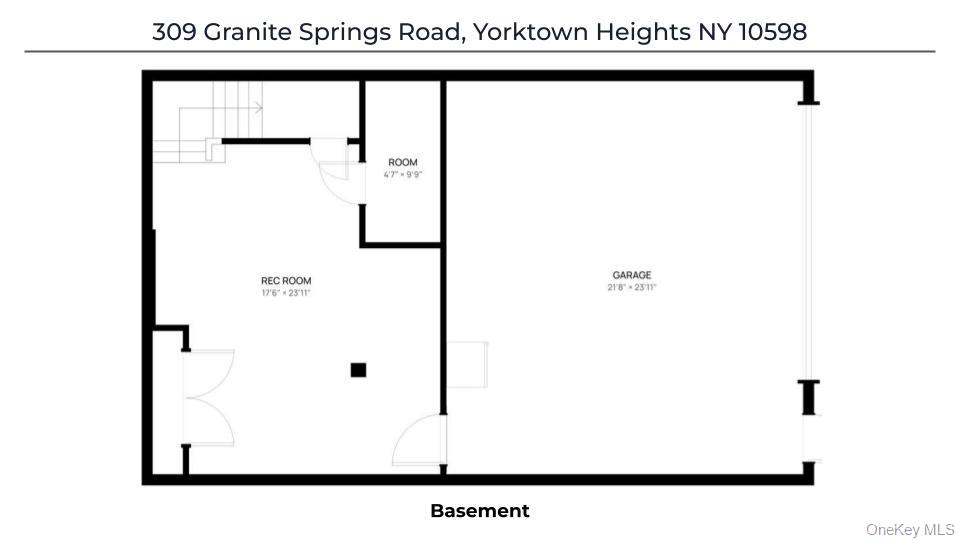
New Construction in 2022, this contemporary townhome-style property still feels like new! Lightly lived in and meticulously cared for, this turnkey home is located in the award-winning Yorktown School District, offering an ideal location with convenient access to the Taconic State Parkway and other major roadways, making everyday living and commuting a breeze. Step inside to a bright and open floor plan, where the kitchen, dining room, and living room all flow seamlessly together, creating the perfect space for everyday living and entertaining. The modern kitchen features quartz countertops, premium appliances - gas cooktop and wall oven, sleek cabinetry, and plenty of workspace, while the living room is highlighted by a beautiful gas-burning fireplace. Upstairs, the Primary Suite offers a spacious walk-in closet and private Ensuite Bath, along with 2 additional Bedrooms and a full hall bath. The lower level provides even more flexible living space, ideal for a media room, home office, playroom, or recreation area. Outside, enjoy a fully fenced and professionally landscaped backyard featuring a large paver patio and level lawn, perfect for outdoor dining and entertaining. Newer construction, modern finishes, great indoor-outdoor living, award-winning Yorktown schools, and a location that is hard to beat, there is nothing to do but unpack and move right in!
Details
| MLS # | 1057020 |
|---|---|
| Listing Type | For Sale |
| Style | House |
| Sub-Type | Resale |
| Status | Active |
| Year | 2022 |
| Days On Site | 30 |
| Listing Provided By | DeSimone Real Estate | Michael Clemente |
Features
| Bed(s) | 3 |
|---|---|
| Bath(s) | 3 Total |
| SQ Feet | 2,163 |
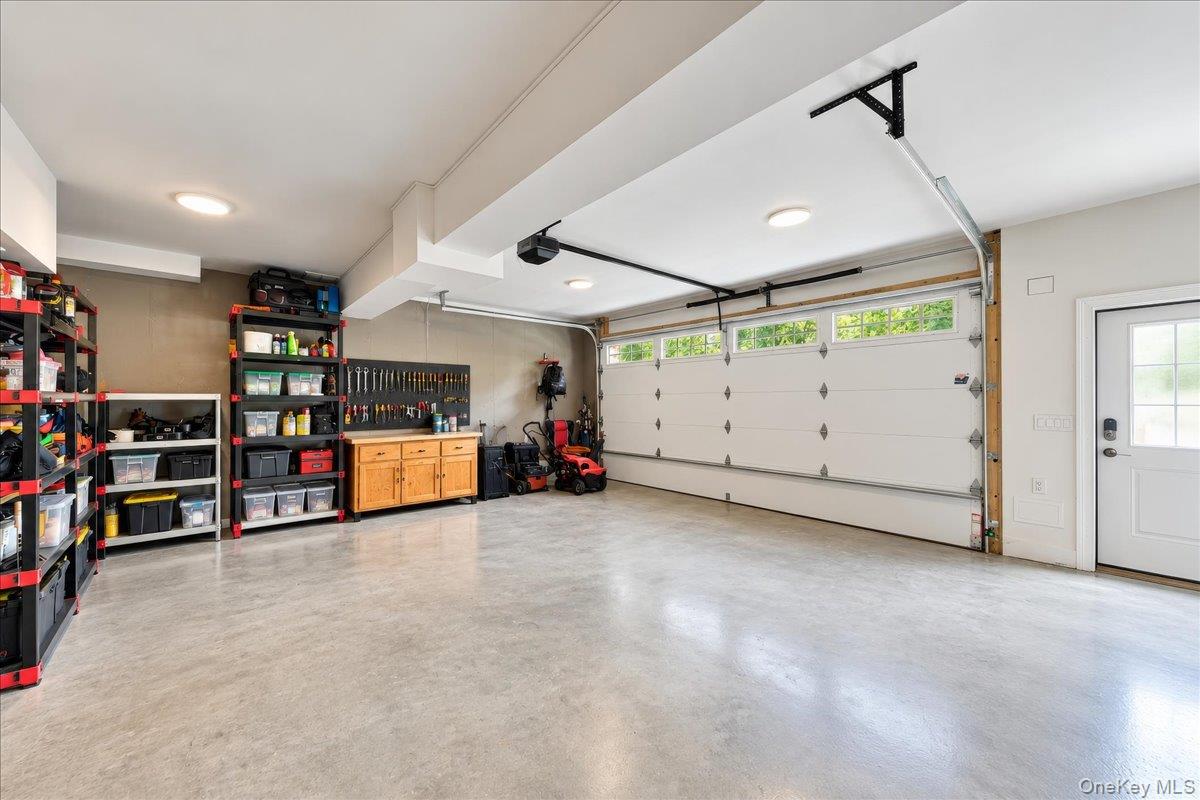
| Garage | 2 |
| Basement | Y |
| Acreage | 0.21 |
Interior
| Cooling | Central Air |
|---|---|
| Heating | Forced Air, Hot Water, Natural Gas |
| Interior Features | Built-in Features, Chefs Kitchen, Double Vanity, Eat-in Kitchen, ENERGY STAR Qualified Door(s), High Ceilings, Kitchen Island, Open Floorplan, Open Kitchen, Pantry, Quartz/Quartzite Counters, Recessed Lighting, Storage, Tray Ceiling(s), Walk Through Kitchen, Walk-In Closet(s), Washer/Dryer Hookup |
| Appliances | Dishwasher, Freezer, Gas Cooktop, Microwave, Oven, Refrigerator, Stainless Steel Appliance(s), Gas Water Heater |
Exterior
| Construction Materials | Frame, Vinyl Siding |
|---|---|
| Lot Features | Back Yard, Landscaped, Near School, Near Shops |
| Fencing | Back Yard, Vinyl |
Parking
| Garage Yes / No | Yes |
|---|---|
| Parking Features | Driveway, Garage |
Utilities
| Utilities | Electricity Connected, Natural Gas Connected, Sewer Connected, Trash Collection Public, Water Connected |
|---|---|
| Sewer | Public Sewer |
Taxes
| Tax Year | 2026 |
|---|---|
| Tax Assessed Value | 12150 |
| Tax Annual Amount | 19847.39 |
Area Information
| State | NY |
|---|---|
| County | Westchester County |
| City | Yorktown Heights |
| Zip Code | 10598 |
| School District | Yorktown High School |
| Elementary School | Brookside Elementary School Camp |
| High School | Yorktown High School |
| Listing VS Median (in 10598) | |
Price: $849,000 low | high Med: $744,264 sqft: 2,163 low | high Med: 1,773 $ / sqft: $393 low | high Med: $450 On site: 30 low | high Med: 177 | |
Market Activity 10598
Request a showing
Request a showing
Contact
Learn More About This Property

| State | NY |
|---|---|
| County | Westchester County |
| City | Yorktown Heights |
| Zip Code | 10598 |
| School District | Yorktown High School |
| Elementary School | Brookside Elementary School Camp |
| High School | Yorktown High School |
| Listing VS Median (in 10598) | |
Price: $849,000 low | high Med: $744,264 sqft: 2,163 low | high Med: 1,773 $ / sqft: $393 low | high Med: $450 On site: 30 low | high Med: 177 | |