
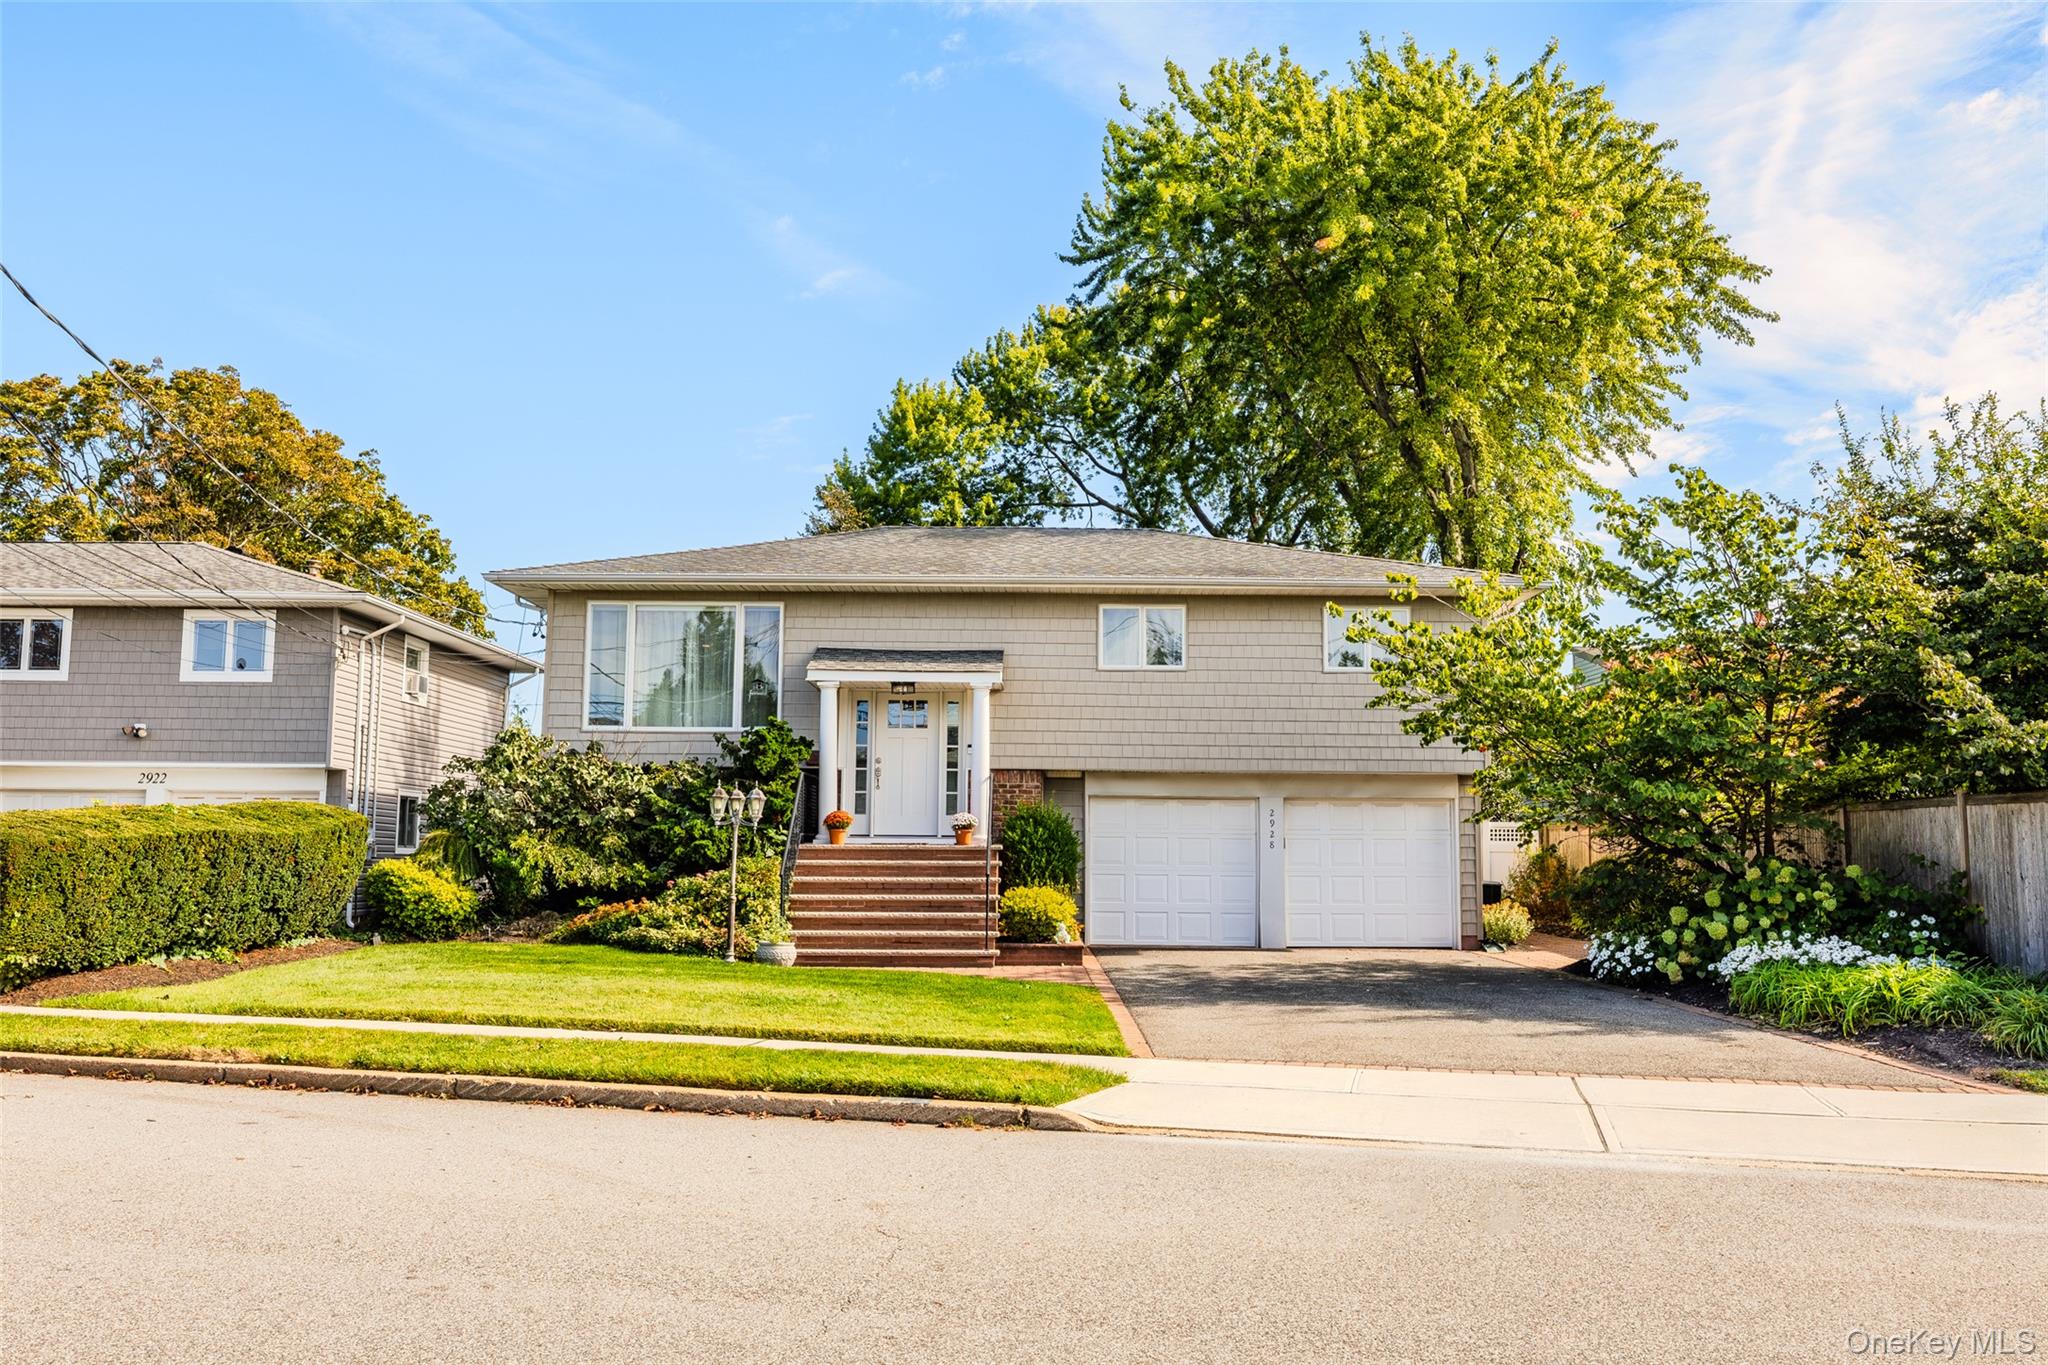
2928 Charlotte Drive,Merrick, NY 11566
Merrick, NY 11566

Description
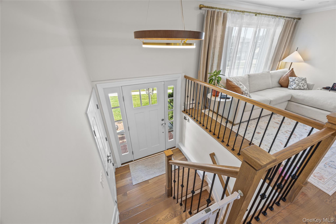
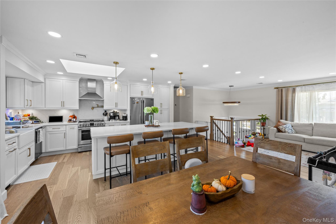
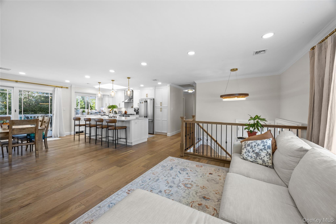
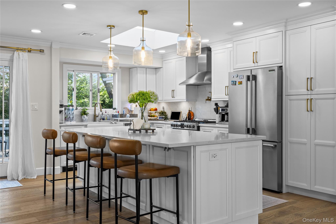
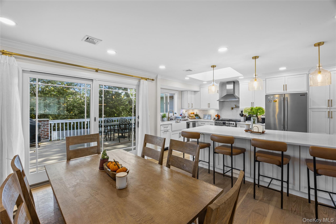
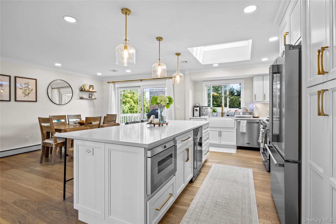
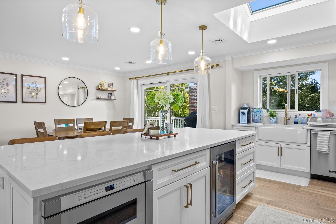
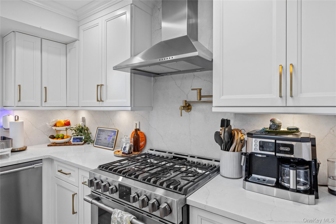
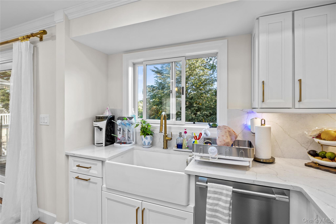
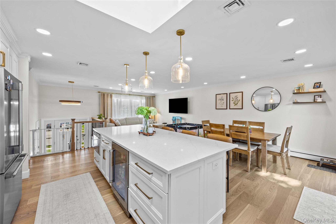
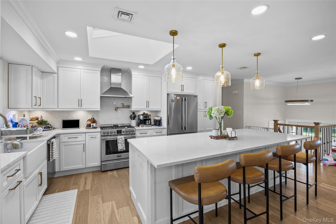
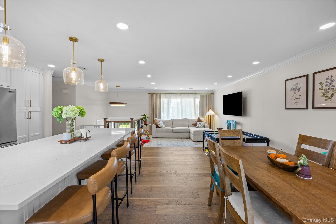
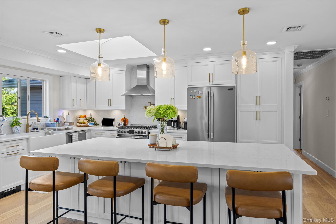
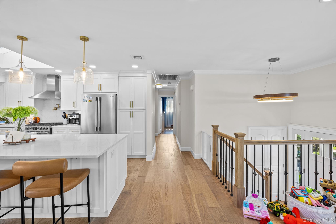
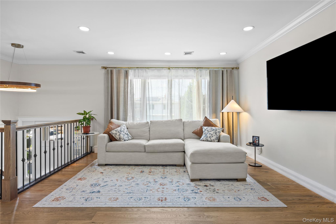
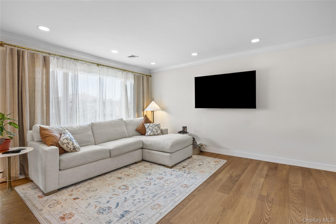
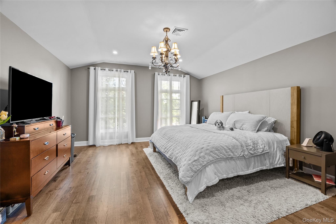
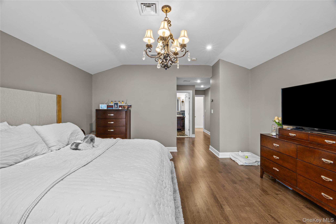
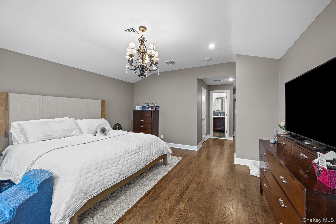
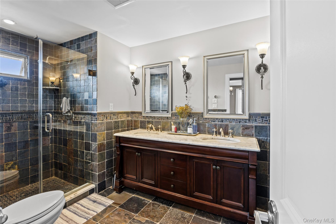
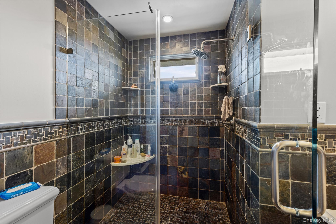
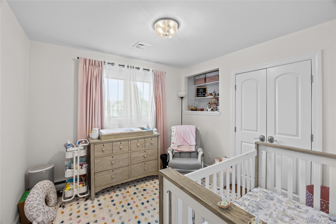
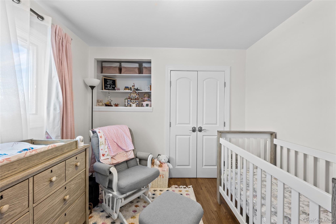
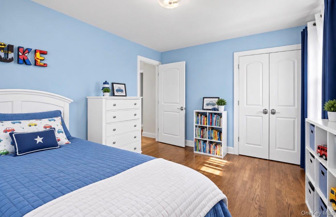
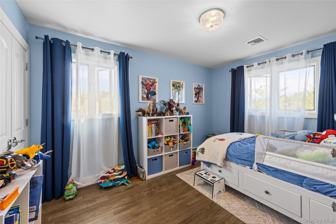
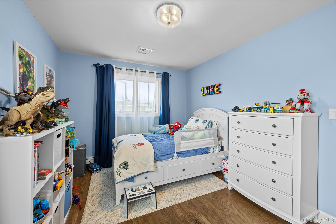
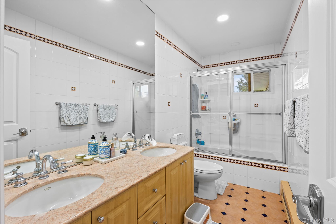
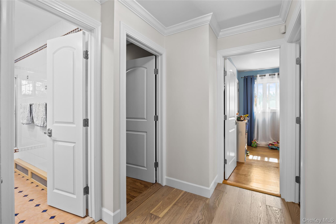
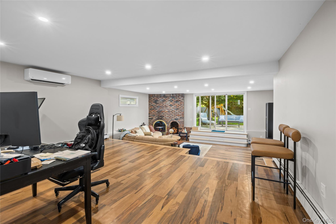
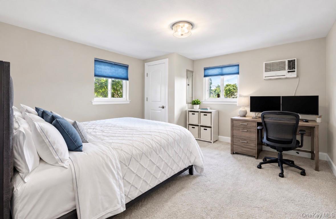
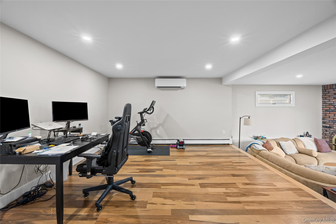
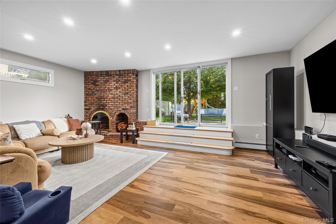
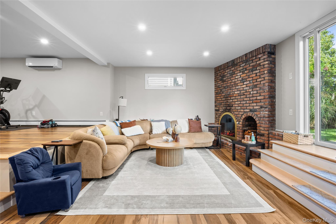
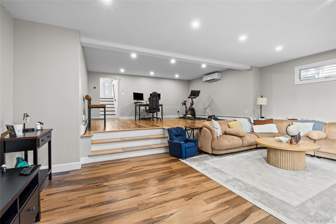
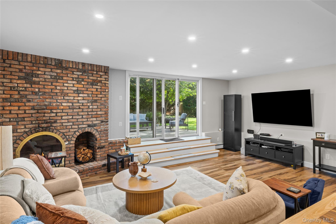
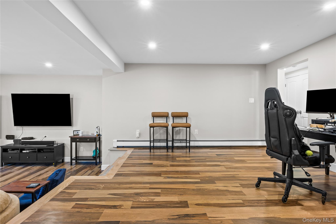
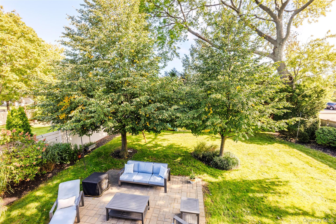
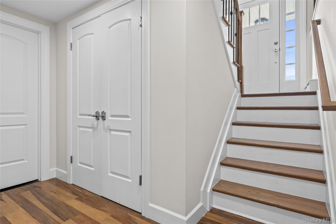
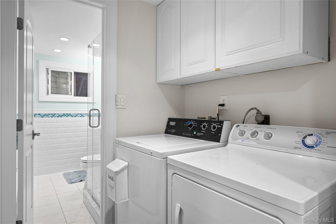
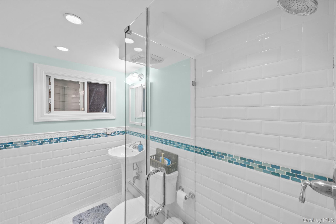
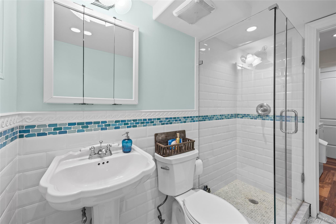
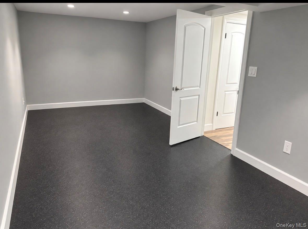
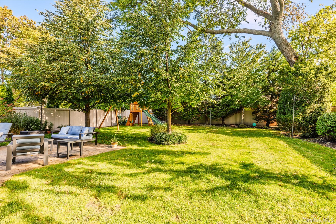
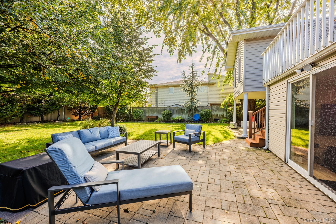
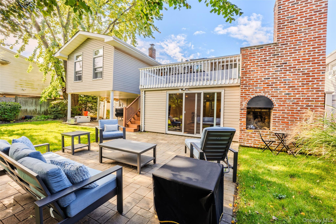
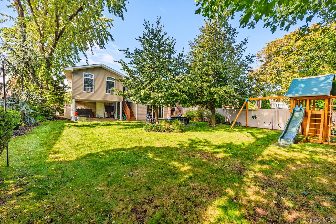
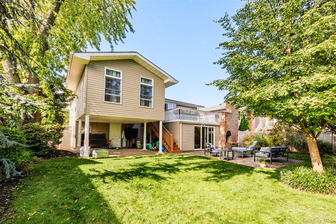
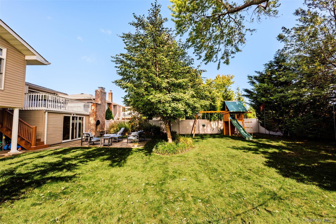
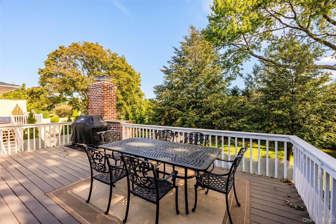
Welcome to this one-of-a-kind, extended wideliner Hi-Ranch, perfectly situated on a park-like, oversized private lot in highly desirable South Merrick. Completely reimagined for modern living, this turnkey home is an entertainer's paradise blending high-end design with everyday functionality.The heart of the home is the two-year-young designer kitchen, featuring an open-concept layout that flows seamlessly into the main living and dining areas. It boasts full-height white shaker soft-close cabinetry, professional-grade stainless steel appliances, a five-burner gas range with a pot filler, a classic white farmhouse sink, a vented hood and new window. The oversized quartz countertops are complemented by a large center island, complete with a built-in microwave drawer and a beverage refrigerator. Brand-new wood flooring throughout the main living areas, elegant new railings, and pristine Andersen windows.The extended primary suite serves as a luxurious private sanctuary, featuring radiant heated floors in the designer en-suite bathroom, and a spacious walk-in closet. Two additional bedrooms and a full bath complete the upper level. Downstairs, the expansive lower level offers incredible versatility with a large family room centered around a cozy gas fireplace, a dedicated area perfect for a home office or playroom, a fourth bedroom, walk in pantry, laundry and a full bathroom and gym.Step outside into your own private oasis. The beautifully landscaped, fully fenced backyard features a large deck with gas BBQ hookup directly off the dining area and trex steps leading to a custom paving stone patio. The lush property is effortlessly maintained by an inground smart sprinkler system controlled via the Rachio app. Additional highlights include a five-zone heating system with smart thermostats, a brand-new sidewalk, and a newly paved driveway apron. While the home features oil heat, gas is already fully brought into the house to power the cooking, fireplace, and outdoor grill for an easy heat conversion. This exceptional property truly has it all and will not last!
Details
| MLS # | 1059076 |
|---|---|
| Listing Type | For Sale |
| Style | House |
| Sub-Type | Resale |
| Status | Pending |
| Year | 1964 |
| Days On Site | 23 |
| Listing Provided By | BH&G R E Realty Connect | Shari M. DeLouya CBR |
Features
| Bed(s) | 4 |
|---|---|
| Bath(s) | 3 Total |
| SQ Feet | 2,508 |
| Garage | 2 |
| Acreage | 0.20 |
Interior
| Cooling | Central Air, Ductless |
|---|---|
| Heating | Baseboard, Oil |
| Interior Features | Open Floorplan |
| Appliances | Cooktop, Dishwasher, Dryer, Electric Water Heater, Gas Cooktop, Microwave, Oven, Refrigerator, Stainless Steel Appliance(s), Washer, Oil Water Heater |
Exterior
| Construction Materials | Advanced Framing Technique |
|---|---|
| Fencing | Full |
Parking
| Garage Yes / No | Yes |
|---|---|
| Parking Features | Attached, Driveway, Garage, On Street |
Utilities
| Utilities | Cable Available, Electricity Connected, Natural Gas Connected, Phone Available, Sewer Connected, Trash Collection Public, Water Connected |
|---|---|
| Sewer | Public Sewer |
Taxes
| Tax Year | 2026 |
|---|---|
| Tax Assessed Value | 749 |
| Tax Annual Amount | 18724 |
Area Information
| State | NY |
|---|---|
| County | Nassau County |
| City | Merrick |
| Zip Code | 11566 |
| School District | John F Kennedy High School |
| Elementary School | Birch School |
| High School | John F Kennedy High School |
| Listing VS Median (in 11566) | |
Price: $1,100,000 low | high Med: $877,499 sqft: 2,508 low | high Med: 1,885 $ / sqft: $439 low | high Med: $468 On site: 23 low | high Med: 38.5 | |
Market Activity 11566
Request a showing
Request a showing
Contact
Learn More About This Property

| State | NY |
|---|---|
| County | Nassau County |
| City | Merrick |
| Zip Code | 11566 |
| School District | John F Kennedy High School |
| Elementary School | Birch School |
| High School | John F Kennedy High School |
| Listing VS Median (in 11566) | |
Price: $1,100,000 low | high Med: $877,499 sqft: 2,508 low | high Med: 1,885 $ / sqft: $439 low | high Med: $468 On site: 23 low | high Med: 38.5 | |
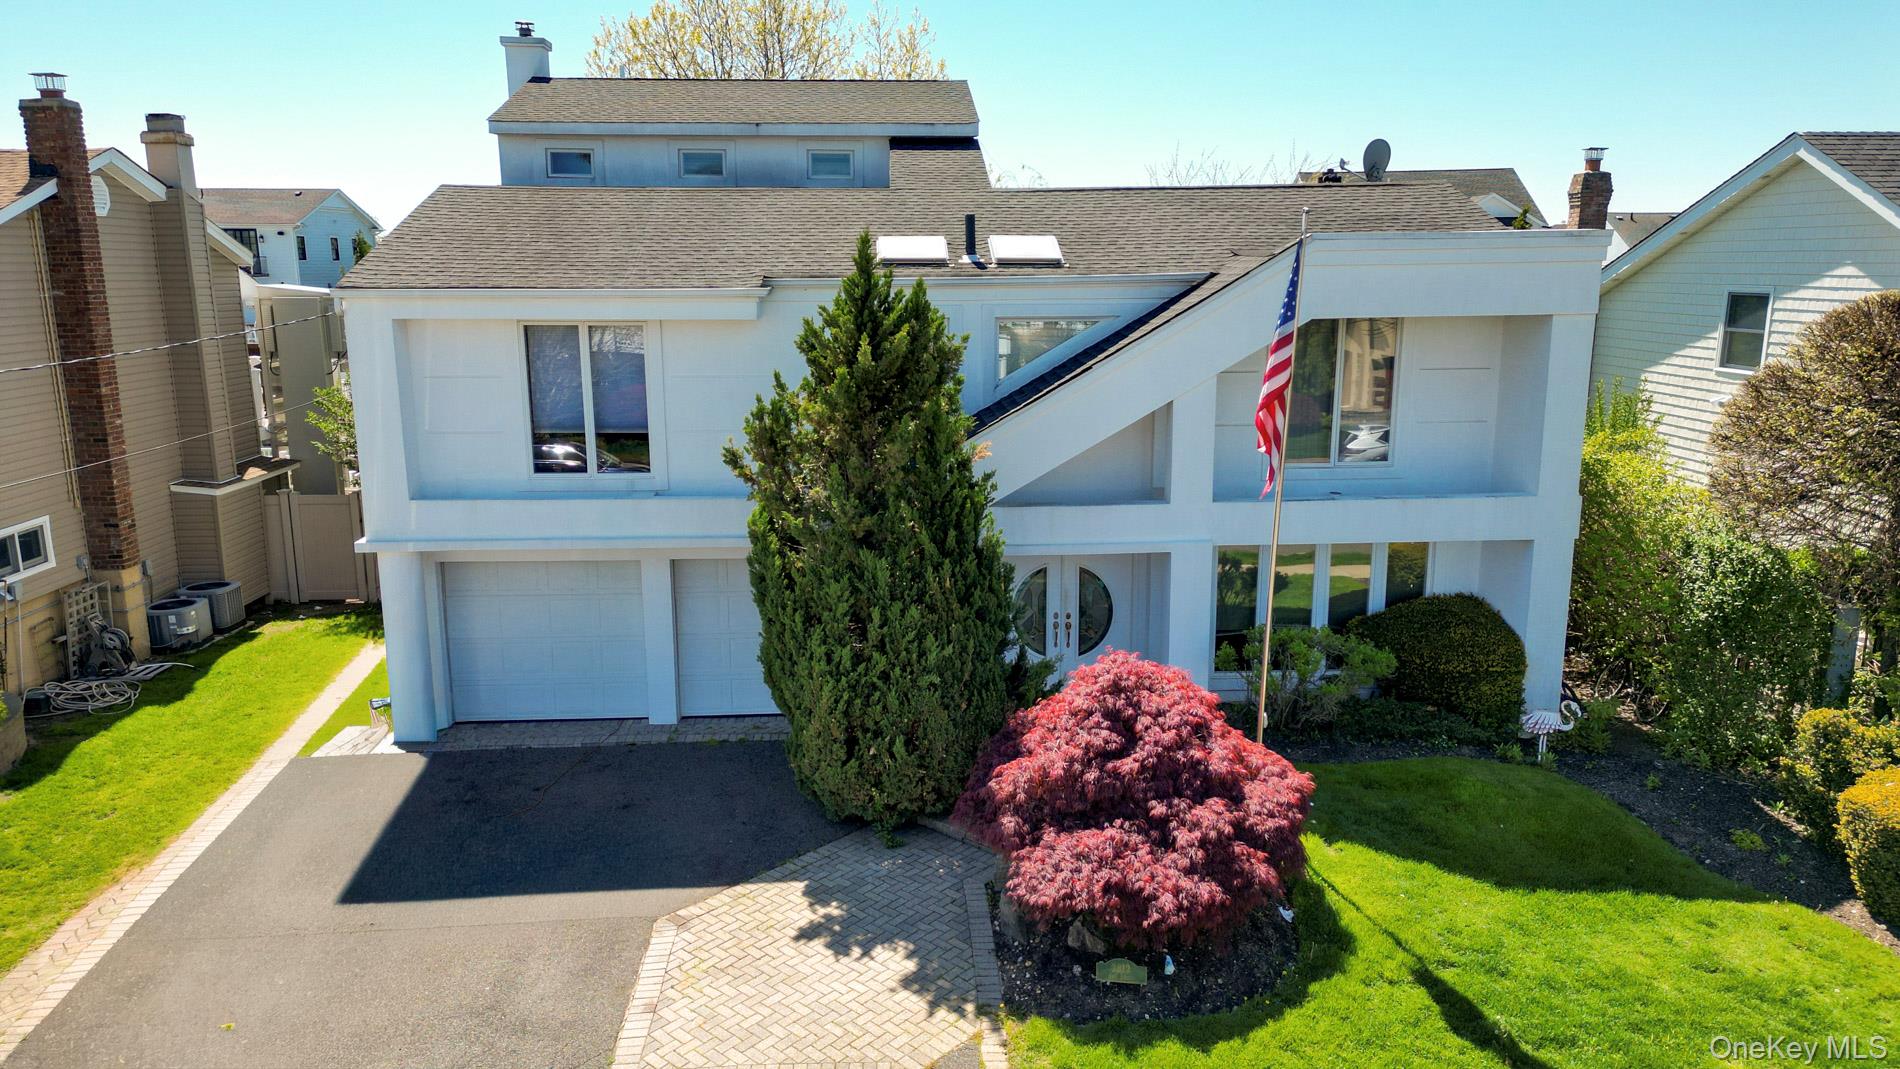 | $1,300,0002912 Bay DriveMerrick, NY 11566 |
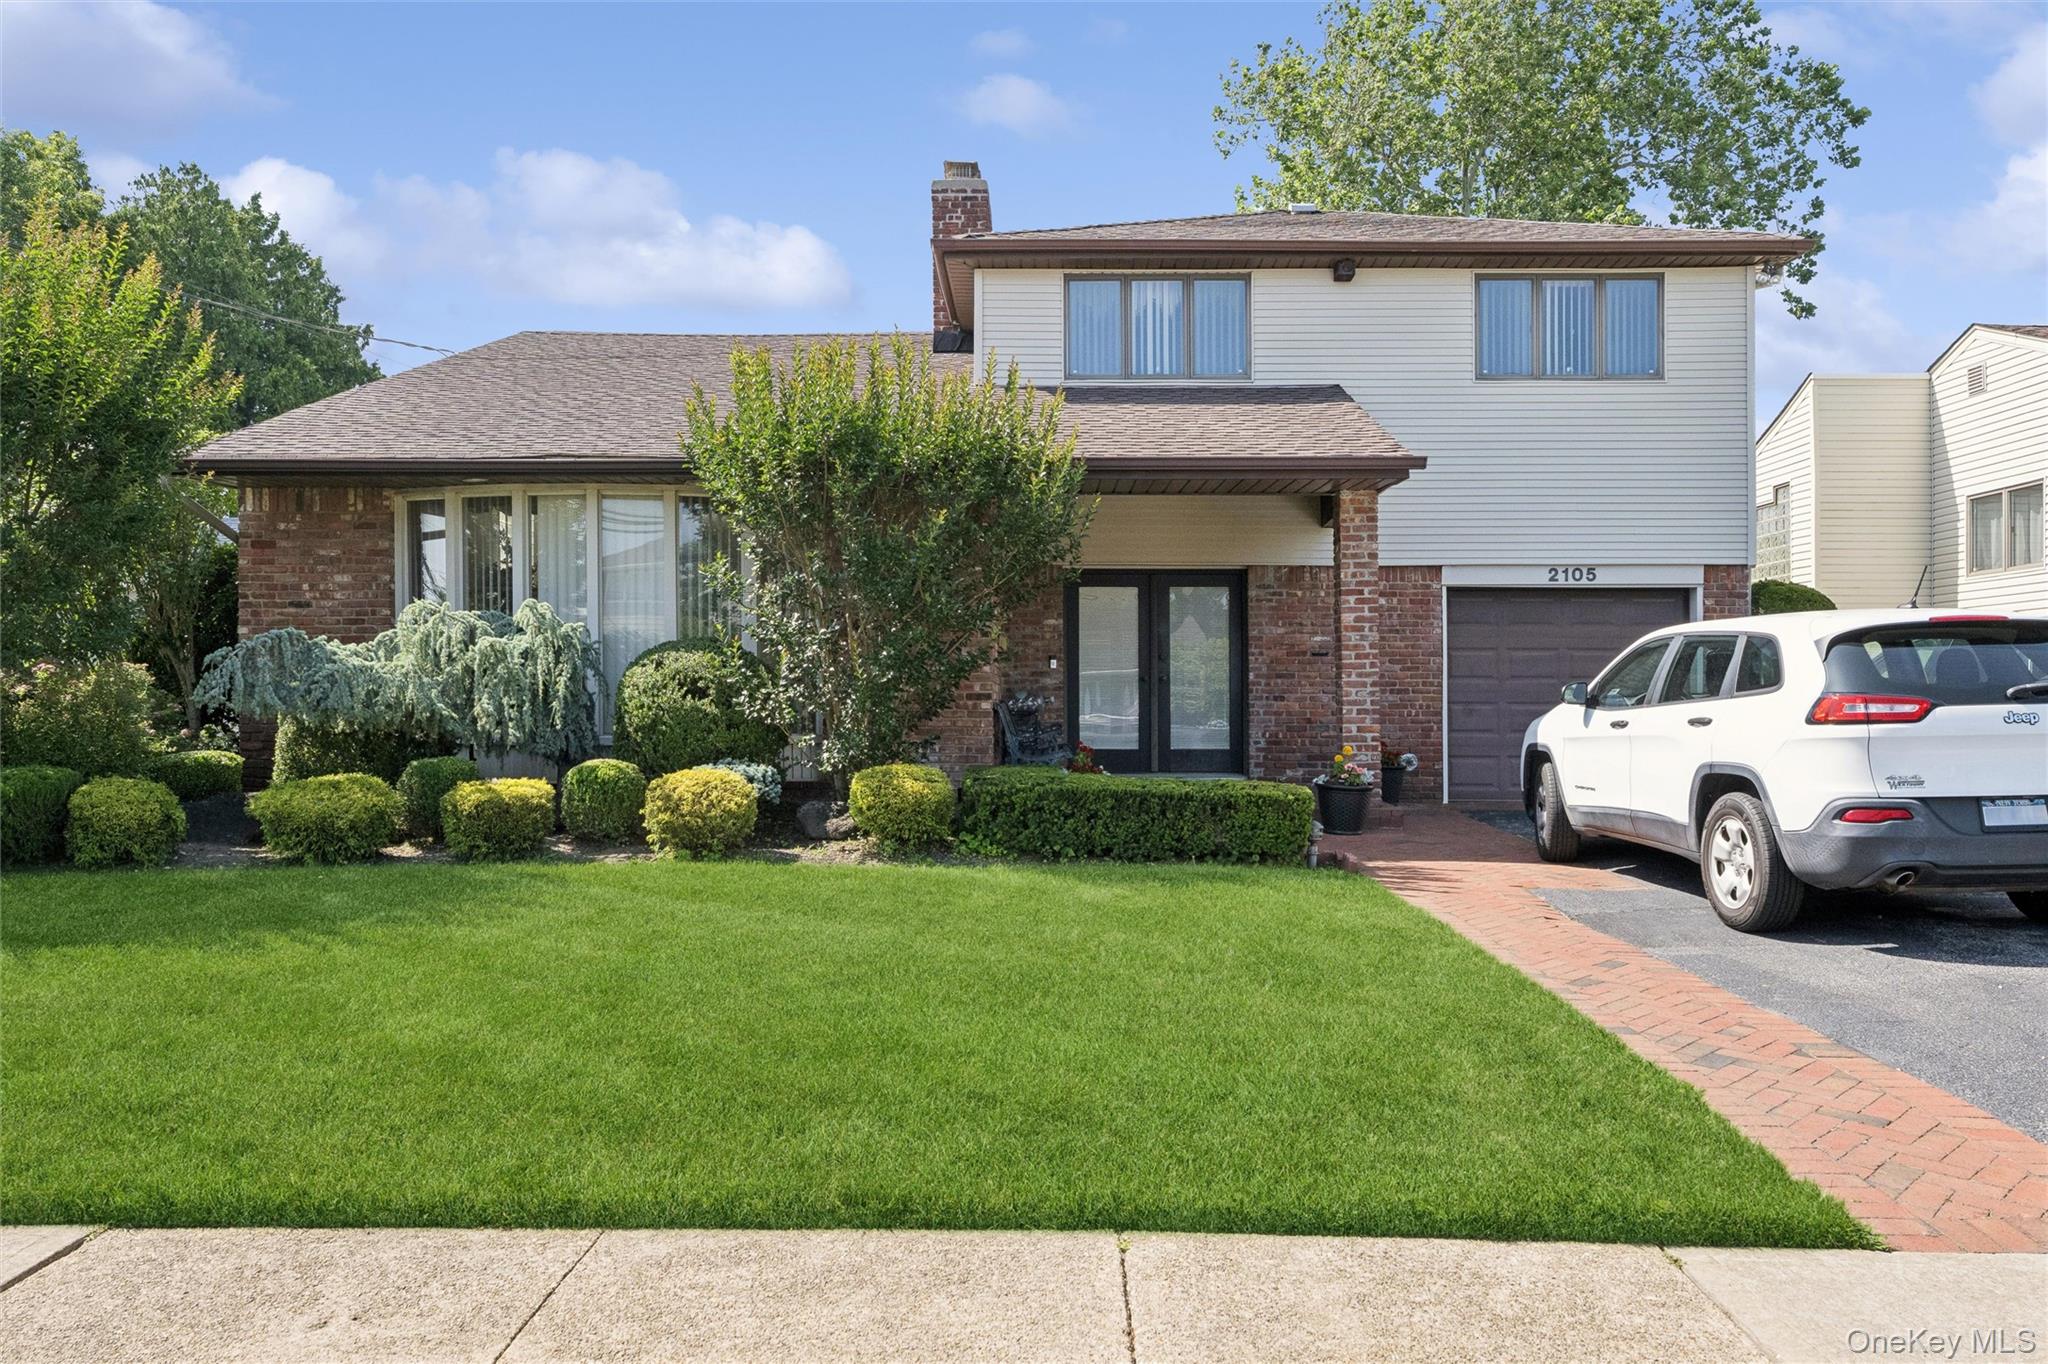 | $1,099,0002105 Holland Way Unit 1-aMerrick, NY 11566 |