

Description
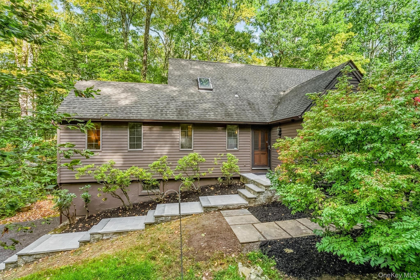
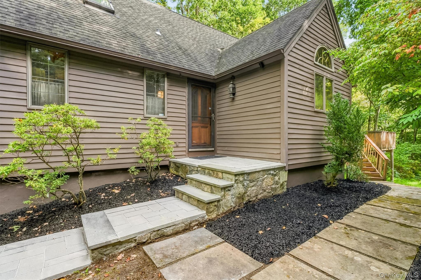
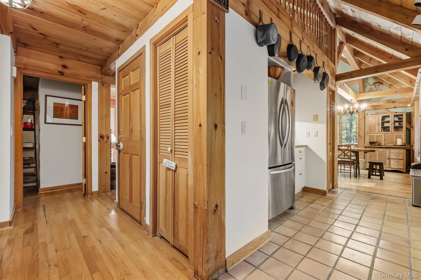
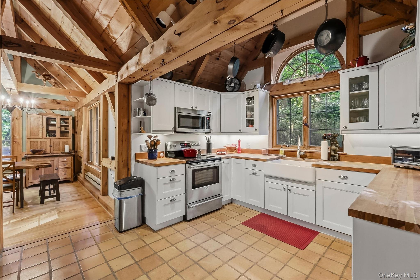
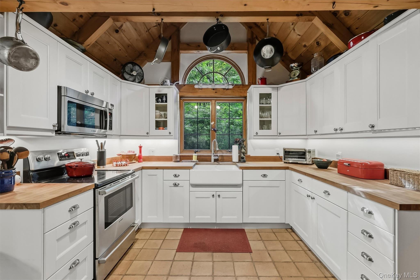
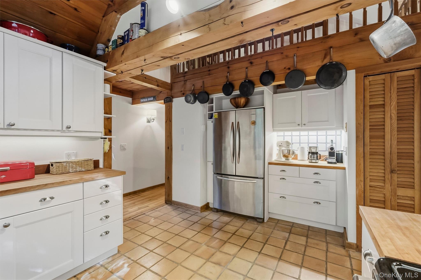
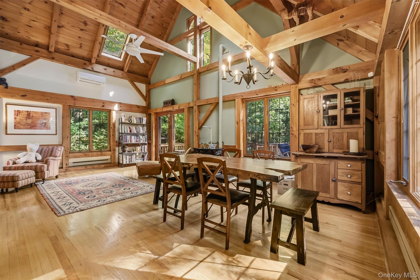
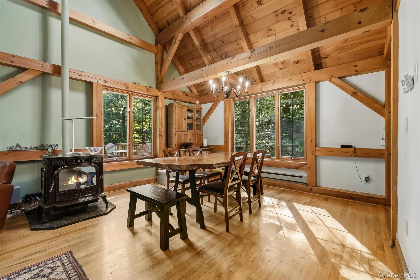
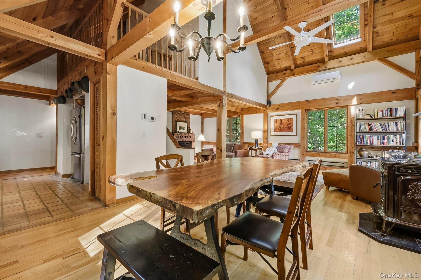
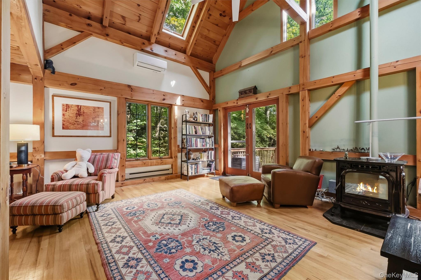
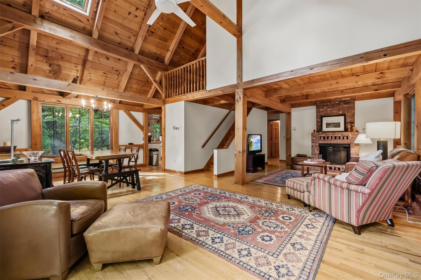
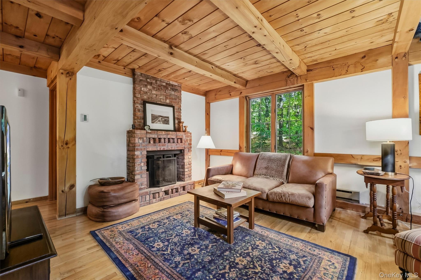
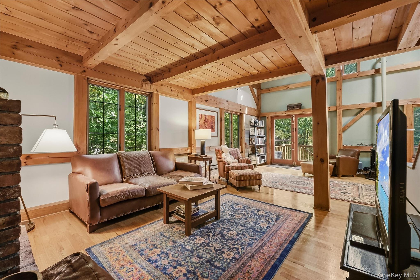
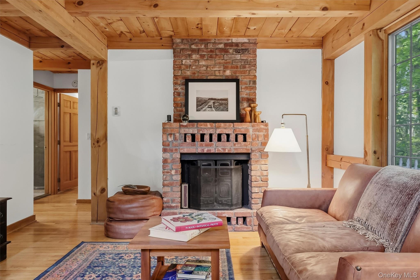
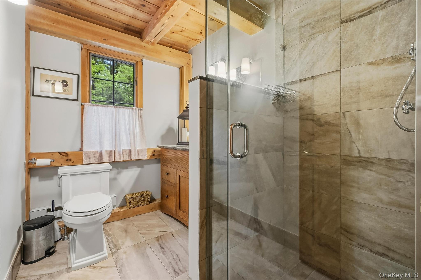
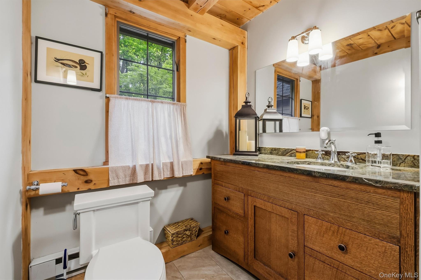
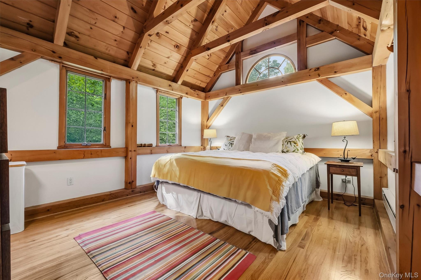
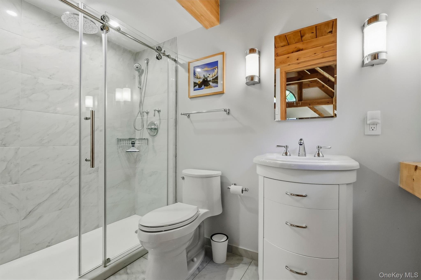
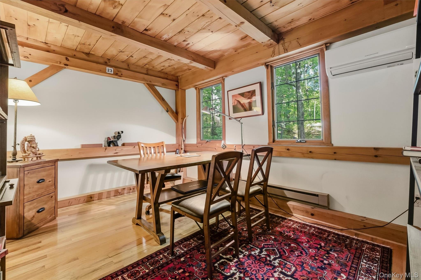
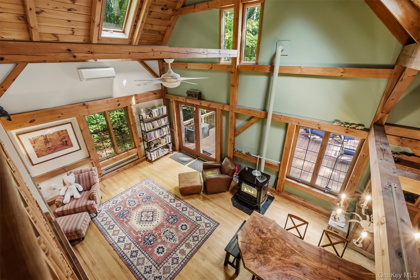
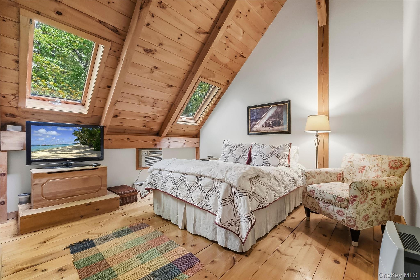
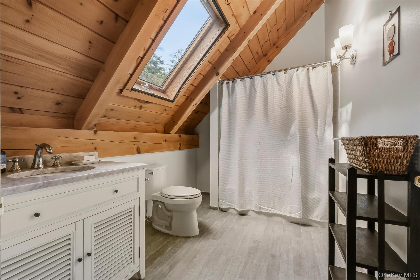
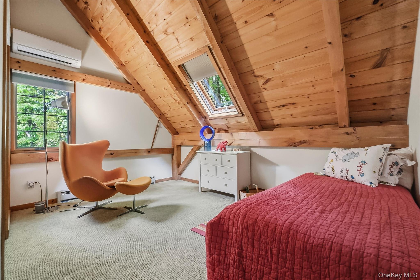
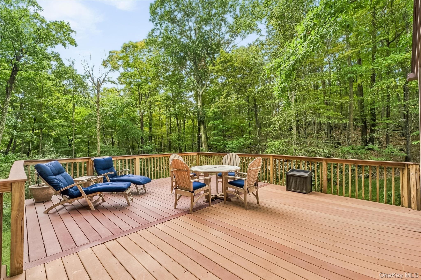
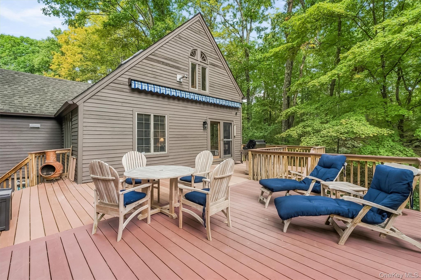
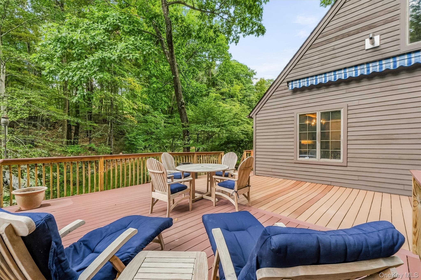
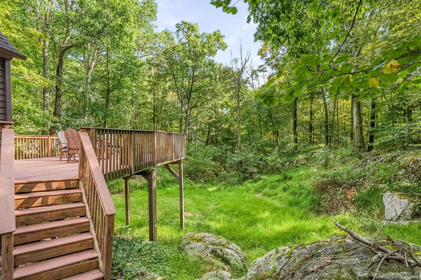
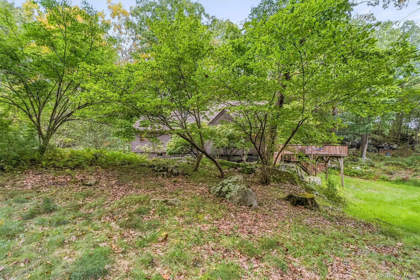
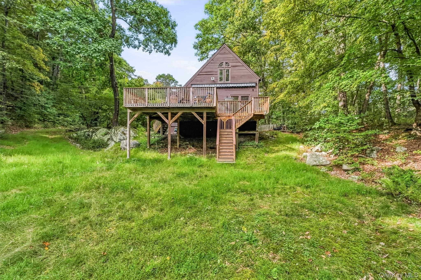
Tucked away on over 2.8 sprawling acres, this home offers the perfect blend of rustic warmth and modern sophistication. For those who love the aesthetic of a high-end mountain lodge, the interior is sure to captivate.The main living space features soaring ceilings and impressive post-and-beam architecture, creating an atmosphere that feels both grand and inviting. At the heart of the room, a magnificent brick fireplace serves as a stunning focal point, complemented by a traditional pellet stove for cozy evenings by the fire. Rich hardwood floors run throughout, beautifully reflecting the natural light that fills the home.The beautifully updated kitchen flows seamlessly into the sun-filled living and dining areas, creating an ideal setting for everyday living and entertaining. The first-floor primary bedroom offers convenience and comfort, while two additional bedrooms and a versatile den provide plenty of flexibility for guests, a home office, or a quiet reading retreat. All three bathrooms have been thoughtfully renovated with contemporary finishes that complement the home's natural aesthetic. Step outside onto the expansive Trex deck and take in the picturesque views of your private acreage. Whether enjoying morning coffee, dining outdoors, or taking in the changing seasons, this elevated outdoor space offers a peaceful connection to nature.With its distinctive architectural details, inviting living spaces, and modern updates, this home offers a unique retreat where rustic charm meets everyday comfort.
Details
| MLS # | 1048045 |
|---|---|
| Listing Type | For Sale |
| Style | House |
| Sub-Type | Resale |
| Status | Active |
| Year | 1985 |
| Days On Site | 17 |
| Listing Provided By | Compass Greater NY, LLC | Anna Priskie |
Features
| Bed(s) | 3 |
|---|---|
| Bath(s) | 3 Total |
| SQ Feet | 1,840 |
| Garage | 1 |
| Basement | Y |
| Acreage | 2.83 |
Interior
| Cooling | Wall/Window Unit(s) |
|---|---|
| Heating | Baseboard, Electric |
| Interior Features | Beamed Ceilings, Cathedral Ceiling(s), Ceiling Fan(s), Chandelier, Natural Woodwork, Primary Bathroom, Master Downstairs |
| Appliances | Dishwasher, Electric Range, Microwave, Refrigerator, Stainless Steel Appliance(s) |
Exterior
| Construction Materials | Wood Siding |
|---|---|
| Foundation Details | Pillar/Post/Pier |
Parking
| Garage Yes / No | Yes |
|---|---|
| Parking Features | Driveway, Garage |
Utilities
| Utilities | Electricity Connected, Trash Collection Private |
|---|---|
| Sewer | Septic Tank |
Taxes
| Tax Year | 2025 |
|---|---|
| Tax Assessed Value | 473000 |
| Tax Annual Amount | 18225.84 |
Area Information
| State | NY |
|---|---|
| County | Putnam County |
| City | Carmel |
| Zip Code | 10512 |
| School District | Carmel High School |
| Elementary School | Kent Elementary |
| High School | Carmel High School |
| Listing VS Median (in 10512) | |
Price: $650,000 low | high Med: $585,000 sqft: 1,840 low | high Med: 1,848 $ / sqft: $353 low | high Med: $317 On site: 17 low | high Med: 174 | |
Market Activity 10512
Request a showing
Request a showing
Contact
Learn More About This Property

| State | NY |
|---|---|
| County | Putnam County |
| City | Carmel |
| Zip Code | 10512 |
| School District | Carmel High School |
| Elementary School | Kent Elementary |
| High School | Carmel High School |
| Listing VS Median (in 10512) | |
Price: $650,000 low | high Med: $585,000 sqft: 1,840 low | high Med: 1,848 $ / sqft: $353 low | high Med: $317 On site: 17 low | high Med: 174 | |