2306 Pine Avenue,Ronkonkoma, NY 11779
Ronkonkoma, NY 11779

Description
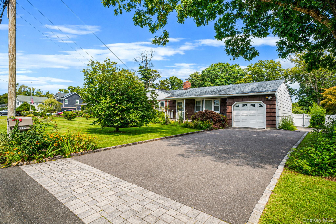
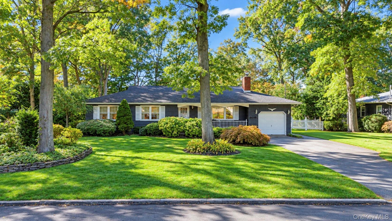
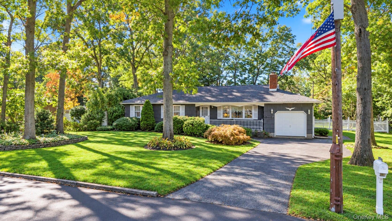
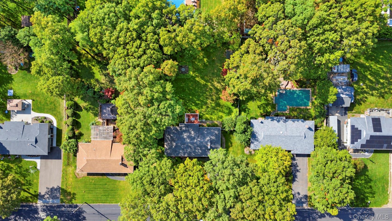
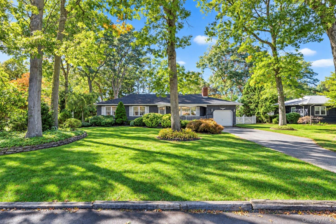
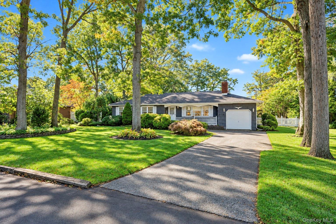
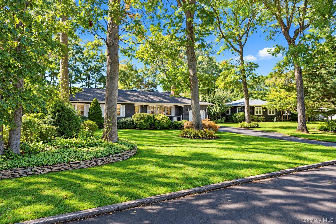
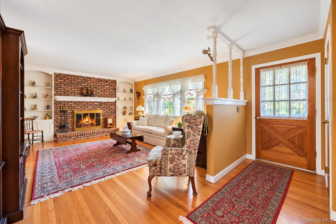
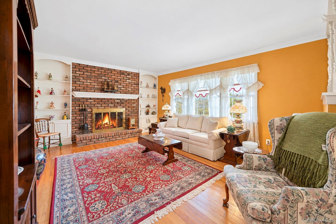
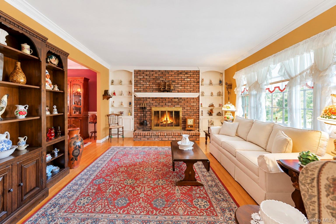
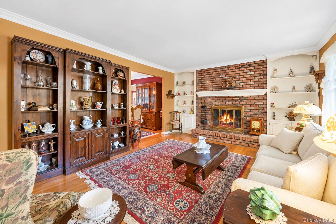
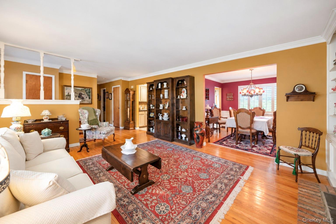
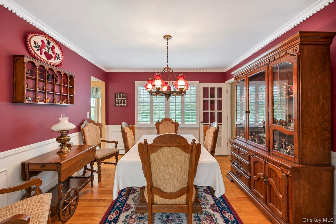
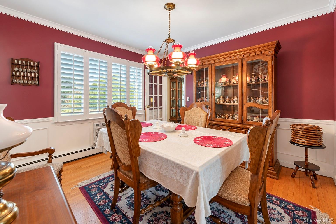
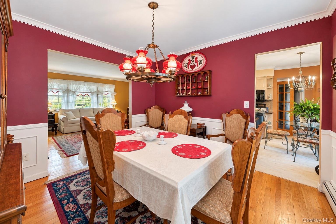
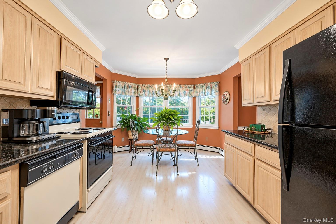
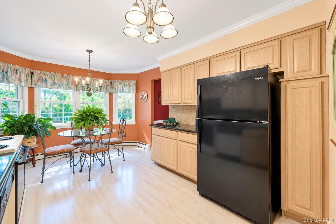
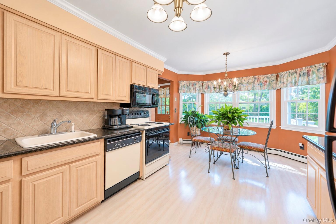
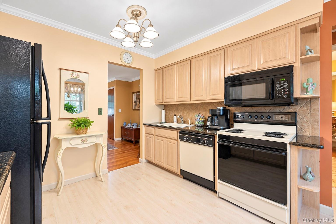
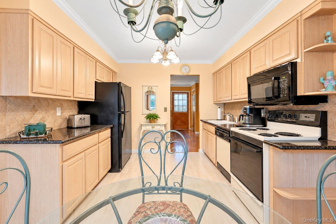
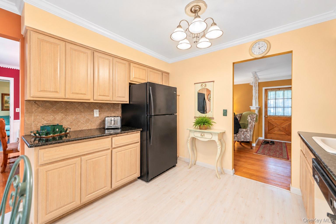
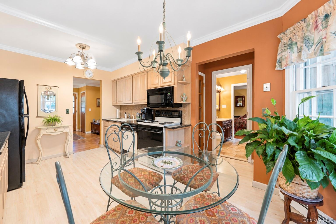
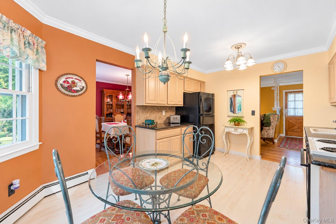
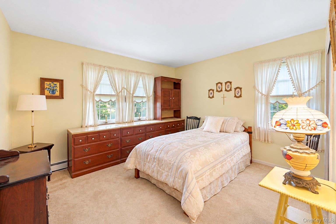
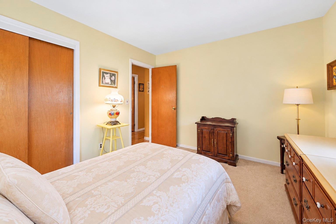
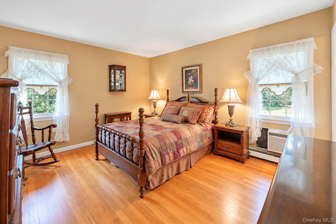
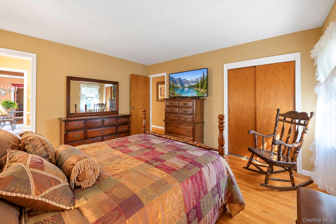
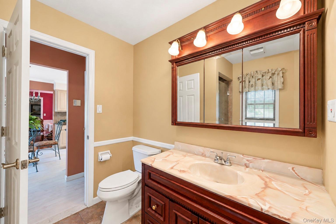
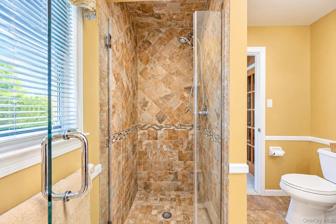
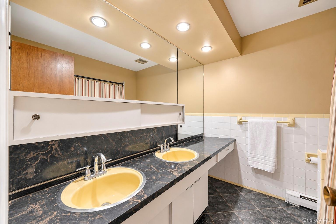
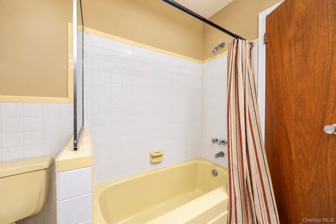
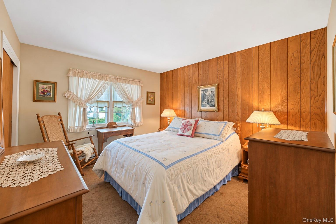
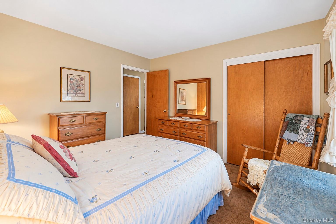
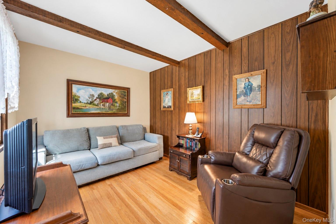
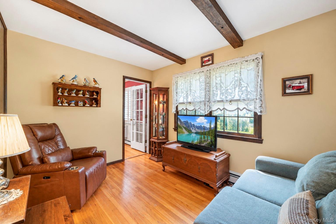
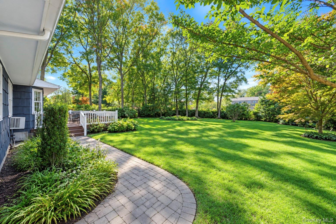
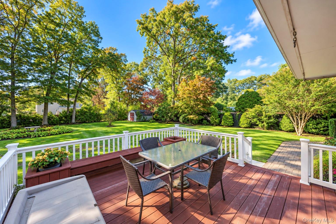
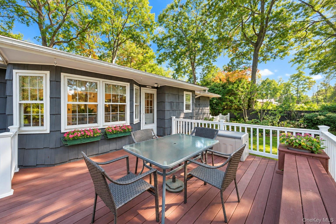
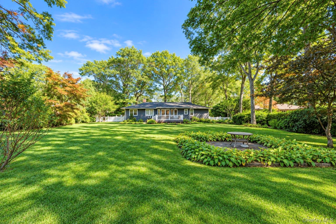
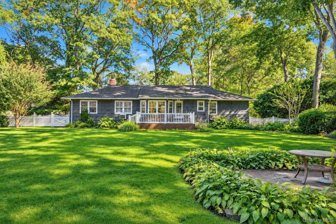
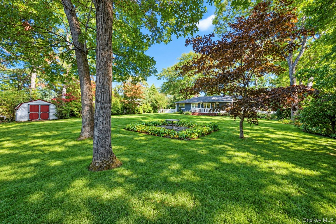
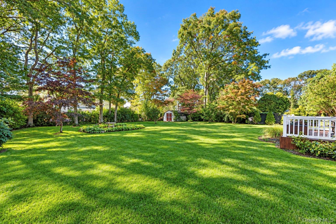
Beautiful grounds, timeless charm, and exceptional space come together at 2306 Pine Avenue! This inviting three-bedroom, two bath ranch sitting on just shy of a half acre makes a memorable first impression with an expansive front lawn, mature shade trees, beautifully landscaped garden beds, a curved paver walkway, and a generous blacktop driveway leading to an attached one-car garage. Inside, hardwood floors and classic architectural details create a warm, welcoming atmosphere. The spacious living room features a striking brick fireplace flanked by built-in display shelves, while the adjoining formal dining room showcases crown molding, chair rail detailing, and plantation shutters. The eat-in kitchen offers abundant cabinetry, generous counter space, a tile backsplash, and a breakfast area overlooking the backyard. A cozy den with exposed ceiling beams and hardwood flooring provides another inviting spot to unwind. Three comfortable bedrooms are complemented by two full bathrooms, including a convenient Jack and Jill bathroom. Bathroom features include a double vanity and a beautifully tiled glass-enclosed shower. The full basement expands the possibilities. Outside, a spacious deck with white railings overlooks a sweeping backyard framed by mature trees and established landscaping, with plenty of room for outdoor dining, entertaining, and relaxing. A storage shed adds convenience to this picturesque setting. From its charming interiors to its standout outdoor space, this Ronkonkoma home offers an incredible opportunity to make it your own!
Details
| MLS # | 1058489 |
|---|---|
| Listing Type | For Sale |
| Style | House |
| Sub-Type | Resale |
| Status | Active |
| Year | 1968 |
| Days On Site | 7 |
| Listing Provided By | Coldwell Banker American Homes | Portia Gelormino |
Features
| Bed(s) | 3 |
|---|---|
| Bath(s) | 2 Total |
| SQ Feet | 1,550 |
| Garage | 1 |
| Basement | Y |
| Acreage | 0.46 |
Interior
| Cooling | None |
|---|---|
| Heating | Hot Water, Oil |
| Interior Features | First Floor Bedroom, First Floor Full Bath, Beamed Ceilings, Built-in Features, Crown Molding, Double Vanity, Eat-in Kitchen, Formal Dining, Original Details, Soaking Tub, Washer/Dryer Hookup |
| Window Features | Double Pane Windows, Wood Frames |
| Appliances | Dishwasher, Oven, Range, Refrigerator, Washer |
Exterior
| Construction Materials | Frame |
|---|---|
| Fencing | Back Yard |
Parking
| Garage Yes / No | Yes |
|---|---|
| Parking Features | Driveway, Garage, Off Street |
Utilities
| Utilities | Cable Available, Electricity Connected, Phone Available, Trash Collection Public, Water Connected |
|---|---|
| Sewer | Cesspool |
Taxes
| Tax Year | 2026 |
|---|---|
| Tax Assessed Value | 41850 |
| Tax Annual Amount | 13435 |
Area Information
| State | NY |
|---|---|
| County | Suffolk County |
| City | Ronkonkoma |
| Zip Code | 11779 |
| School District | Connetquot High School |
| Elementary School | Helen B Duffield Elementary Scho |
| High School | Connetquot High School |
| Listing VS Median (in 11779) | |
Price: $729,999 low | high Med: $600,000 sqft: 1,550 low | high Med: 2,268 $ / sqft: $471 low | high Med: $265 On site: 7 low | high Med: 27 | |
Market Activity 11779
Request a showing
Request a showing
Contact
Learn More About This Property

| State | NY |
|---|---|
| County | Suffolk County |
| City | Ronkonkoma |
| Zip Code | 11779 |
| School District | Connetquot High School |
| Elementary School | Helen B Duffield Elementary Scho |
| High School | Connetquot High School |
| Listing VS Median (in 11779) | |
Price: $729,999 low | high Med: $600,000 sqft: 1,550 low | high Med: 2,268 $ / sqft: $471 low | high Med: $265 On site: 7 low | high Med: 27 | |