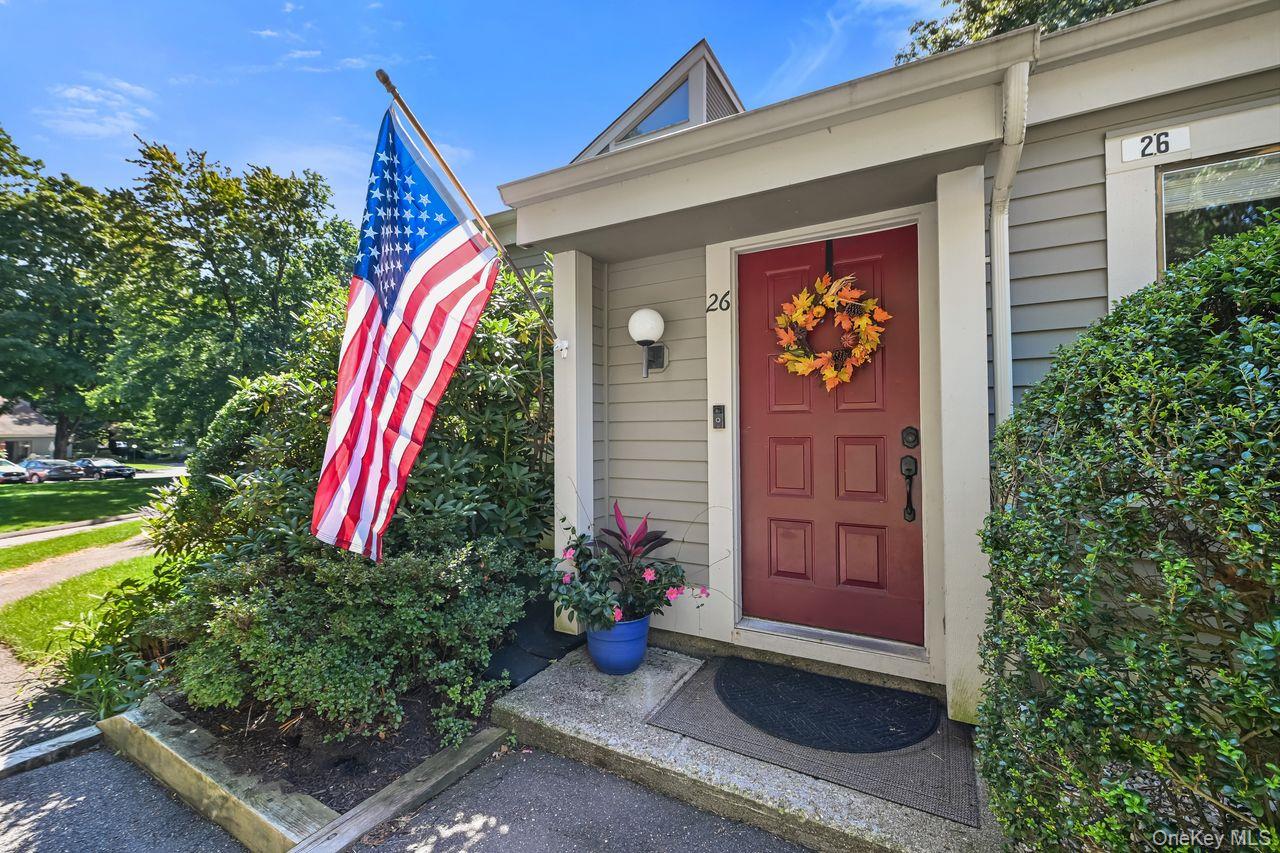
230 Lakeside Drive,South Salem, NY 10590
South Salem, NY 10590

Description
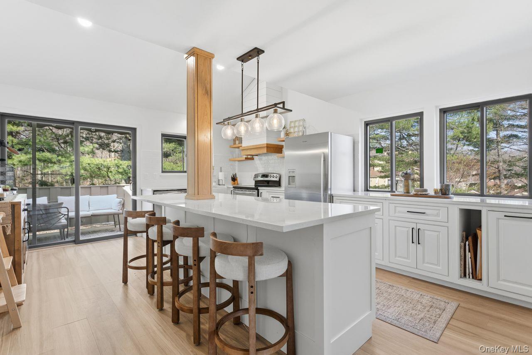
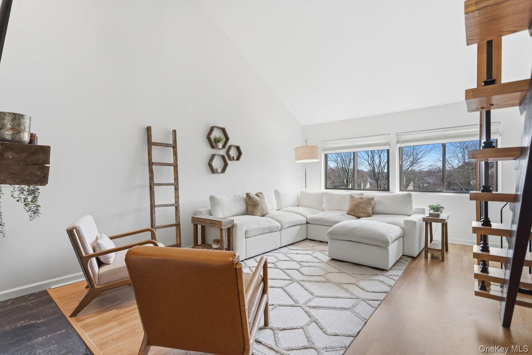
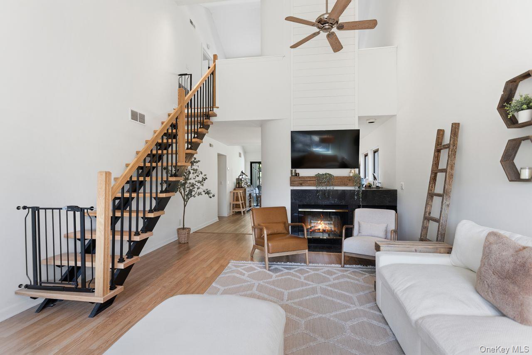
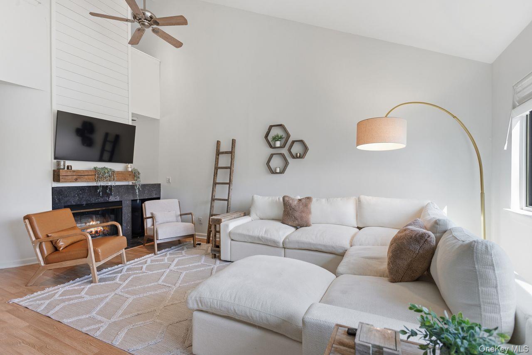
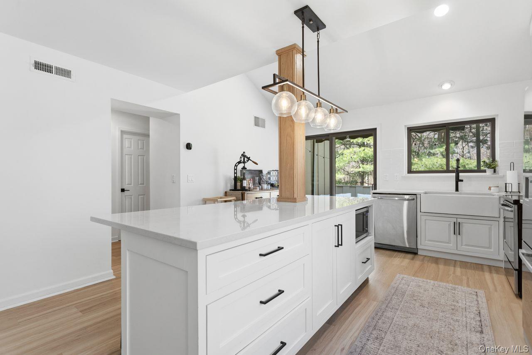
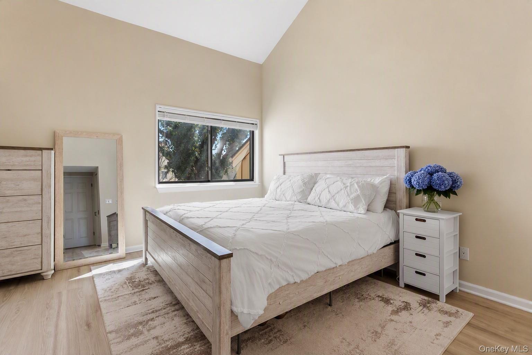
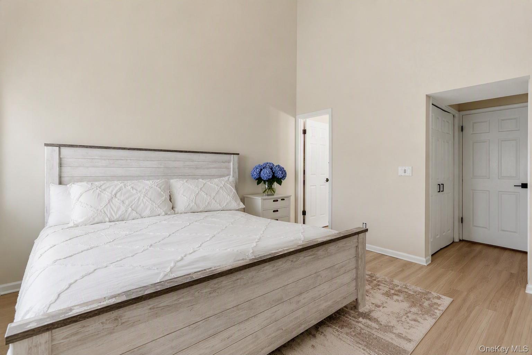
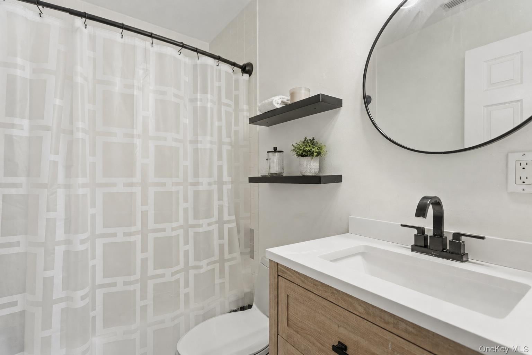
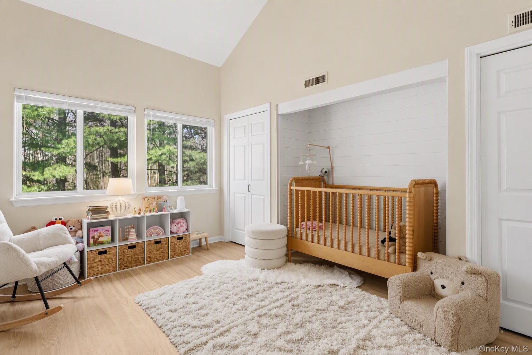
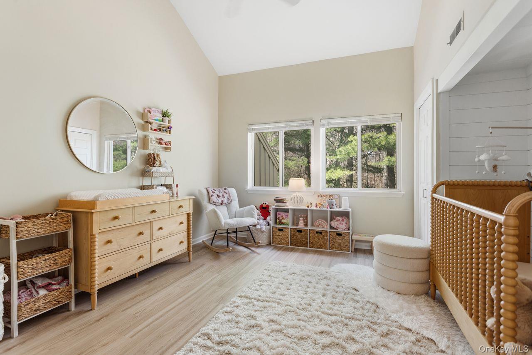
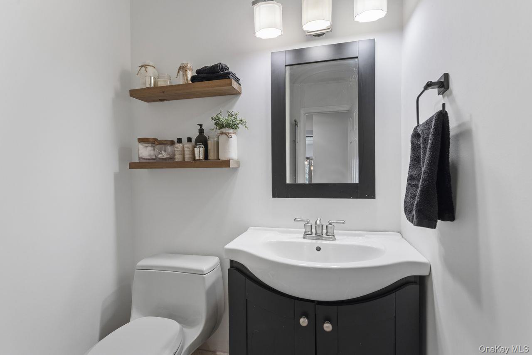
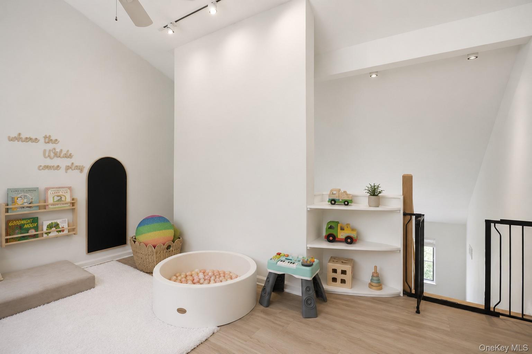
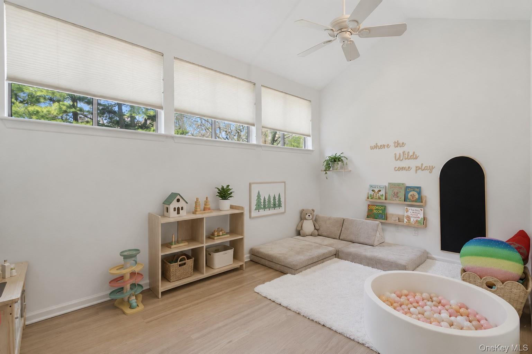
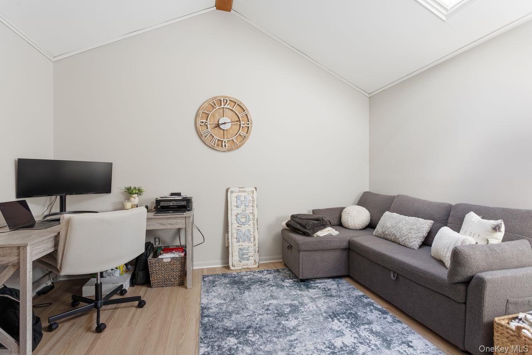
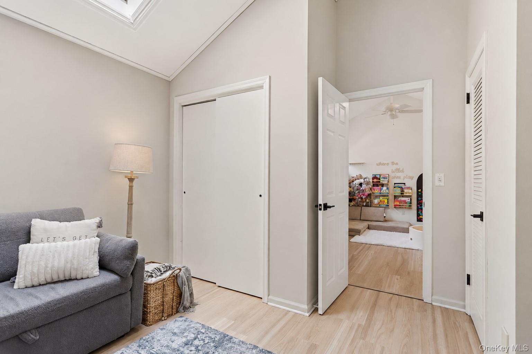
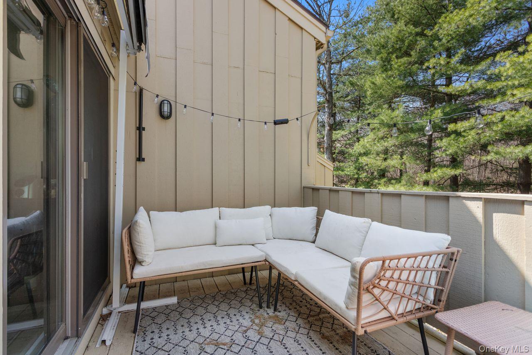
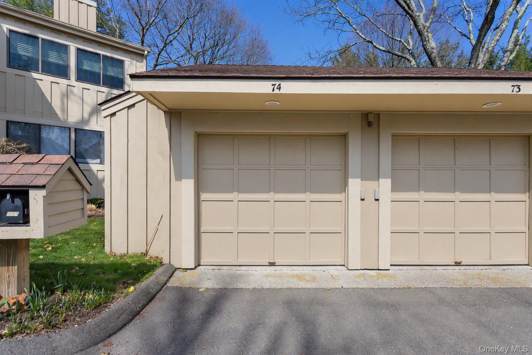
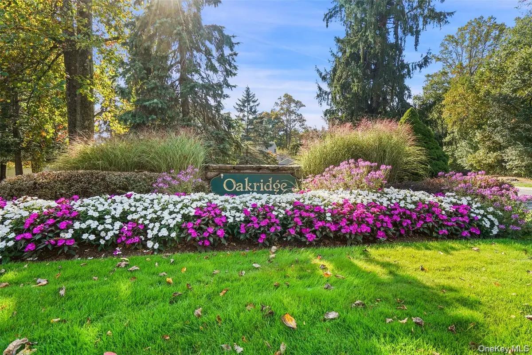
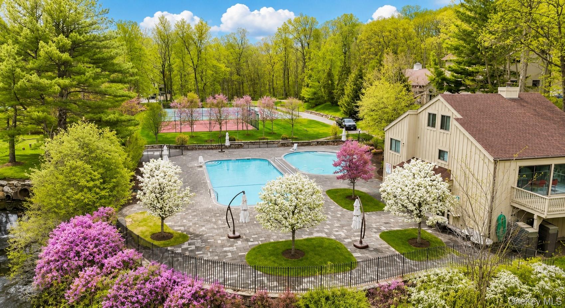
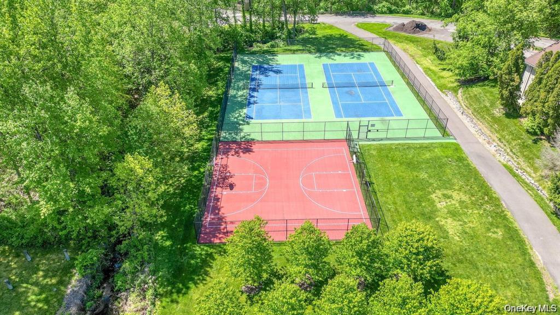
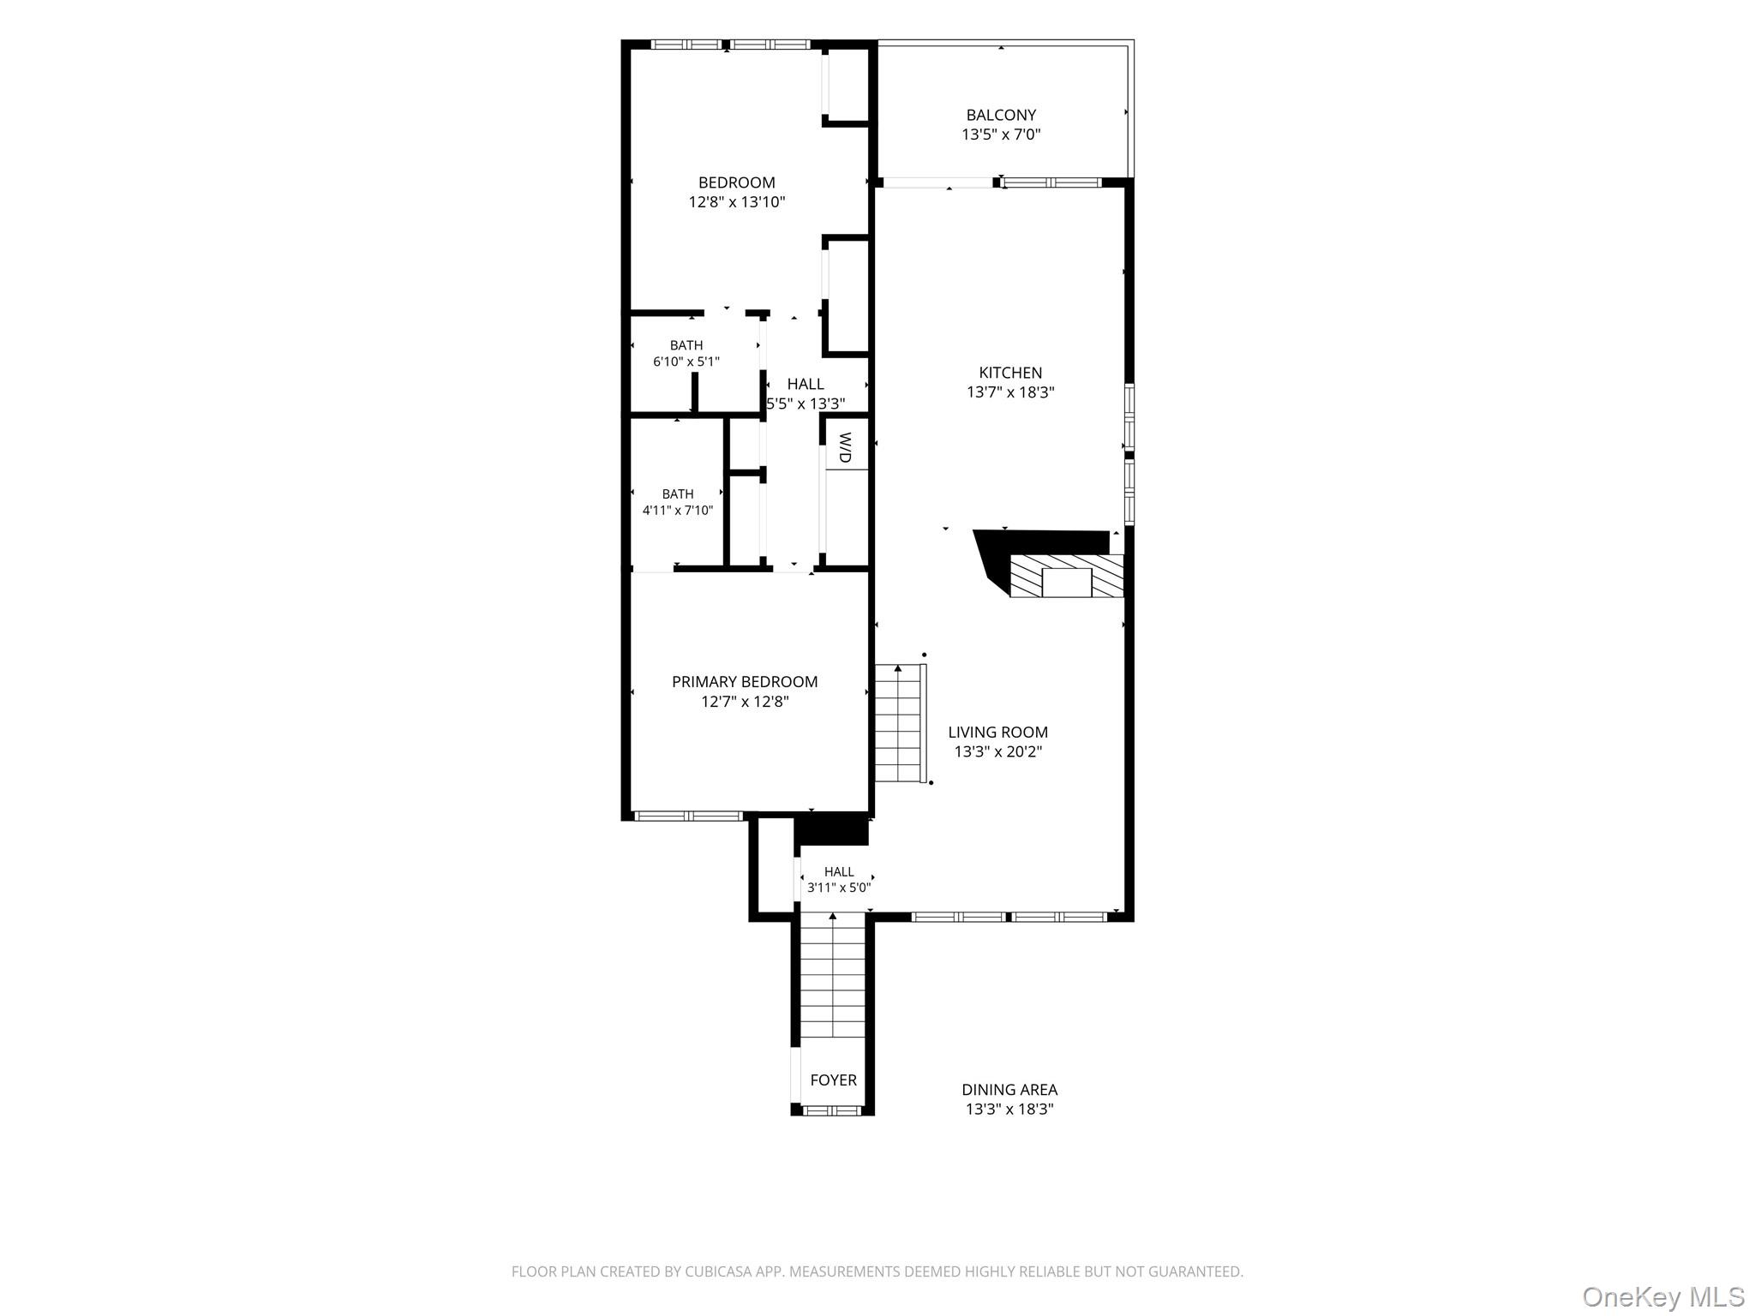
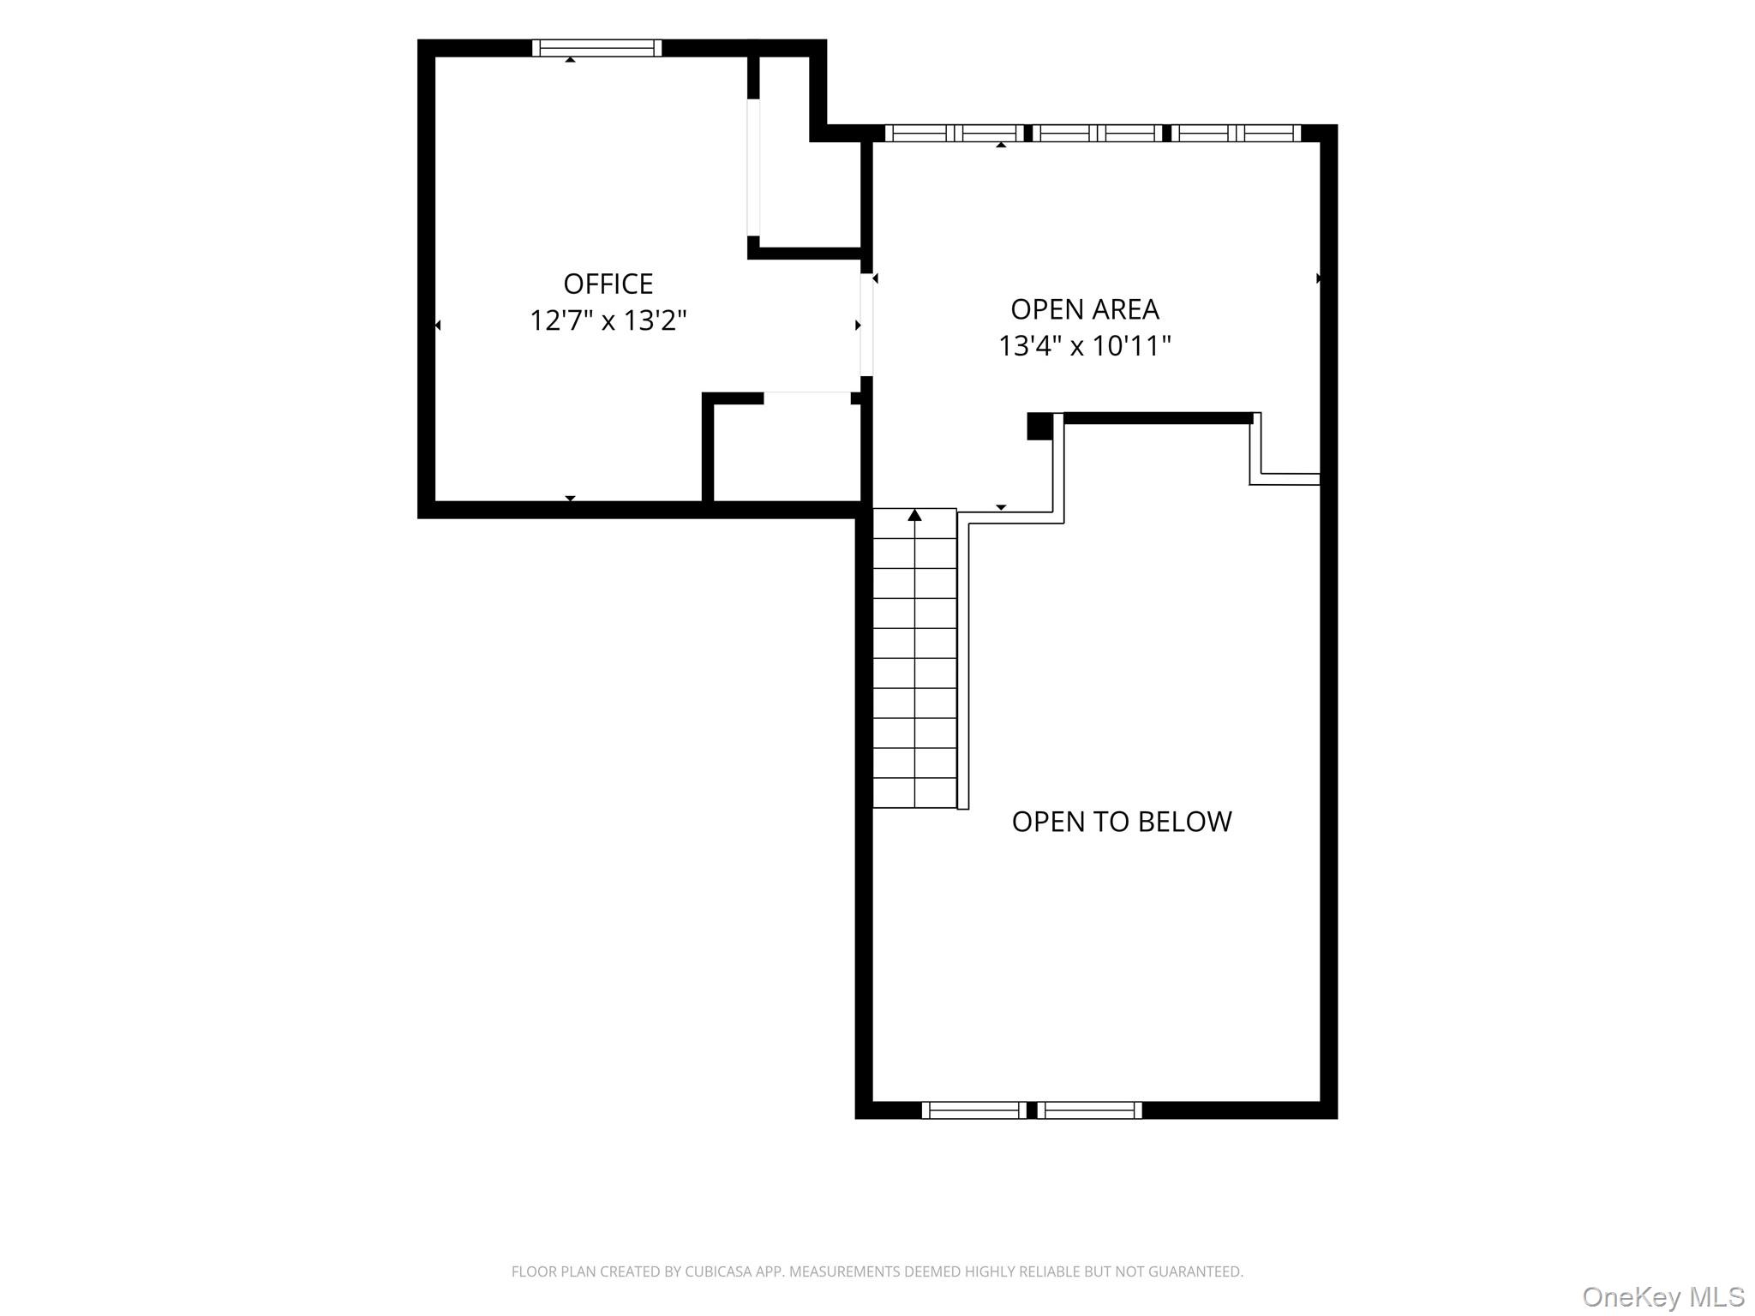
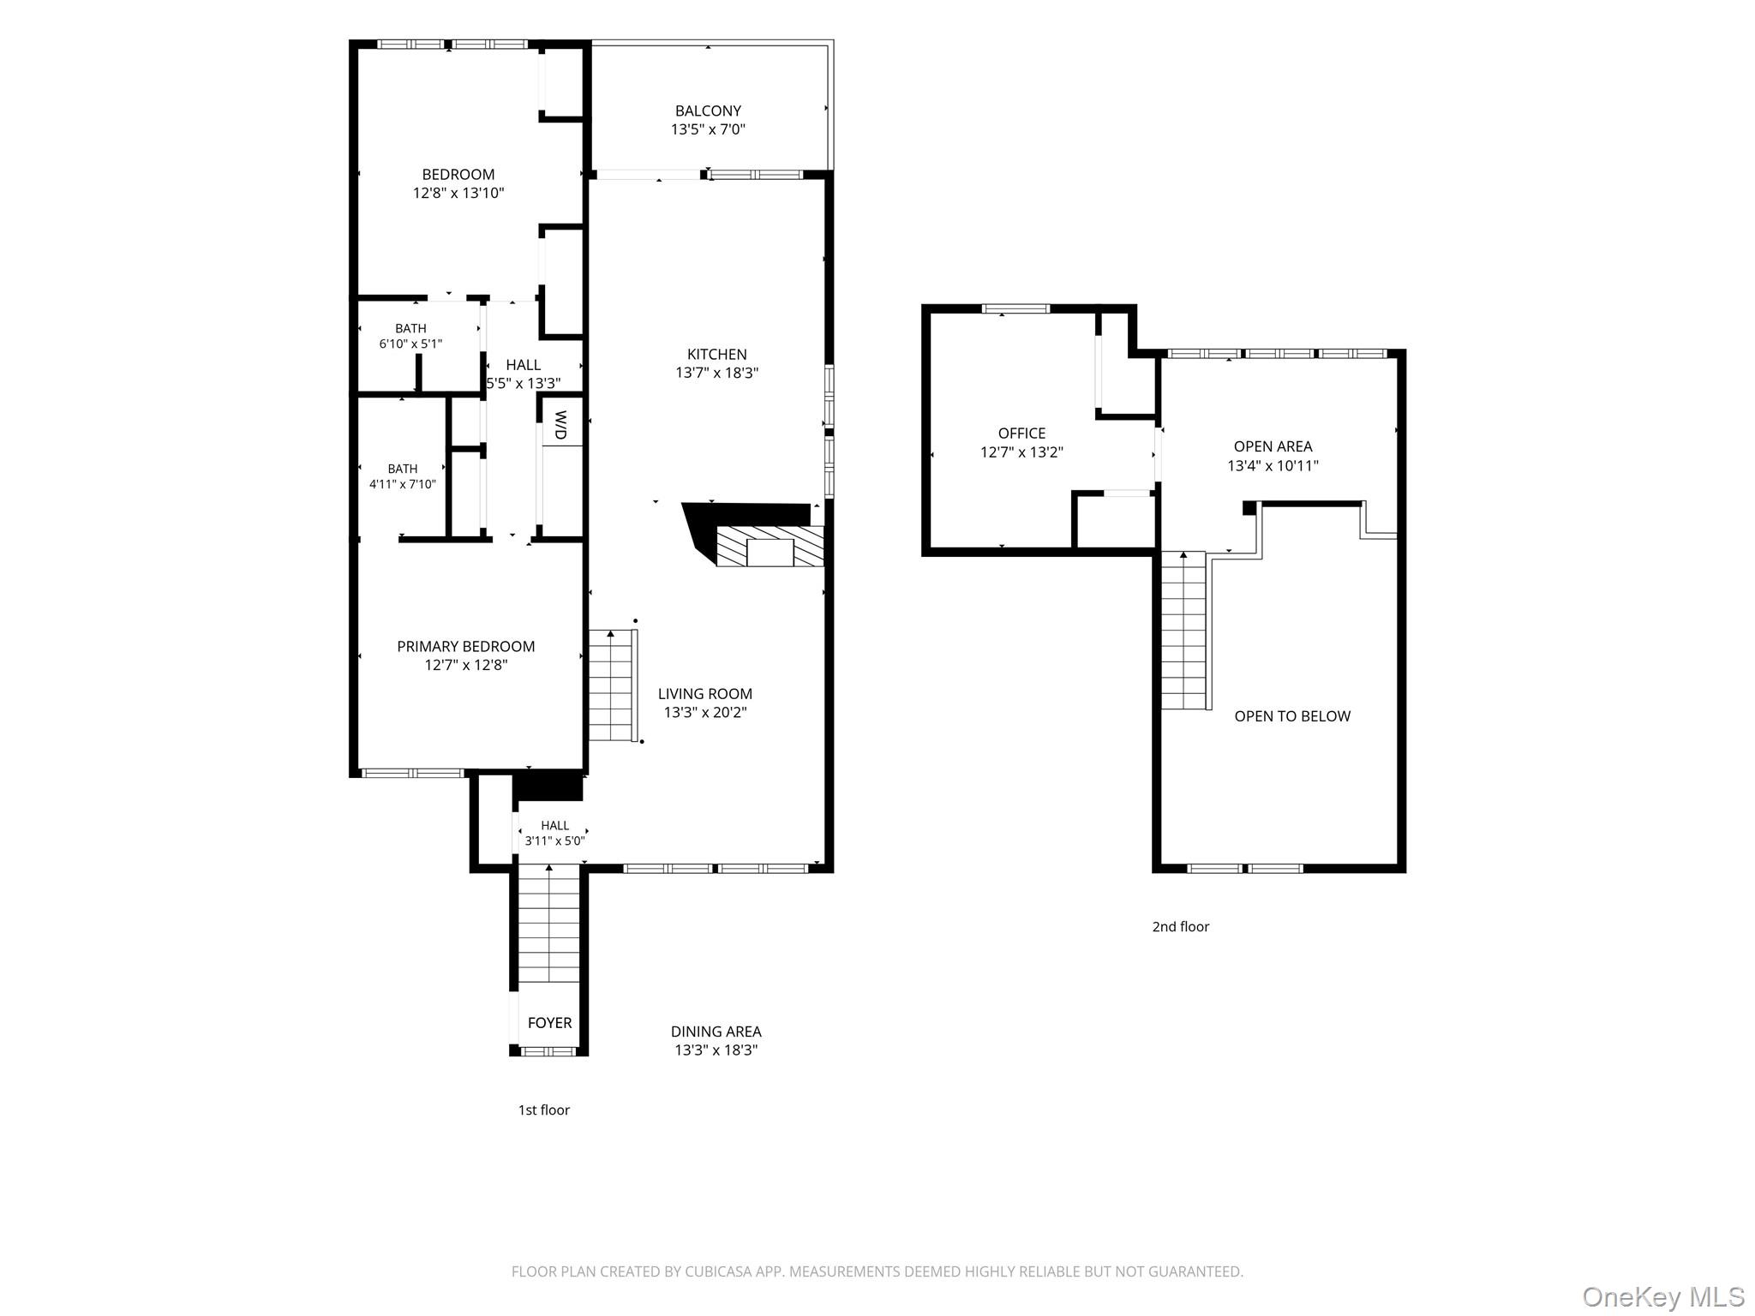
Gorgeous, updated, two bedroom townhome that lives like a three bedroom! The light-filled, living area features a wood-burning fireplace and flows seamlessly into the recently renovated large eat-in kitchen. Perfect for entertaining, the kitchen boasts stainless steel appliances, an oversized center island, and sliders to the deck. The main level also includes a spacious primary suite with an en-suite bath, a second bedroom, a full hall bath, and laundry. A newly installed main staircase leads to the upper level, where you'll find a versatile loft/den space and a skylit office with a door and a closet, providing flexible space for work or guests. Updates completed within the past few years include the hot water heater, HVAC system, windows, flooring, bathroom vanities, and kitchen appliances. Residents of the Oakridge Community enjoy two recently refurbished outdoor pools, new tennis and basketball courts, and a playground. This property also includes two assigned parking spaces. A Detached One Car Garage, right next to the unit, is available separately. Walking distance to shopping and dining at Oakridge Commons and just minutes from New Canaan, Ridgefield, and Katonah. Part of the award winning Katonah Lewisboro School District.
Details
| MLS # | 1032550 |
|---|---|
| Listing Type | For Sale |
| Style | Condominium |
| HOA Dues | $678 |
| Sub-Type | Resale |
| Status | Active |
| Year | 1987 |
| Days On Site | 79 |
| Listing Provided By | Coldwell Banker Realty | Patricia Maiolo-Hinkley |
Features
| Bed(s) | 2 |
|---|---|
| Bath(s) | 2 Total |
| SQ Feet | 1,468 |
| Garage | 1 |
| Pool | Yes |
| Acreage | 0.01 |
Interior
| Cooling | Central Air |
|---|---|
| Heating | Heat Pump |
| Interior Features | First Floor Bedroom, First Floor Full Bath, Cathedral Ceiling(s), Ceiling Fan(s), Central Vacuum, Eat-in Kitchen, High Ceilings, Kitchen Island, Open Kitchen, Primary Bathroom, Master Downstairs, Storage |
| Appliances | Dishwasher, Dryer, Microwave, Oven, Range, Refrigerator, Stainless Steel Appliance(s), Washer |
Exterior
| Construction Materials | Advanced Framing Technique |
|---|
Parking
| Garage Yes / No | No |
|---|---|
| Parking Features | Assigned |
Utilities
| Utilities | Cable Connected, Electricity Connected, Sewer Connected, Trash Collection Public, Water Connected |
|---|---|
| Sewer | Public Sewer |
Location
| Community Features | Other, Playground, Pool, Tennis Court(s) |
|---|
Taxes
| Tax Year | 2025 |
|---|---|
| Tax Annual Amount | 6292 |
Area Information
| State | NY |
|---|---|
| County | Westchester County |
| City | South Salem |
| Zip Code | 10590 |
| School District | John Jay High School |
| Elementary School | Meadow Pond Elementary School |
| High School | John Jay High School |
| Listing VS Median (in 10590) | |
Price: $599,000 low | high Med: $1,022,500 sqft: 1,468 low | high Med: 2,164 $ / sqft: $408 low | high Med: $474 On site: 79 low | high Med: 34.5 | |
Market Activity 10590
Request a showing
Request a showing
Contact
Learn More About This Property

| State | NY |
|---|---|
| County | Westchester County |
| City | South Salem |
| Zip Code | 10590 |
| School District | John Jay High School |
| Elementary School | Meadow Pond Elementary School |
| High School | John Jay High School |
| Listing VS Median (in 10590) | |
Price: $599,000 low | high Med: $1,022,500 sqft: 1,468 low | high Med: 2,164 $ / sqft: $408 low | high Med: $474 On site: 79 low | high Med: 34.5 | |