
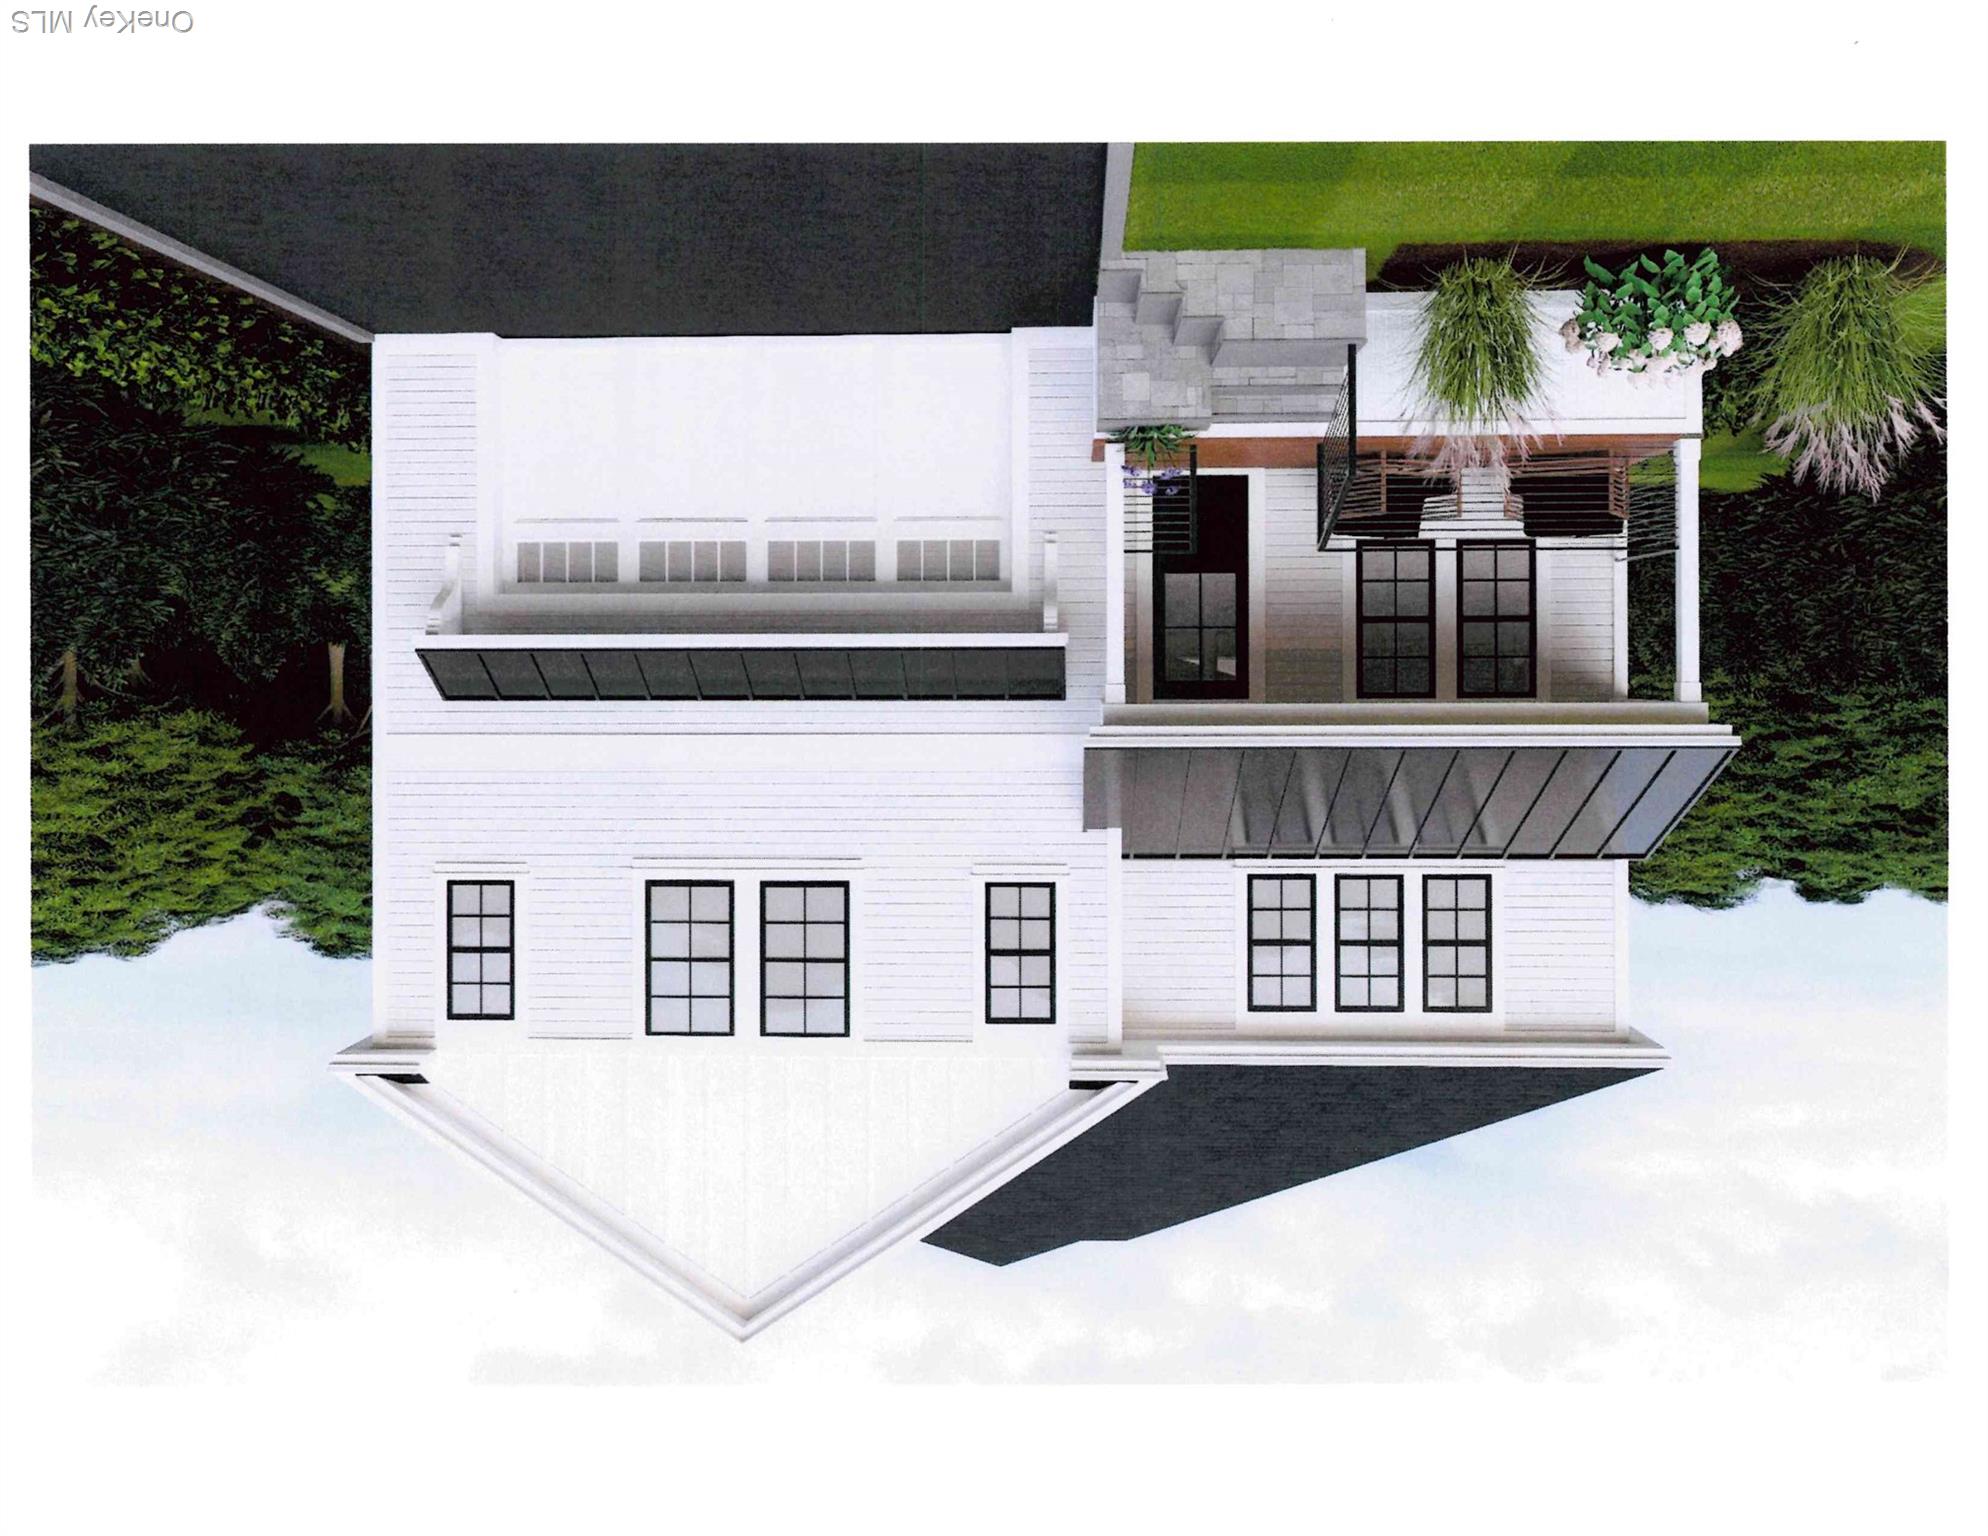
23 Ardell Road,Bronxville, NY 10708
Bronxville, NY 10708

Description
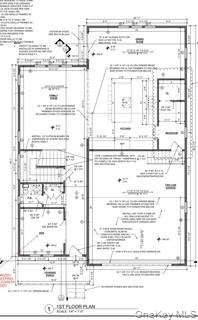
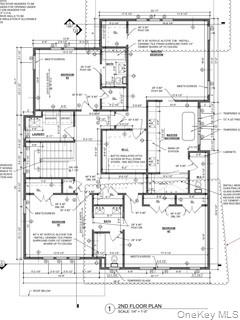
Stunning new construction offering 5 bedrooms, 4 1/2 bathrooms and exceptional craftsmanship throughout. Thoughtfully designed for modern living, this home features an expansive open-concept floor plan, beautiful hardwood floors, high-end finishes, and a chef's kitchen... ideal for everyday living and entertaining. The main living area opens seamlessly to an outdoor patio and landscaped level backyard, creating an inviting indoor-outdoor living experience. A dedicated first-floor office with French doors, powder room and convenient mudroom complete the main level.The second floor features an oversized primary suite with two custom closets and a luxurious, generously proportioned en-suite bathroom. 3 additional bedrooms and 2 baths complete this floor. A conveniently located second-floor laundry room with sink and custom cabinets adds to the home's functionality.The expansive, fully finished lower level offers exceptional versatility, complete with an additional bedroom and full bathroom. Ideal for a recreation room, playroom, guest accommodations, nanny's room, fitness area, or additional entertaining space, this level provides endless possibilities to suit a variety of needs.A beautiful combination of quality construction, sophisticated finishes, and thoughtfully designed living spaces. This exceptional home offers modern luxury and everyday comfort.Ideally situated with convenient access to major highways, transportation and NYC.
Details
| MLS # | 961109 |
|---|---|
| Listing Type | For Sale |
| Style | House |
| Sub-Type | Resale |
| Status | Coming Soon |
| Year | 2026 |
| Days On Site | 17 |
| Listing Provided By | Christie's Int. Real Estate | Lori G. Yarom |
Features
| Bed(s) | 5 |
|---|---|
| Bath(s) | 5 Total |
| SQ Feet | 4,940 |
| Garage | 2 |
| Basement | Y |
| Acreage | 0.19 |
Interior
| Cooling | Central Air |
|---|---|
| Heating | Natural Gas |
| Interior Features | Built-in Features, Chefs Kitchen, Crown Molding, Double Vanity, Eat-in Kitchen, High Ceilings, His and Hers Closets, In-Law Floorplan, Kitchen Island, Natural Woodwork, Open Floorplan, Open Kitchen, Pantry, Primary Bathroom, Quartz/Quartzite Counters, Recessed Lighting, Smart Thermostat, Soaking Tub, Stone Counters, Walk Through Kitchen, Walk-In Closet(s), Washer/Dryer Hookup |
| Window Features | Double Pane Windows, Insulated Windows, New Windows |
| Appliances | Cooktop, Dishwasher, Gas Cooktop, Gas Oven, Gas Range, Oven, Range, Refrigerator, Stainless Steel Appliance(s), Gas Water Heater |
Exterior
| Construction Materials | Hardi Plank Type |
|---|---|
| Fencing | Back Yard |
Parking
| Garage Yes / No | Yes |
|---|---|
| Parking Features | Attached, Covered, Driveway, Private |
Utilities
| Utilities | Electricity Connected, Natural Gas Connected, Sewer Connected, Water Connected |
|---|---|
| Sewer | Public Sewer |
Taxes
| Tax Year | 2025 |
|---|---|
| Tax Assessed Value | 2900 |
| Tax Annual Amount | 26000 |
Area Information
| State | NY |
|---|---|
| County | Westchester County |
| City | Bronxville |
| Zip Code | 10708 |
| School District | Yonkers (School Choice) |
| Elementary School | Yonkers (School Choice) |
| High School | Yonkers (School Choice) |
| Listing VS Median (in 10708) | |
Price: $1,650,000 low | high Med: $329,000 sqft: 4,940 low | high Med: 800 $ / sqft: $334 low | high Med: $411 On site: 17 low | high Med: 161 | |
Market Activity 10708
Request a showing
Request a showing
Contact
Learn More About This Property

| State | NY |
|---|---|
| County | Westchester County |
| City | Bronxville |
| Zip Code | 10708 |
| School District | Yonkers (School Choice) |
| Elementary School | Yonkers (School Choice) |
| High School | Yonkers (School Choice) |
| Listing VS Median (in 10708) | |
Price: $1,650,000 low | high Med: $329,000 sqft: 4,940 low | high Med: 800 $ / sqft: $334 low | high Med: $411 On site: 17 low | high Med: 161 | |