

Description
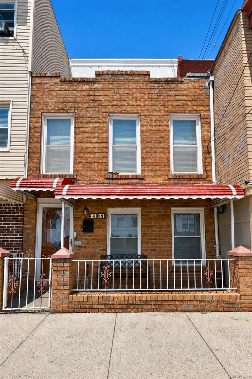
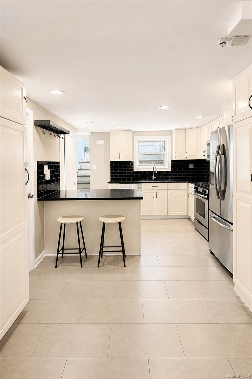
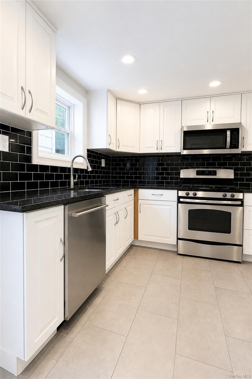
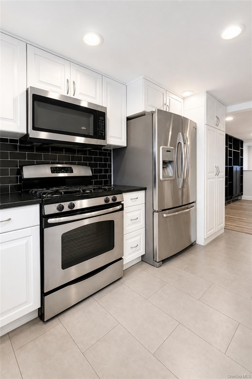
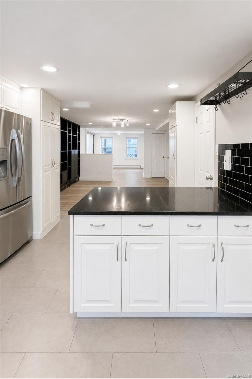
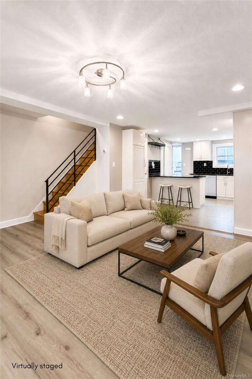
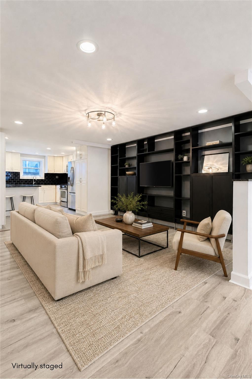
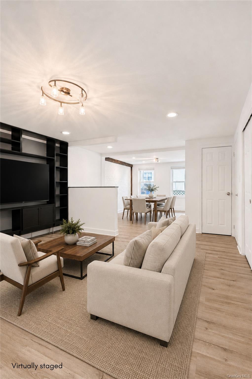
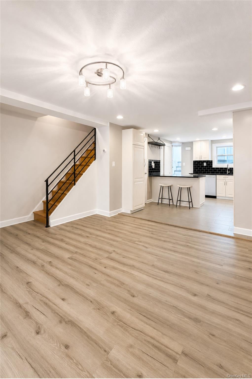
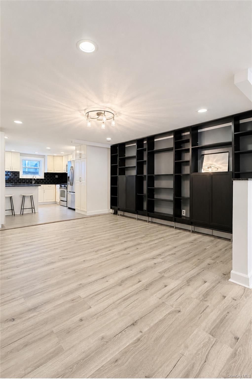
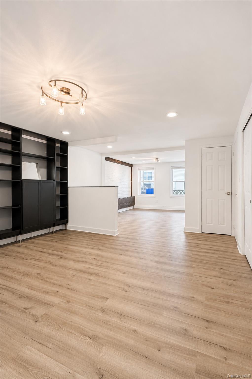
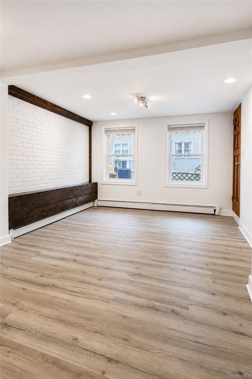
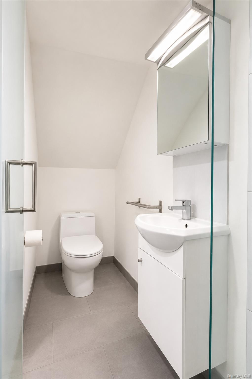
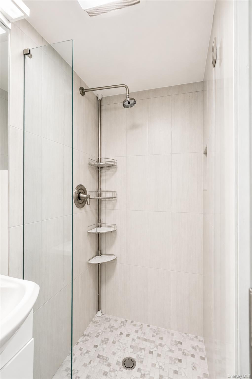
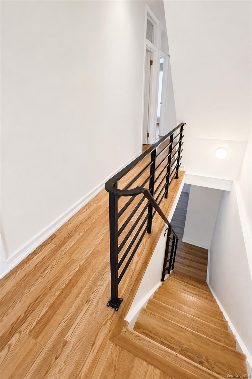
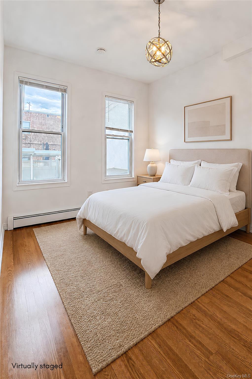
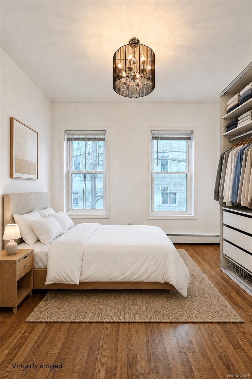
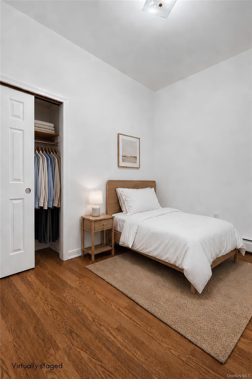
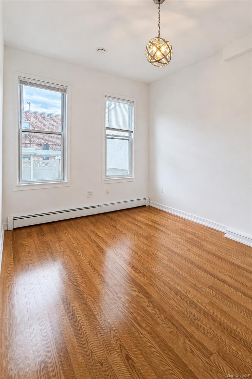
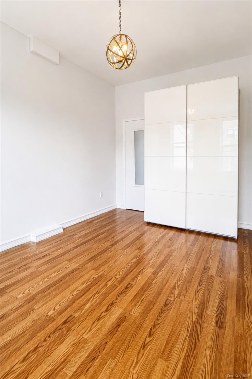
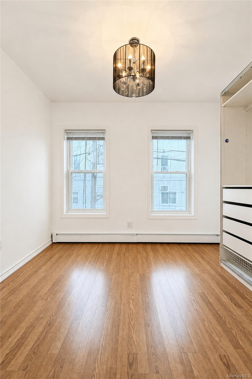
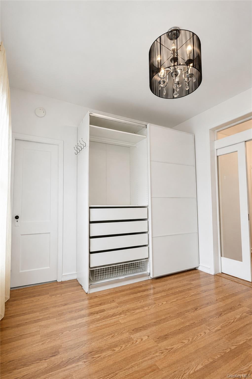
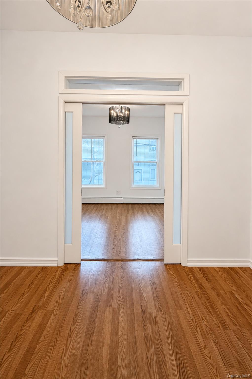
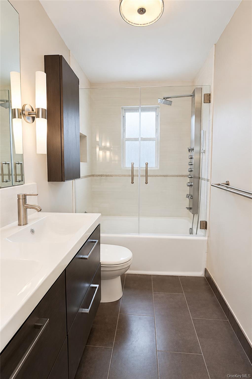
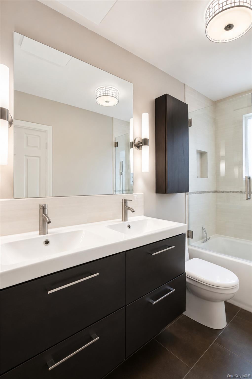
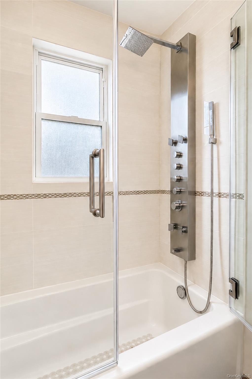
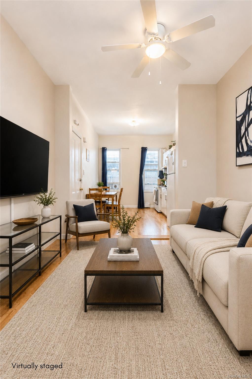
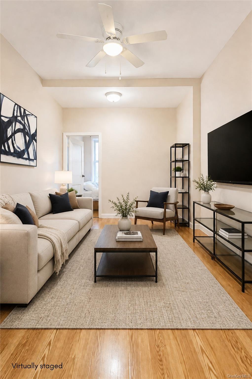
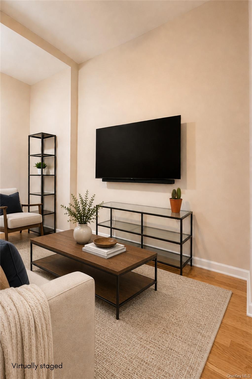
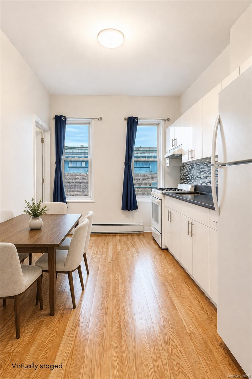
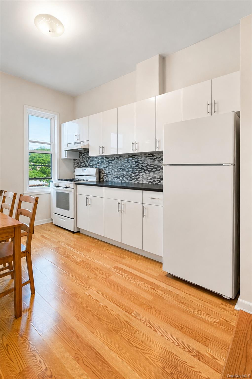
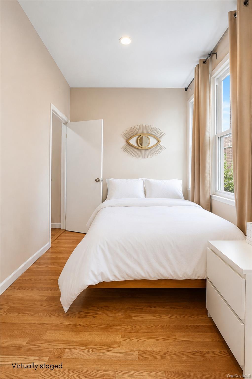
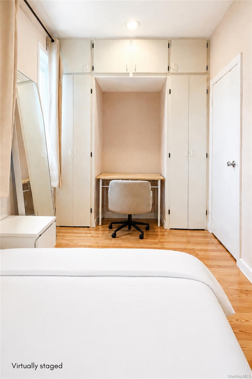
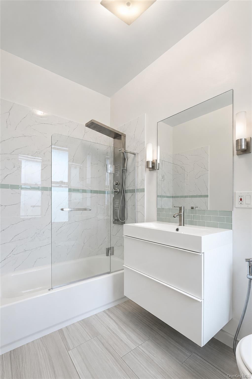
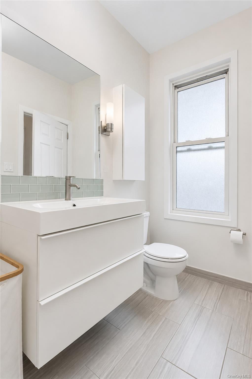
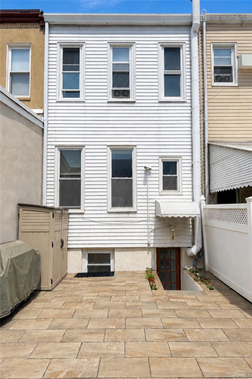
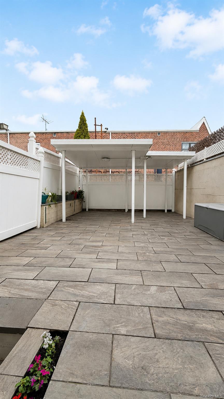
Fully Renovated 2-Family Brick Home in Astoria Park Neighborhood This beautiful home offers a flexible layout, private outdoor space, and excellent potential for both the owner occupant and the savvy investor. DUPLEXThe first and second floors of the home are set up as a 3 bedroom / 2 bathroom duplex. Enter into a bright sun-filled living room with white-washed exposed brick. The dining room has custom-built wall to wall shelves, cool recessed halogen lighting and brushed metal light fixtures. The open floor plan flows into a an eat-in kitchen. The kitchen, with stainless steel appliances has matching brushed metal finishes. An abundance of cabinets include a dedicated pantry and additional space under the eat-at island that doubles as extra-counter space. The backyard can be accessed from the kitchen allowing for easy outdoor entertaining. This first floor has a bathroom with a stand-in shower in cool white tones and brushed metal finishes. The second floor of the duplex is accessed via hardwood stairs with custom design cast-iron banister. Three spacious bedrooms and a spa-inspired bathroom with double-sink vanity and waterfall/jet shower/bath complete the living quarters of this thoughtfully designed duplex. 3rd FLOOR APARTMENT A bright eat-in kitchen/living room with open floor plan maximizes space and utility. The bedroom offers custom built storage and desk/office space. The large bathroom equipped with a waterfall/jet shower/bath is designed with relaxation in mind. LOCATION This lovely home is nestled in the Astoria Park area 8 minutes from the Astoria Boulevard N/W subway station a short walk to neighborhood restaurants, cafes, shopping, schools, and everyday conveniences This home presents a rare opportunity to own a two-family brick home with a private backyard in one of Astoria's most iconic neighborhoods. Lot Size 17 x 80 | Bldg Size 16 x 35 | Taxes: $6,654 | Zoning: R5B
Details
| MLS # | 1034812 |
|---|---|
| Listing Type | For Sale |
| Sub-Type | Resale |
| Status | Pending |
| Year | 1925 |
| Days On Site | 85 |
| Listing Provided By | Carmela Homes Corp | Carmela Vlacich |
Features
| Bed(s) | 4 |
|---|---|
| Bath(s) | 3 Total |
| SQ Feet | 2,032 |
| Units | 2 |
| Acreage | 0.03 |
Interior
| Cooling | None |
|---|---|
| Heating | Baseboard, Natural Gas |
| Interior Features | First Floor Full Bath, Eat-in Kitchen, Formal Dining, Kitchen Island, Open Floorplan, Storage |
Exterior
| Exterior Features | Awning(s) |
|---|---|
| Construction Materials | Brick |
| Lot Features | Back Yard, Near Shops |
| Fencing | Back Yard, Front Yard |
Parking
| Garage Yes / No | No |
|---|---|
| Parking Features | None |
Utilities
| Utilities | Cable Available, Electricity Available, Natural Gas Available, Sewer Connected, Trash Collection Public, Water Available, Water Connected |
|---|---|
| Sewer | Public Sewer |
Taxes
| Tax Year | 2026 |
|---|---|
| Tax Annual Amount | 6426.04 |
| Tax Lot | 2 |
Area Information
| State | NY |
|---|---|
| County | Queens |
| City | Astoria |
| Zip Code | 11102 |
| School District | Long Island City High School |
| Elementary School | Ps 17 Henry David Thoreau |
| High School | Long Island City High School |
| Listing VS Median (in 11102) | |
Price: $1,349,000 low | high Med: $888,000 sqft: 2,032 low | high Med: 824 $ / sqft: $664 low | high Med: $1,078 On site: 85 low | high Med: 20 | |
Market Activity 11102
Request a showing
Request a showing
Contact
Learn More About This Property

| State | NY |
|---|---|
| County | Queens |
| City | Astoria |
| Zip Code | 11102 |
| School District | Long Island City High School |
| Elementary School | Ps 17 Henry David Thoreau |
| High School | Long Island City High School |
| Listing VS Median (in 11102) | |
Price: $1,349,000 low | high Med: $888,000 sqft: 2,032 low | high Med: 824 $ / sqft: $664 low | high Med: $1,078 On site: 85 low | high Med: 20 | |
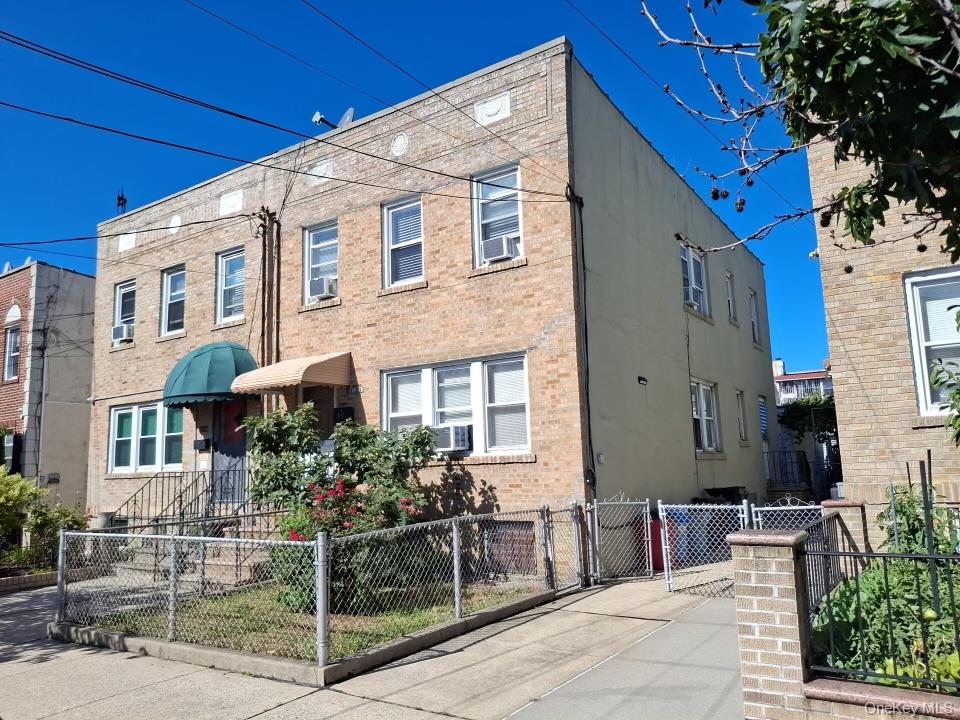 | $1,398,88821-23 29th AvenueAstoria, NY 11102 |
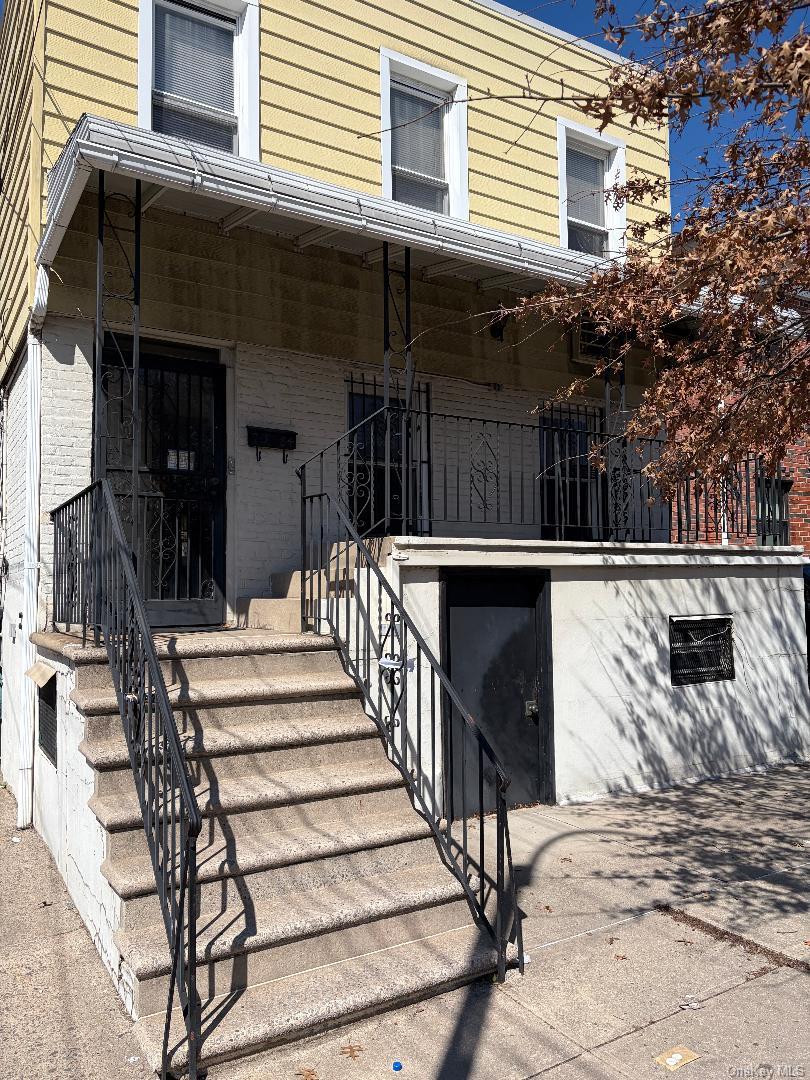 | $1,100,00023-84 33rdAstoria, NY 11105 |