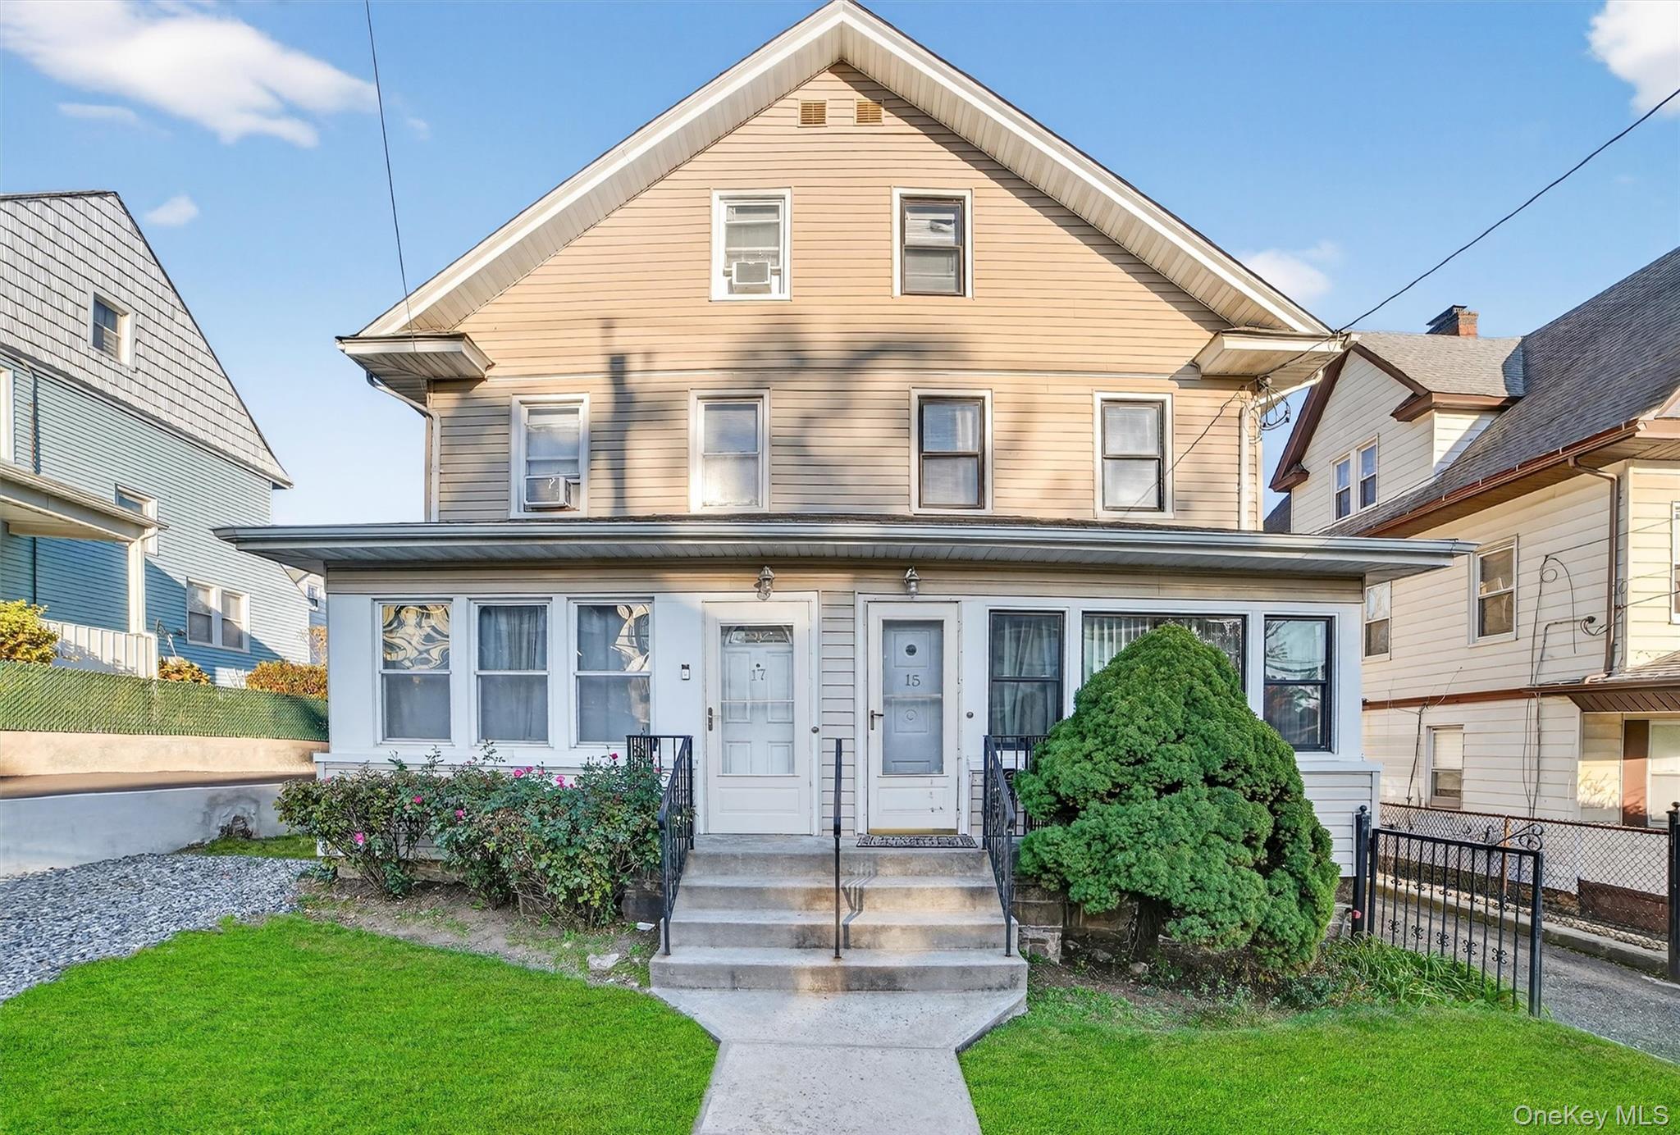
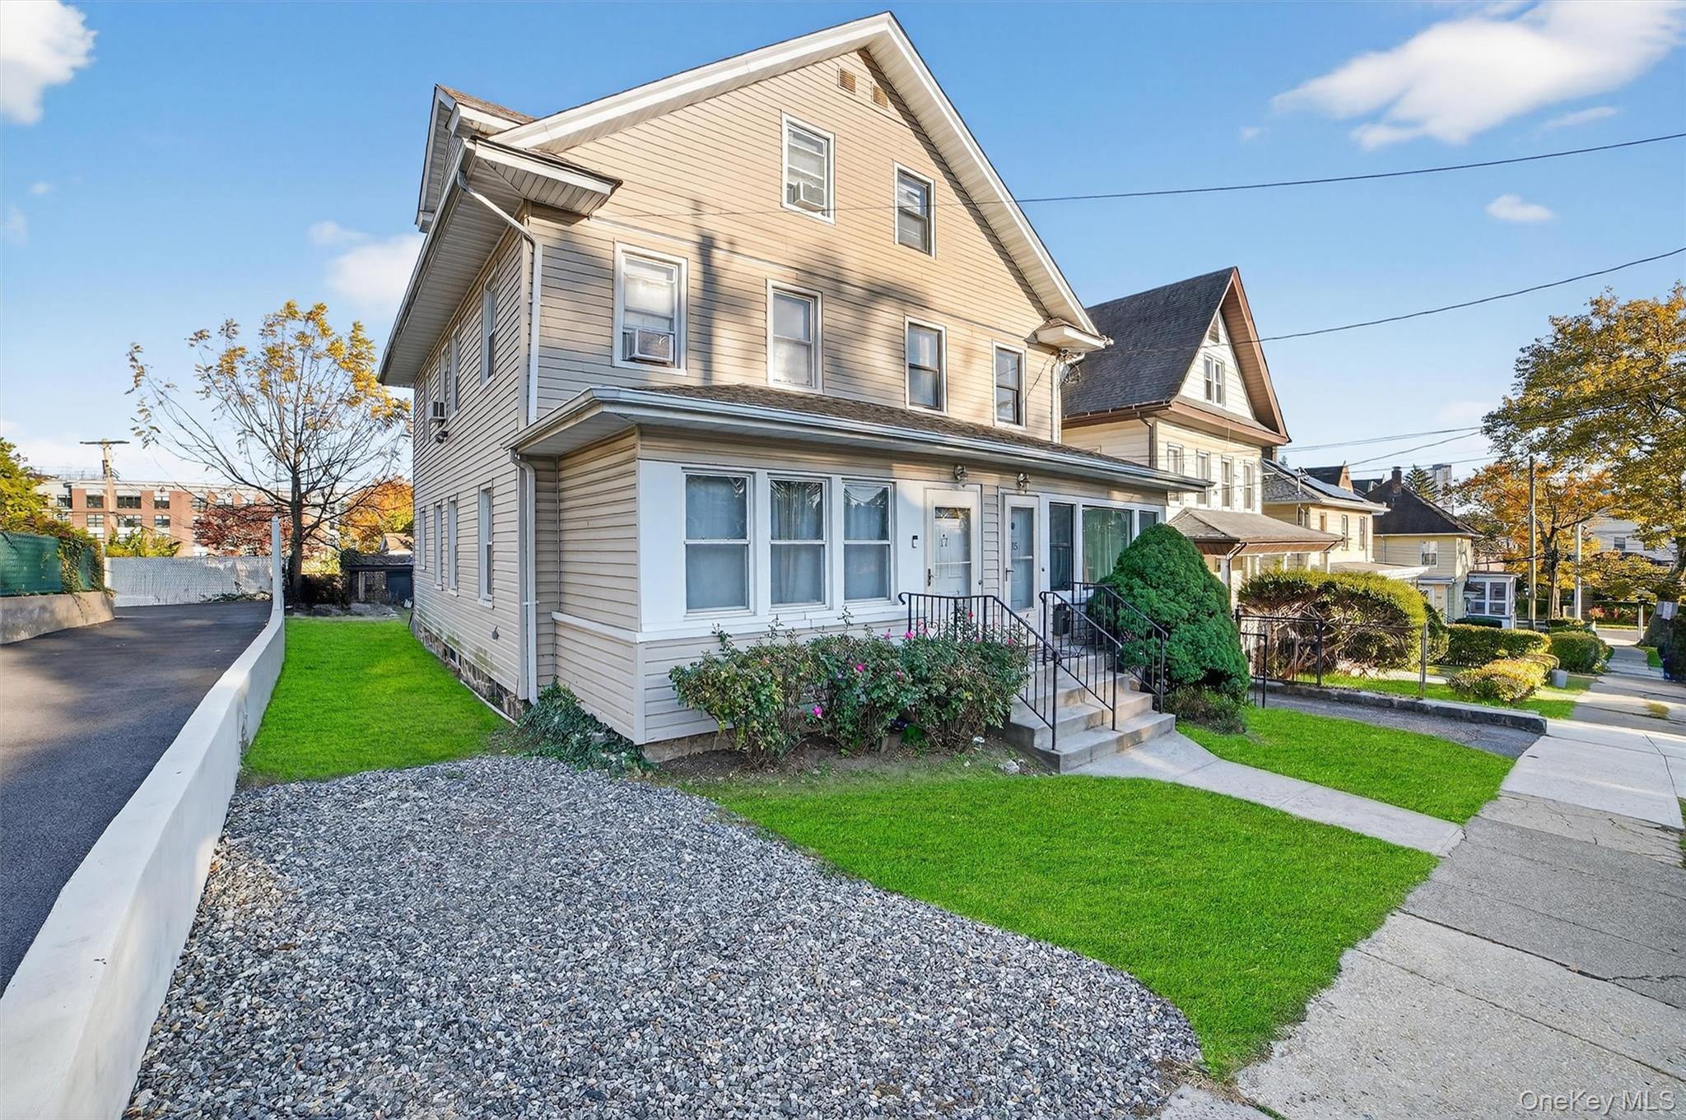
View of front of property
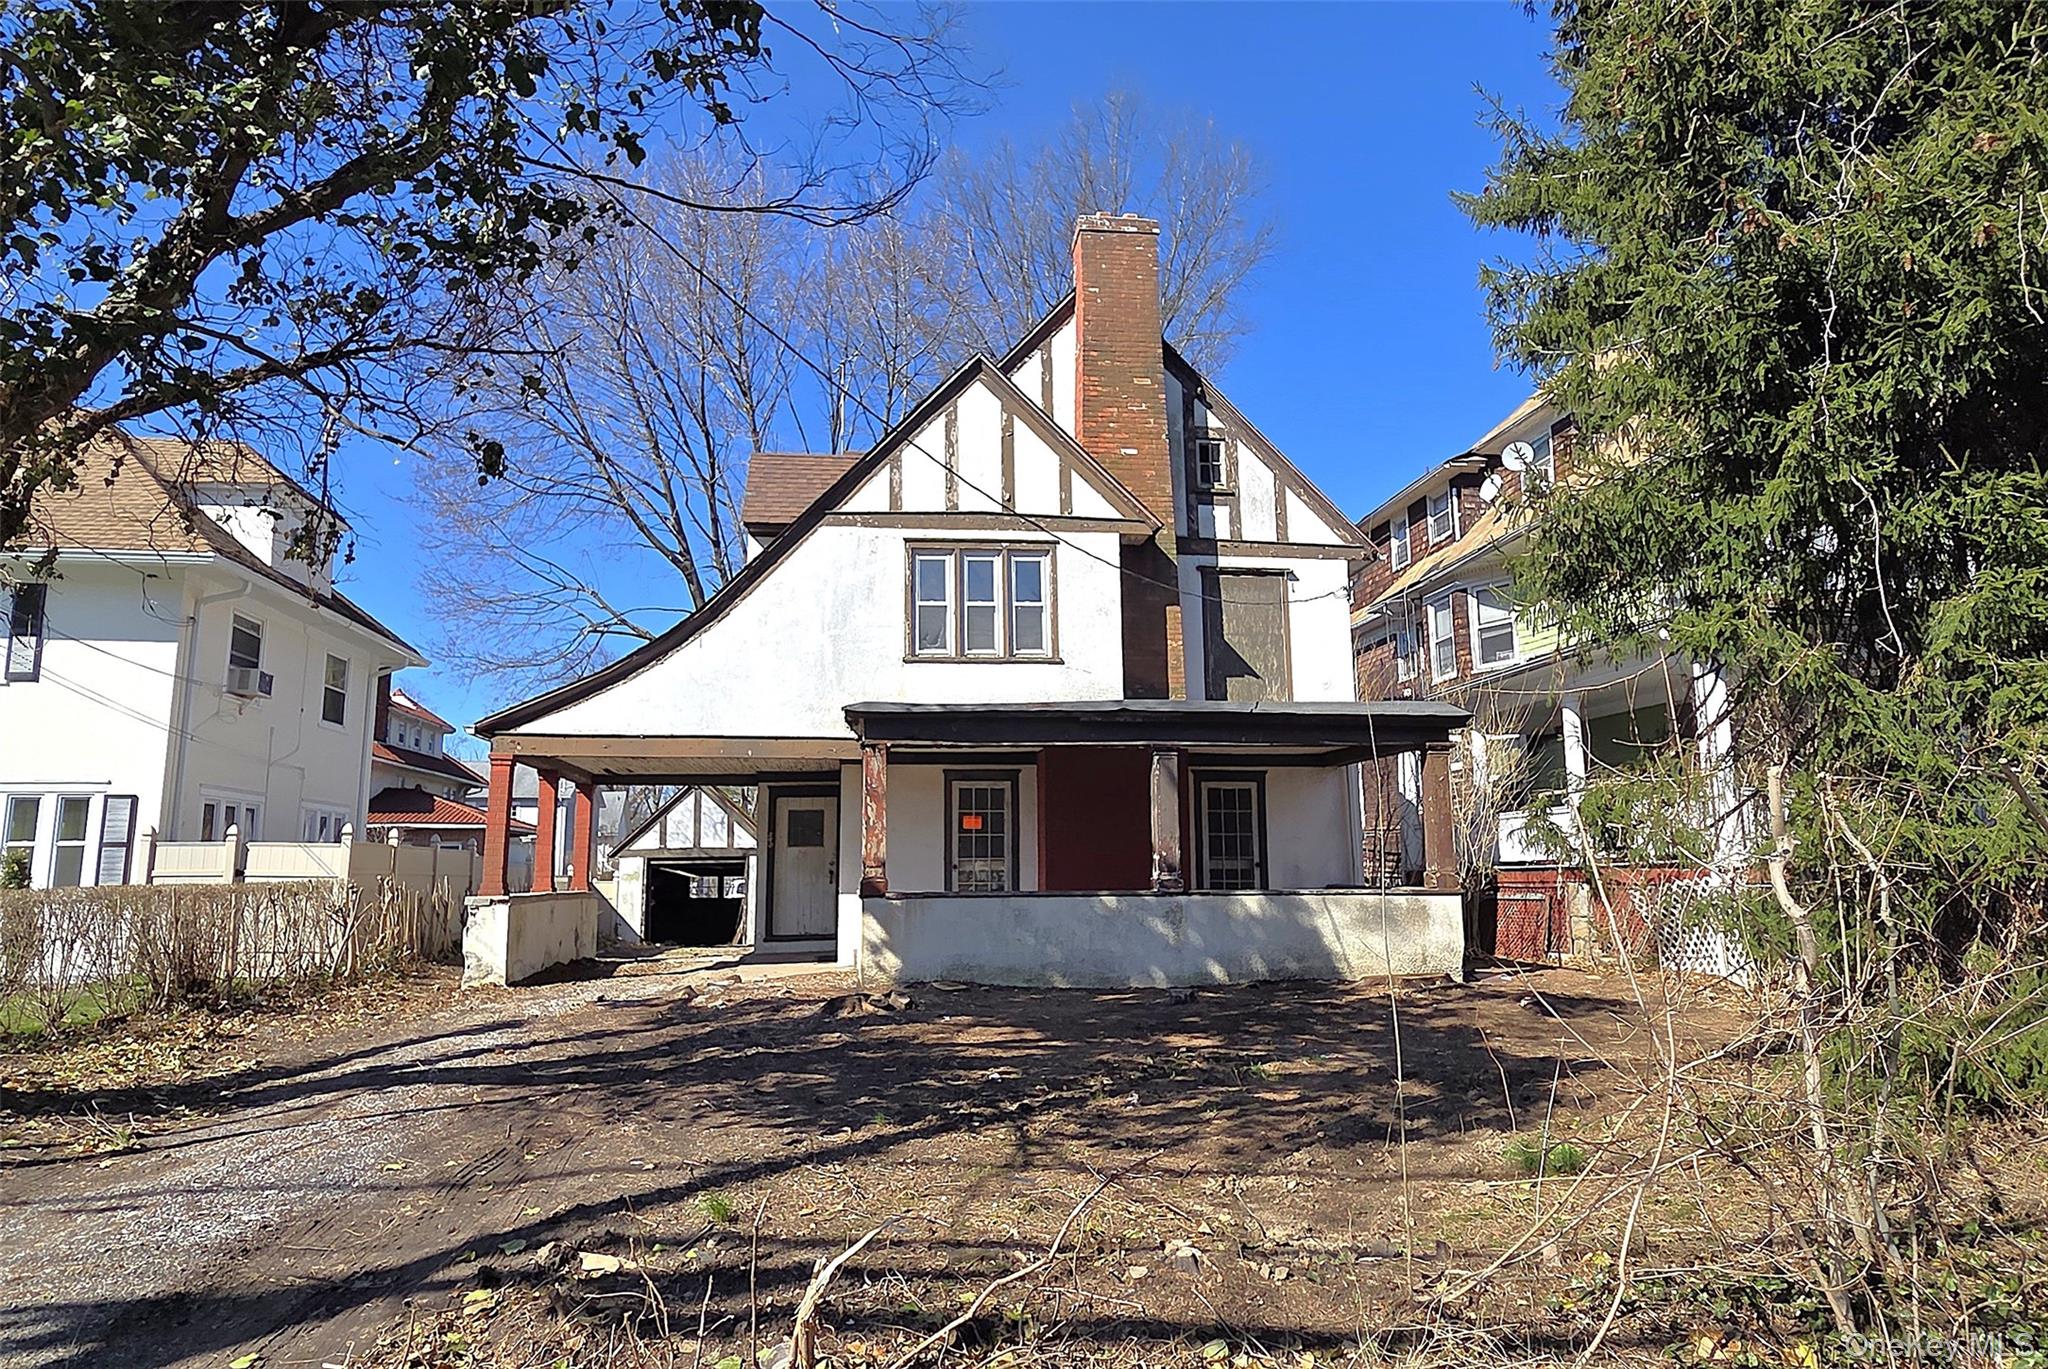
View of front of home with a front yard
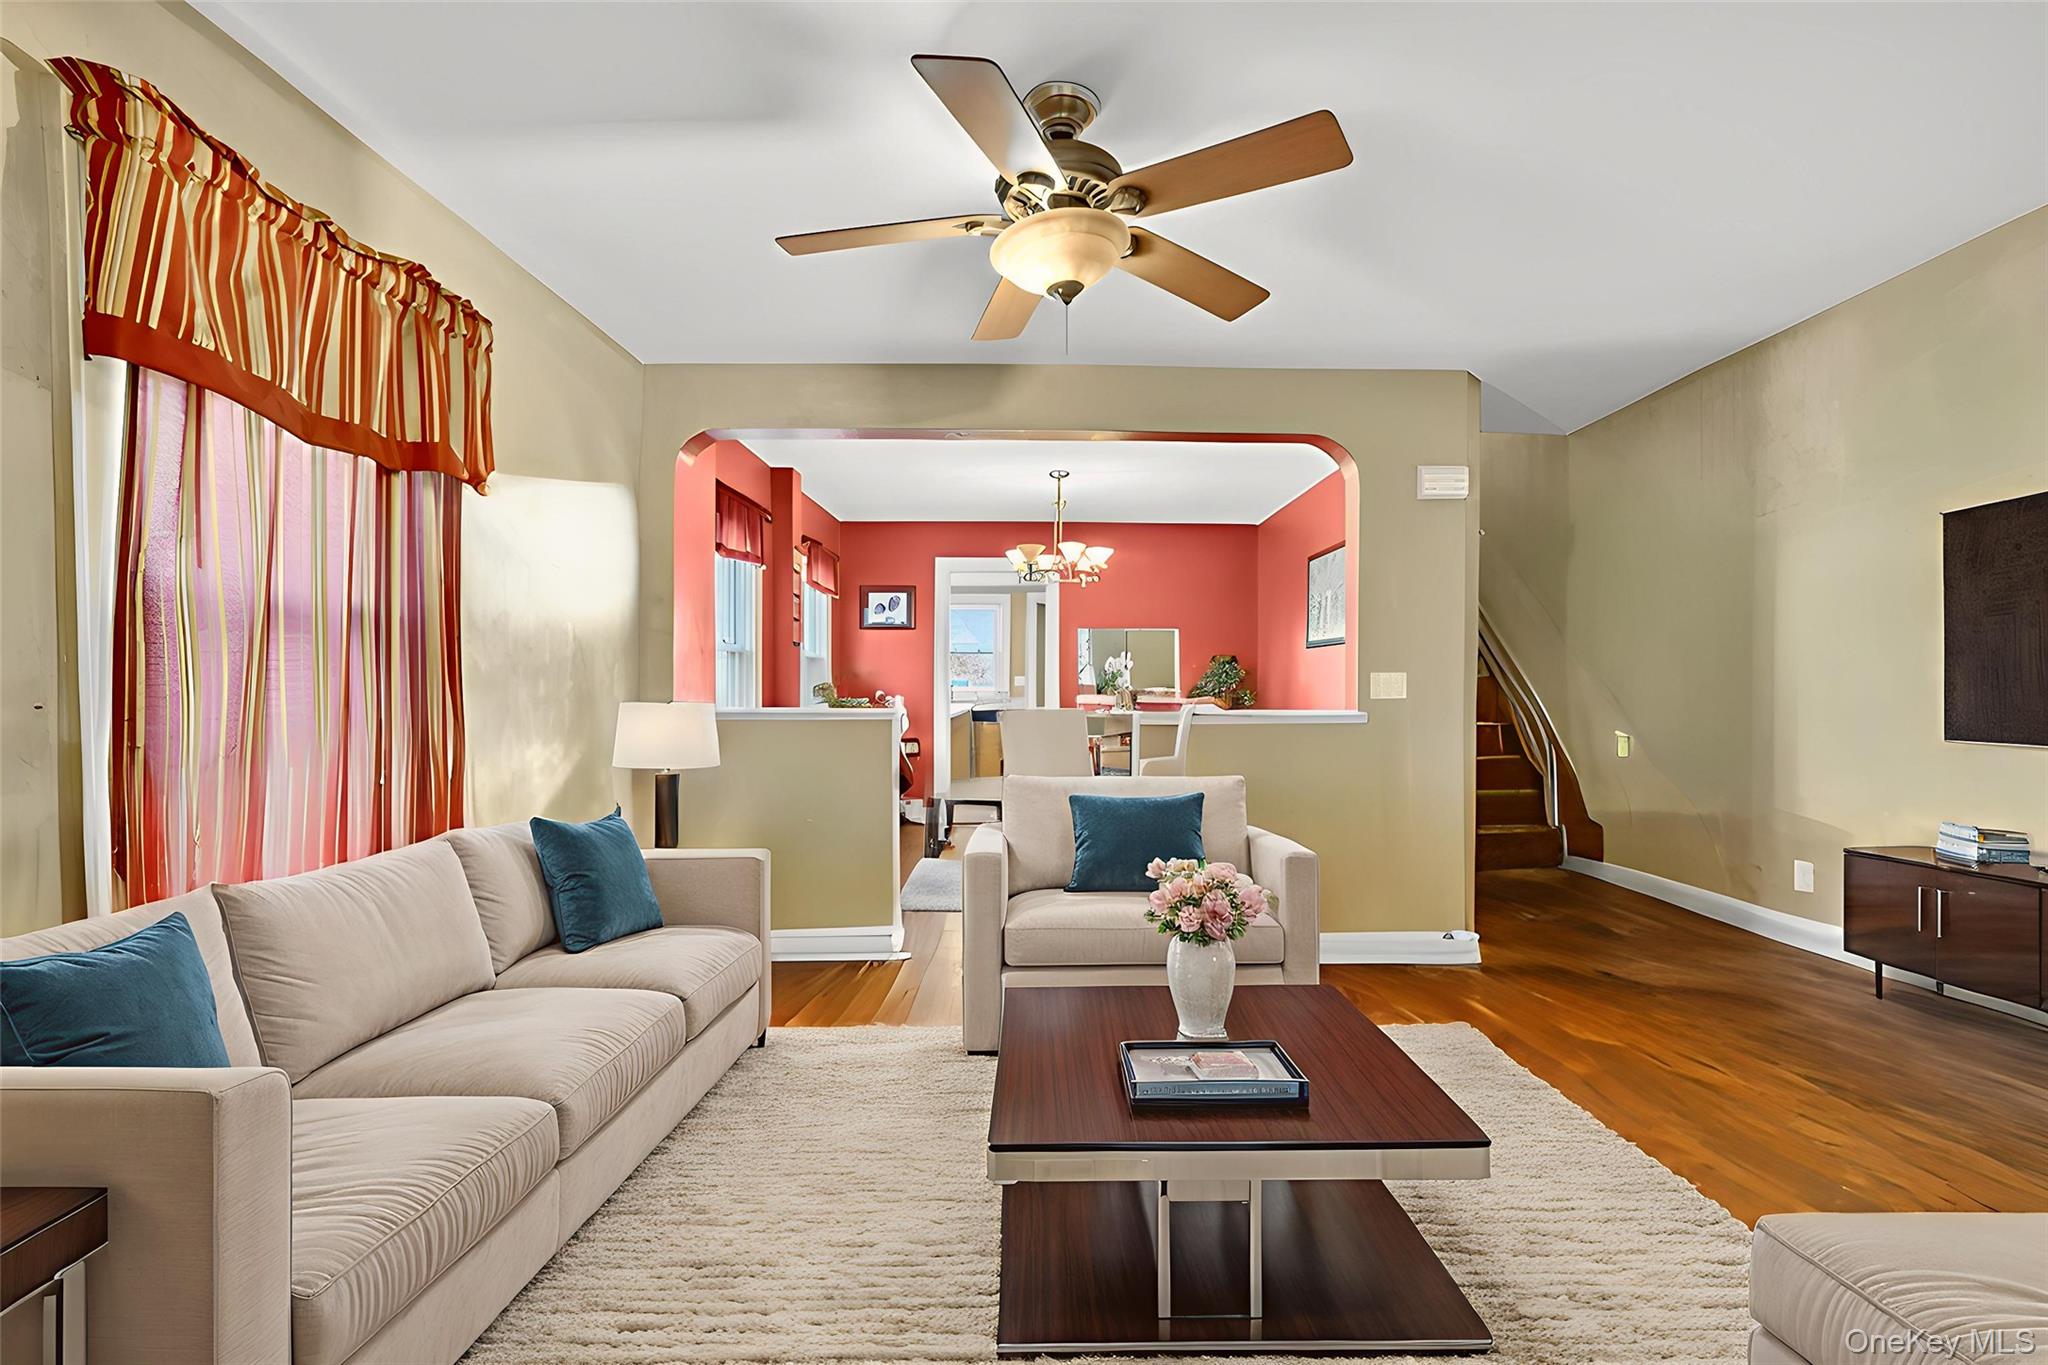
**Virtually Staged** Living area featuring wood finished floors, a chandelier, a ceiling fan, stairs, and arched walkways
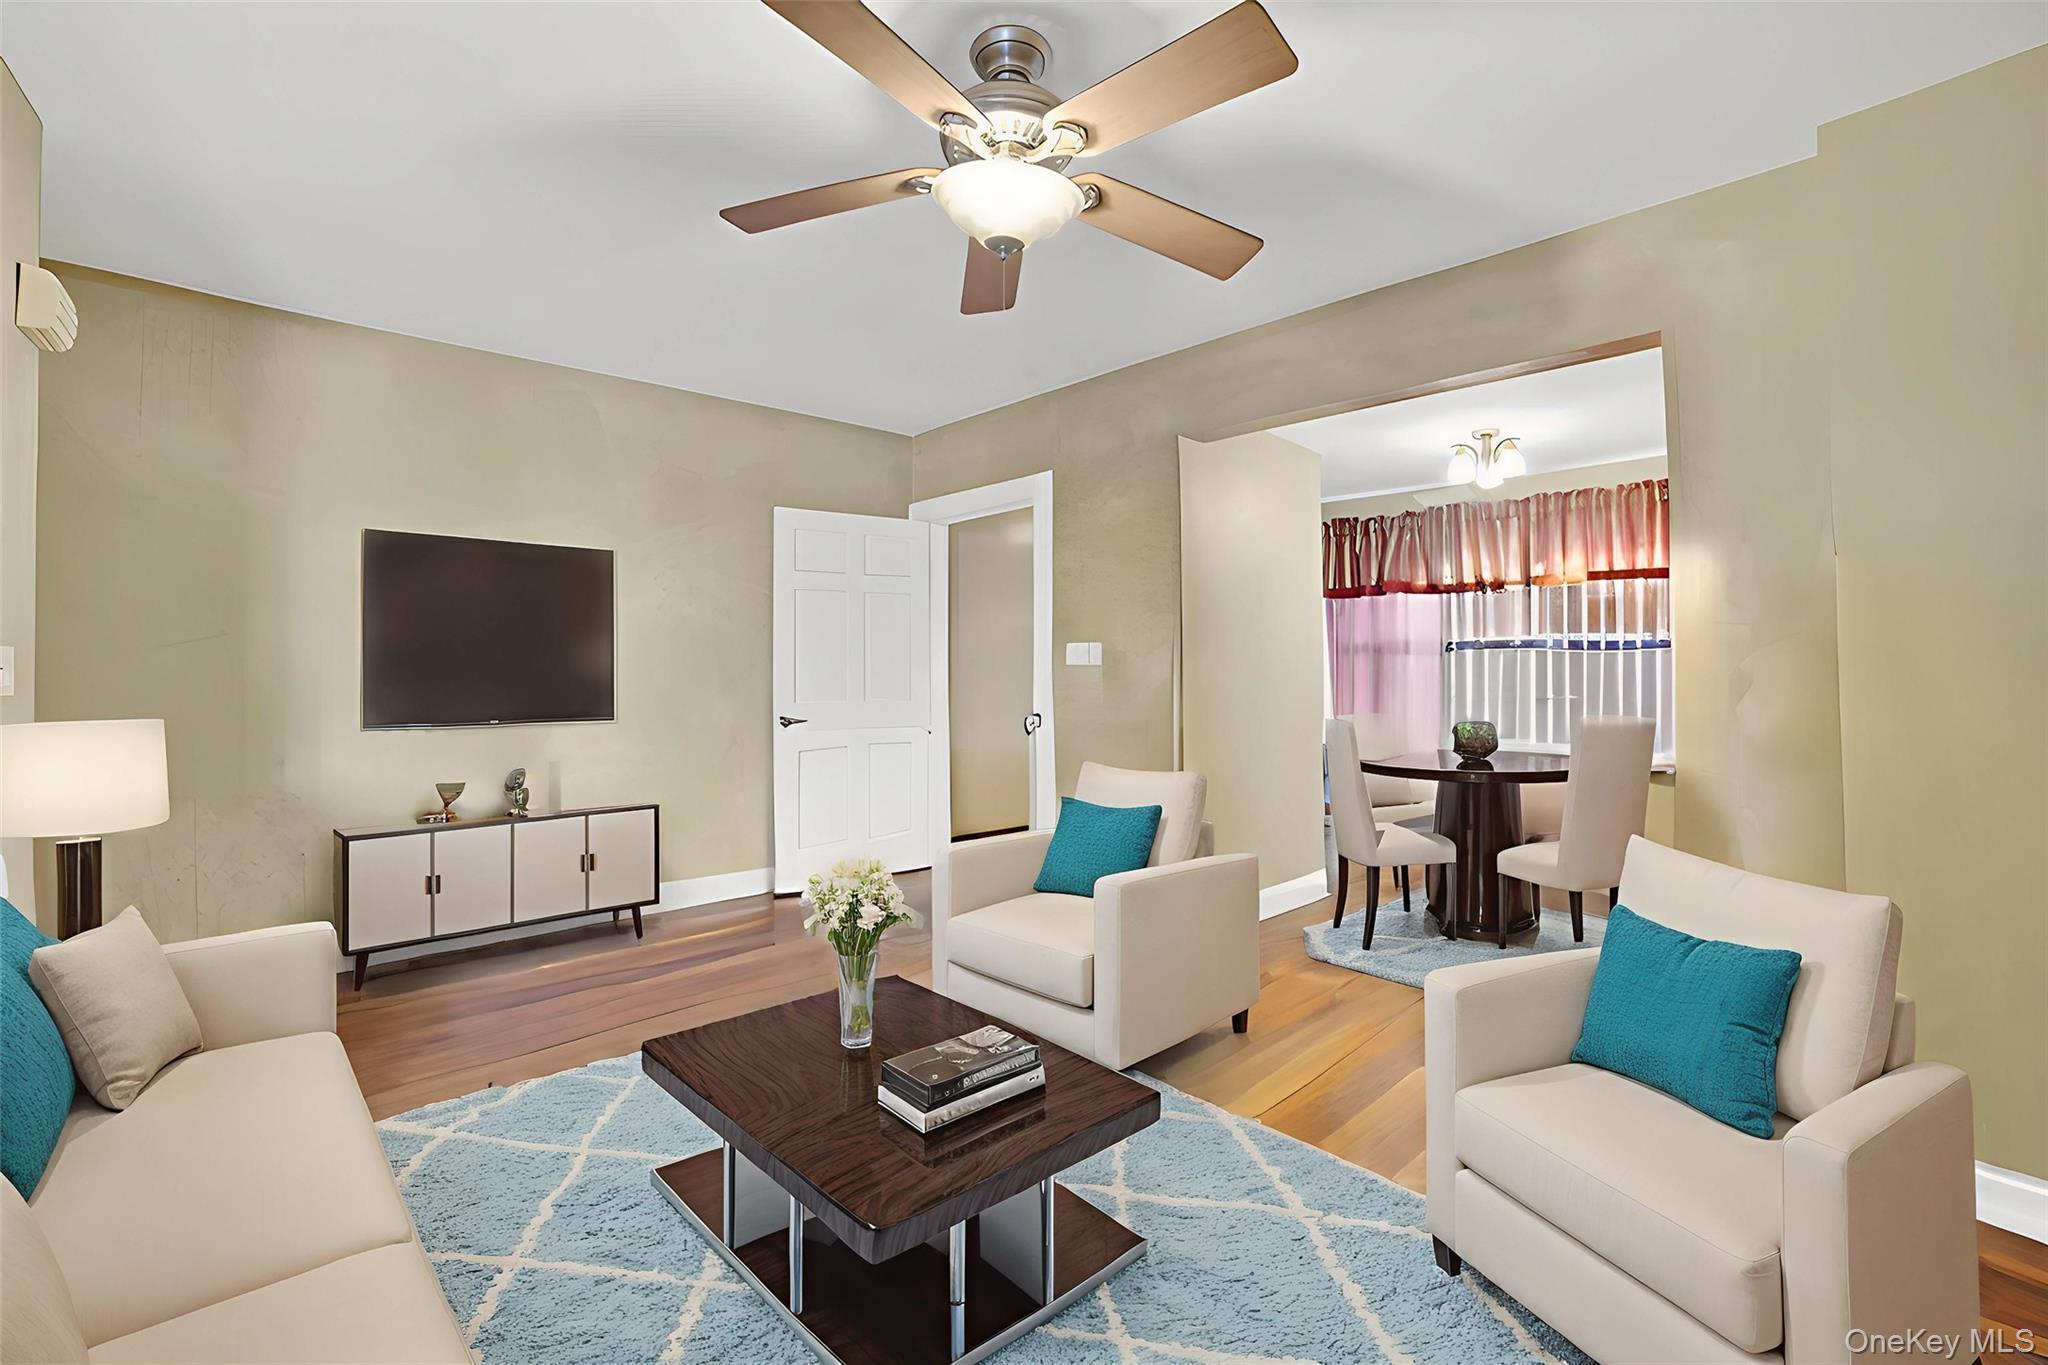
**Virtually Staged** Living area featuring wood finished floors and ceiling fan
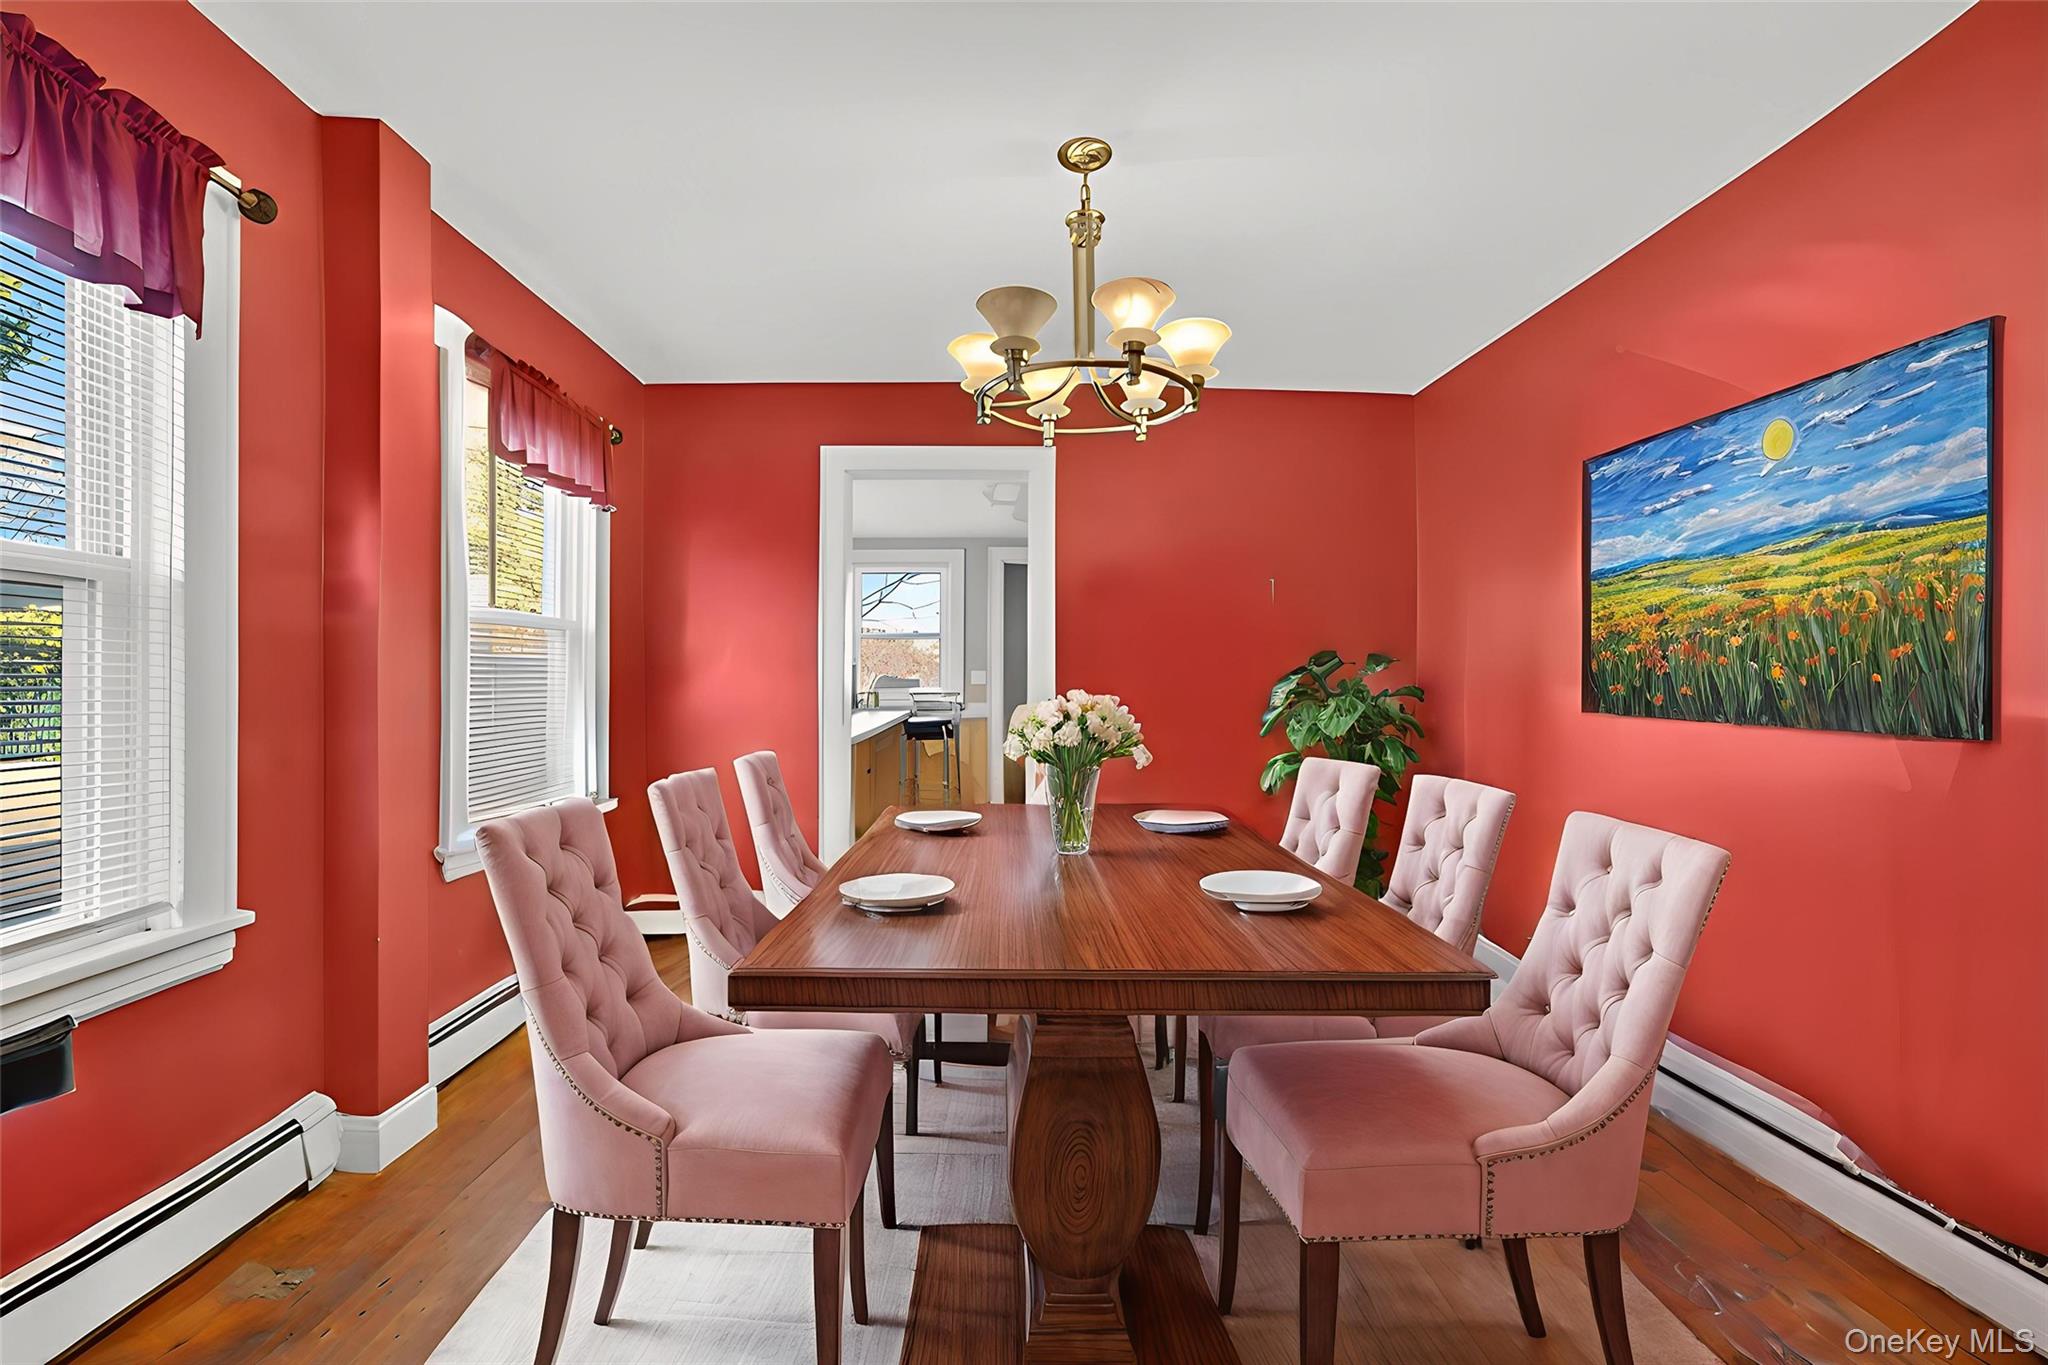
**Virtually Staged** Dining room featuring a baseboard radiator, hardwood / wood-style floors, and a chandelier
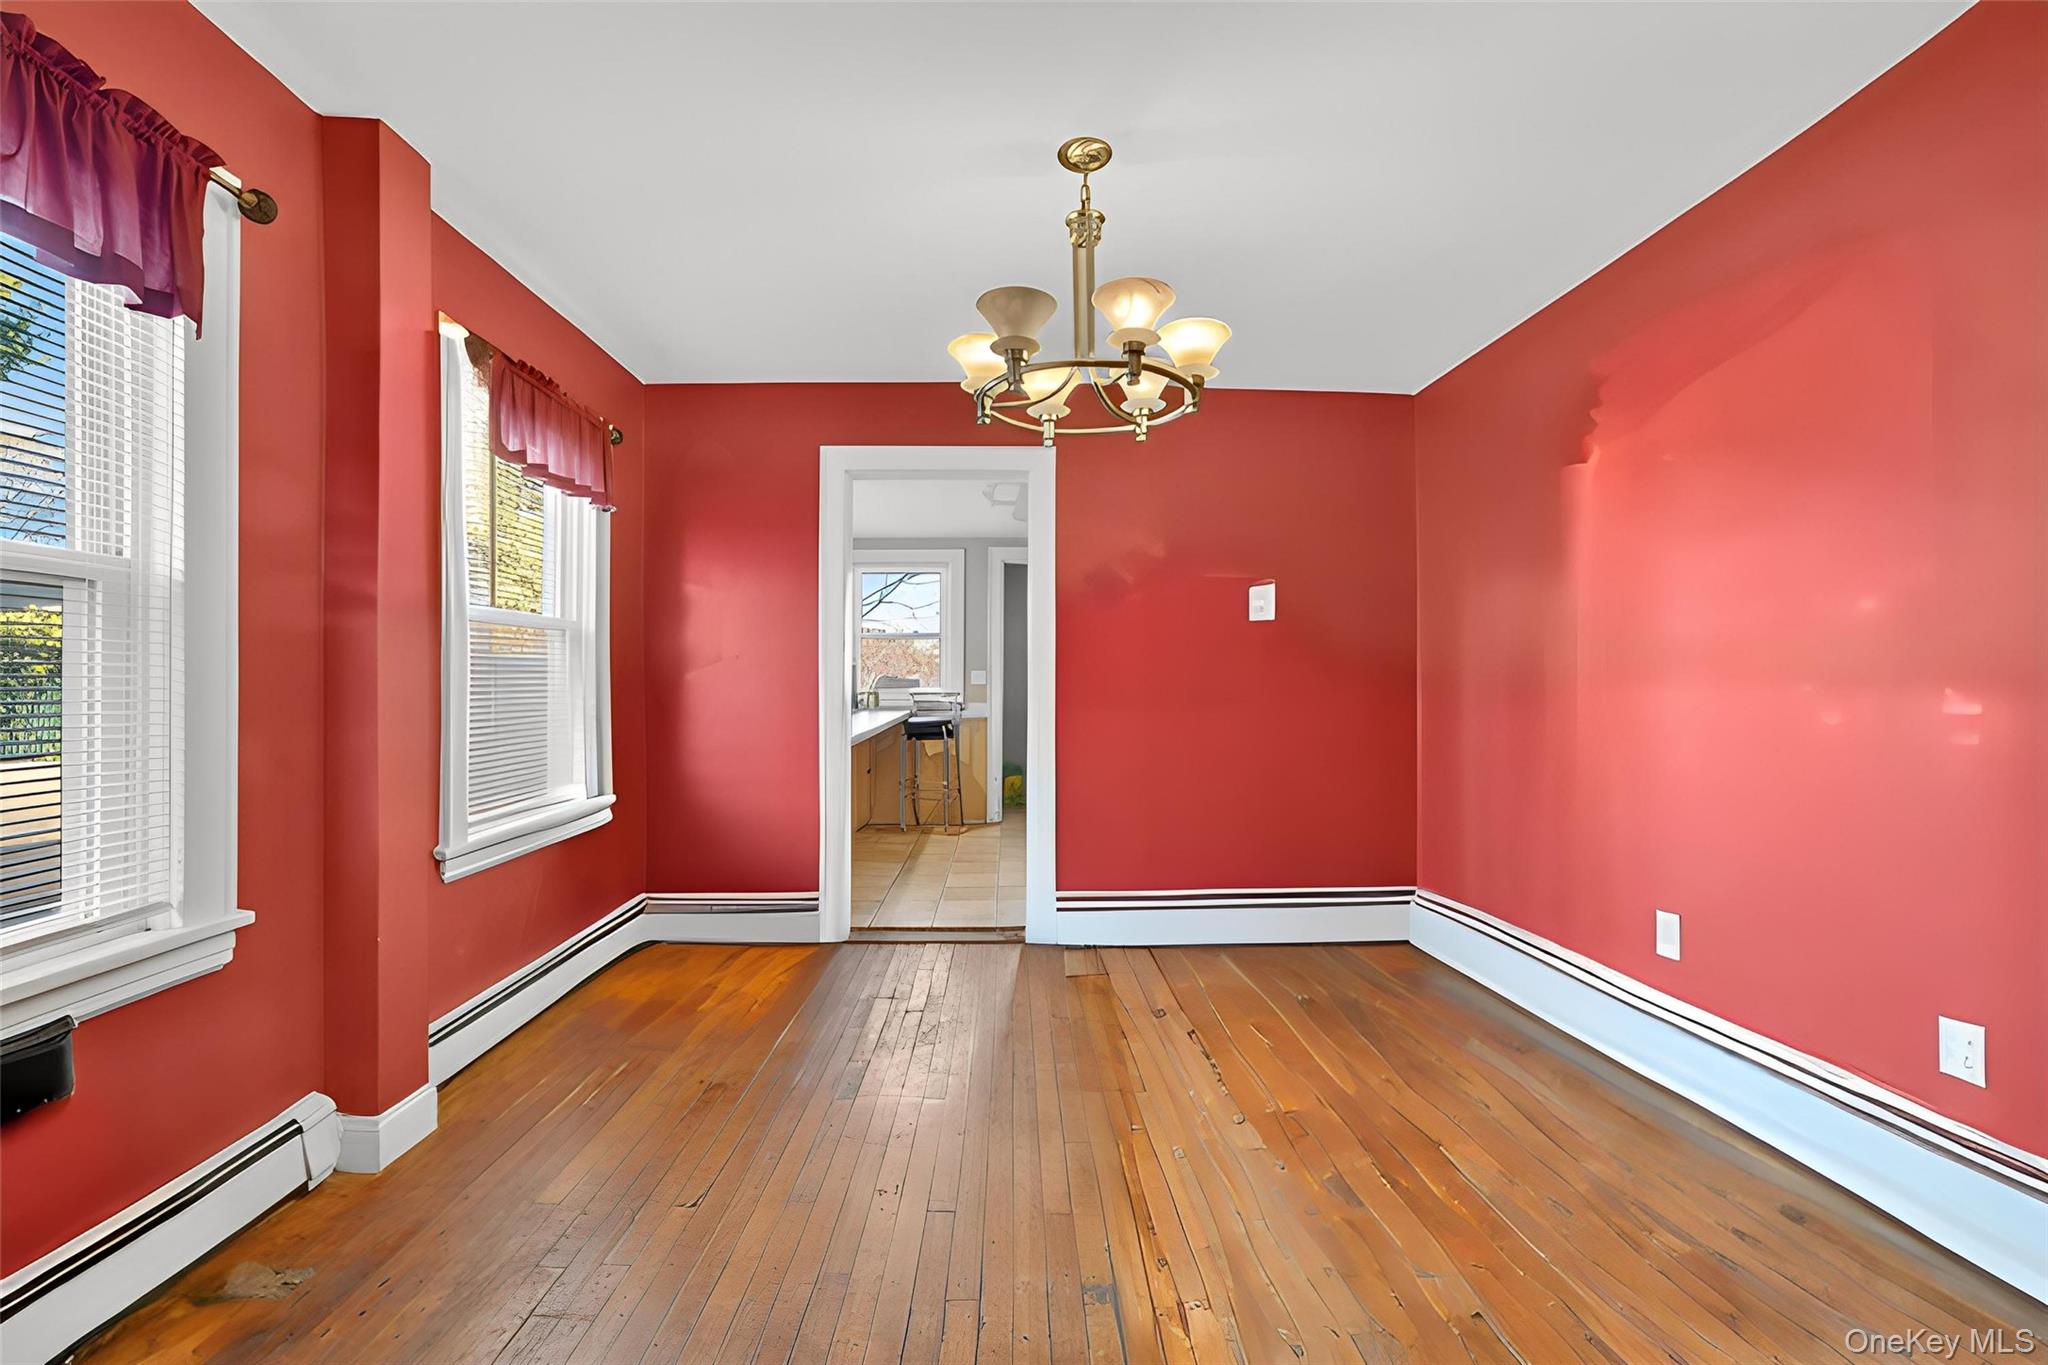
Unfurnished dining area featuring baseboard heating, a chandelier, and dark wood-type flooring
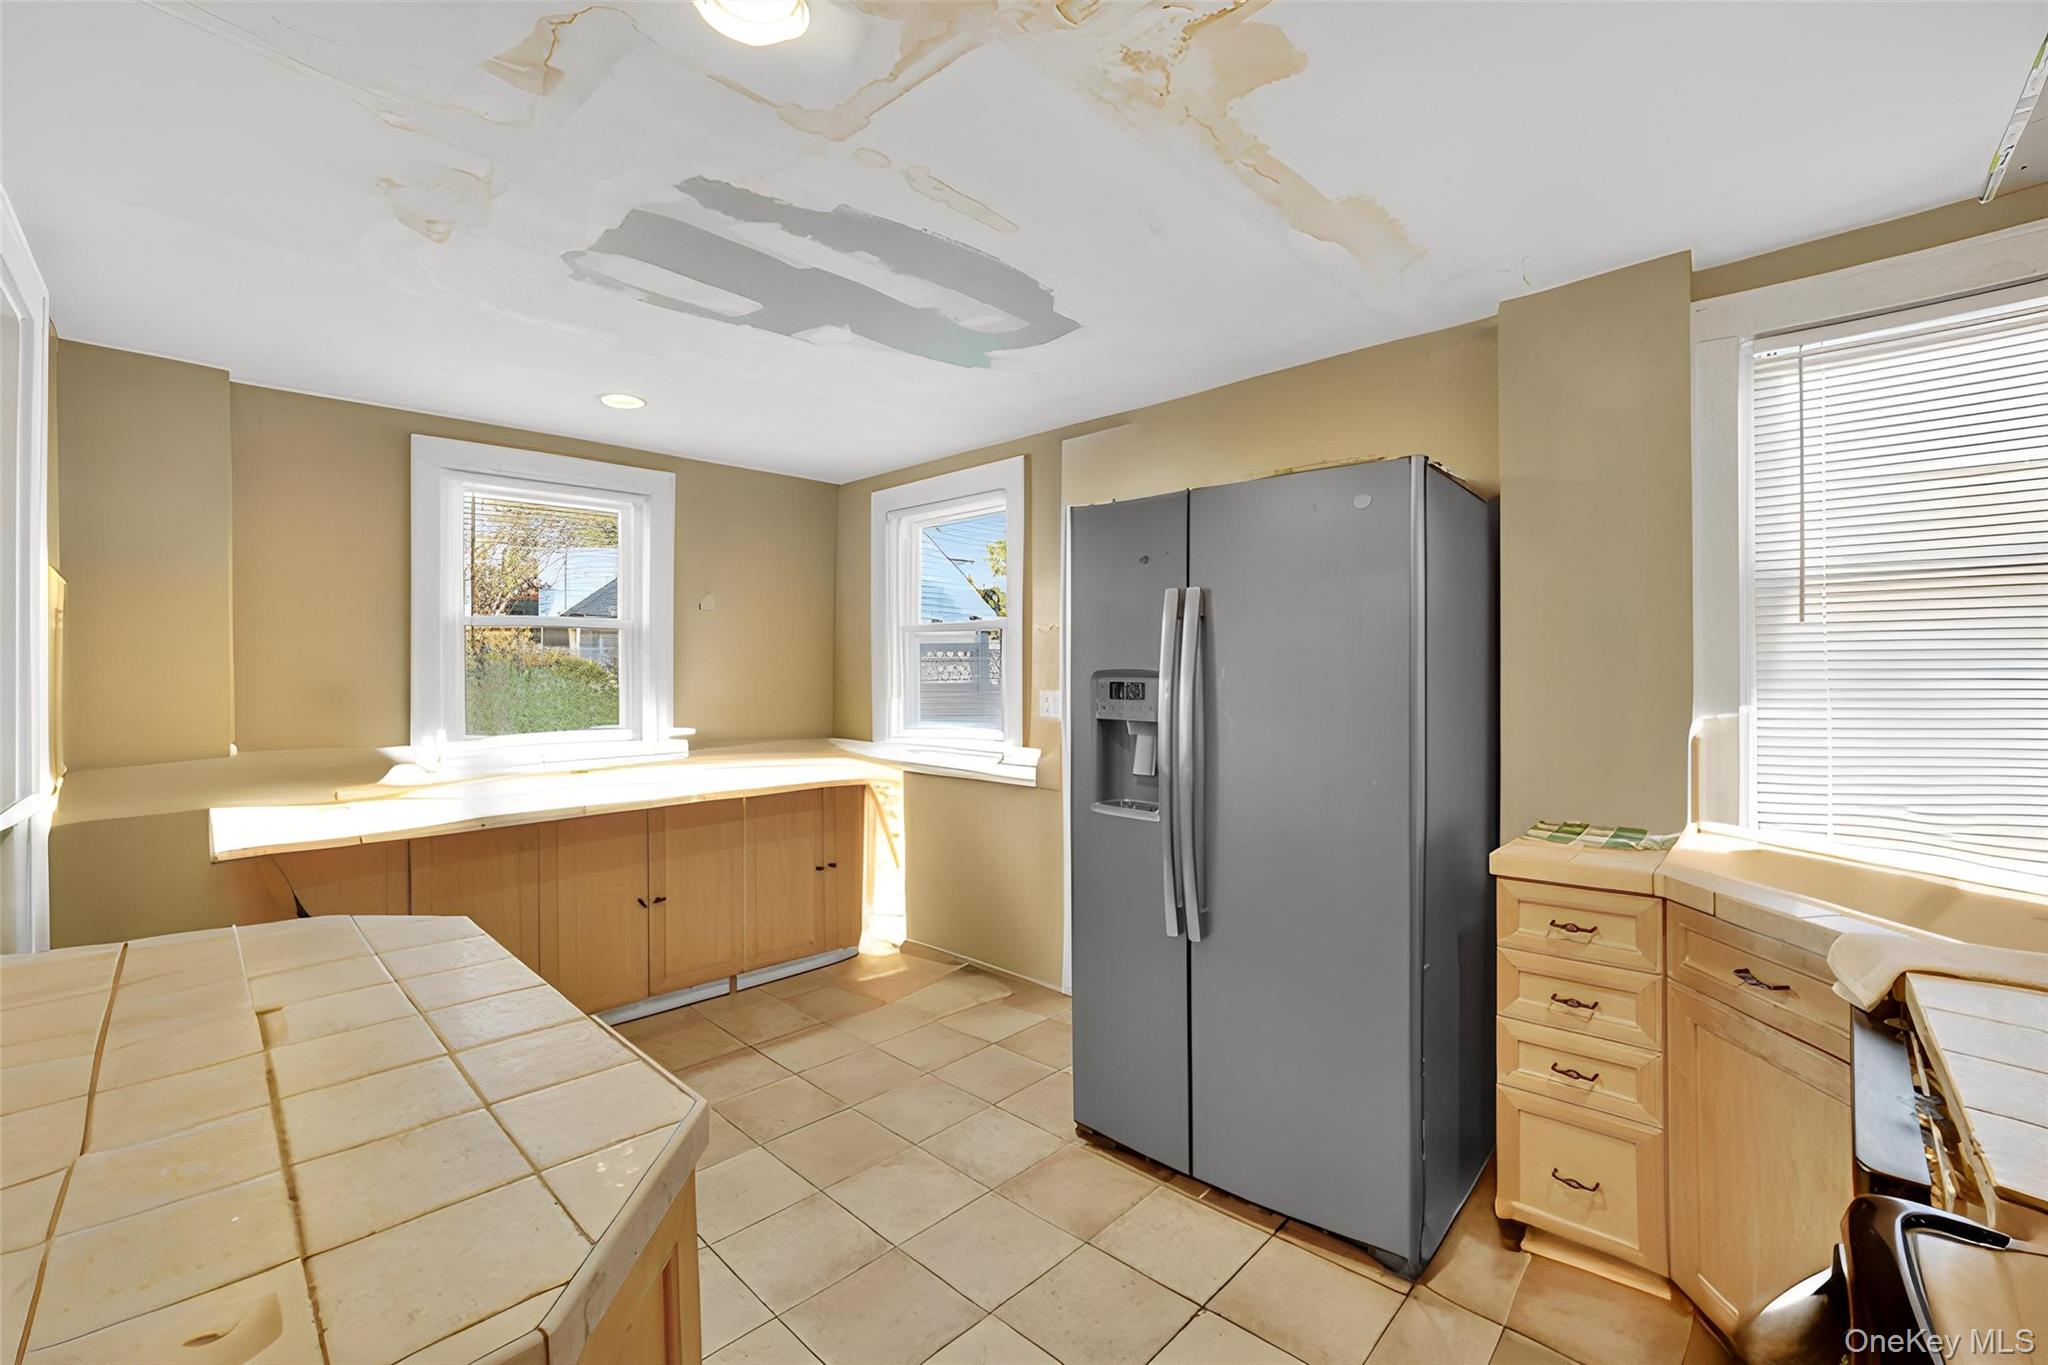
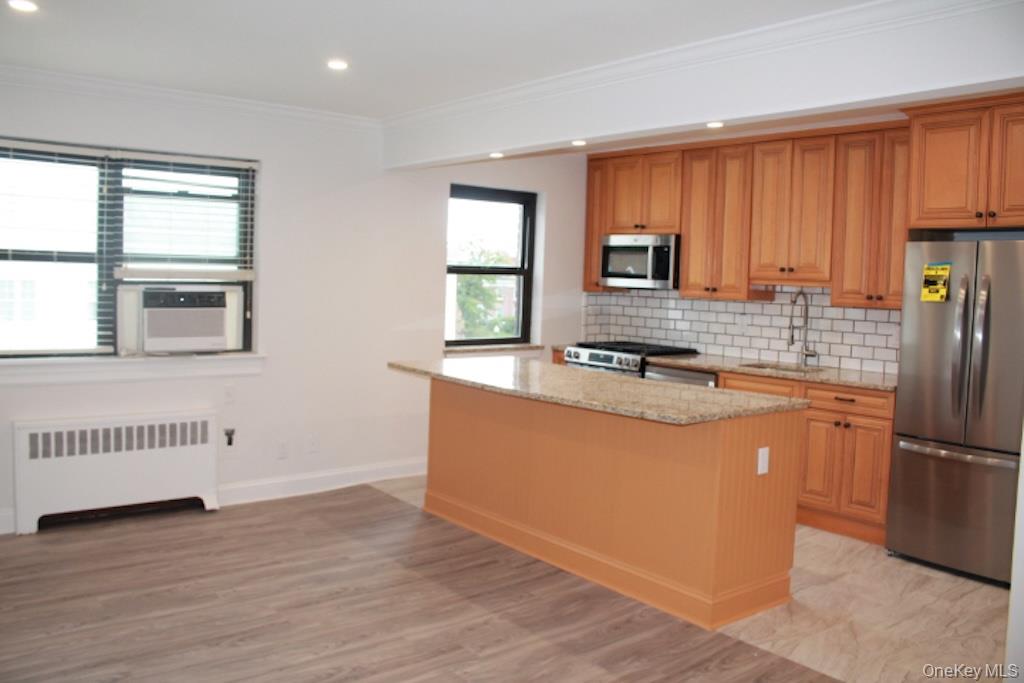
Kitchen with tile countertops, light brown cabinetry, stainless steel fridge, and light tile patterned floors
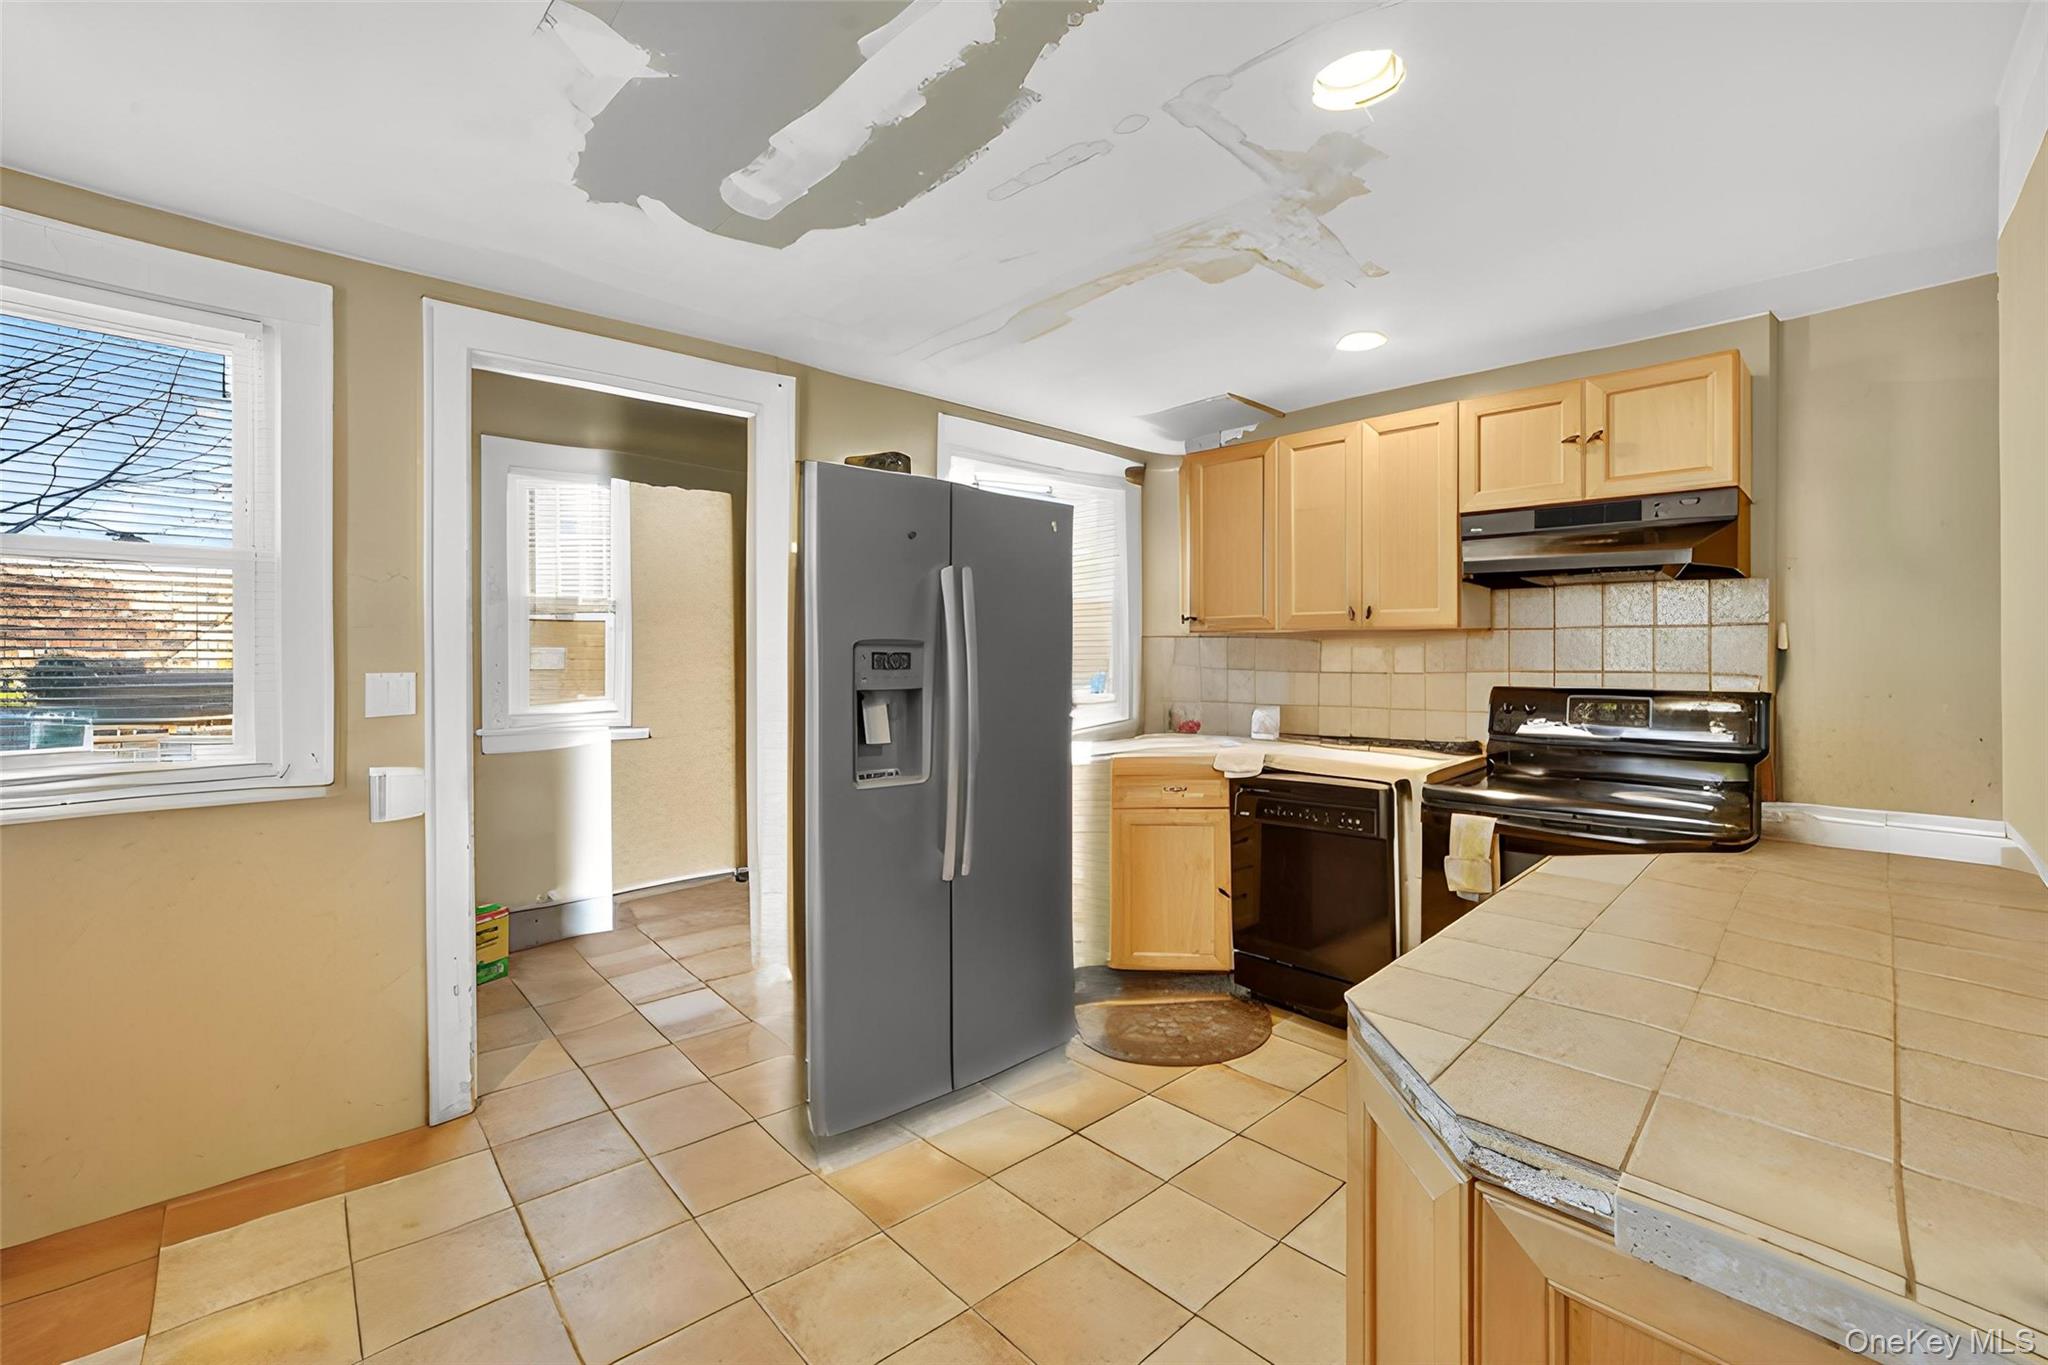
Kitchen with tile countertops, light brown cabinetry, black appliances, tasteful backsplash, and light tile patterned floors
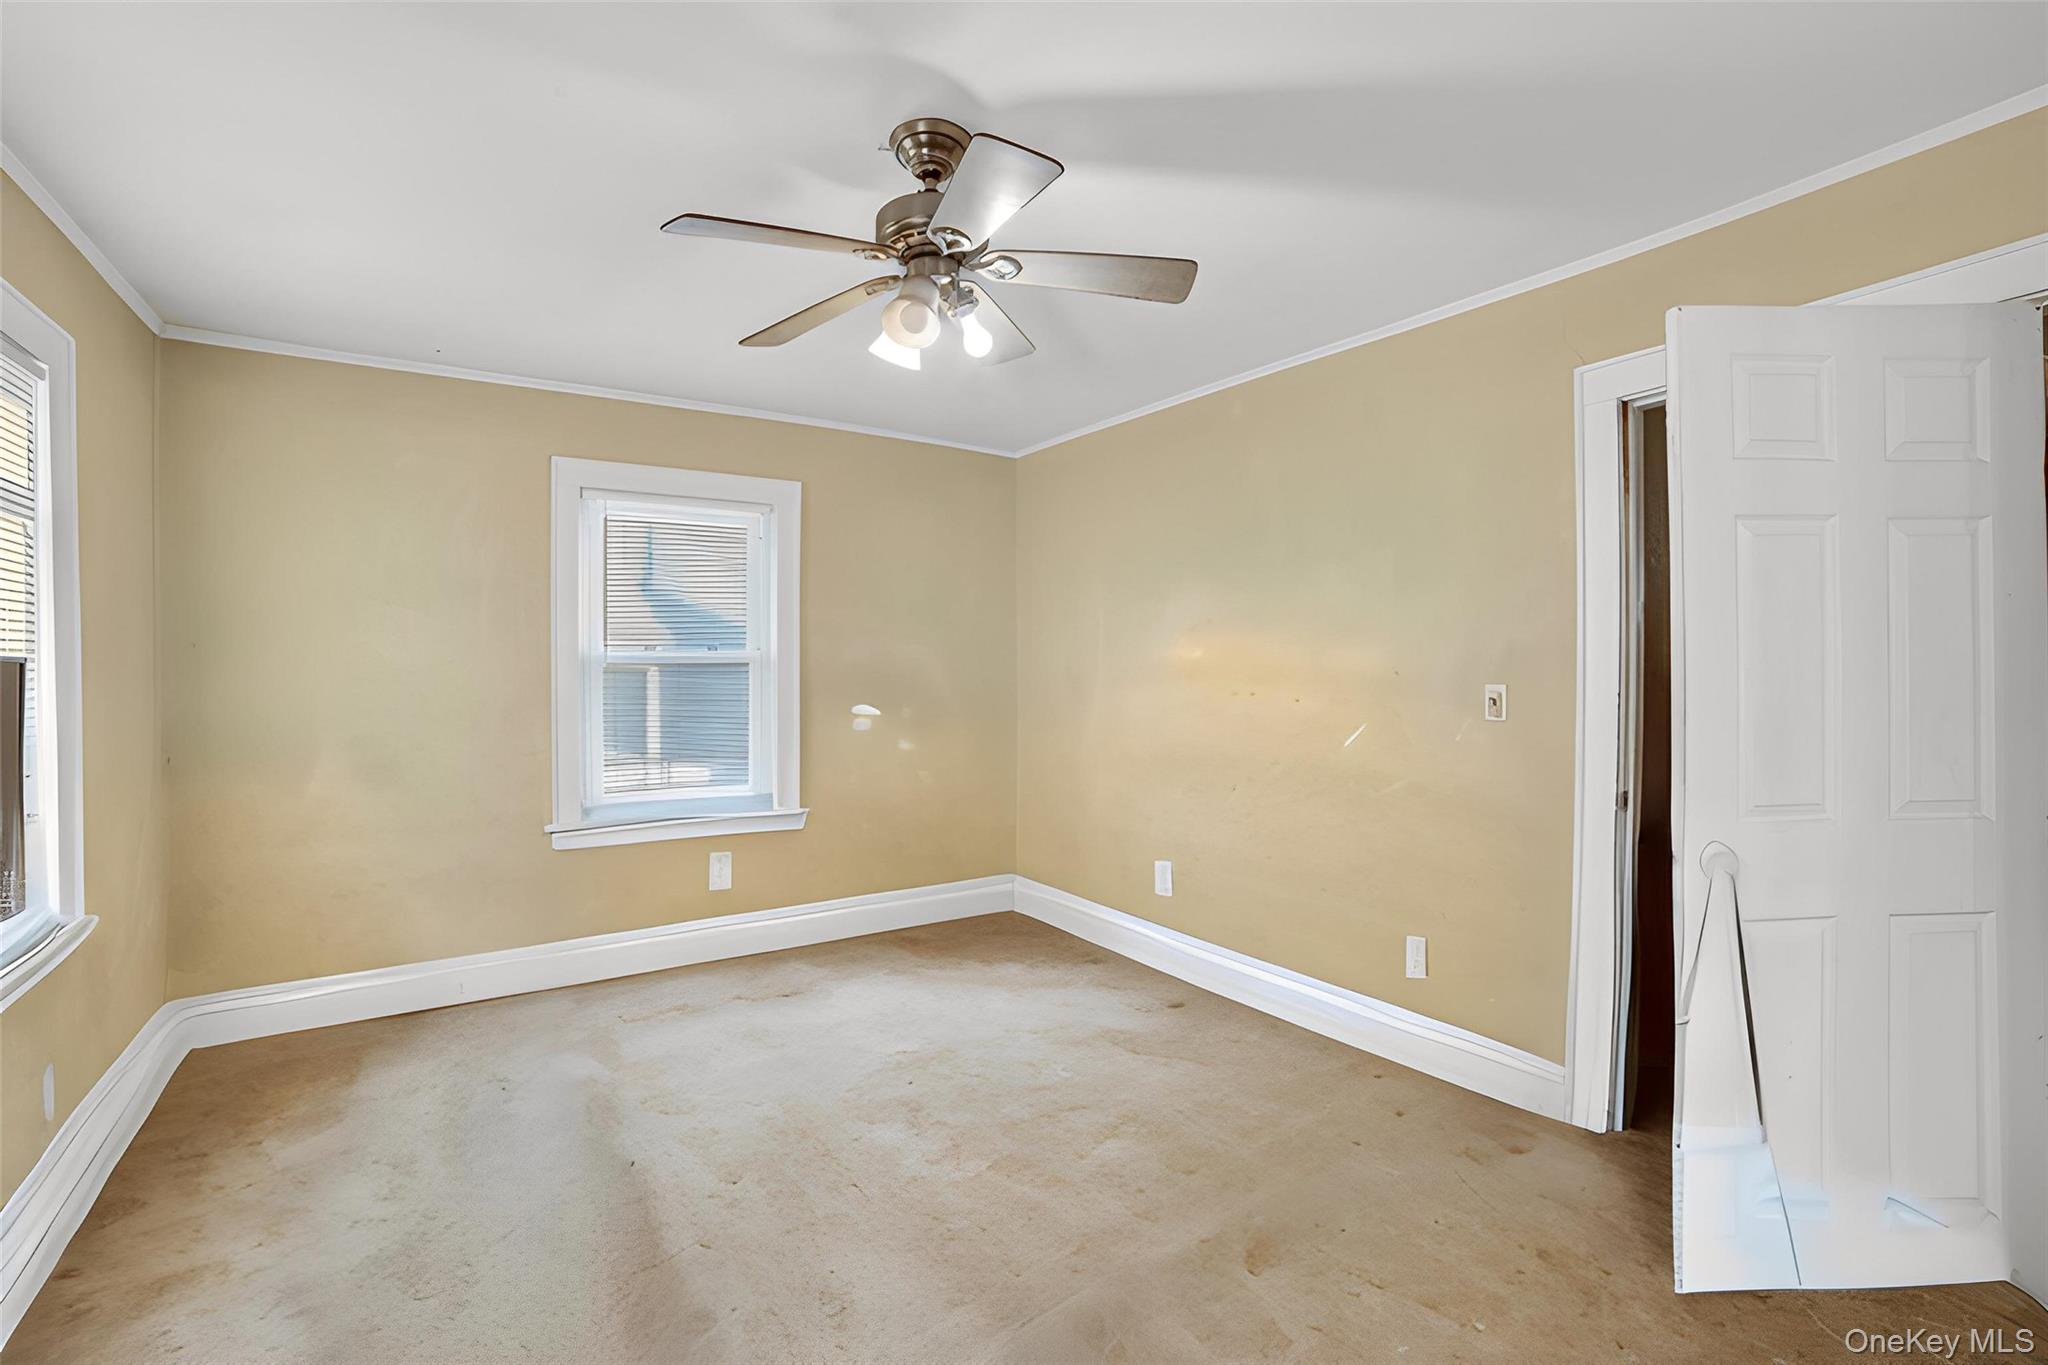
Primary Bedroom on 2nd Floor Spare room with crown molding, plenty of natural light, and ceiling fan
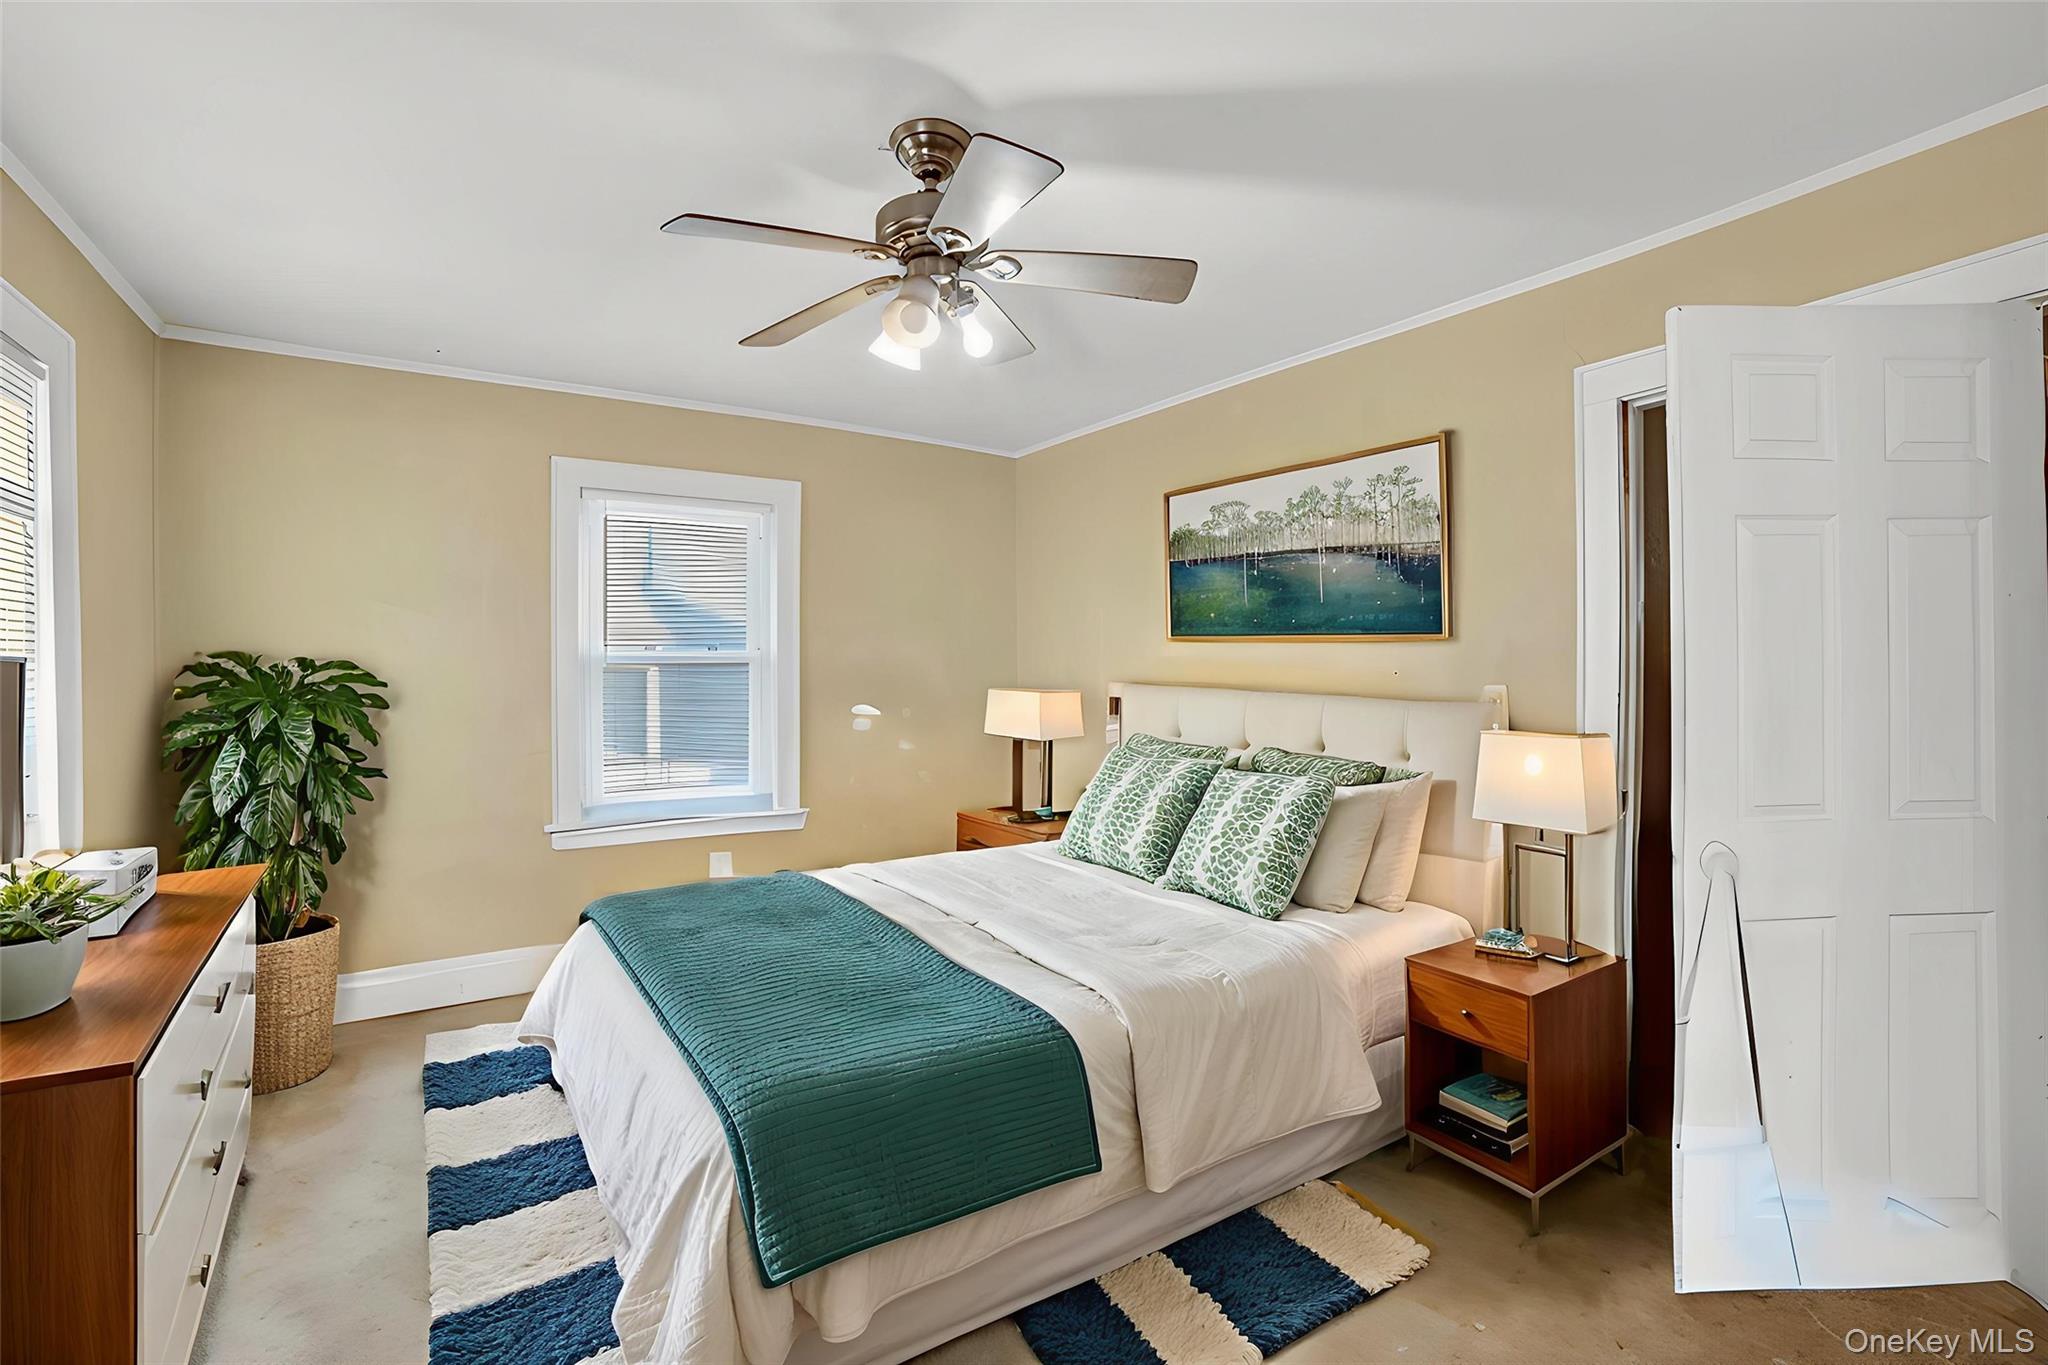
Primary Bedroom with crown molding, ceiling fan, and finished concrete floors
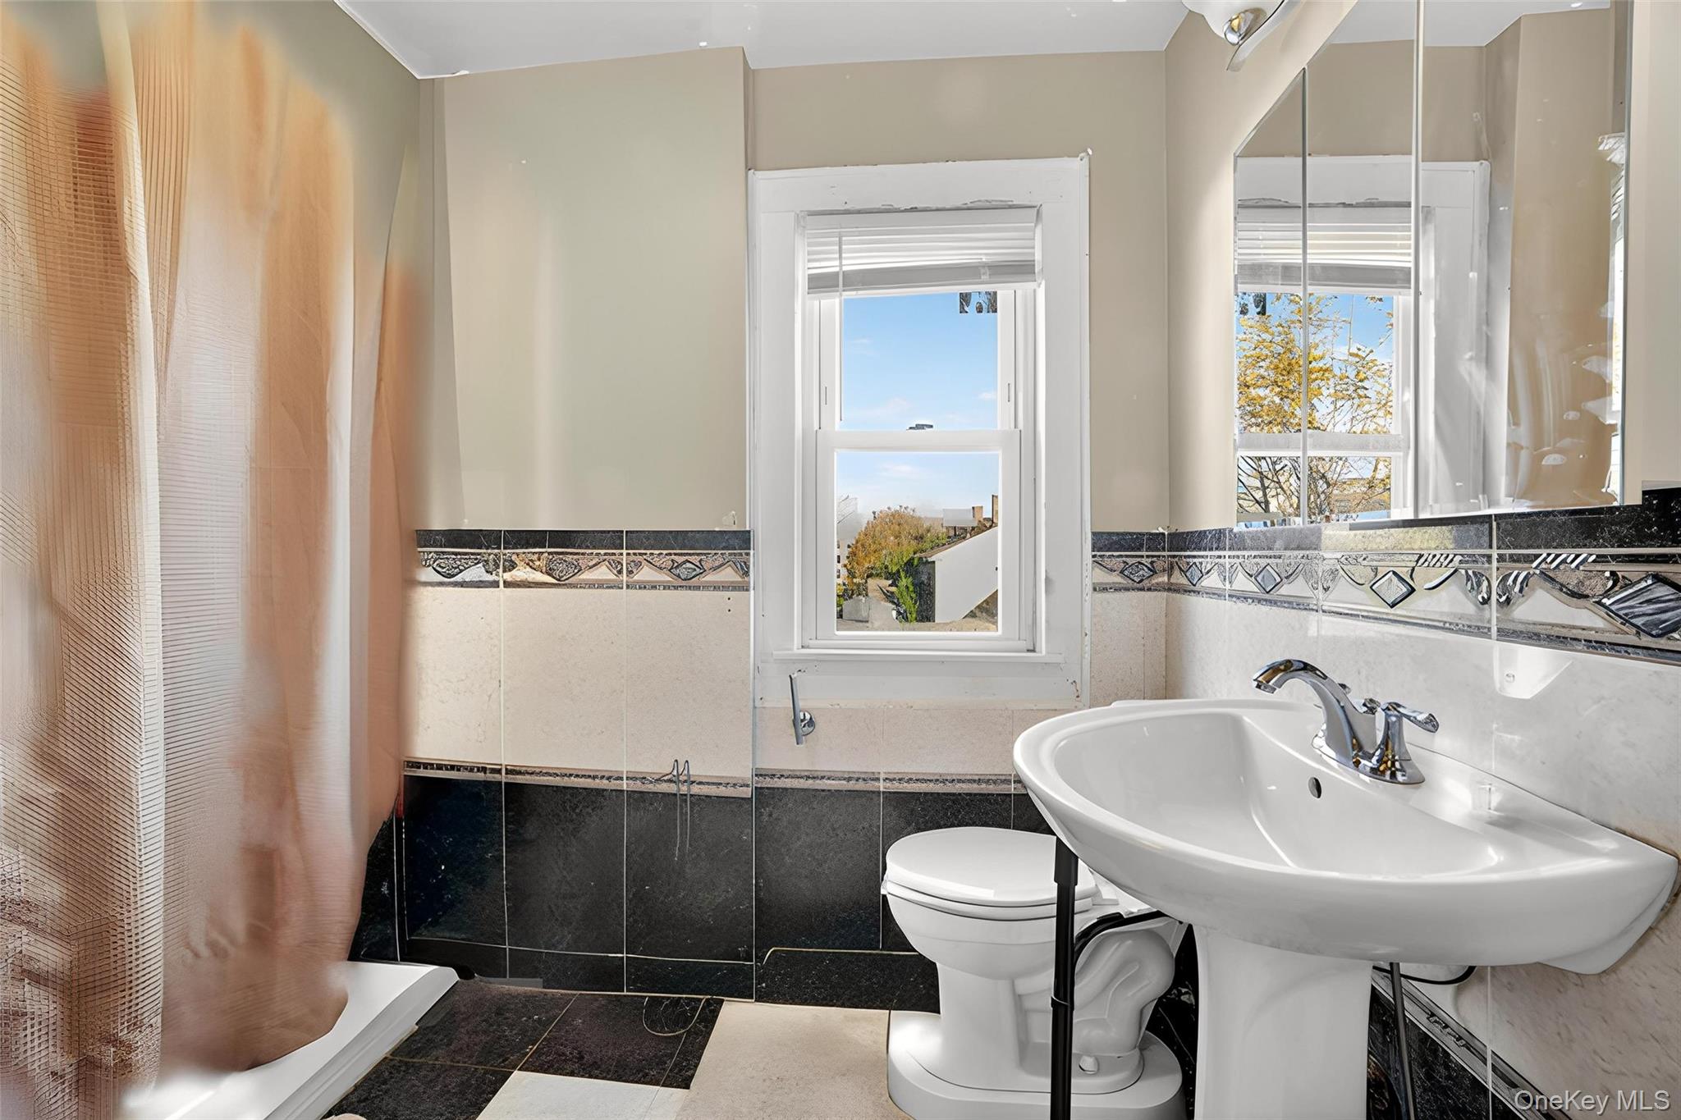
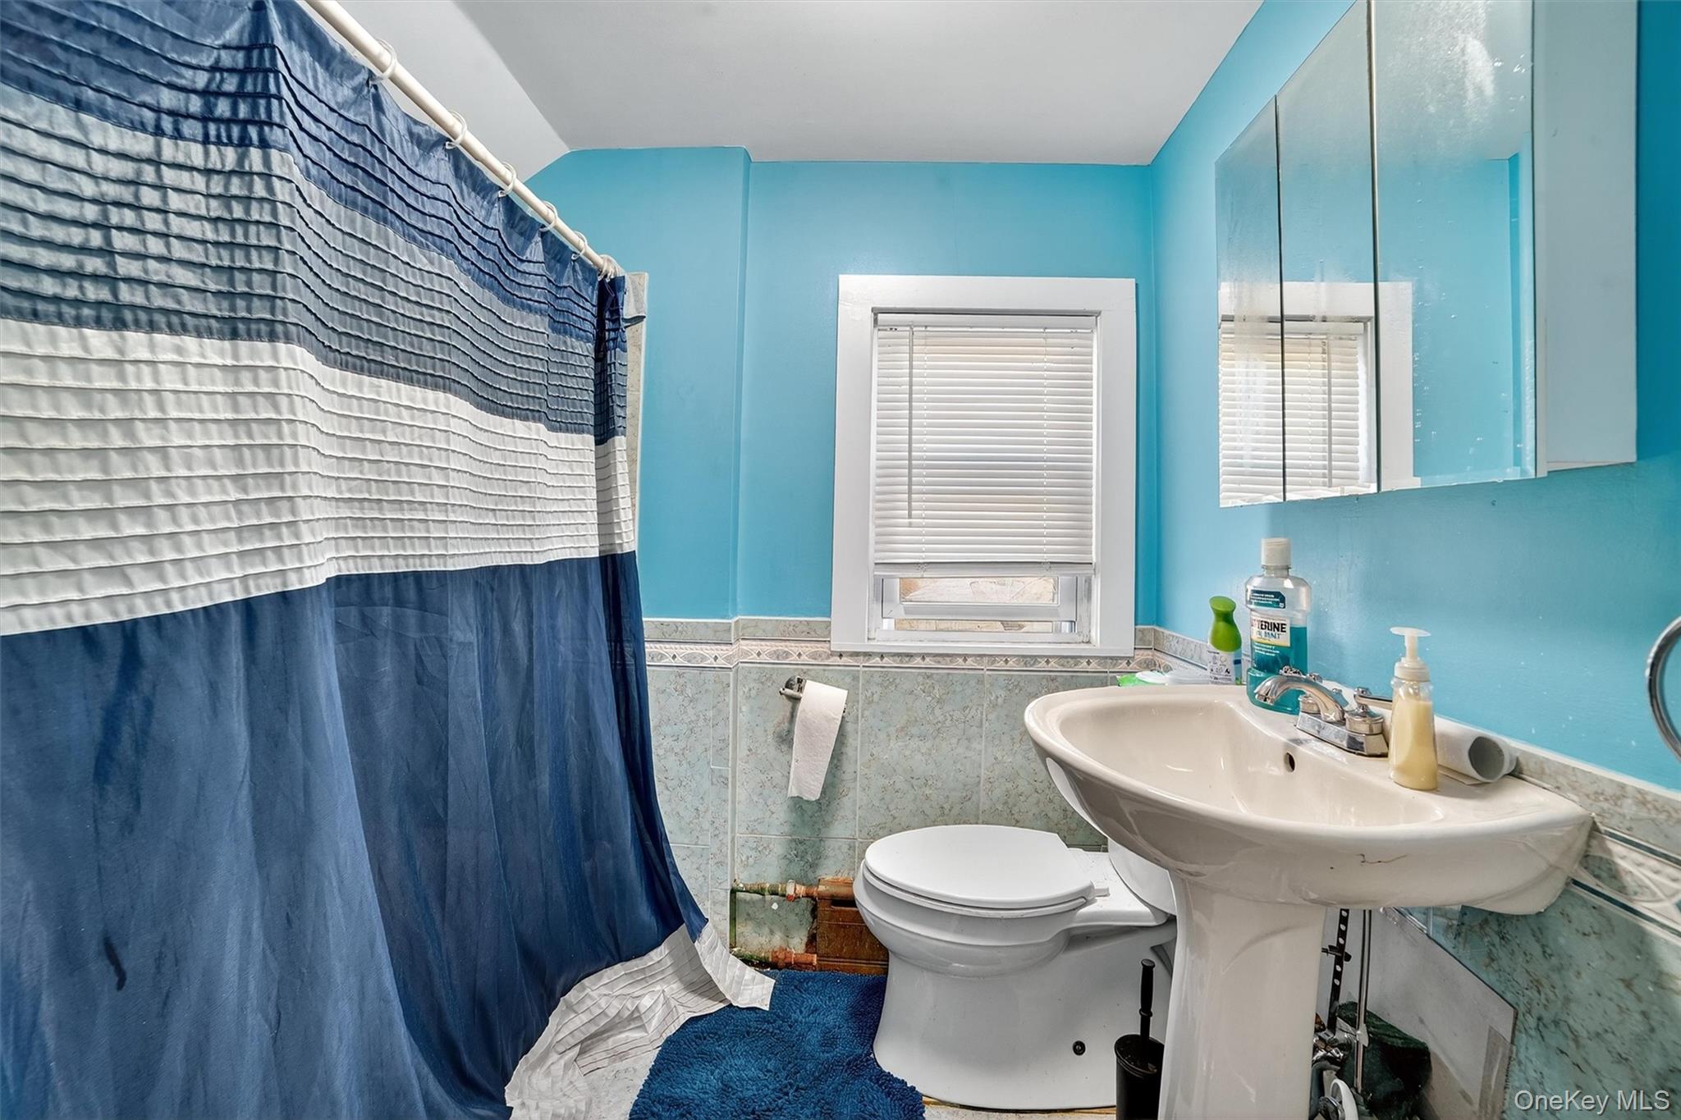
Full bath featuring tile walls, wainscoting, a shower with curtain, and tile patterned flooring
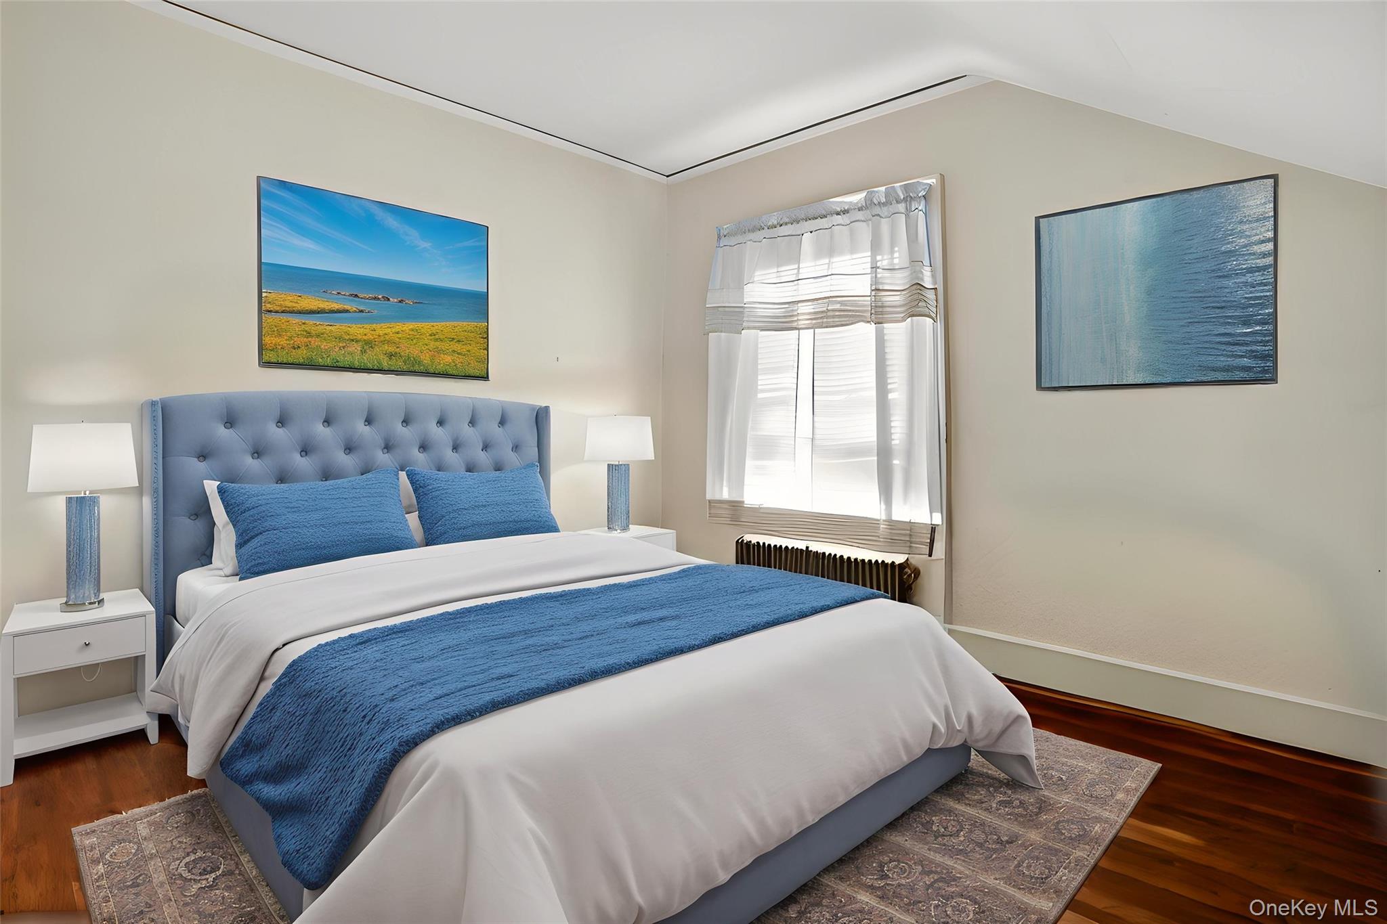
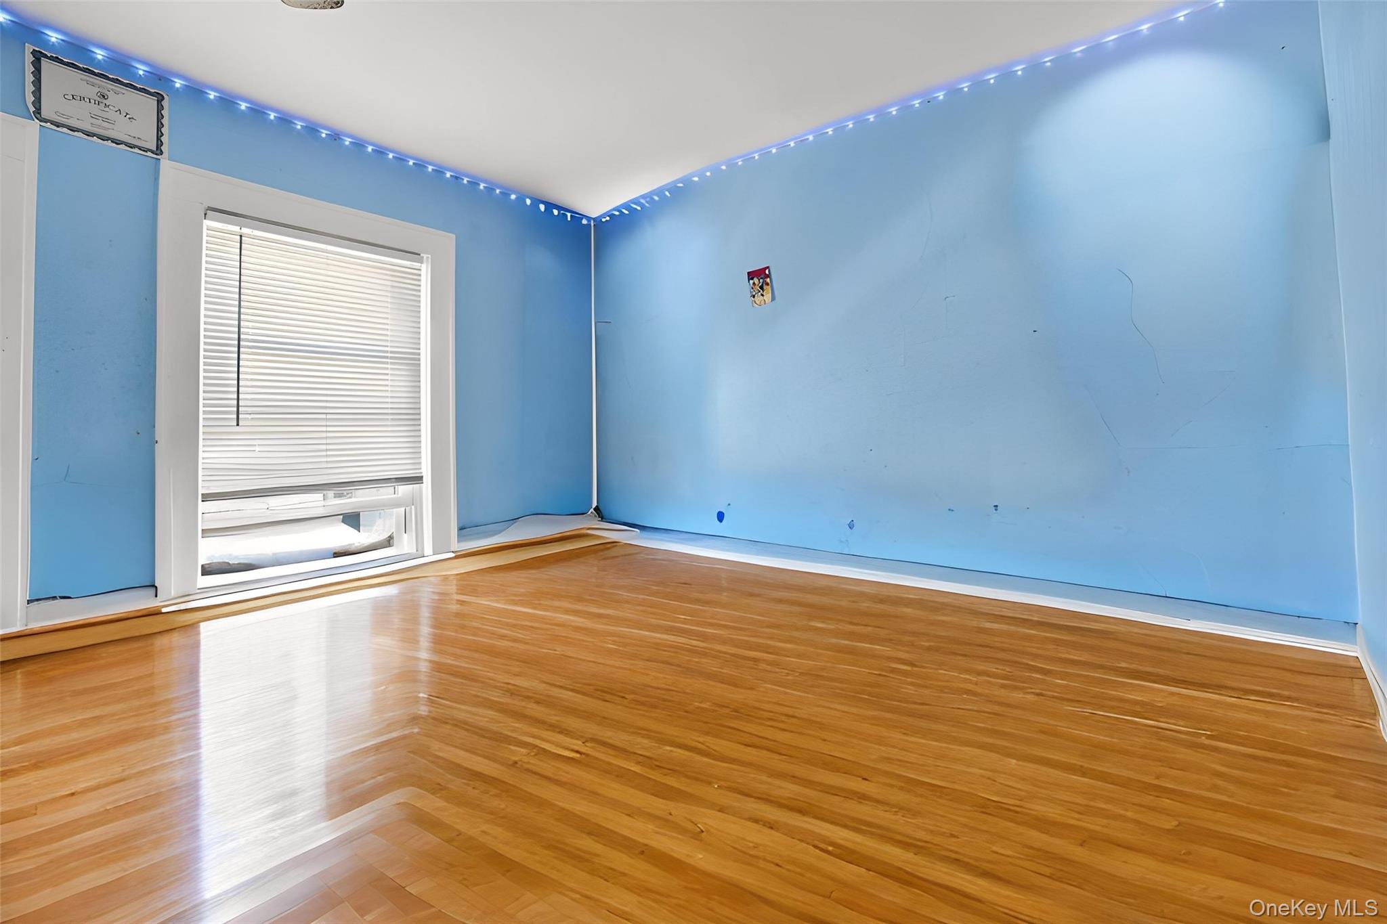
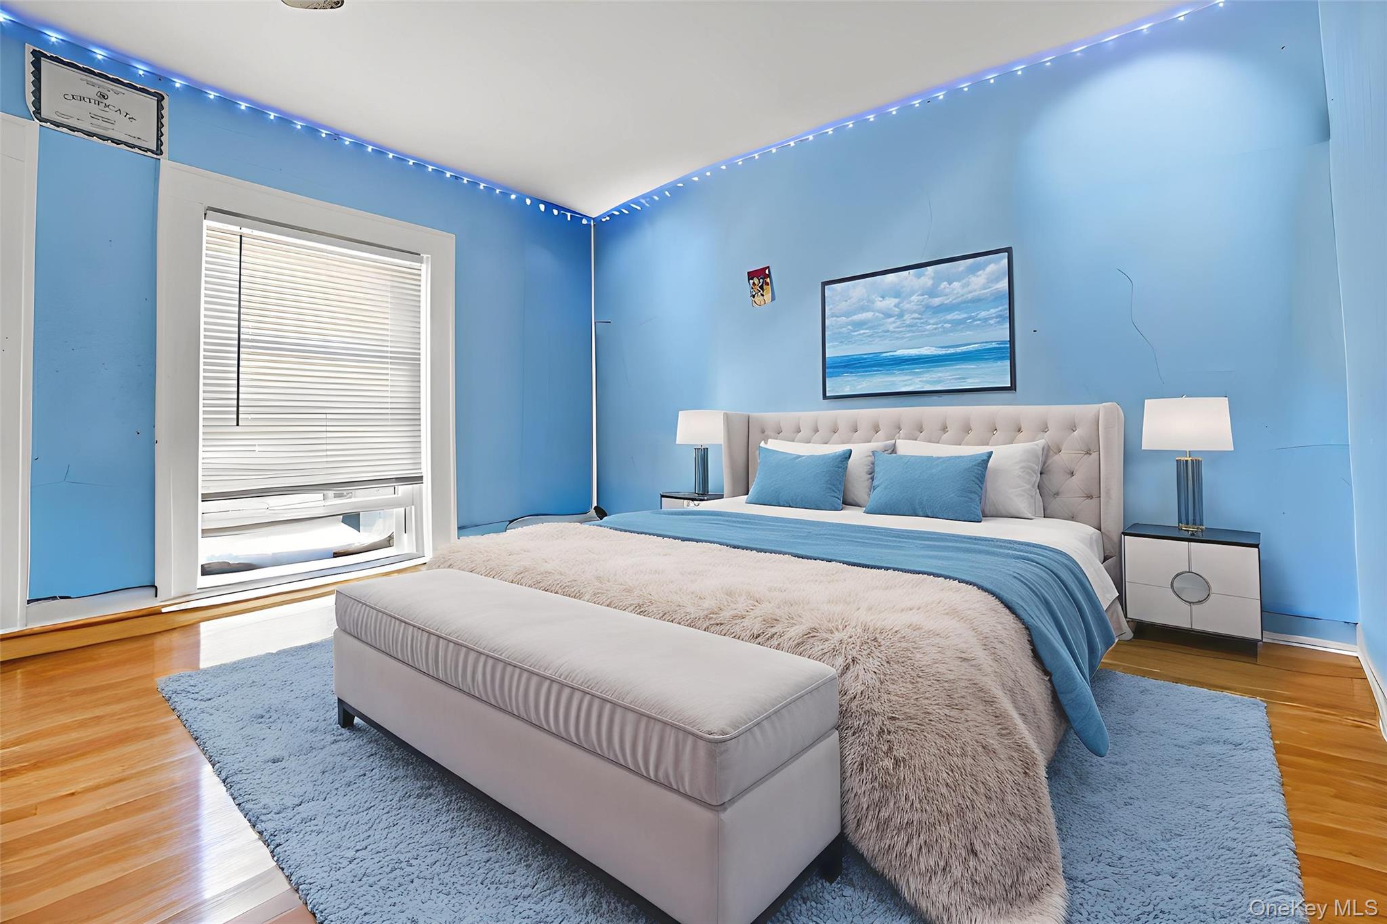
**Virtually Staged** Bedroom featuring dark wood-style floors and radiator heating unit
BR on 3rd floor Empty room featuring wood finished floors
**Virtually Staged** Bedroom with wood finished floors and baseboards
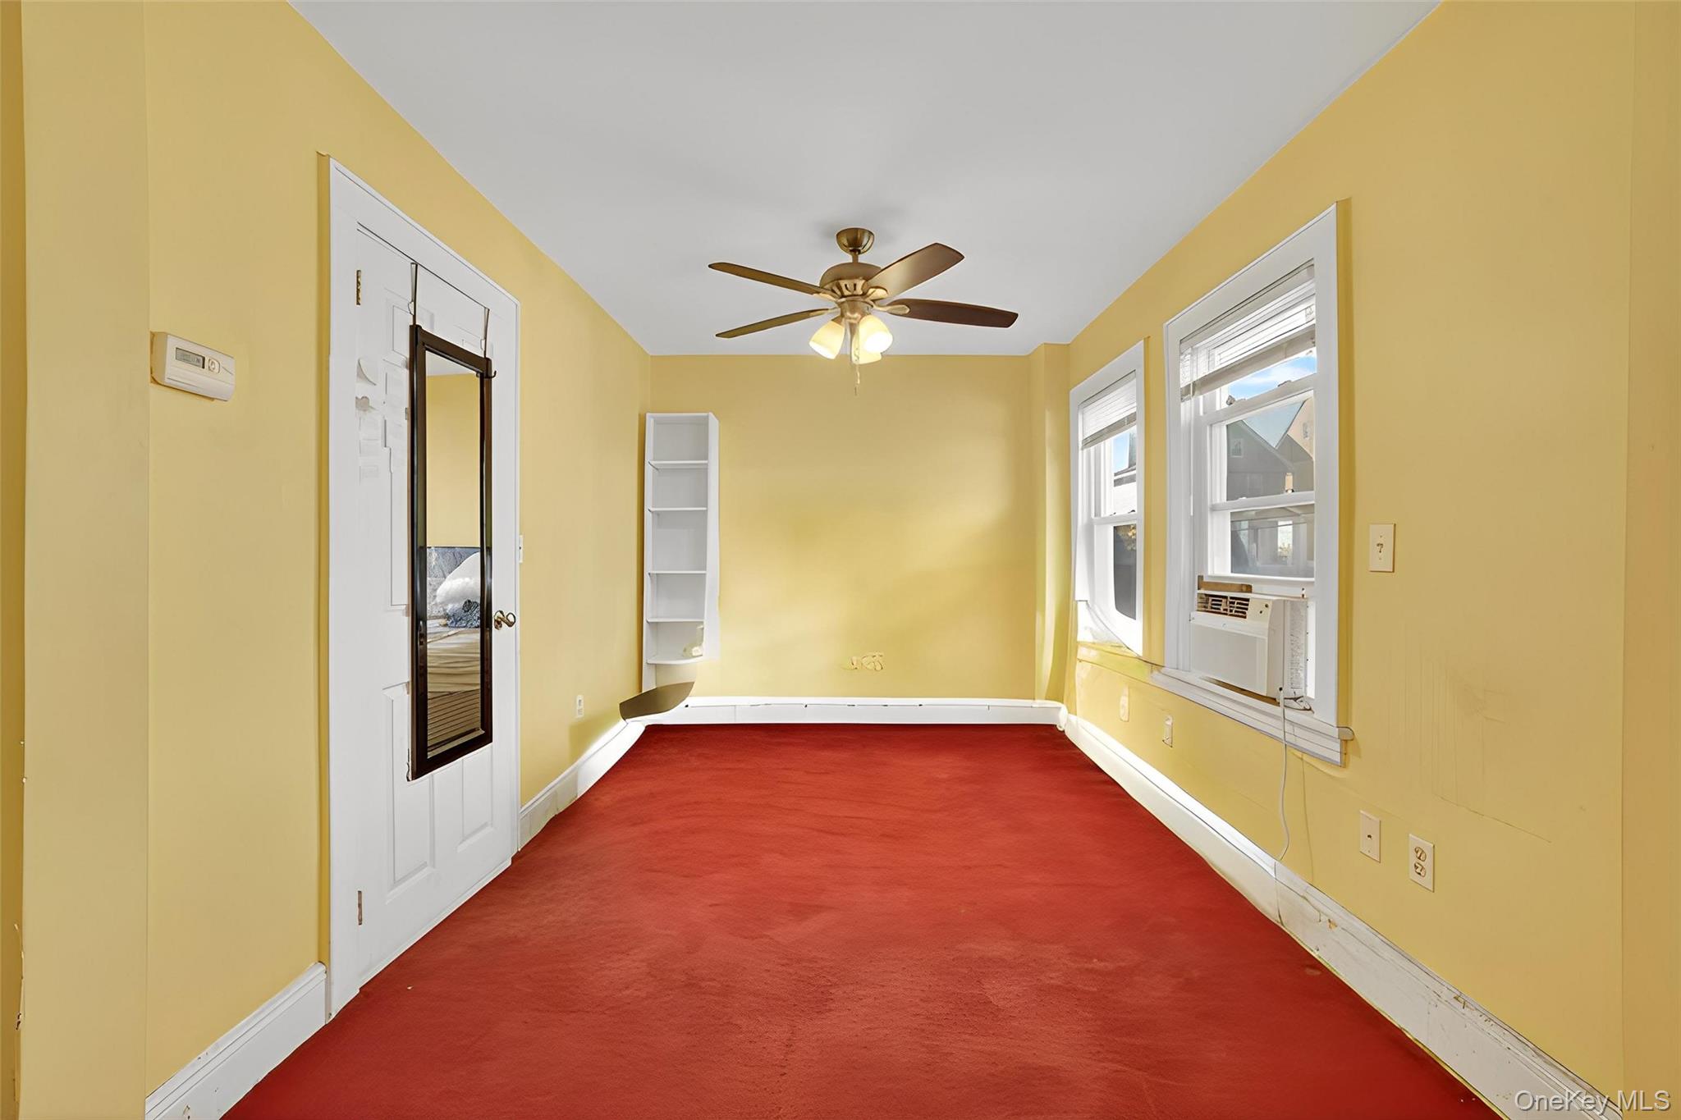
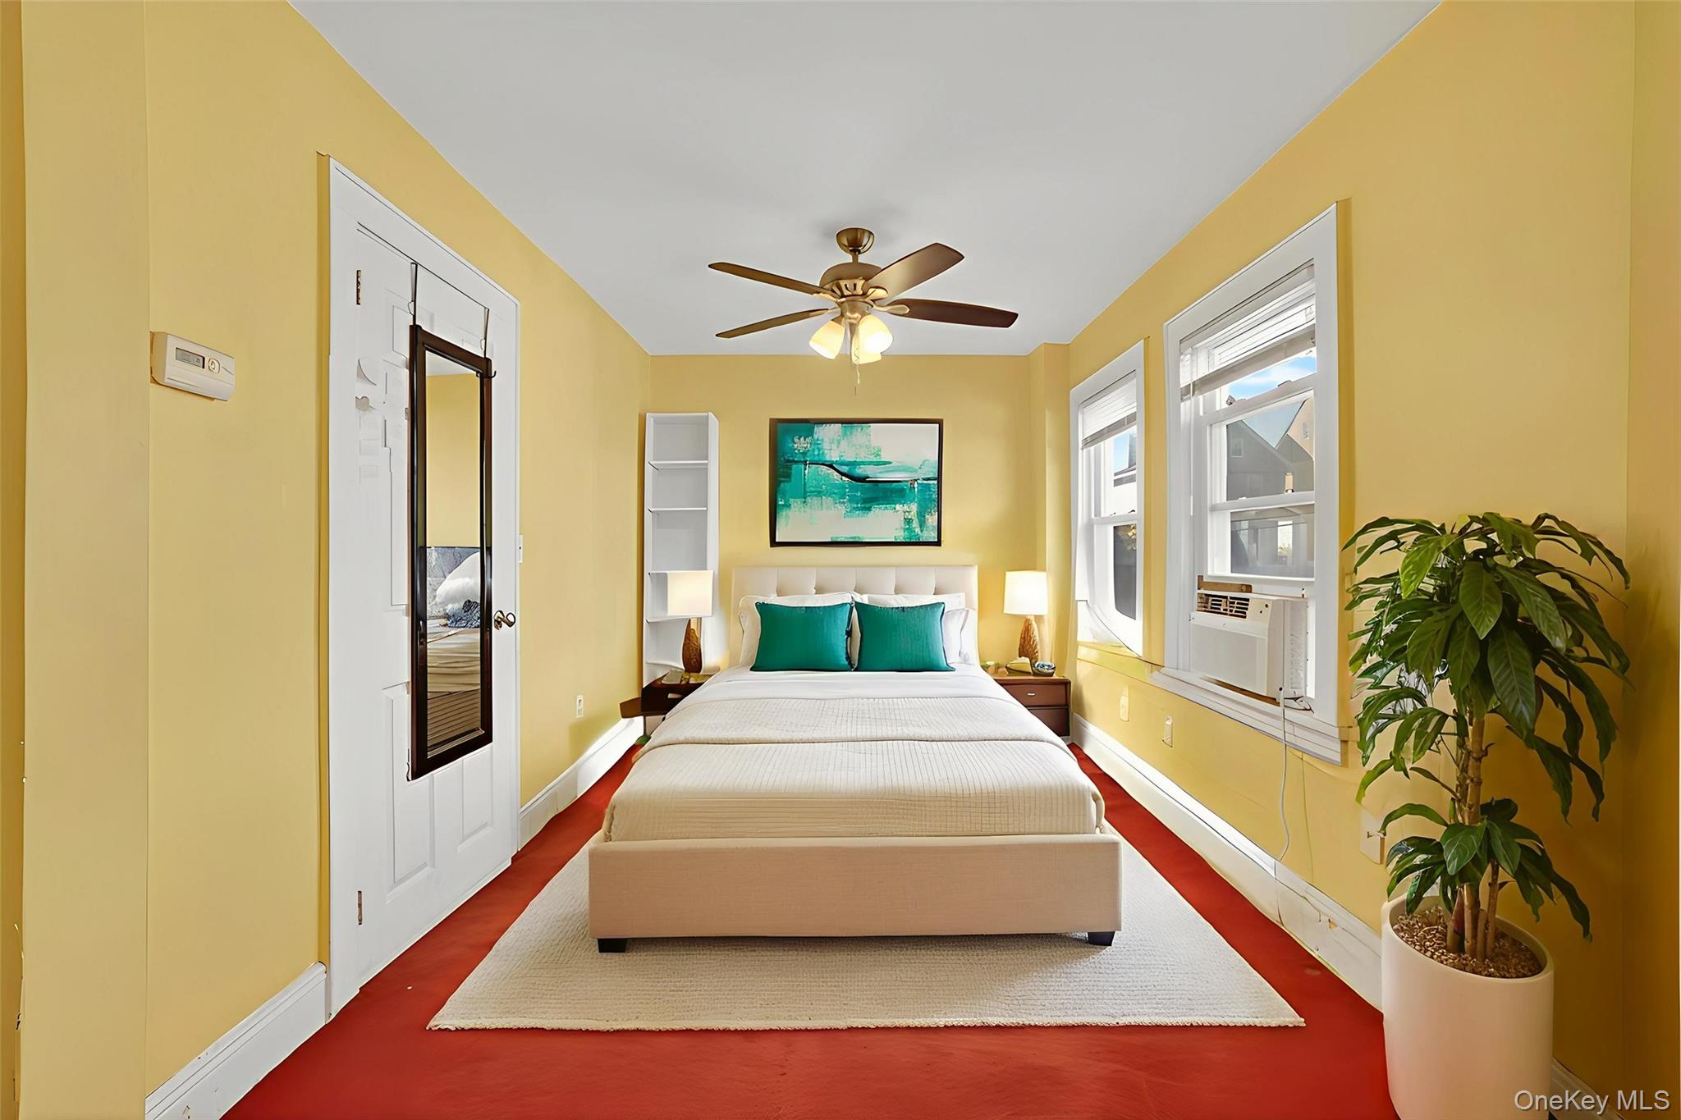
Carpeted spare room with baseboards and a ceiling fan
Bedroom with a ceiling fan and cooling unit
Bathroom featuring tile walls, wainscoting, and a shower with shower curtain
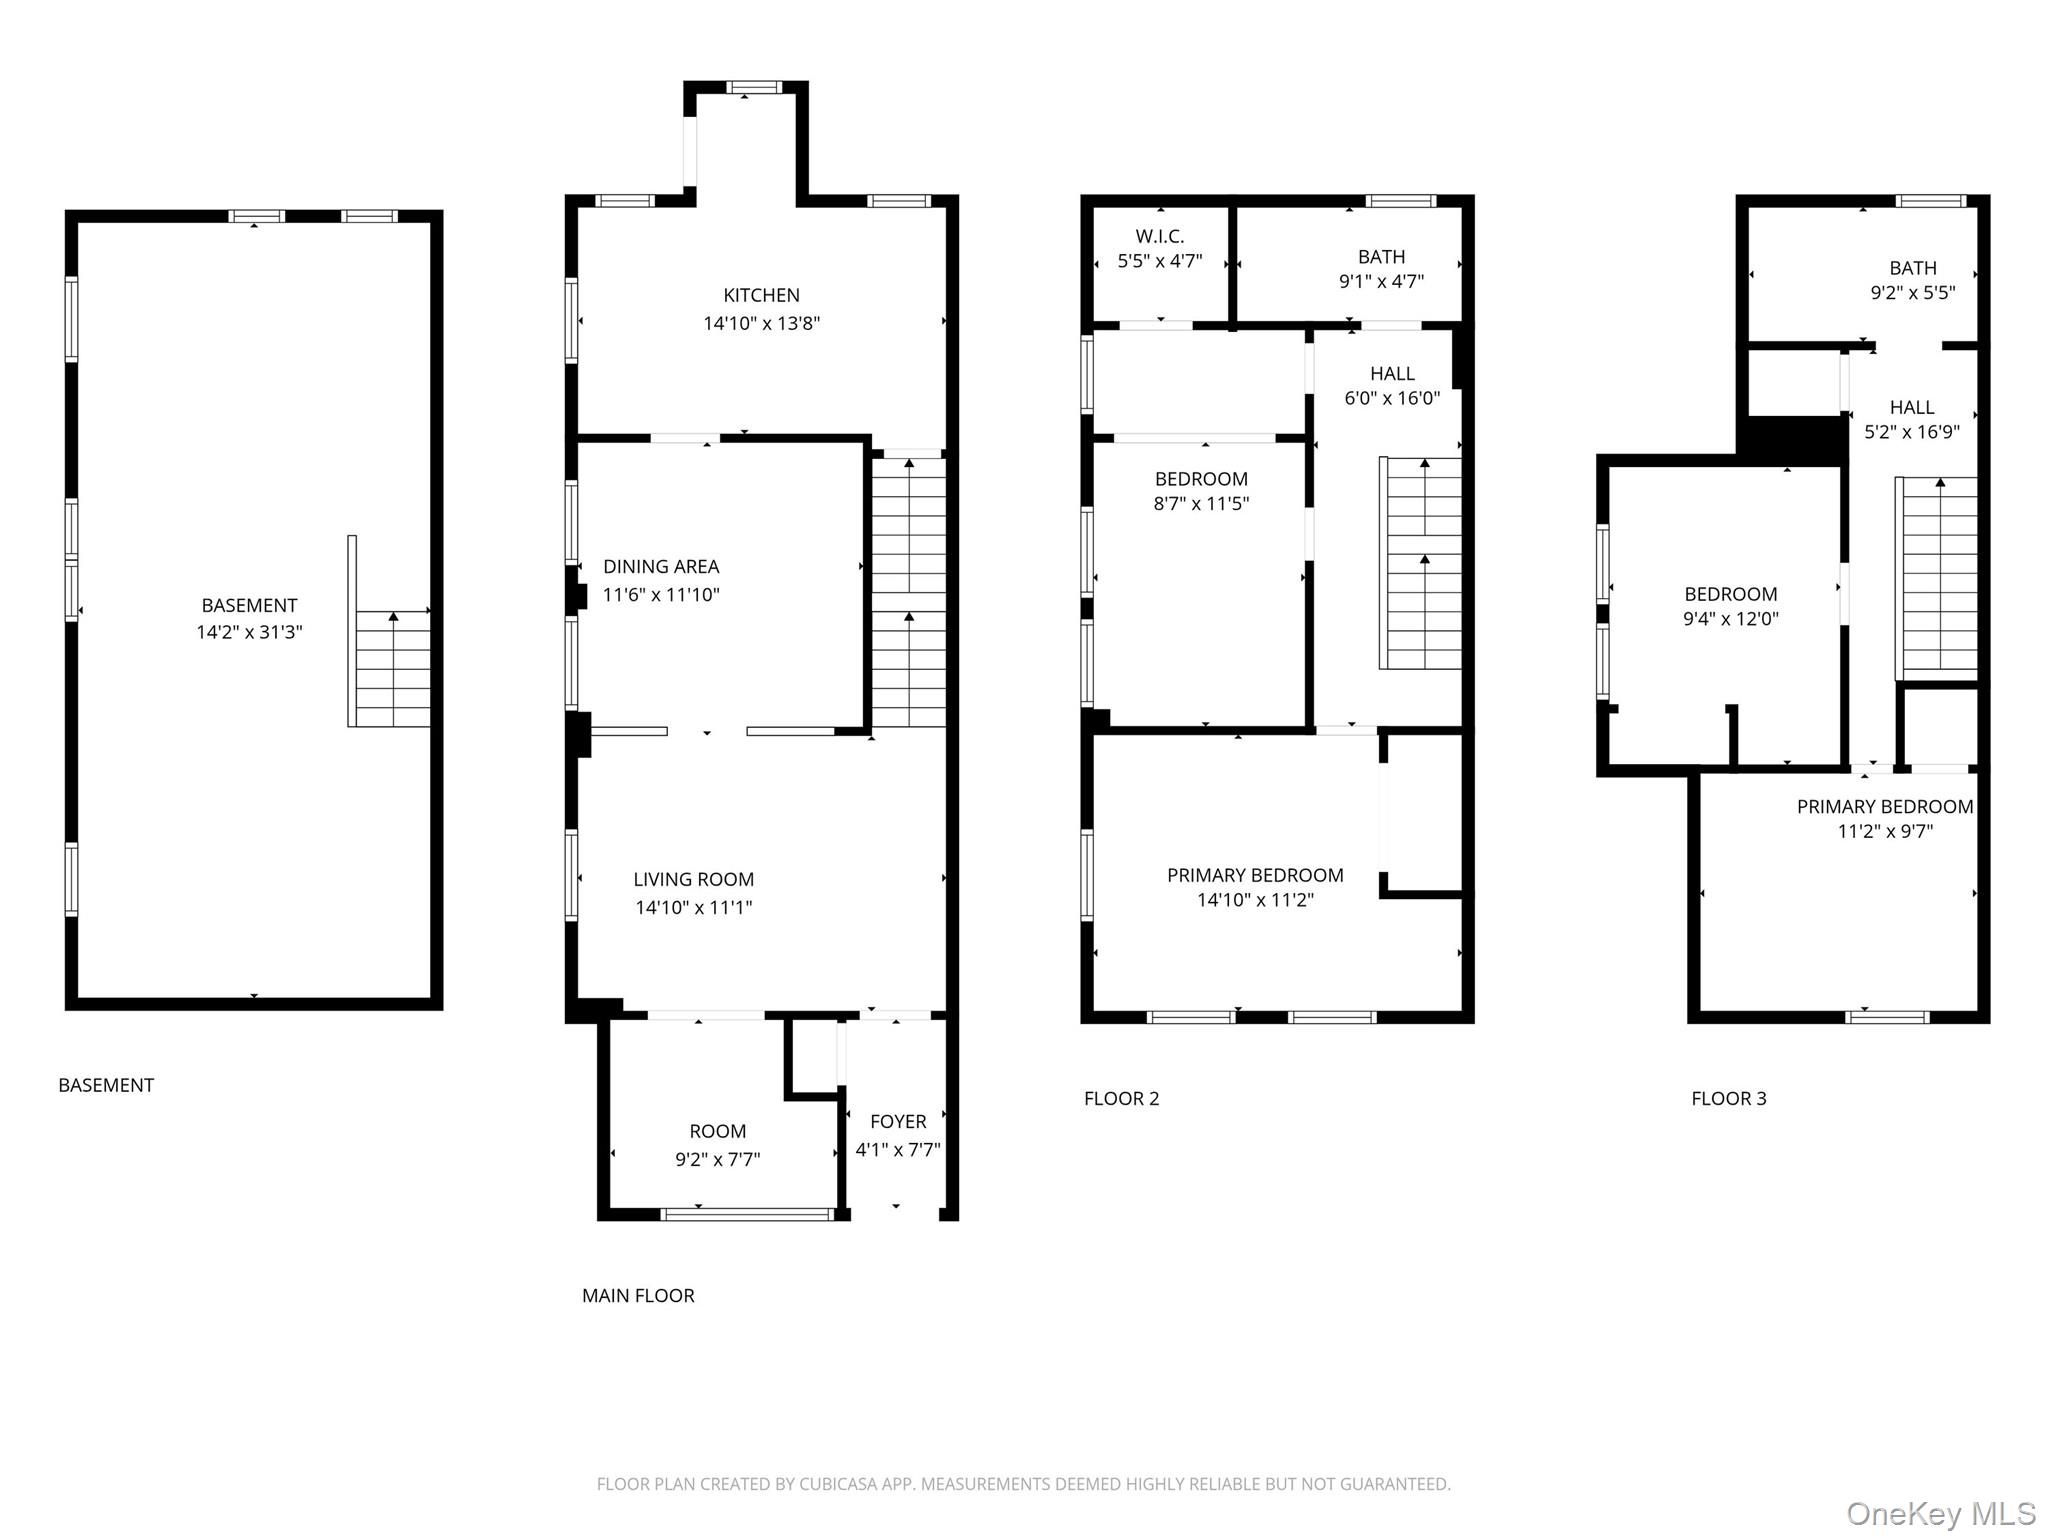
View of floor plan / room layout
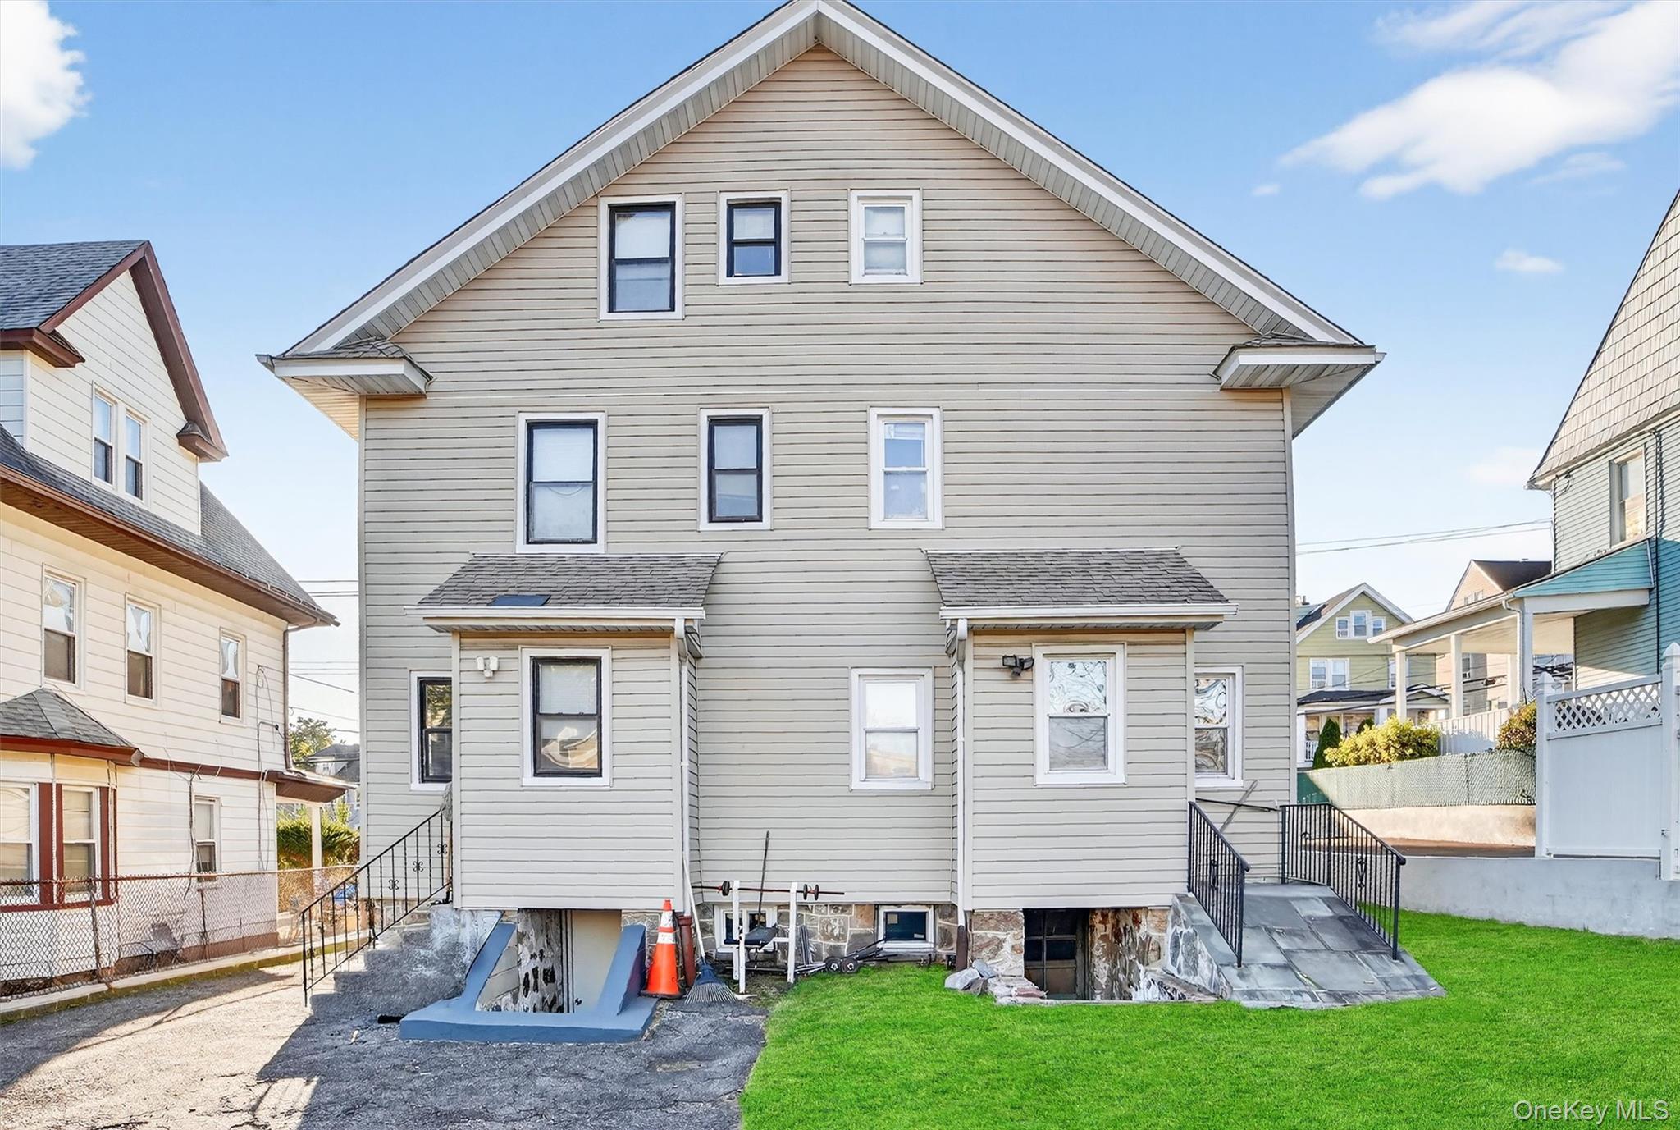
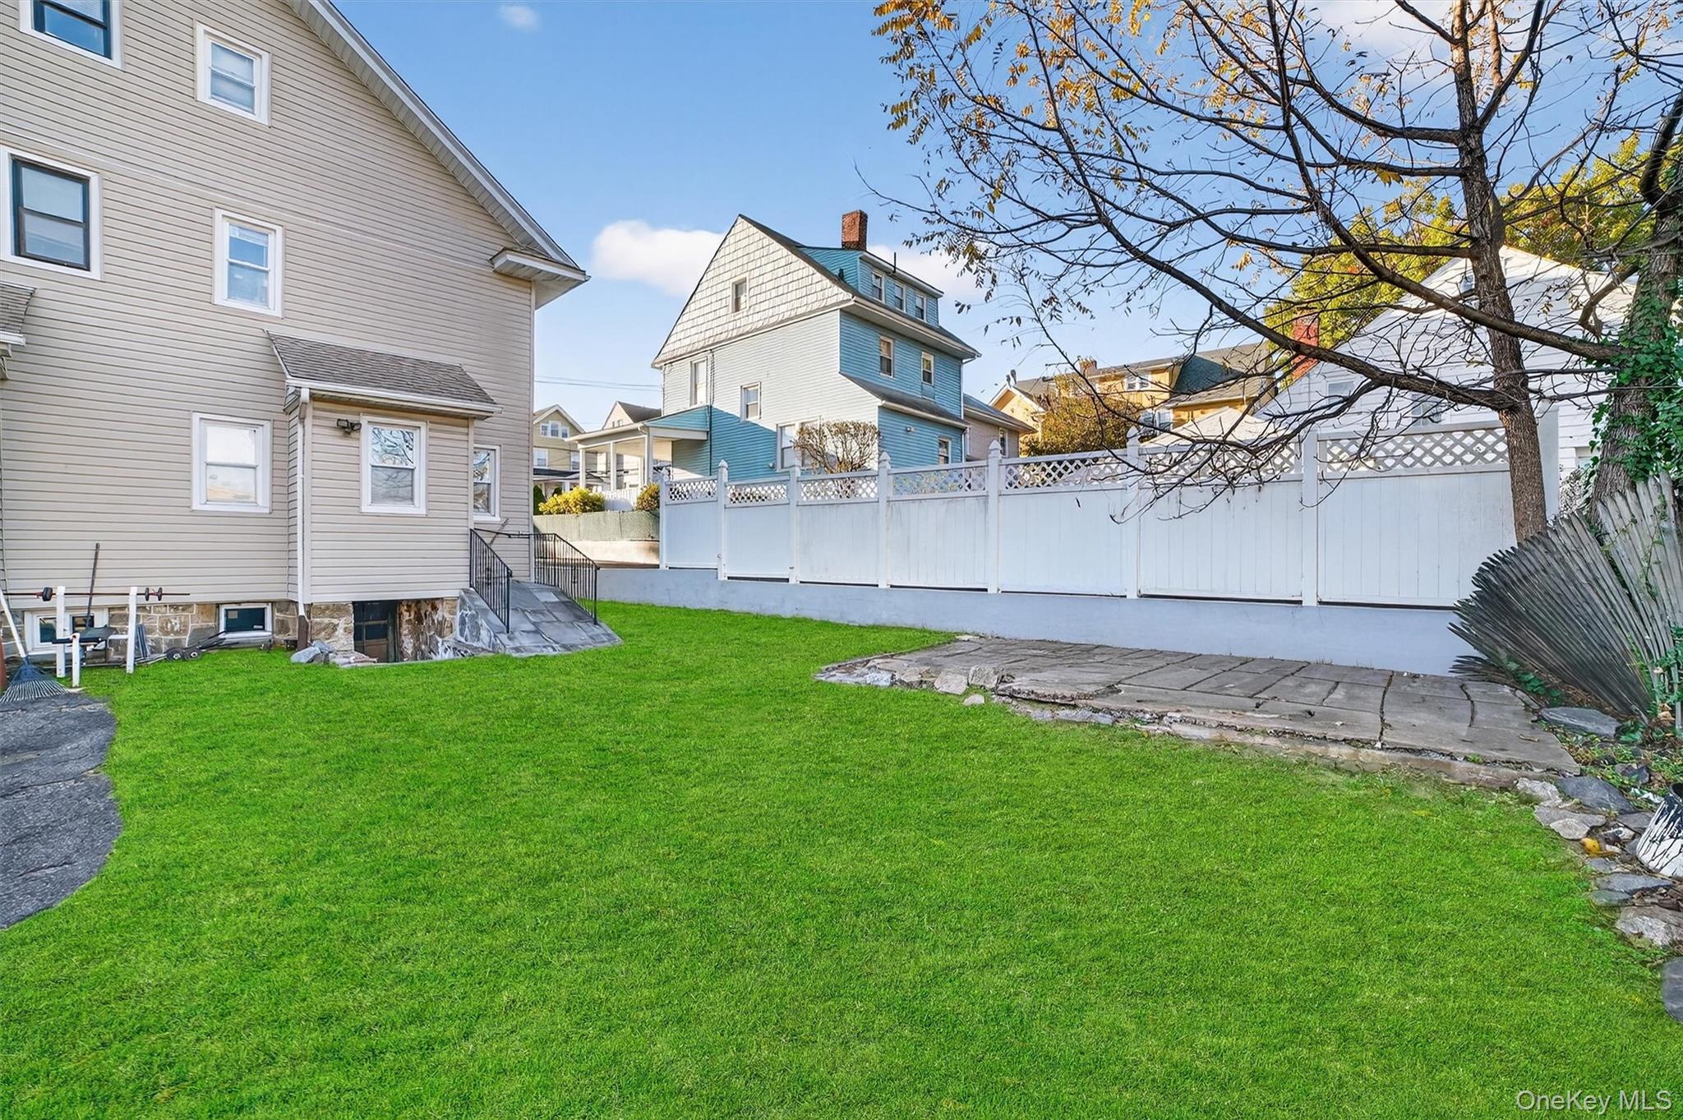
Back of house featuring roof with shingles
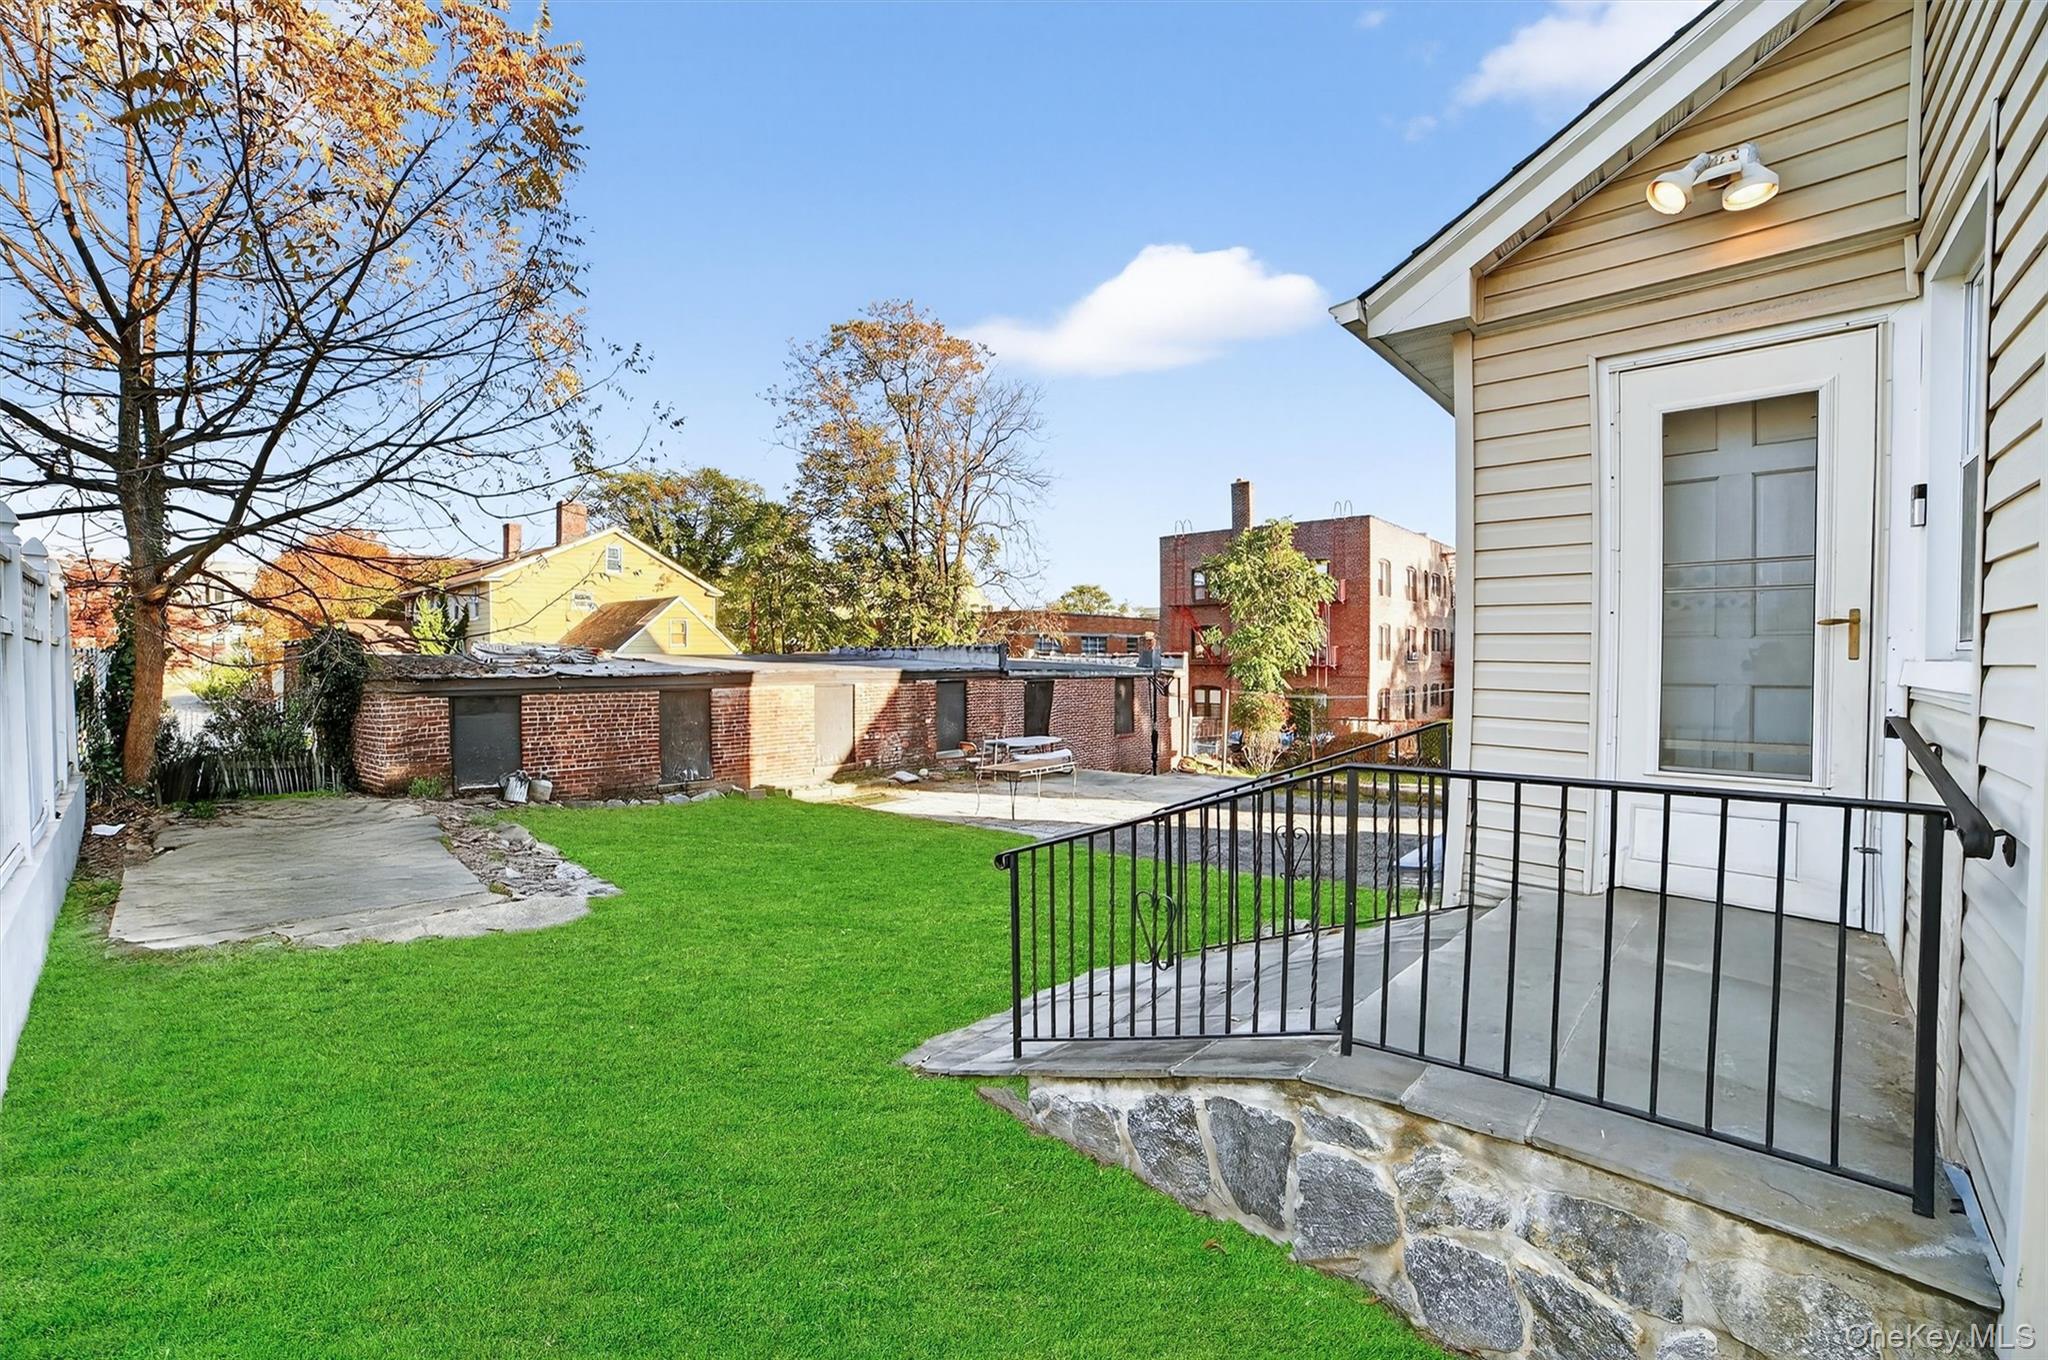
Fenced backyard with a patio