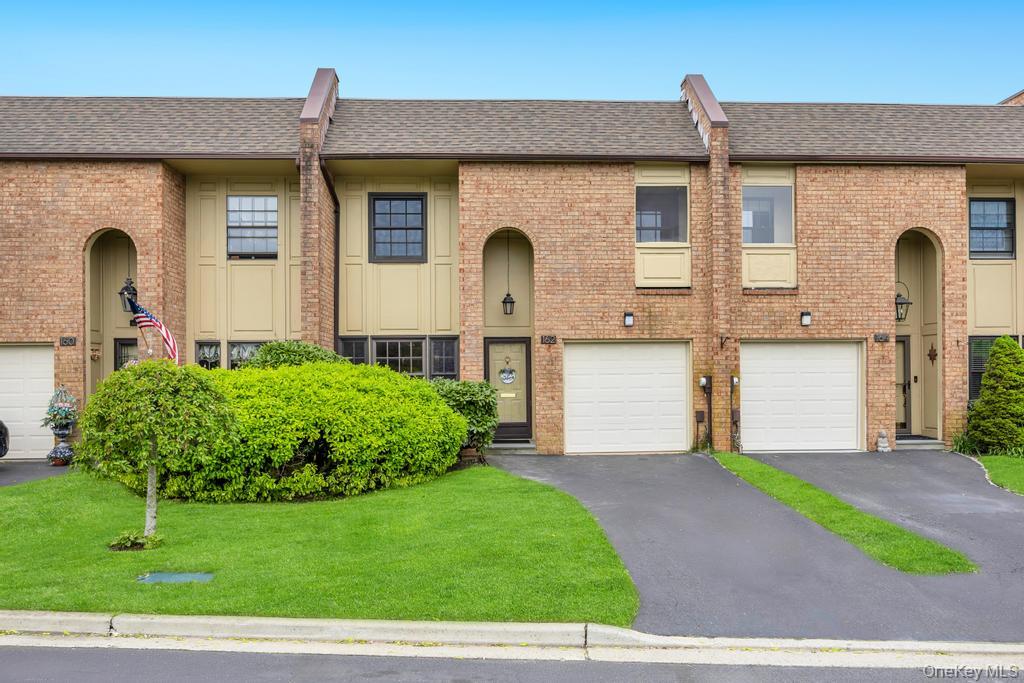
162 Southgate Circle,Massapequa Park, NY 11762
Massapequa Park, NY 11762

Description
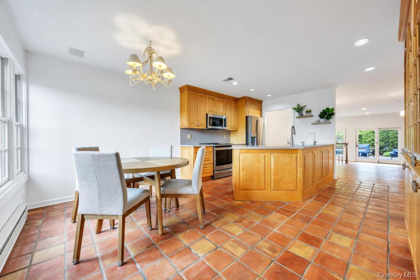
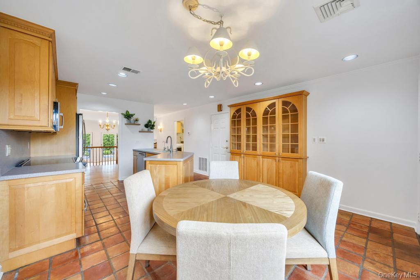
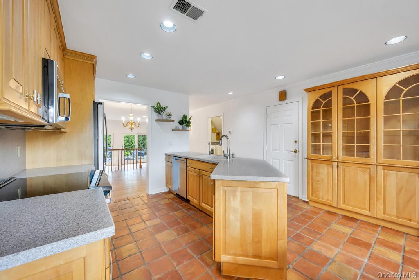
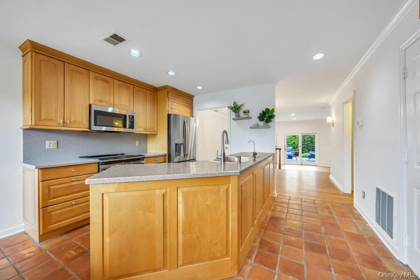
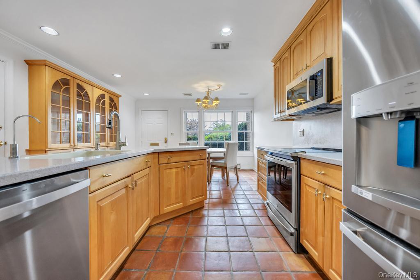
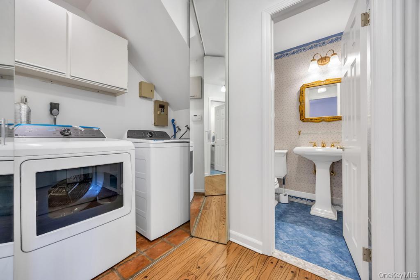
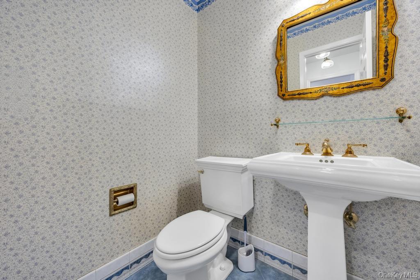
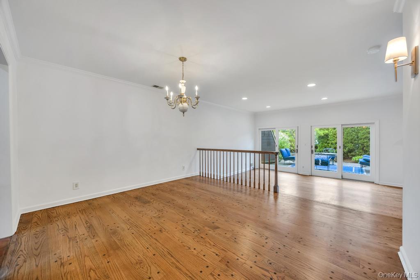
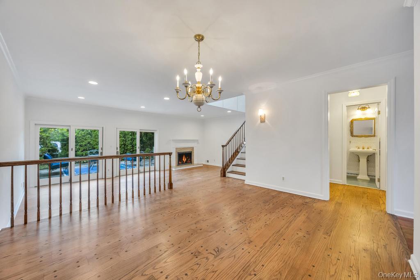
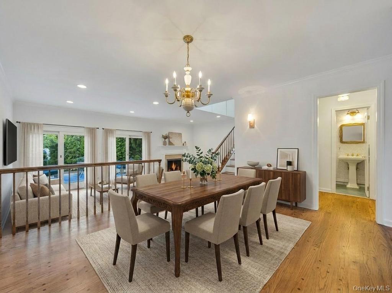
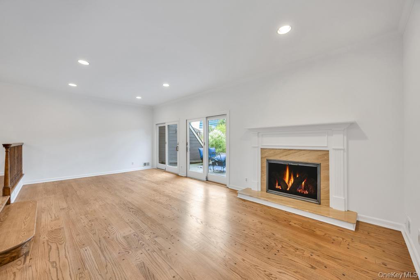
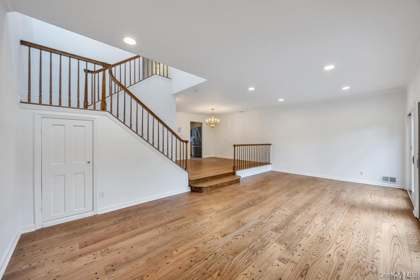
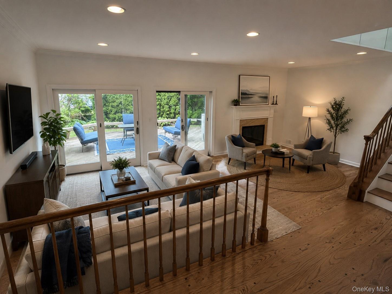
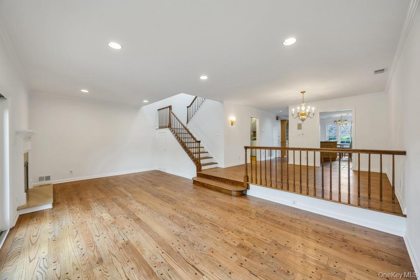
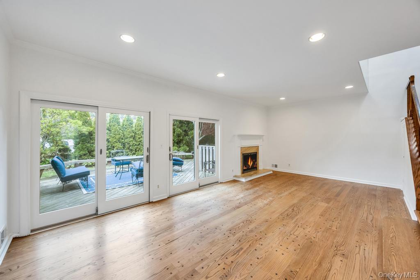
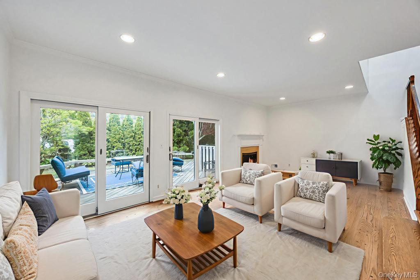
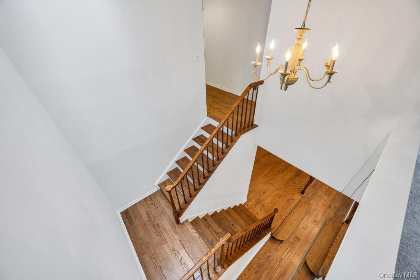
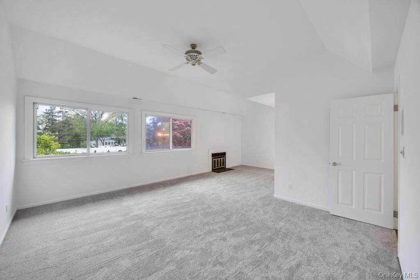
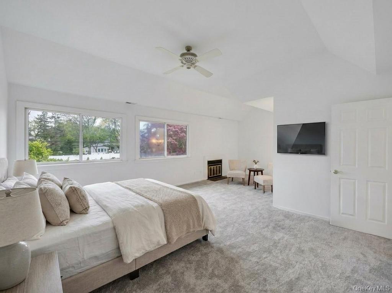
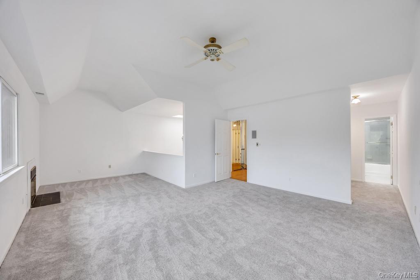
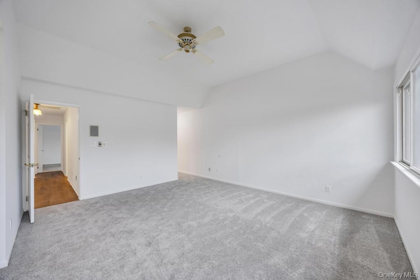
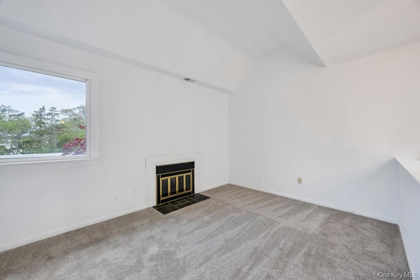
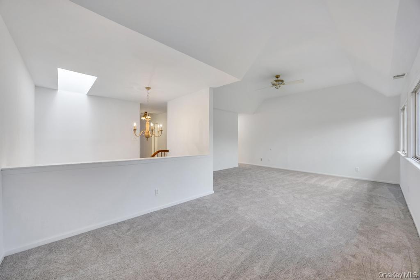
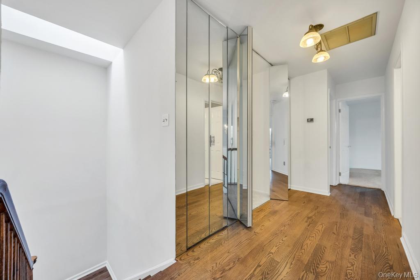
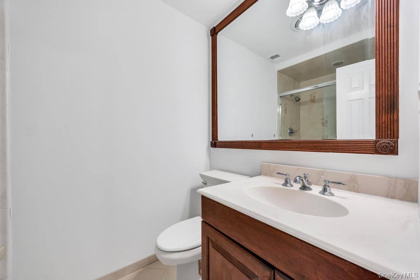
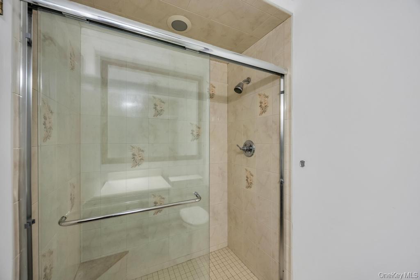
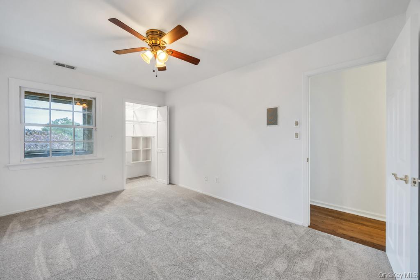
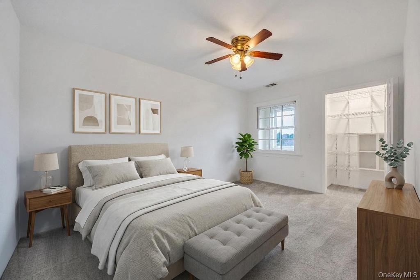
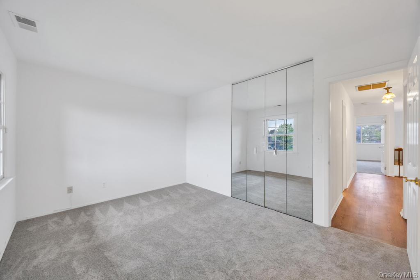
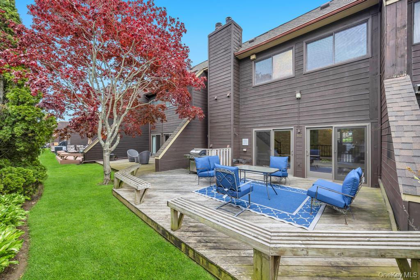
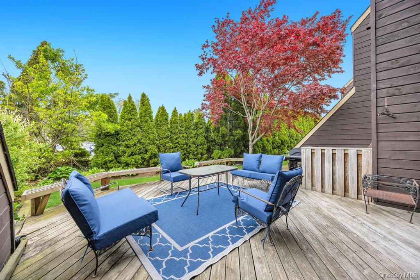
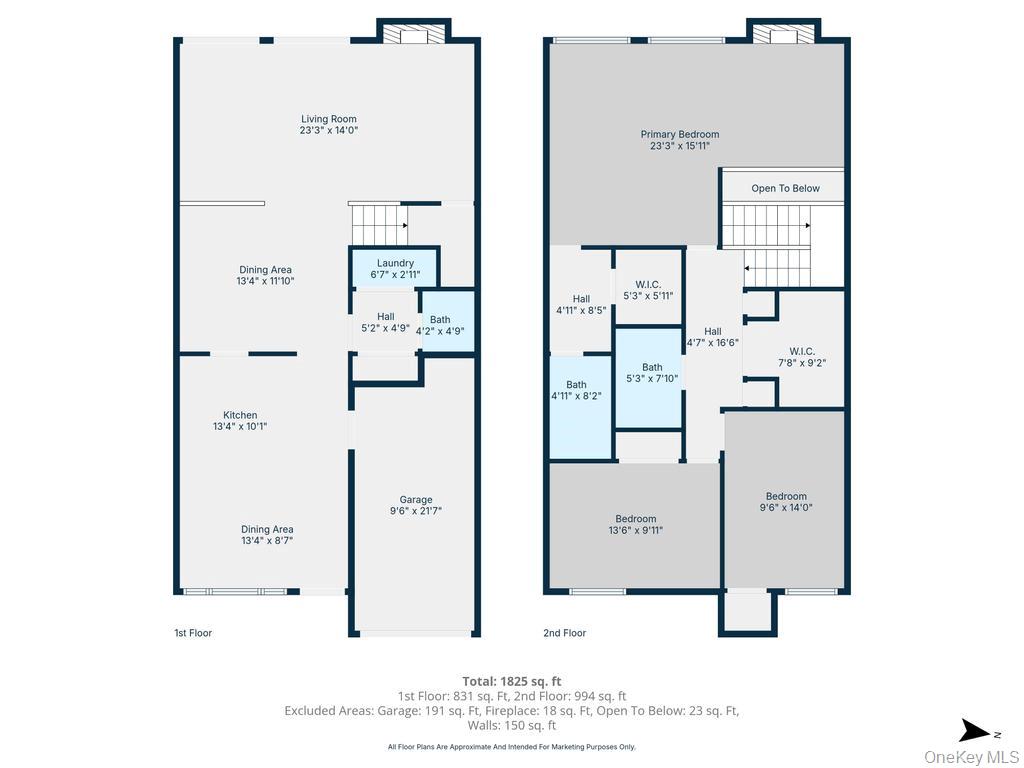
Welcome to this spacious and beautifully updated condo in the desirable Southgate Condominiums community of Massapequa Park. This 3 bed 2.5 bath unit offers an exceptional blend of comfort, style, and convenience in a prime location close to a wide variety of popular dining and shopping options. Step inside to discover a bright, open-concept kitchen designed for both everyday living and entertaining, featuring all new appliances including a microwave, stove, refrigerator, dishwasher, and disposal. The home is thoughtfully updated throughout, with a brand-new washer and dryer, as well as a new air handler and central AC unit ensuring year-round comfort. Elegant refinished and sanded hardwood floors flow through the dining room, living room, staircase, and upstairs hallway, adding warmth and character. All bedrooms are enhanced with plush new carpeting for a cozy retreat. Enjoy the rare luxury of wood-burning fireplaces in both the primary bedroom and the living room-perfect for creating a relaxing ambiance. The unit also boasts serene views overlooking a beautiful pond, offering a peaceful setting right in the heart of the community. Residents of Southgate Condominiums enjoy access to fantastic amenities, including a fitness center, swimming pool, and tennis courts, making it easy to maintain an active and social lifestyle. This is a wonderful opportunity to own a move-in-ready home in one of Massapequa Park's most sought-after communities.
Details
| MLS # | 995936 |
|---|---|
| Listing Type | For Sale |
| Style | Condominium |
| HOA Dues | $680 |
| Sub-Type | Resale |
| Status | Pending |
| Year | 1981 |
| Days On Site | 168 |
| Listing Provided By | Hampton Properties | Timothy Murphy Jr |
Features
| Bed(s) | 3 |
|---|---|
| Bath(s) | 3 Total |
| SQ Feet | 2,080 |
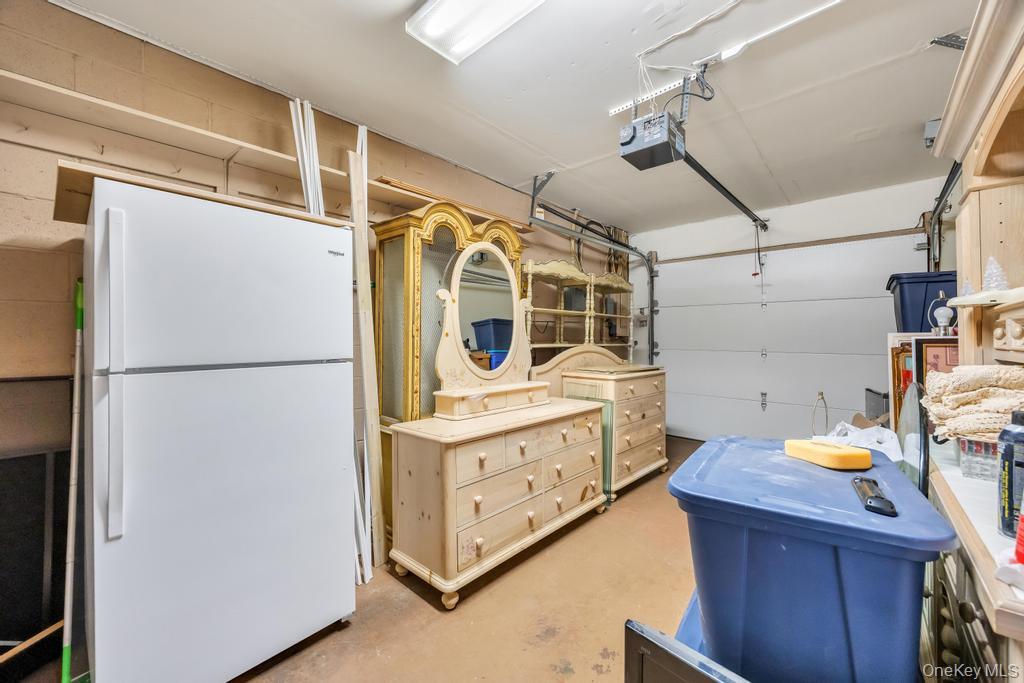
| Garage | 1 |
| Pool | Yes |
| Acreage | 0.04 |
Interior
| Cooling | Central Air |
|---|---|
| Heating | Electric, Forced Air |
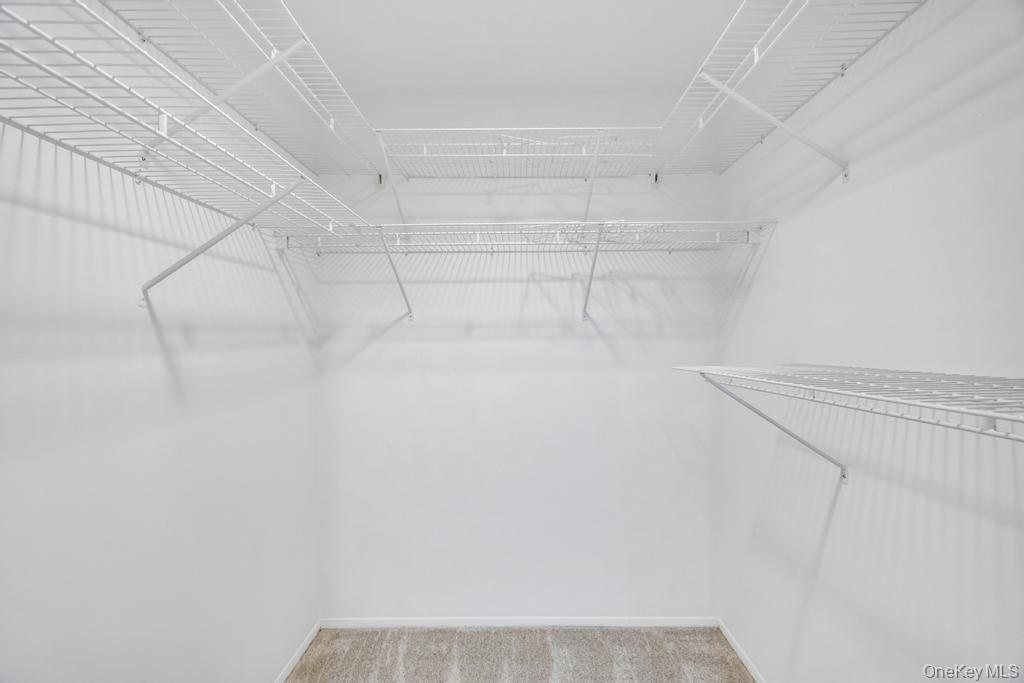
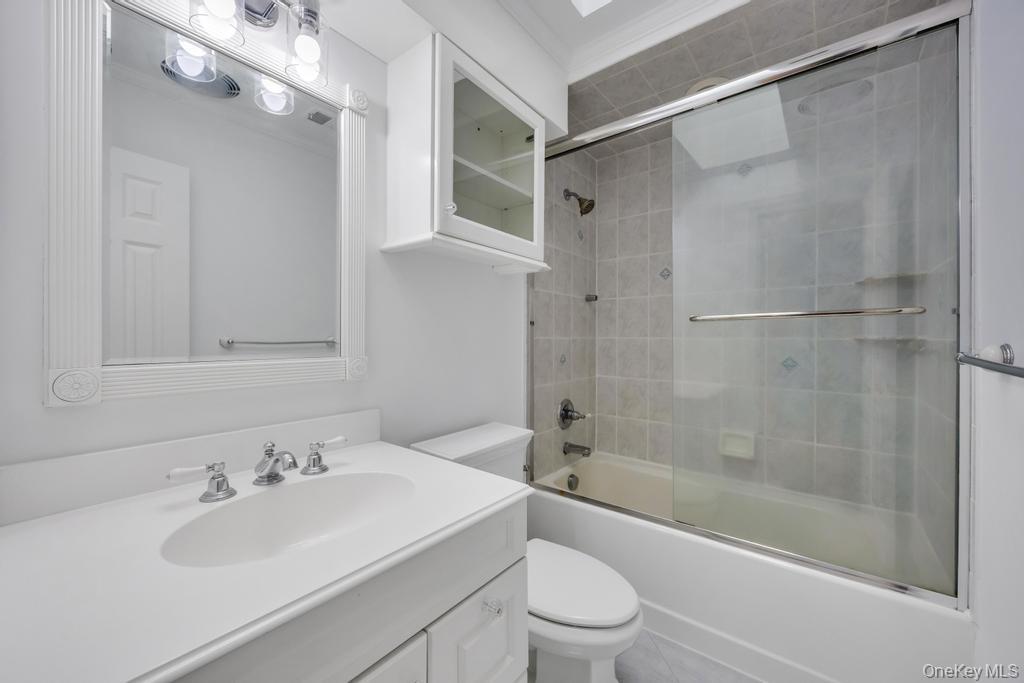
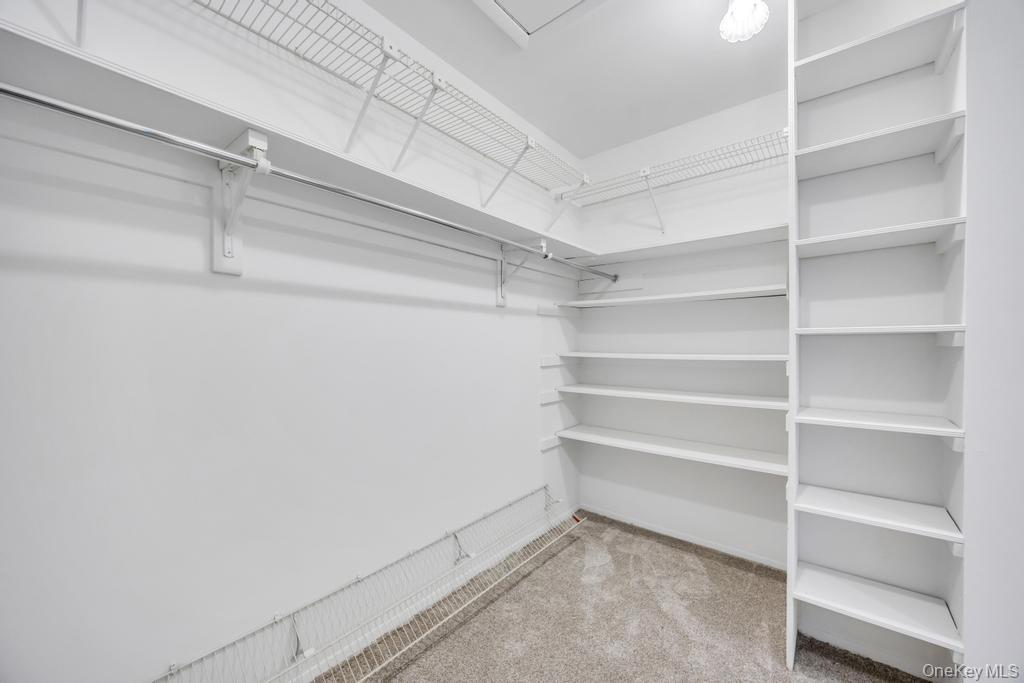
| Interior Features | Chandelier, Eat-in Kitchen, Formal Dining, Open Floorplan, Open Kitchen, Primary Bathroom, Walk-In Closet(s) |
| Window Features | Skylight(s) |
| Appliances | Dishwasher, Disposal, Dryer, Electric Range, Electric Water Heater, Microwave, Oven, Refrigerator, Washer |
Exterior
| Construction Materials | Brick |
|---|
Parking
| Garage Yes / No | Yes |
|---|---|
| Parking Features | Driveway, Garage |
Utilities
| Utilities | Electricity Connected, Sewer Connected, Trash Collection Private, Water Connected |
|---|---|
| Sewer | Public Sewer |
Taxes
| Tax Year | 2025 |
|---|---|
| Tax Annual Amount | 14154 |
Area Information
| State | NY |
|---|---|
| County | Nassau County |
| City | Massapequa Park |
| Zip Code | 11762 |
| School District | Massapequa High School |
| Elementary School | Birch Lane Elementary School |
| High School | Massapequa High School |
| Listing VS Median (in 11762) | |
Price: $865,000 low | high Med: $819,948 sqft: 2,080 low | high Med: 1,857 $ / sqft: $416 low | high Med: $443 On site: 168 low | high Med: 55 | |
Market Activity 11762
Request a showing
Request a showing
Contact
Learn More About This Property

| State | NY |
|---|---|
| County | Nassau County |
| City | Massapequa Park |
| Zip Code | 11762 |
| School District | Massapequa High School |
| Elementary School | Birch Lane Elementary School |
| High School | Massapequa High School |
| Listing VS Median (in 11762) | |
Price: $865,000 low | high Med: $819,948 sqft: 2,080 low | high Med: 1,857 $ / sqft: $416 low | high Med: $443 On site: 168 low | high Med: 55 | |