
16 Buena Vista Point,Glen Spey, NY 12737
Glen Spey, NY 12737

Description
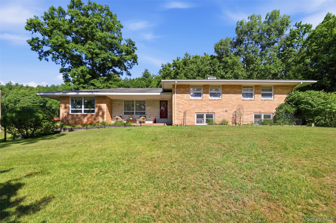
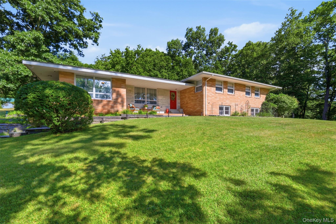
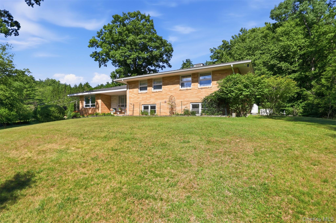
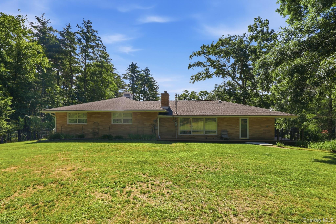
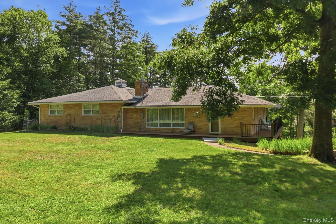
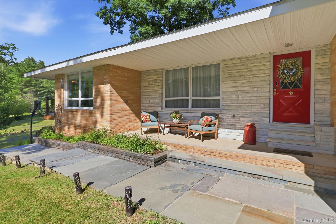
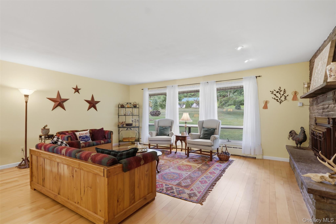
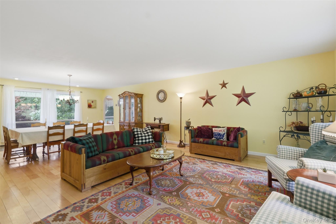
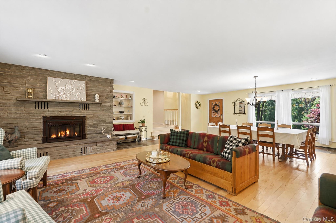
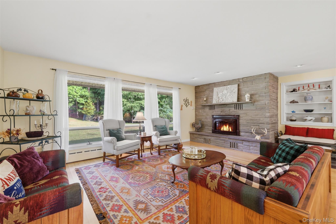
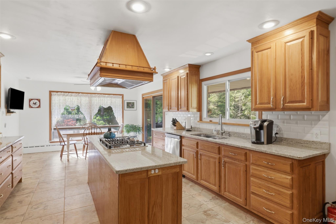
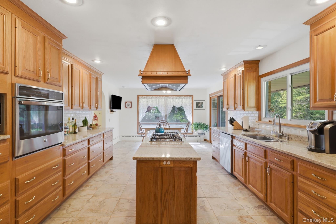
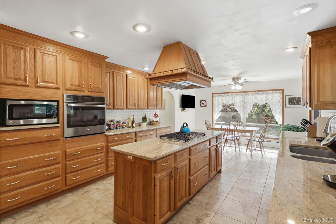
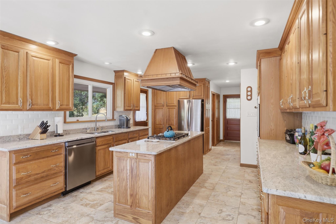
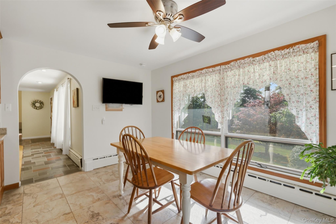
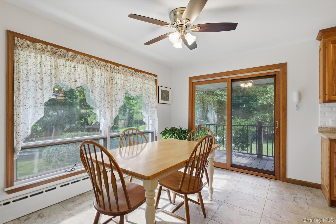
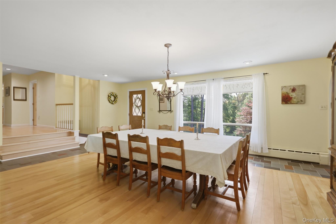
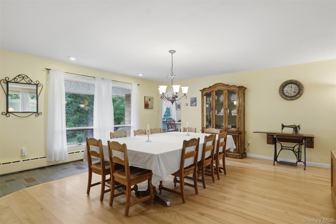
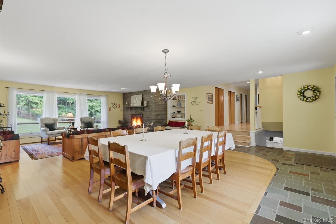
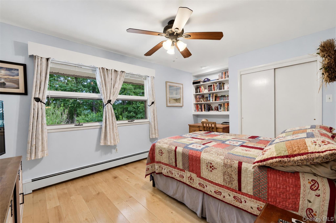
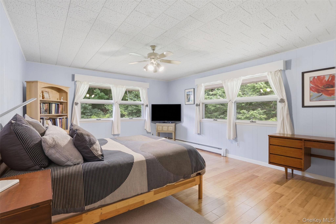
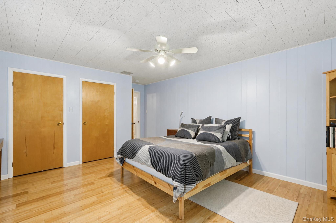
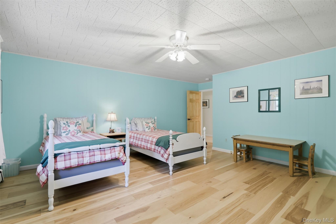
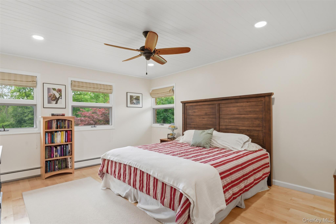
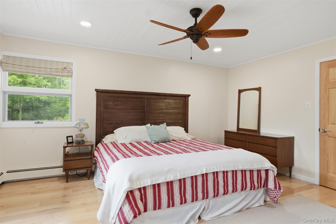
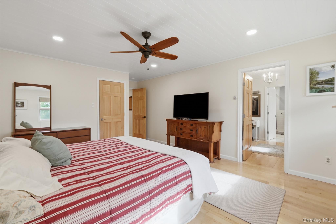
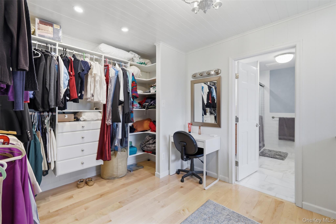
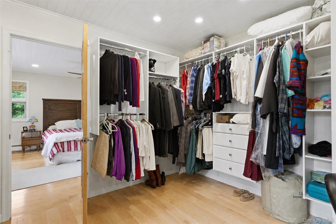
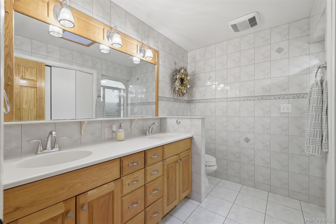
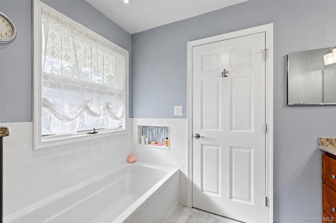
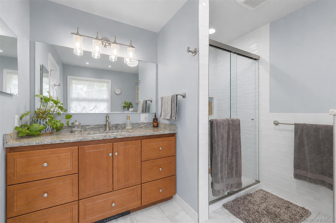
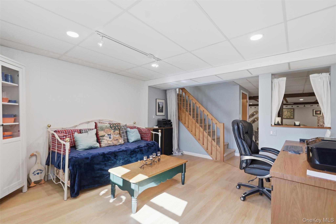
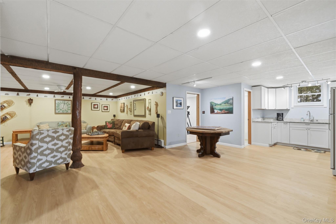
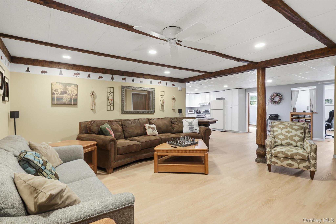
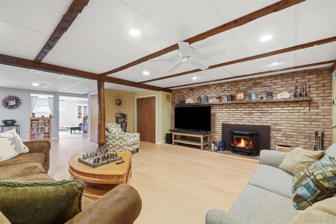
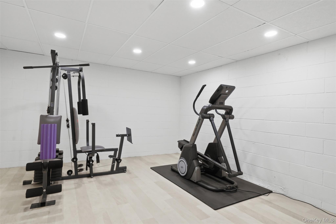
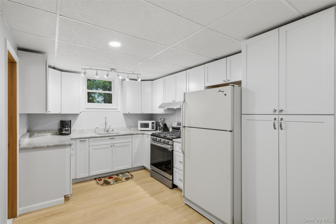
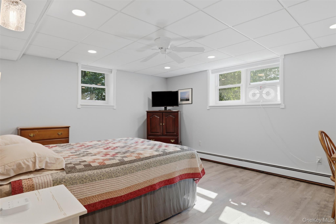
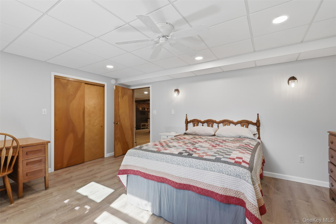
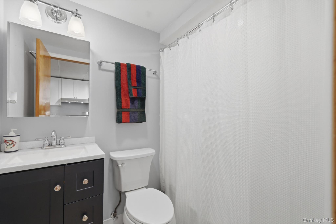
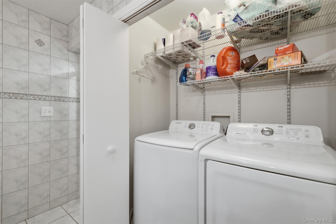
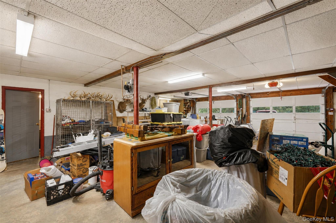
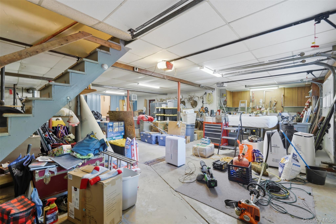
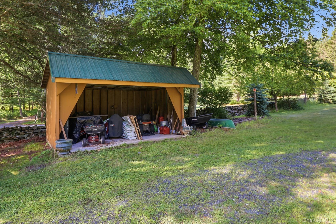
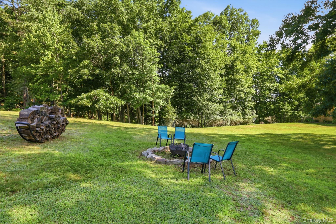
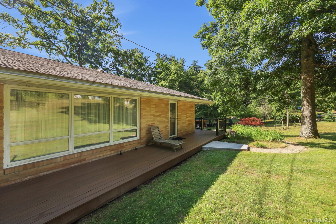
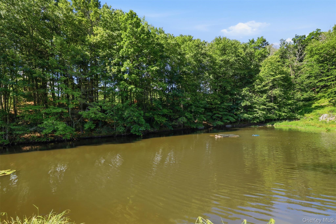
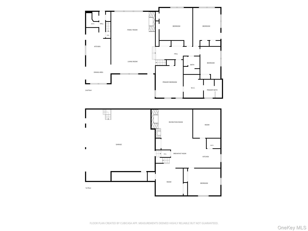
A Private Estate Designed for Exceptional Living. Just two hours from New York City, this extraordinary 4,390-square-foot custom brick residence offers an unparalleled blend of timeless craftsmanship, refined comfort, and resort-style living. Set on 3.4 beautifully landscaped acres, this remarkable estate is surrounded by nature and thoughtfully designed for grand entertaining, everyday luxury, and multi-generational living.The heart of the home is an impressive chef's kitchen, appointed with rich oak cabinetry, an oversized center island, generous workspace, and stainless steel appliances-an inviting gathering place for intimate dinners or large-scale celebrations. The expansive living and dining areas are anchored by a dramatic floor-to-ceiling masonry stone fireplace, while walls of windows bathe the home in natural light and showcase the tranquil beauty of the surrounding landscape.The upper level features four spacious bedrooms, including a spectacular primary suite designed as a private sanctuary. Enjoy a luxurious dressing room with a dedicated vanity and a beautifully renovated spa-inspired bath featuring a deep soaking tub, an elegant tiled walk-in shower, and upscale finishes throughout.The fully finished lower level offers an exceptional extension of the home's living space, complete with a second kitchen, private guest suite, full bath, executive office, fitness room, expansive family room, and a striking brick masonry pellet stove. Whether accommodating extended family, hosting overnight guests, or creating the ultimate private retreat, this level delivers unmatched versatility.Originally custom-built by its owner, a master builder, the quality of construction is evident throughout. Outdoors, the estate is equally captivating with a picturesque pond, inviting firepit, handcrafted bluestone walls, a circular driveway, and an expansive wraparound Trex deck that seamlessly blends indoor and outdoor living. A heated oversized garage with a dedicated workbench offers exceptional space for collectors, craftsmen, or hobbyists.Ideally situated near Rio Dam, the pristine Mongaup and Delaware Rivers, and the renowned Watershed Trails, this exceptional property offers year-round opportunities for world-class fishing, kayaking, hiking, and biking. Fine dining, live entertainment at the Forestburgh Playhouse, Eldred Preserve, Resorts World Catskills, Bethel Woods, The Kartrite Resort & Indoor Waterpark, and convenient NJ Transit access are all just minutes away.Offering the rare combination of privacy, sophistication, and recreation, this distinguished Catskills estate is more than a home-it's a lifestyle destination where luxury and nature exist in perfect harmony. Your new home awaits! Plan a showing before this gem is gone.
Details
| MLS # | 1020749 |
|---|---|
| Listing Type | For Sale |
| Style | House |
| Sub-Type | Resale |
| Status | Active |
| Year | 1961 |
| Days On Site | 108 |
| Listing Provided By | Payne Team LLC | Patti Martell |
Features
| Bed(s) | 5 |
|---|---|
| Bath(s) | 4 Total |
| SQ Feet | 4,390 |
| Garage | 4 |
| Basement | Y |
| Acreage | 3.45 |
| Water Front | Yes |
Interior
| Cooling | Wall/Window Unit(s) |
|---|---|
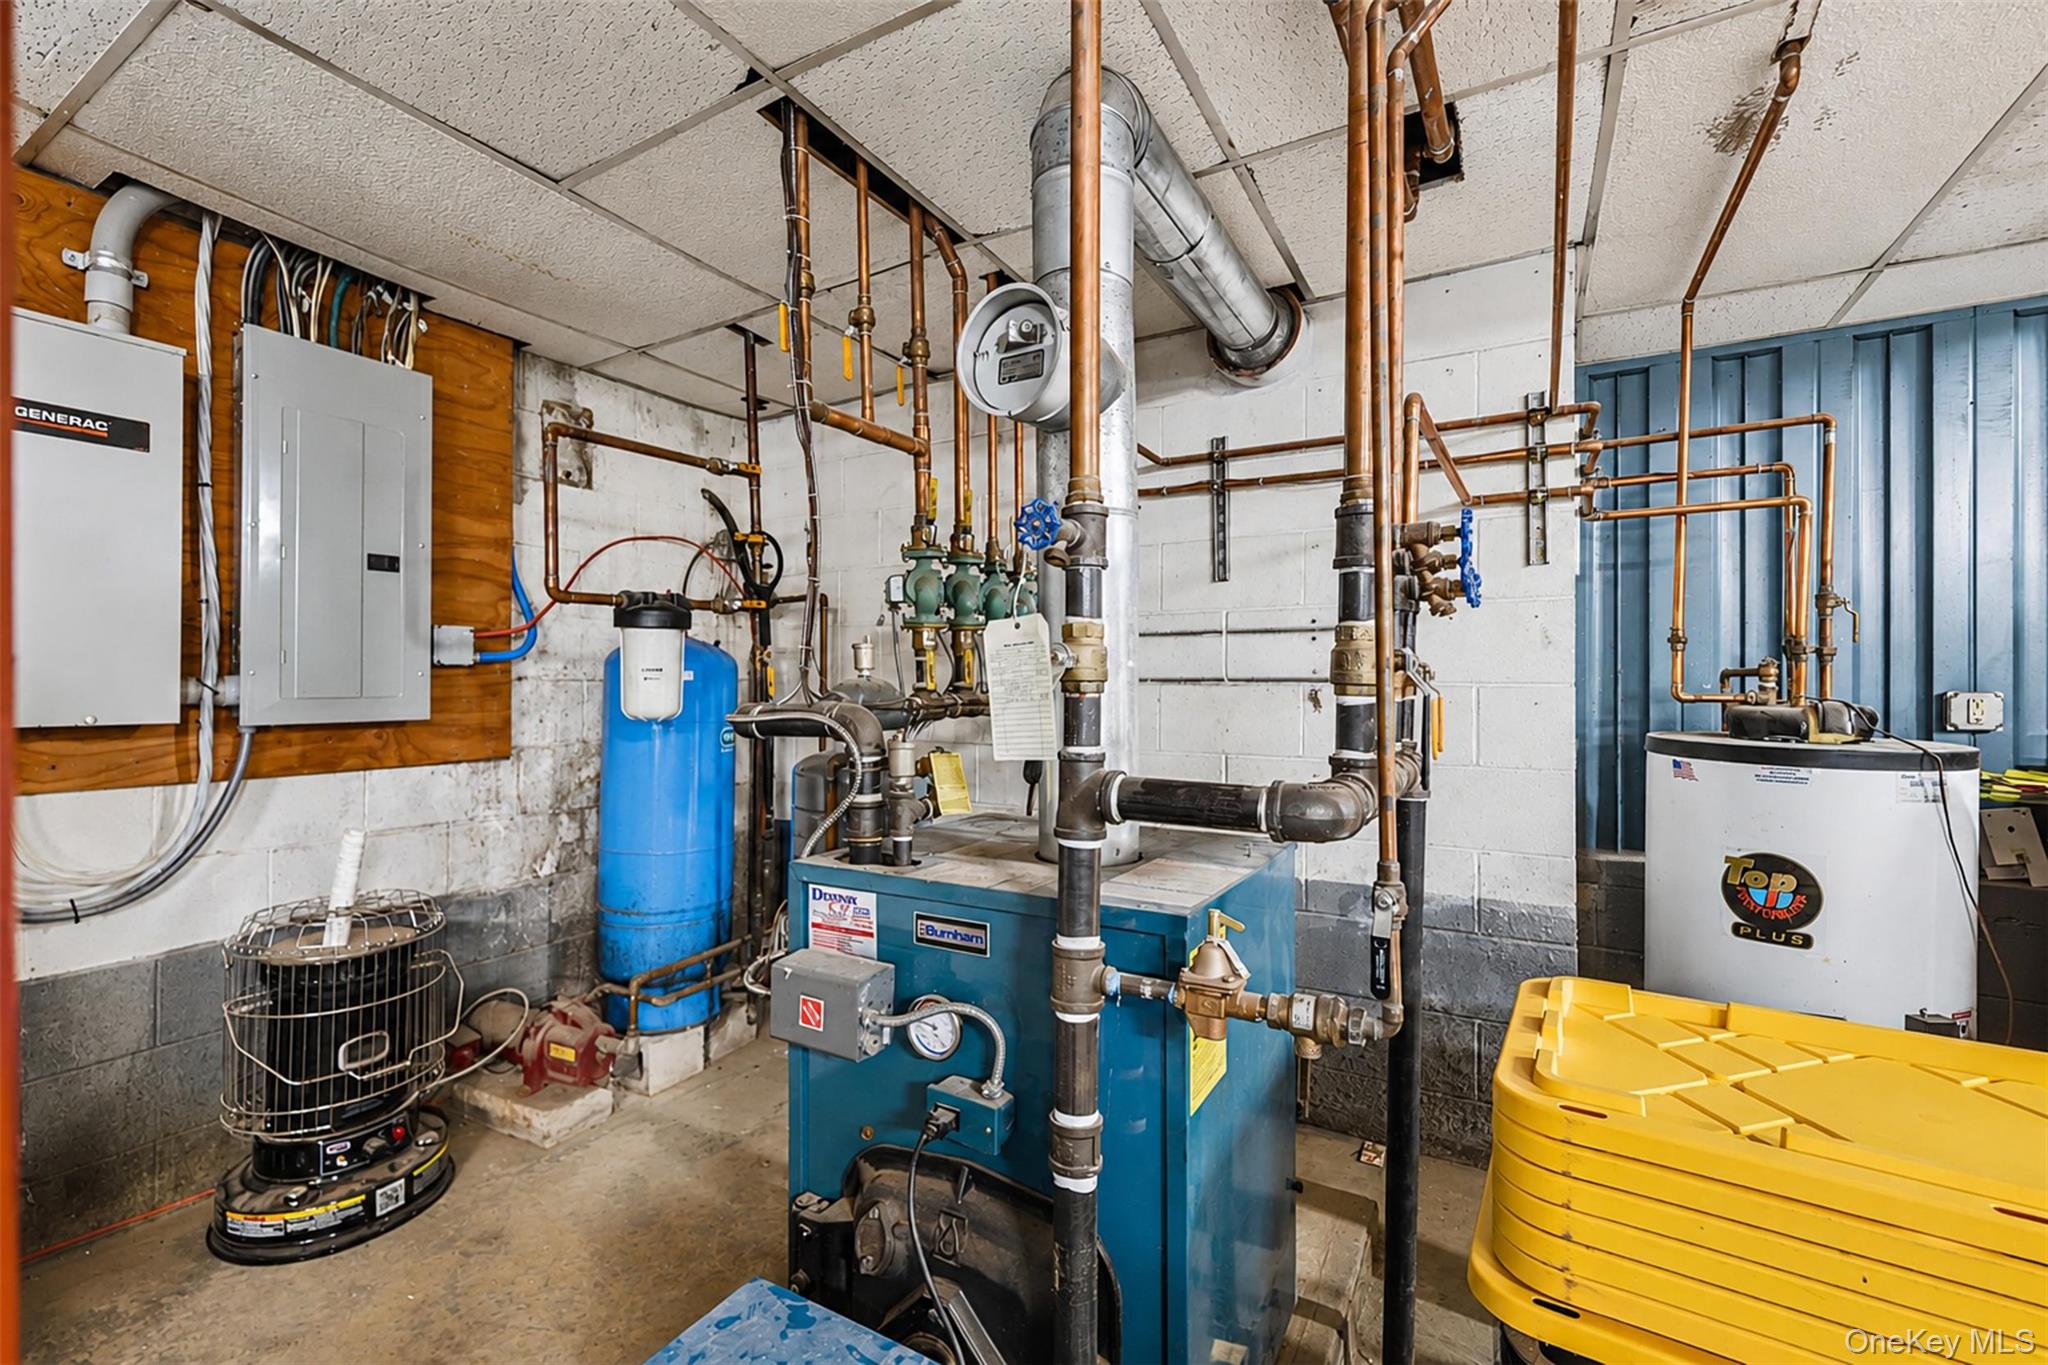
| Heating | Baseboard, Oil, Propane |
| Interior Features | First Floor Bedroom, First Floor Full Bath, Ceiling Fan(s), Eat-in Kitchen, Entrance Foyer, In-Law Floorplan, Kitchen Island, Primary Bathroom, Soaking Tub, Storage, Walk-In Closet(s), Washer/Dryer Hookup |
| Appliances | Convection Oven, Dishwasher, Disposal, Dryer, Gas Cooktop, Refrigerator, Stainless Steel Appliance(s), Washer, Oil Water Heater |
Exterior
| Exterior Features | Fire Pit |
|---|---|
| Construction Materials | Brick |
Parking
| Garage Yes / No | Yes |
|---|---|
| Parking Features | Attached, Driveway, Heated Garage |
Utilities
| Utilities | Trash Collection Private |
|---|---|
| Sewer | Septic Tank |
Taxes
| Tax Year | 2025 |
|---|---|
| Tax Assessed Value | 358500 |
| Tax Annual Amount | 11813.11 |
Area Information
| State | NY |
|---|---|
| County | Sullivan County |
| City | Glen Spey |
| Zip Code | 12737 |
| School District | Eldred Junior-Senior High School |
| Elementary School | George Ross Mackenzie Elem Sch |
| High School | Eldred Junior-Senior High School |
| Listing VS Median (in 12737) | |
Price: $674,999 low | high Med: $399,000 sqft: 4,390 low | high Med: 1,500 $ / sqft: $154 low | high Med: $266 On site: 108 low | high Med: 252 | |
Market Activity 12737
Request a showing
Request a showing
Contact
Learn More About This Property

| State | NY |
|---|---|
| County | Sullivan County |
| City | Glen Spey |
| Zip Code | 12737 |
| School District | Eldred Junior-Senior High School |
| Elementary School | George Ross Mackenzie Elem Sch |
| High School | Eldred Junior-Senior High School |
| Listing VS Median (in 12737) | |
Price: $674,999 low | high Med: $399,000 sqft: 4,390 low | high Med: 1,500 $ / sqft: $154 low | high Med: $266 On site: 108 low | high Med: 252 | |