
Description
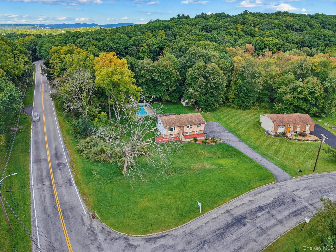
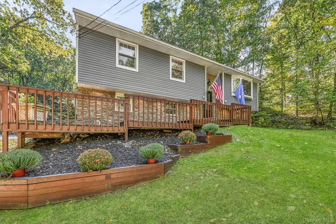
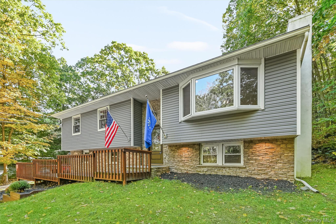
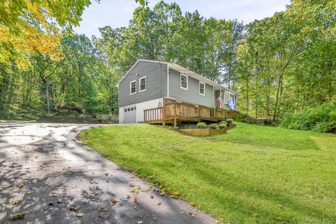
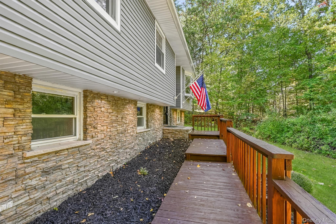
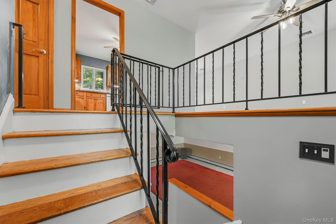
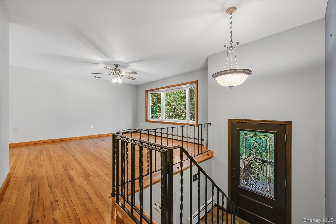
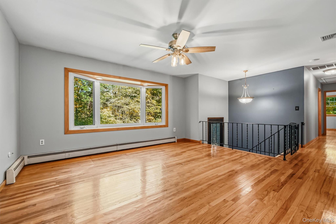
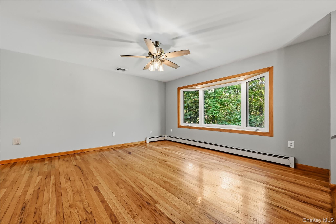
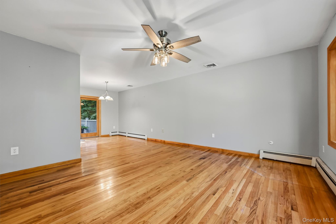
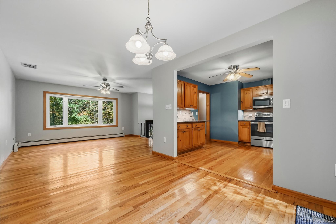
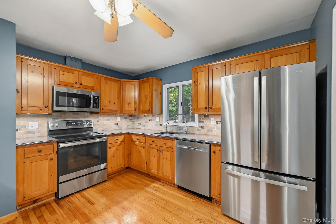
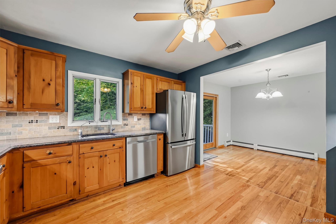
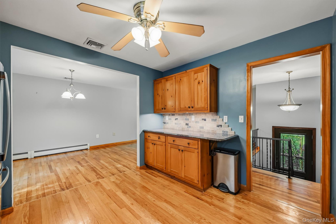
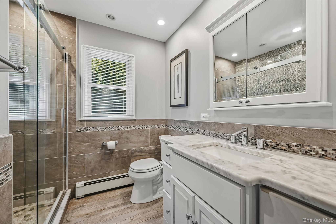
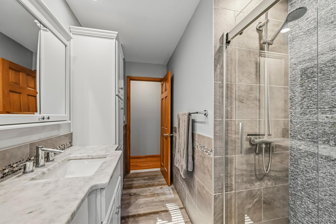
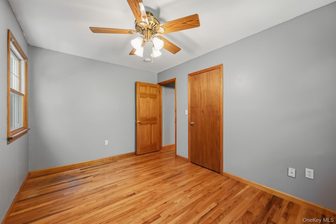
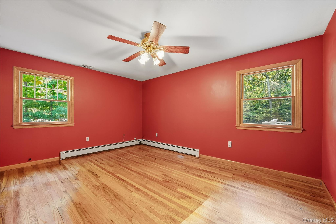
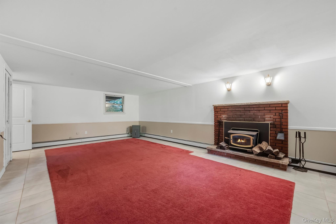
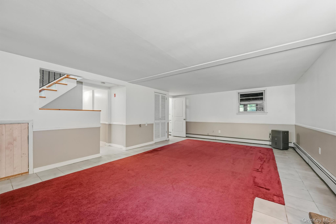
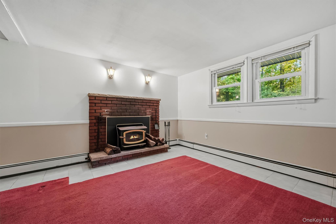
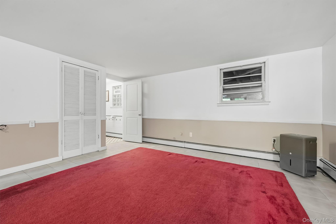
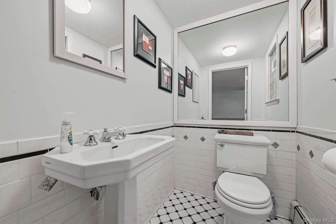
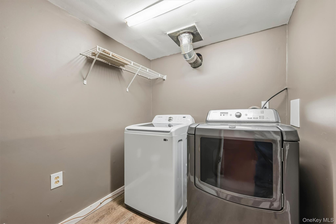
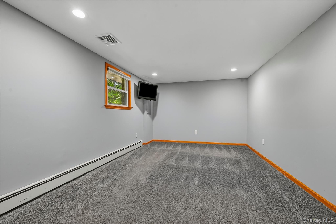
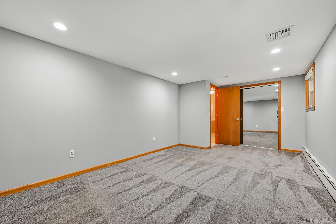
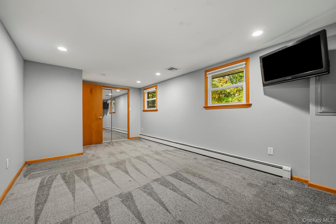
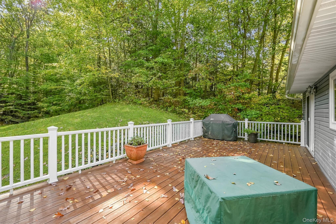
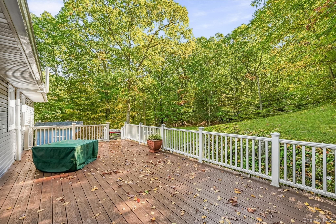
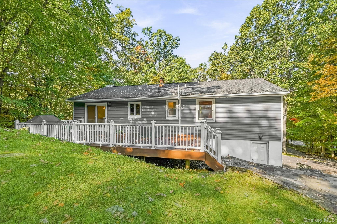
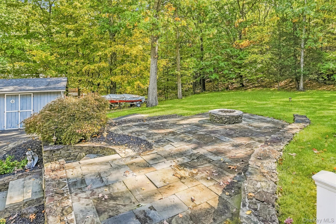
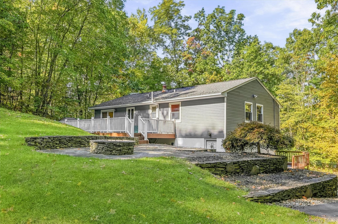
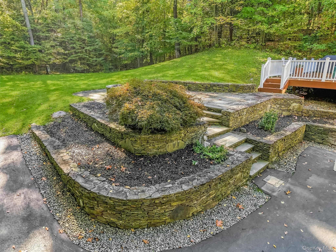
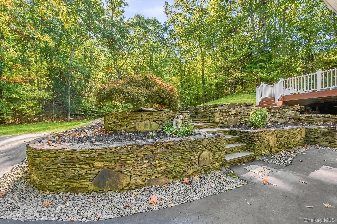
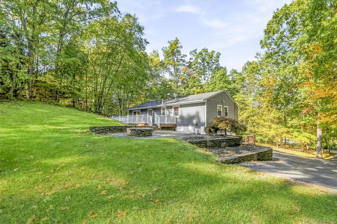
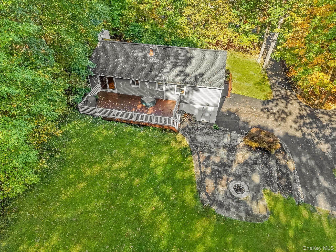
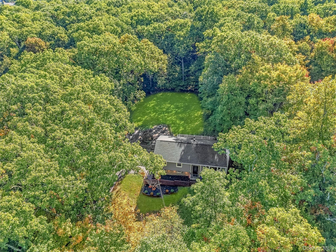
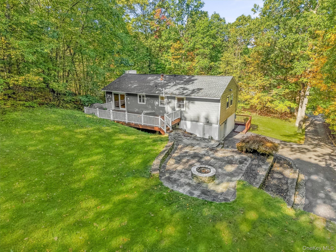
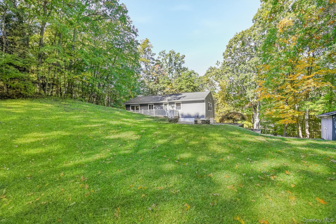
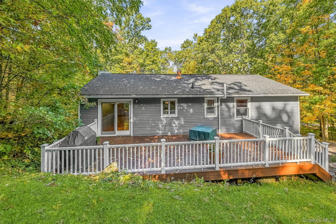
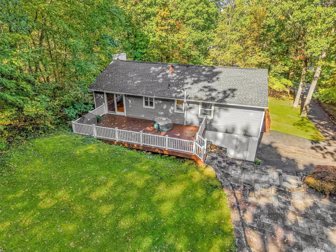
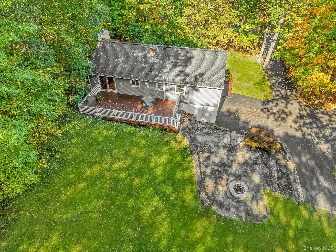
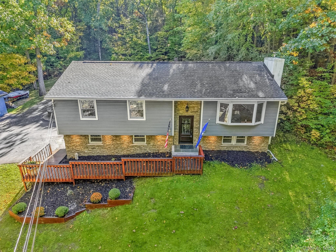
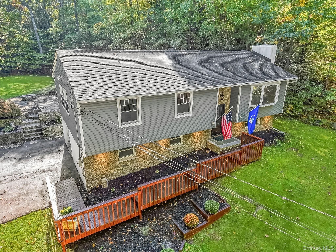
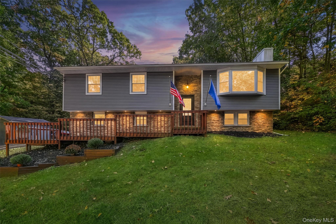
Welcome home to this beautifully updated raised ranch set on 1.2 private, wooded acres. Fresh blue-gray siding, windows, and stacked-stone accents, front door, outdoor slider with outdoor lighting all done in (2018) give the home great curb appeal, and a long front deck leads you to the entry.Inside, hardwood floors run throughout. The updated kitchen (2023) features stainless steel appliances and are complimented by under cabinet lighting, and granite countertops. A lovely bay window fills the main level with natural light. There are three bedrooms and 1 fully updated bathroom (2019) boasting granite surfaces, glass tile and a European shower on the main level. The finished lower level includes an additional 1/2 bath, laundry room with washer (2024) and dryer. As an added bonus there is an additional flex room perfect for an office, gym, media space, or hobby room leading to an attached garage.The outdoor space is the standout! Custom dry-laid stonework, tiered garden walls and bluestone steps lead from the paved driveway to beautifully landscaped beds. Out back, a flagstone patio with a built-in stone fire pit looks over a wide, open lawn surrounded by mature trees. A rear 30x14 Trex deck (2018) adds even more room to entertain or stargaze.Enjoy peaceful, tree-lined privacy just 8-10 minutes from the Harriman train station, with an easy commute to NYC. This one is move-in ready. Schedule your showing today!
Details
| MLS # | 1059552 |
|---|---|
| Listing Type | For Sale |
| Style | House |
| Sub-Type | Resale |
| Status | Active |
| Year | 1970 |
| Days On Site | 15 |
| Listing Provided By | Howard Hanna Rand Realty | Eileen M. Hughes |
Features
| Bed(s) | 3 |
|---|---|
| Bath(s) | 2 Total |
| SQ Feet | 1,806 |
| Garage | 1 |
| Basement | Y |
| Acreage | 1.20 |
Interior
| Cooling | Attic Fan, Central Air |
|---|---|
| Heating | Baseboard, Oil |
| Interior Features | Eat-in Kitchen, Entrance Foyer, Formal Dining, Granite Counters, Open Floorplan, Washer/Dryer Hookup |
| Appliances | Dishwasher, Dryer, Oven, Refrigerator, Stainless Steel Appliance(s), Washer |
Exterior
| Exterior Features | Fire Pit, Rain Gutters |
|---|---|
| Construction Materials | Frame, Stone, Vinyl Siding |
| Foundation Details | Block |
Parking
| Garage Yes / No | Yes |
|---|---|
| Parking Features | Driveway |
Utilities
| Utilities | Cable Connected, Electricity Connected |
|---|---|
| Sewer | Septic Tank |
Taxes
| Tax Year | 2025 |
|---|---|
| Tax Annual Amount | 10972 |
Area Information
| State | NY |
|---|---|
| County | Orange County |
| City | Monroe |
| Zip Code | 10950 |
| School District | Monroe-Woodbury High School |
| Elementary School | Pine Tree Elementary School |
| High School | Monroe-Woodbury High School |
| Listing VS Median (in 10950) | |
Price: $538,888 low | high Med: $550,000 sqft: 1,806 low | high Med: 1,710 $ / sqft: $298 low | high Med: $322 On site: 15 low | high Med: 56 | |
Market Activity 10950
Request a showing
Request a showing
Contact
Learn More About This Property

| State | NY |
|---|---|
| County | Orange County |
| City | Monroe |
| Zip Code | 10950 |
| School District | Monroe-Woodbury High School |
| Elementary School | Pine Tree Elementary School |
| High School | Monroe-Woodbury High School |
| Listing VS Median (in 10950) | |
Price: $538,888 low | high Med: $550,000 sqft: 1,806 low | high Med: 1,710 $ / sqft: $298 low | high Med: $322 On site: 15 low | high Med: 56 | |