14 Tor Road,Wappingers Falls, NY 12590
Wappingers Falls, NY 12590
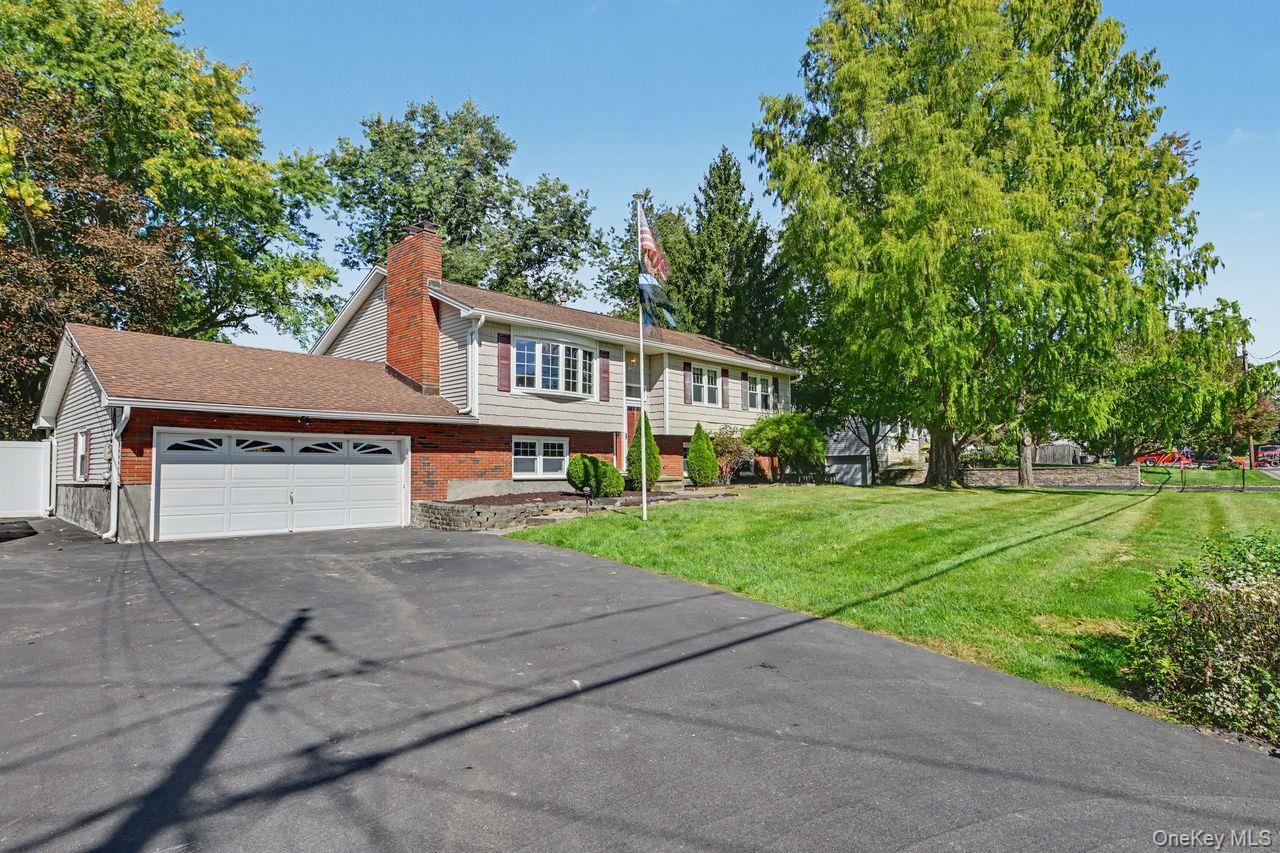

Description
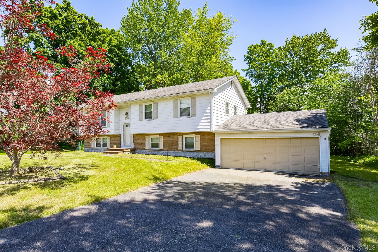
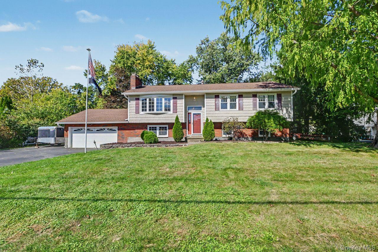
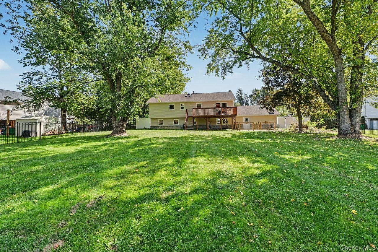
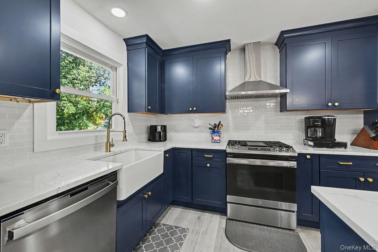
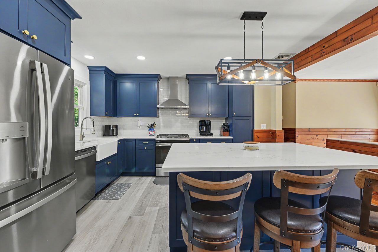
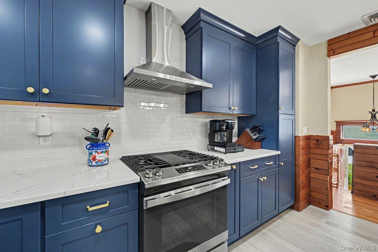
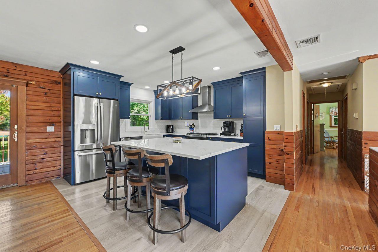
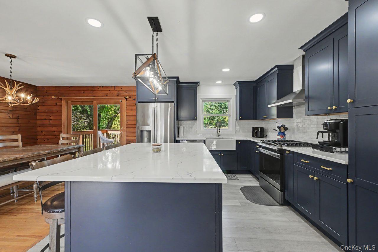
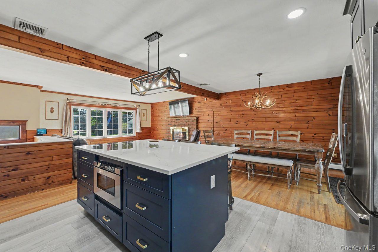
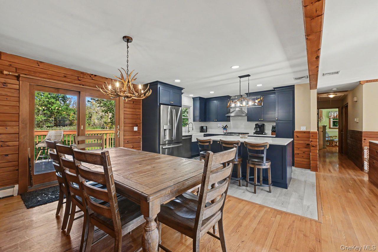
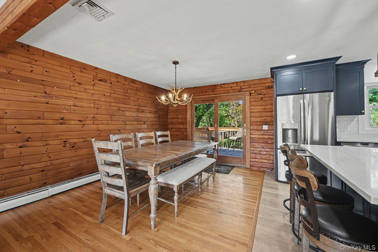
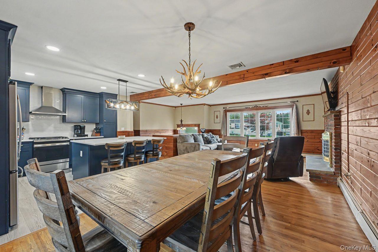
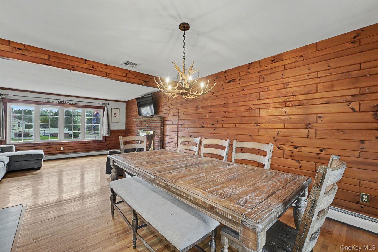
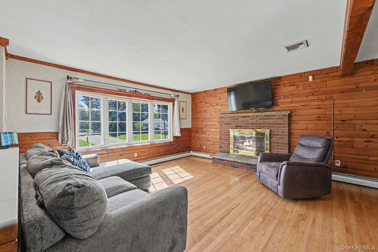
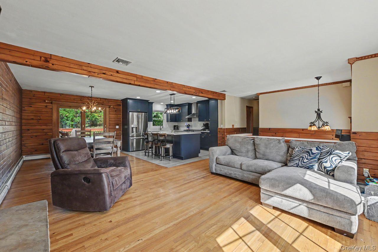
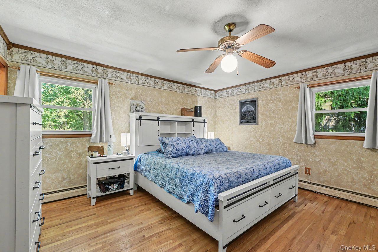
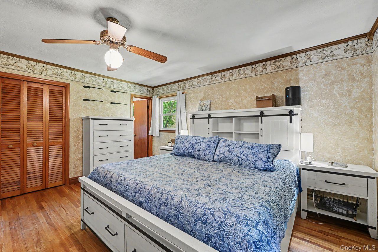
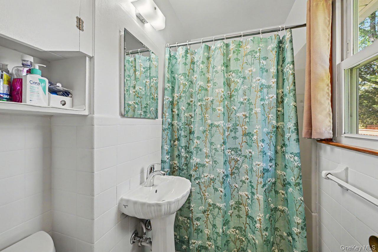
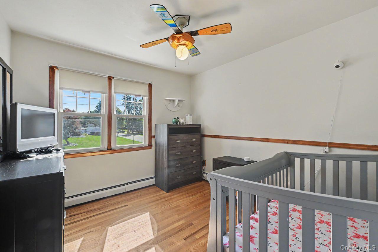
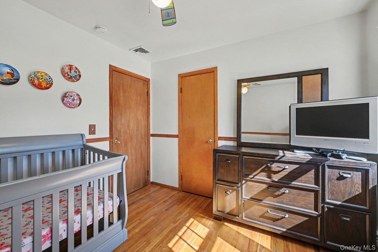
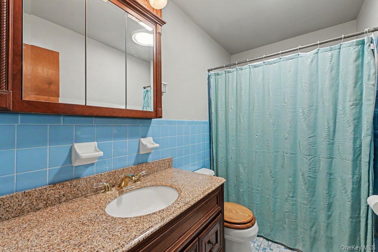
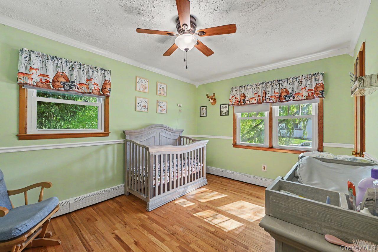
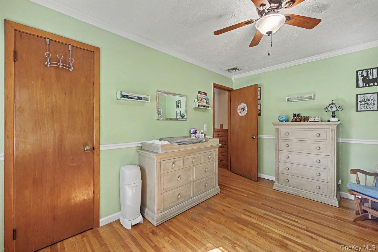
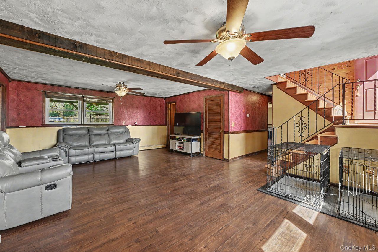
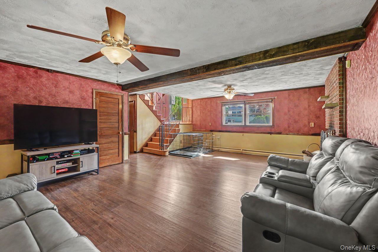
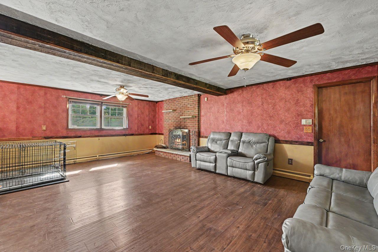
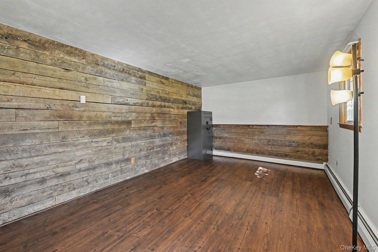
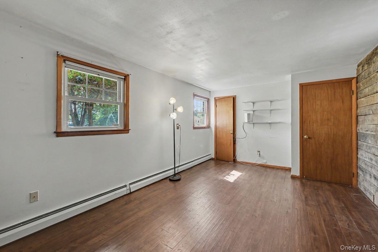
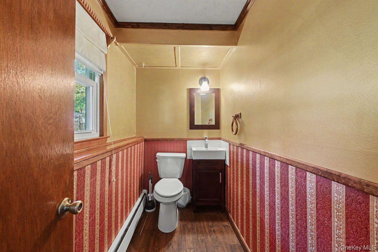
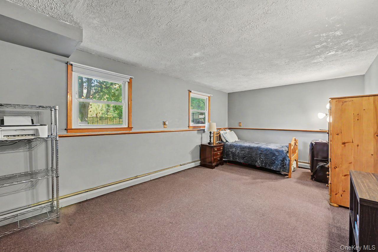
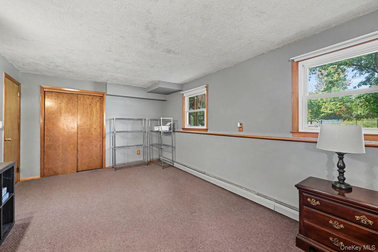
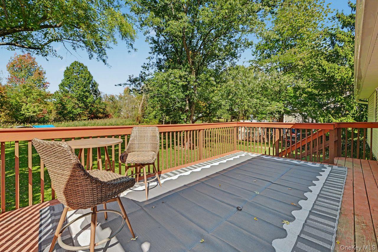
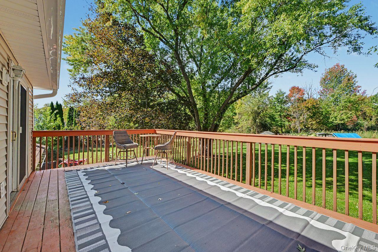
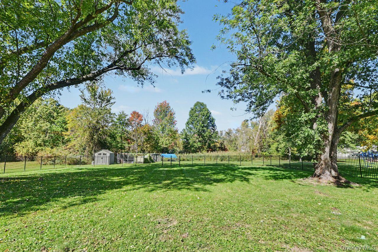
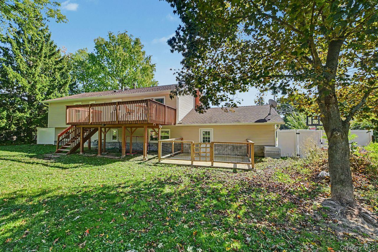
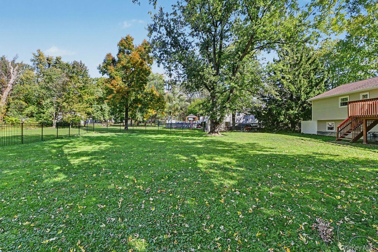
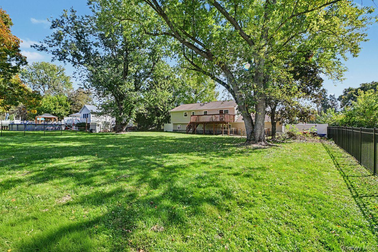
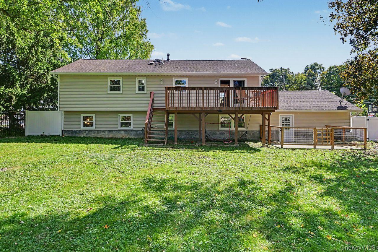
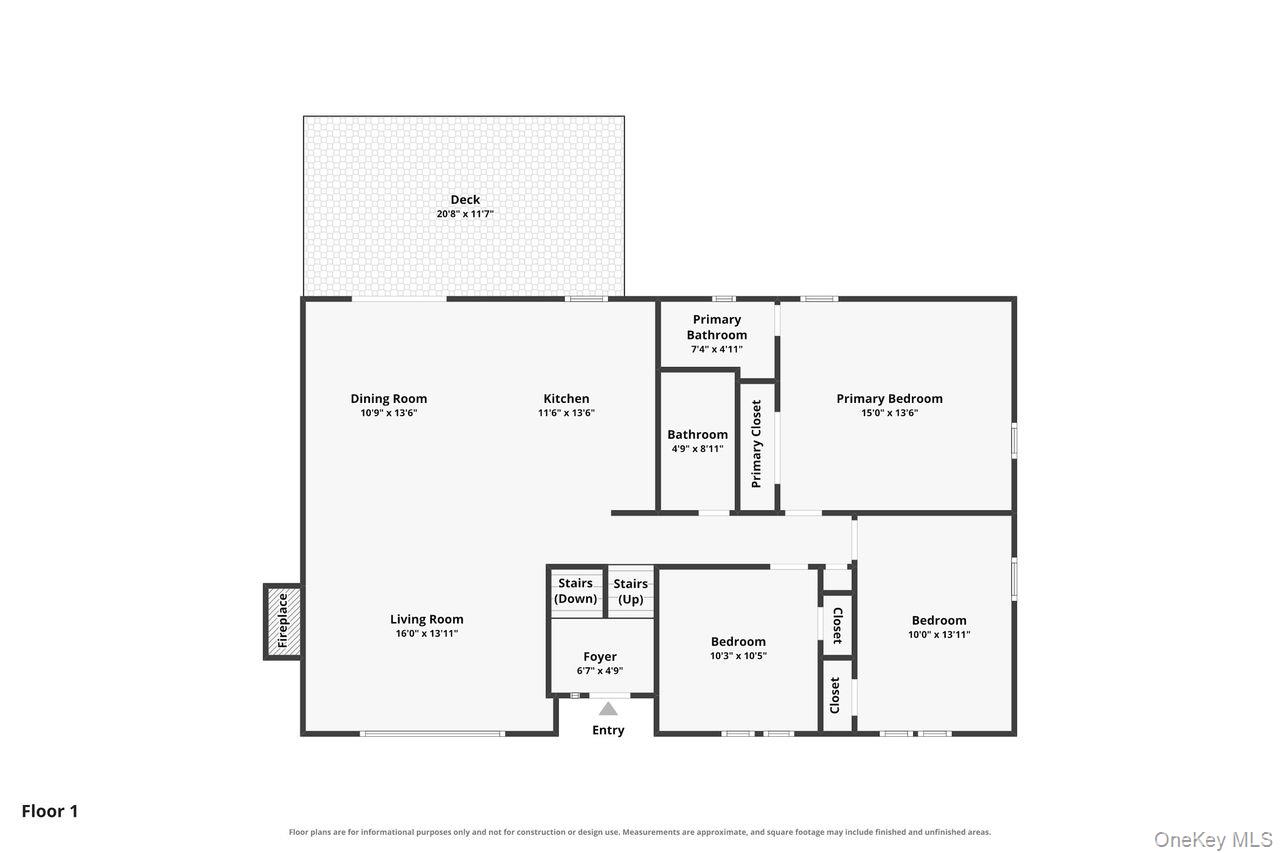
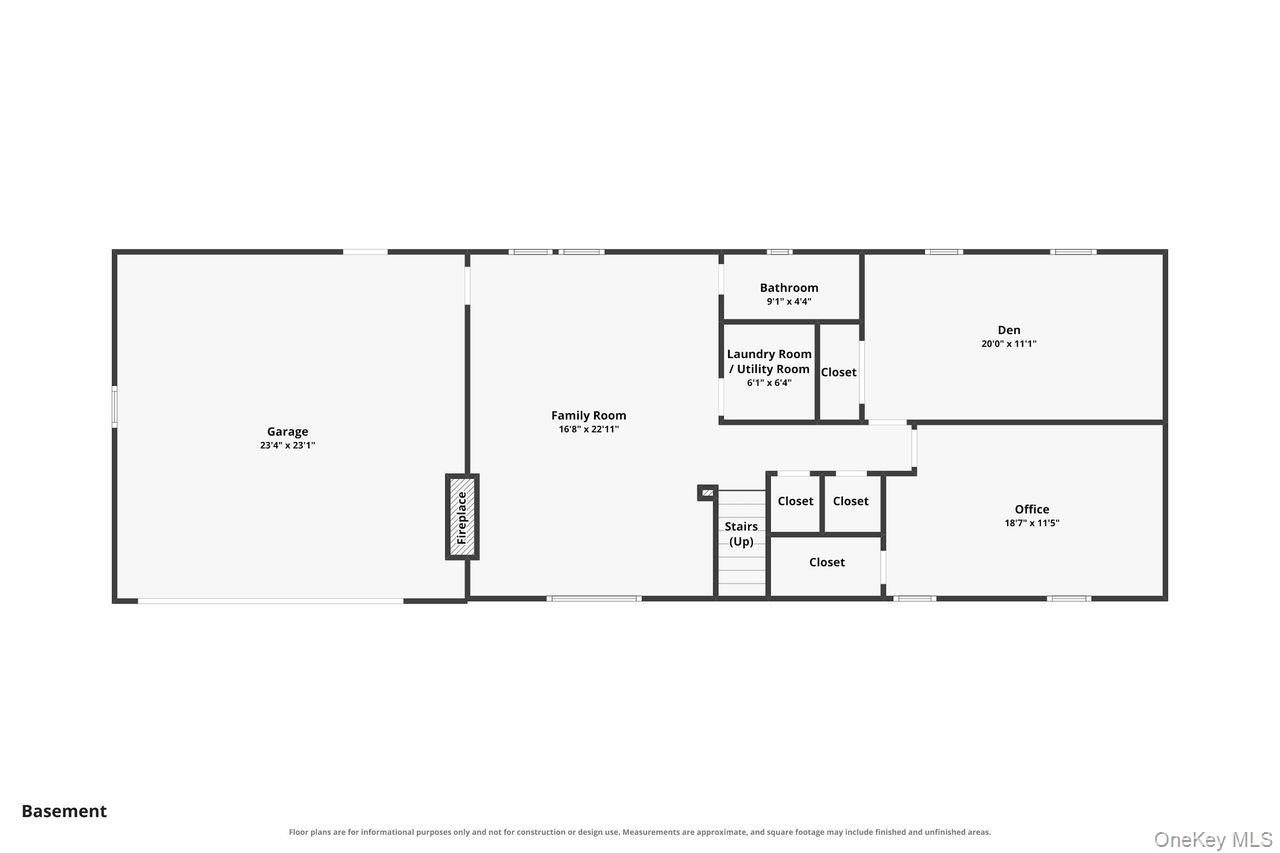
Beautifully Updated Raised Ranch on Level Half-Acre with Fenced Yard & Oversized Garage. This home offers the perfect blend of modern updates, comfortable living space, and outdoor enjoyment. Set on a beautifully level half-acre lot with town water and sewer, this well-maintained 3-bedroom, 2½ bath raised ranch is ready to impress. The heart of the home is the beautifully updated kitchen, which flows seamlessly into the open-concept living and dining areas. Gather around the cozy fireplace or step through the sliders to the spacious deck, creating an ideal setting for everyday living and entertaining alike. Down the hallway, you'll find a welcoming primary suite complete with an en-suite bath, along with two additional bedrooms and a full hall bathroom. Hardwood floors add warmth and character throughout the main level. The versatile lower level provides an abundance of additional living space, including a large family room, half bath, laundry room, den, and private office, offering endless possibilities for work, recreation, or guest accommodations. Outside, enjoy a beautifully fenced backyard and expansive deck, perfect for entertaining, outdoor gatherings, or simply relaxing in your own private retreat. Additional features include an oversized 2-car garage, efficient natural gas heat, and central air conditioning for year-round comfort. A wonderful opportunity to own a move-in-ready home with space, updates, and a fantastic outdoor setting. Don't miss it!
Details
| MLS # | 1061441 |
|---|---|
| Listing Type | For Sale |
| Style | House |
| Sub-Type | Resale |
| Status | Active |
| Year | 1967 |
| Days On Site | 11 |
| Listing Provided By | Coldwell Banker Realty | Sharon Sheil |
Features
| Bed(s) | 3 |
|---|---|
| Bath(s) | 3 Total |
| SQ Feet | 2,326 |
| Garage | 2 |
| Basement | Y |
| Acreage | 0.54 |
Interior
| Cooling | Central Air |
|---|---|
| Heating | Baseboard, Natural Gas |
| Interior Features | Breakfast Bar, Eat-in Kitchen, Open Floorplan, Open Kitchen, Primary Bathroom, Quartz/Quartzite Counters |
| Appliances | Dishwasher, Dryer, Gas Oven, Microwave, Refrigerator, Washer |
Exterior
| Construction Materials | Frame |
|---|
Parking
| Garage Yes / No | Yes |
|---|---|
| Parking Features | Garage |
Utilities
| Utilities | Cable Available, Cable Connected, Electricity Available, Electricity Connected, Natural Gas Available, Natural Gas Connected, Sewer Available, Sewer Connected, Water Connected |
|---|---|
| Sewer | Public Sewer |
Taxes
| Tax Year | 2026 |
|---|---|
| Tax Assessed Value | 460700 |
| Tax Annual Amount | 11218.81 |
Area Information
| State | NY |
|---|---|
| County | Dutchess County |
| City | Wappingers Falls |
| Zip Code | 12590 |
| School District | Roy C Ketcham Senior High Sch |
| Elementary School | Myers Corners |
| High School | Roy C Ketcham Senior High Sch |
| Listing VS Median (in 12590) | |
Price: $550,000 low | high Med: $500,000 sqft: 2,326 low | high Med: 2,435 $ / sqft: $236 low | high Med: $219 On site: 11 low | high Med: 114 | |
Market Activity 12590
Request a showing
Request a showing
Contact
Learn More About This Property

| State | NY |
|---|---|
| County | Dutchess County |
| City | Wappingers Falls |
| Zip Code | 12590 |
| School District | Roy C Ketcham Senior High Sch |
| Elementary School | Myers Corners |
| High School | Roy C Ketcham Senior High Sch |
| Listing VS Median (in 12590) | |
Price: $550,000 low | high Med: $500,000 sqft: 2,326 low | high Med: 2,435 $ / sqft: $236 low | high Med: $219 On site: 11 low | high Med: 114 | |