122-19 Lucas Street,Springfield Gardens, NY 11413
Springfield Gardens, NY 11413

Description
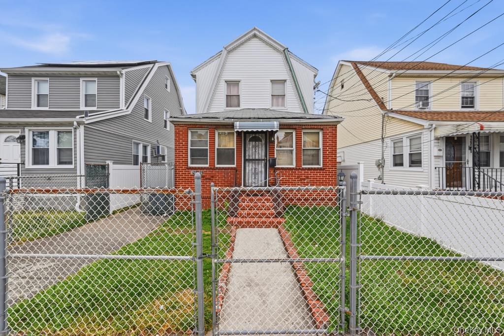
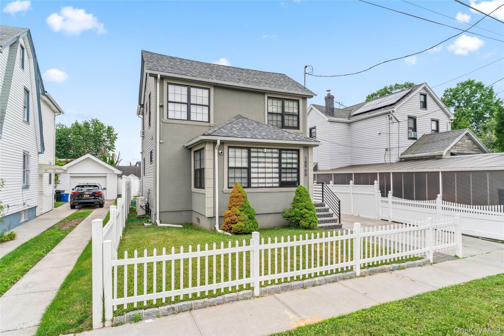
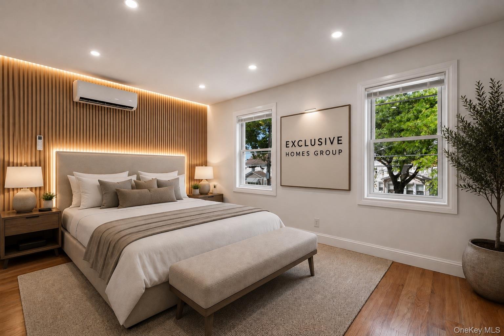
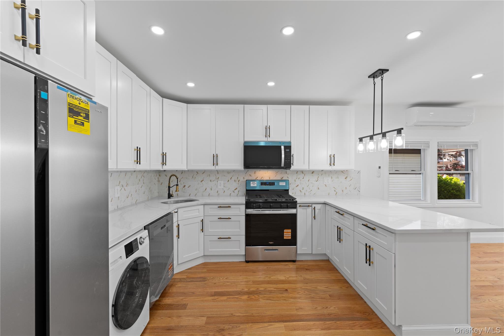
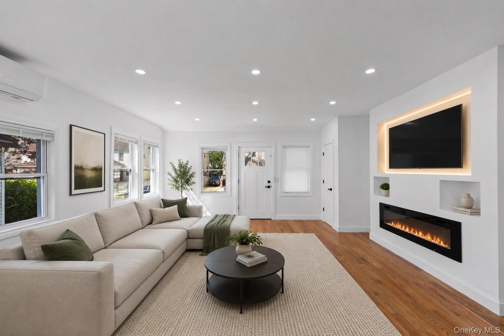
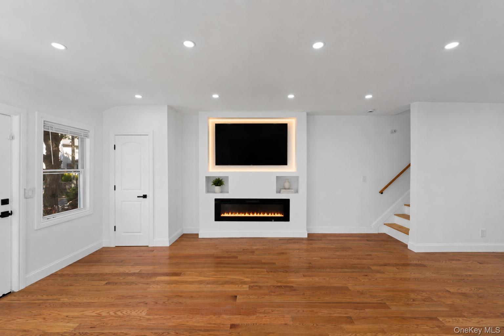
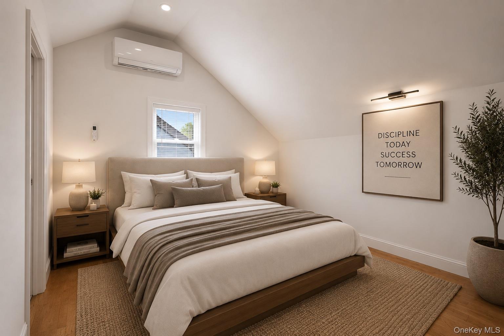
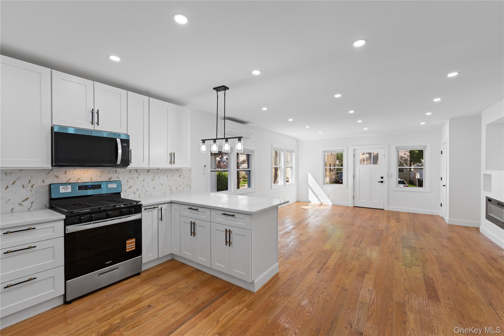
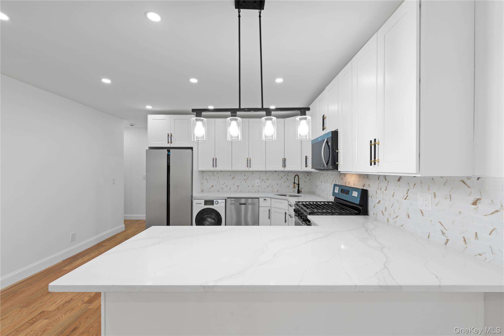
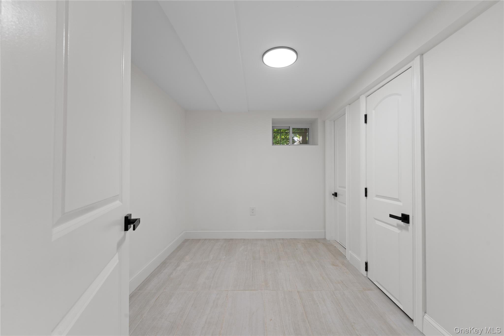
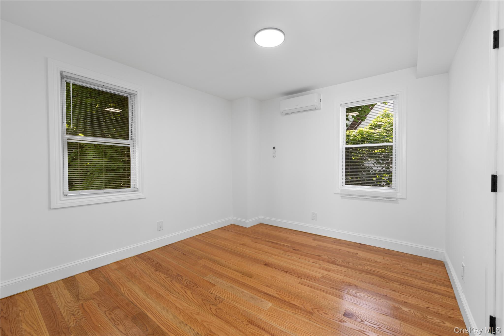
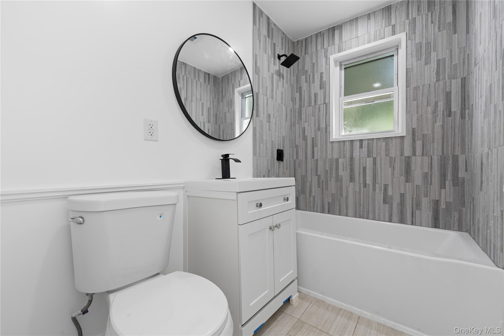
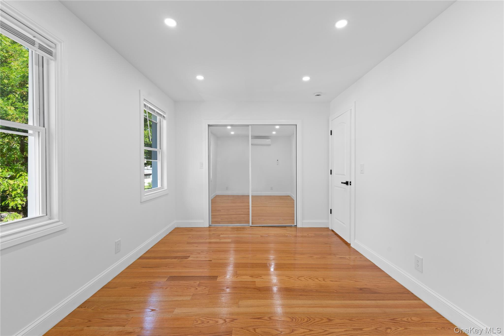
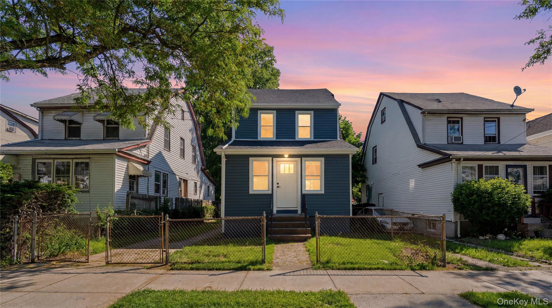
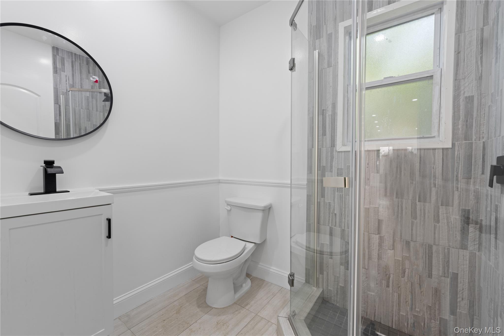
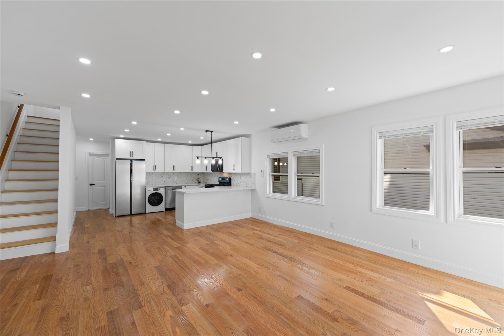
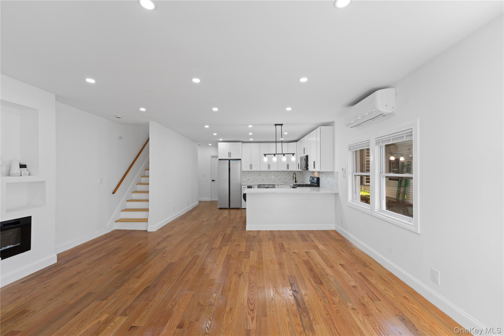
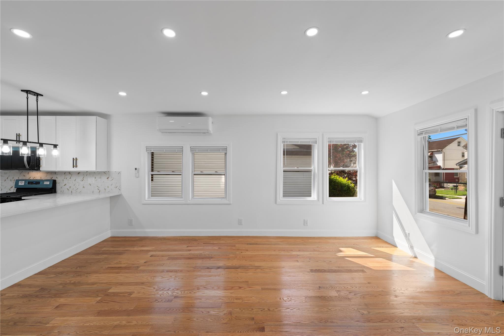
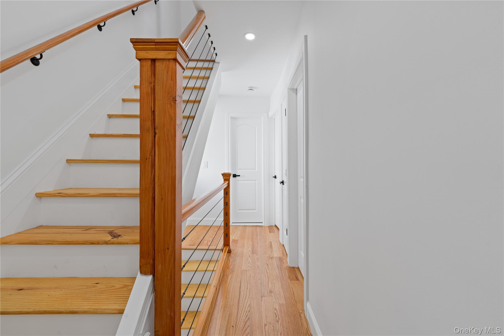
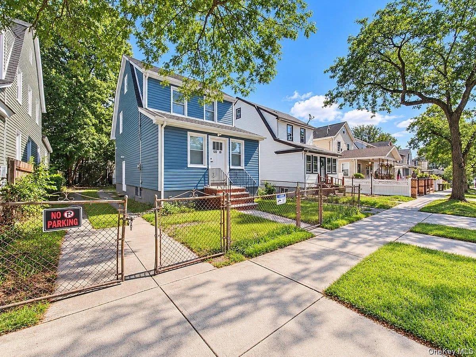
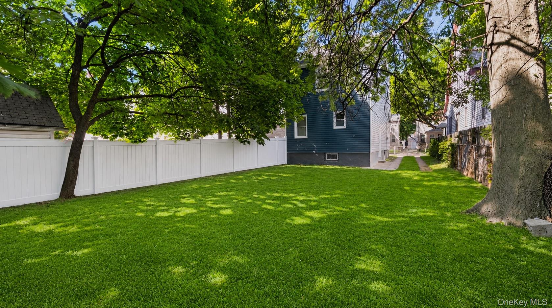
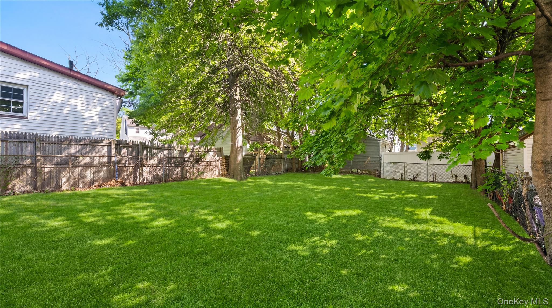
Welcome to a home that has been completely transformed from top to bottom-every inch thoughtfully renovated with quality craftsmanship and modern finishes. This is as close to new construction as it gets without the new construction price tag. Offering an impressive 5 bedrooms and 4 full bathrooms, this home delivers the space, flexibility, and functionality today's buyers are searching for. The sun-filled interior features an open and inviting layout, hardwood flooring throughout, recessed lighting, and energy-efficient split-unit systems providing both heating and cooling in every season. The primary suite is a true retreat, occupying the finished attic level with soaring ceilings, a private entrance, a luxurious en-suite bathroom, and exceptional privacy rarely found in homes of this size. Need additional living space? The fully finished basement offers its own separate entrance, a bedroom, full bathroom, and kitchenette-perfect for extended family, guests, a home office setup, or potential income-producing opportunities. Outside, enjoy the convenience of a detached private driveway and an oversized backyard with endless possibilities for entertaining, gardening, recreation, or future outdoor enhancements. Whether you're looking for multigenerational living, room to grow, or simply a move-in-ready home with all the major work already completed, this property checks every box. Modern. Spacious. Turnkey. A rare opportunity you won't want to miss.
Details
| MLS # | 1063299 |
|---|---|
| Listing Type | For Sale |
| Style | House |
| Sub-Type | Resale |
| Status | Active |
| Year | 1930 |
| Days On Site | 10 |
| Listing Provided By | Exclusive Homes Group Inc | Amit Nidam |
Features
| Bed(s) | 5 |
|---|---|
| Bath(s) | 4 Total |
| SQ Feet | 1,980 |
| Basement | Y |
| Acreage | 0.08 |
Interior
| Cooling | Ductless |
|---|---|
| Heating | Heat Pump |
| Interior Features | First Floor Bedroom, First Floor Full Bath, Chefs Kitchen, Kitchen Island, Natural Woodwork, Open Floorplan, Open Kitchen, Primary Bathroom, Master Downstairs, Quartz/Quartzite Counters |
| Appliances | Dishwasher, Dryer, Gas Oven, Gas Range, Microwave, Refrigerator |
Exterior
| Construction Materials | Vinyl Siding |
|---|
Parking
| Garage Yes / No | No |
|---|---|
| Parking Features | Driveway, Private |
Utilities
| Utilities | Electricity Connected, Natural Gas Connected, Phone Connected, Water Connected |
|---|---|
| Sewer | Public Sewer |
Taxes
| Tax Year | 2025 |
|---|---|
| Tax Assessed Value | 45000 |
| Tax Annual Amount | 5579.24 |
Area Information
| State | NY |
|---|---|
| County | Queens |
| City | Springfield Gardens |
| Zip Code | 11413 |
| School District | Contact Agent |
| Elementary School | Contact Agent |
| High School | Contact Agent |
| Listing VS Median (in 11413) | |
Price: $929,000 low | high Med: $840,000 sqft: 1,980 low | high Med: 1,217 $ / sqft: $469 low | high Med: $690 On site: 10 low | high Med: 125 | |
Market Activity 11413
Request a showing
Request a showing
Contact
Learn More About This Property

| State | NY |
|---|---|
| County | Queens |
| City | Springfield Gardens |
| Zip Code | 11413 |
| School District | Contact Agent |
| Elementary School | Contact Agent |
| High School | Contact Agent |
| Listing VS Median (in 11413) | |
Price: $929,000 low | high Med: $840,000 sqft: 1,980 low | high Med: 1,217 $ / sqft: $469 low | high Med: $690 On site: 10 low | high Med: 125 | |