
100 Southard Road,Call Listing Agent, NY 12866
Call Listing Agent, NY 12866

Description
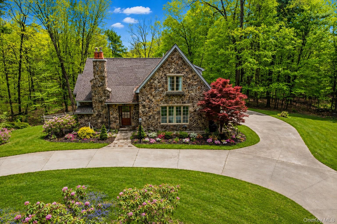
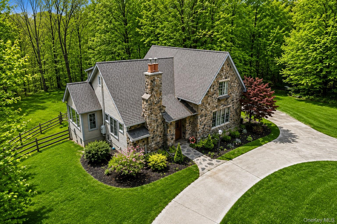
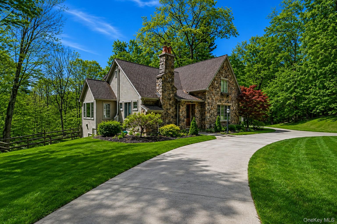
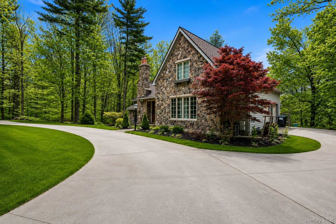
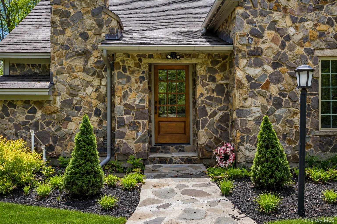
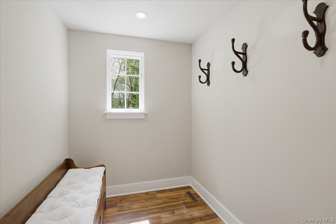
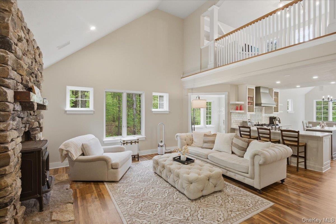
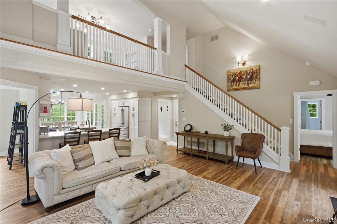
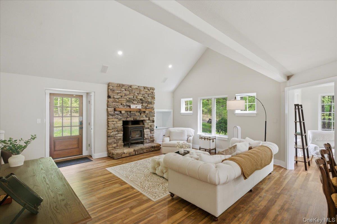
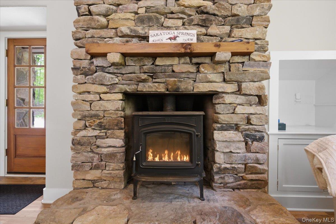
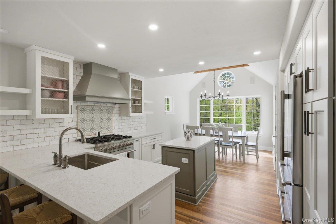
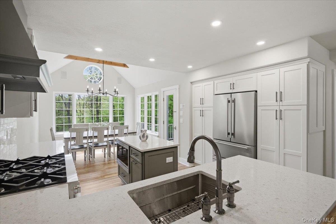
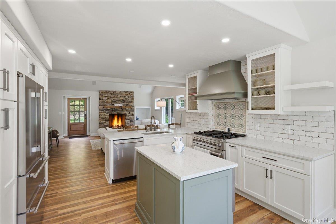
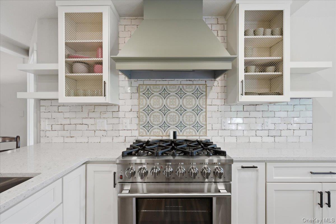
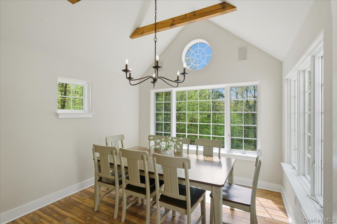
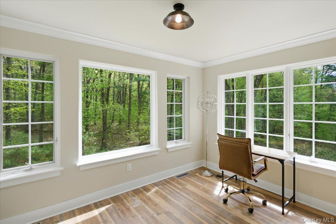
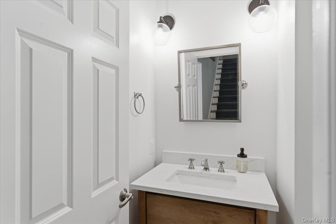
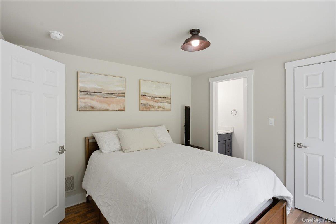
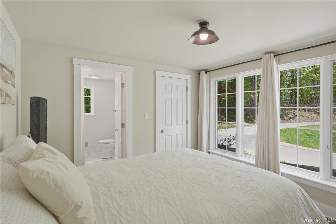
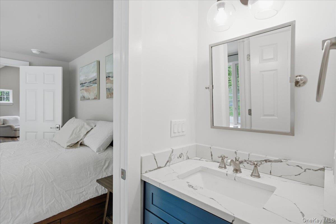
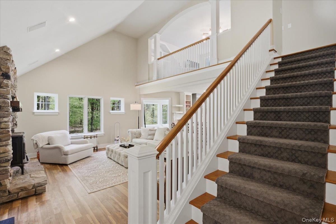
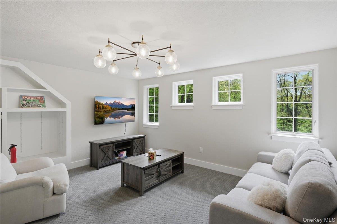
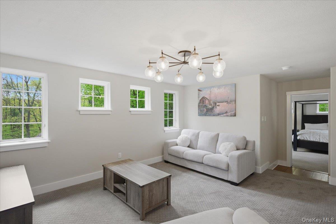
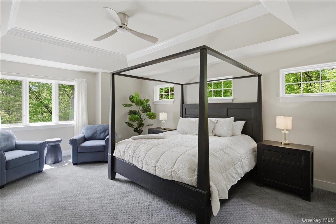
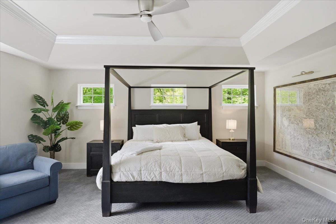
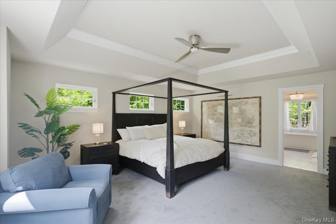
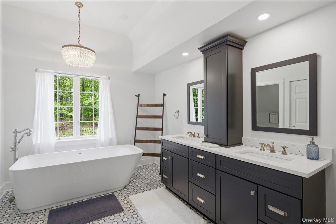
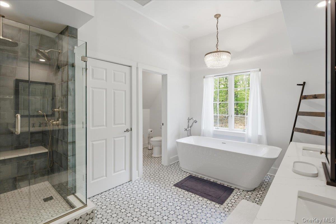
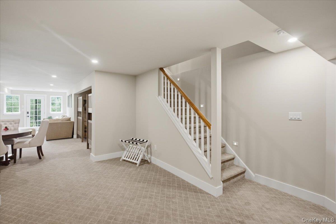
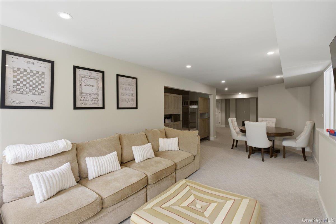
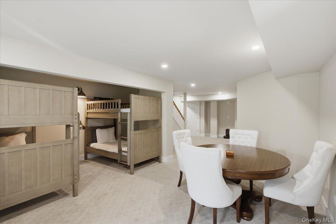
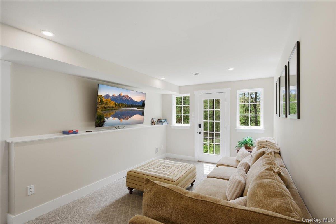
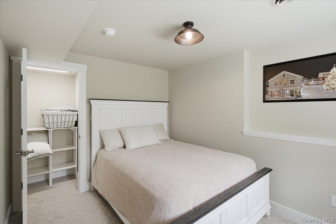
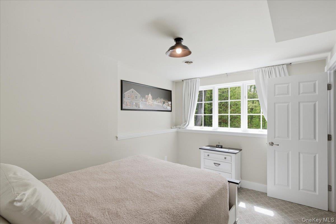
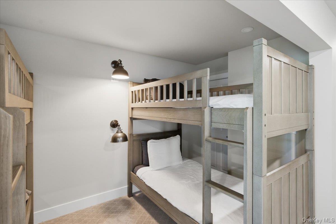
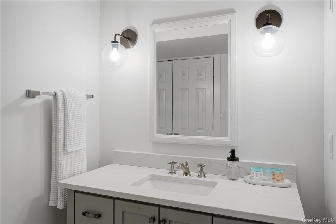
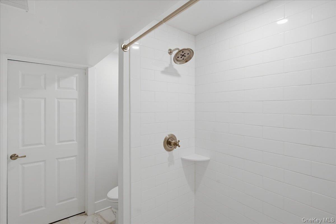
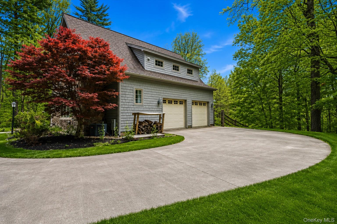
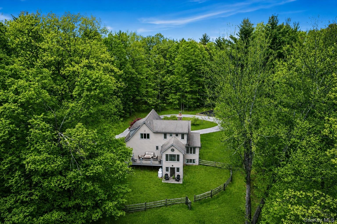
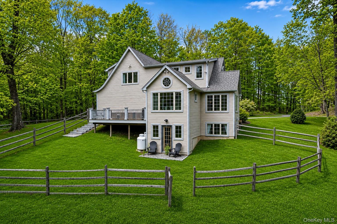
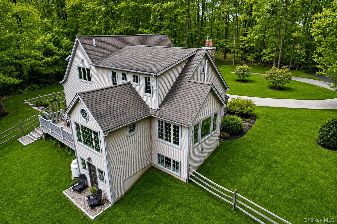
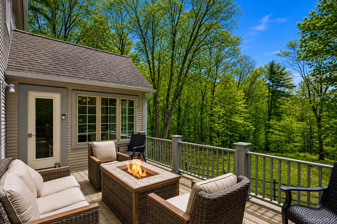
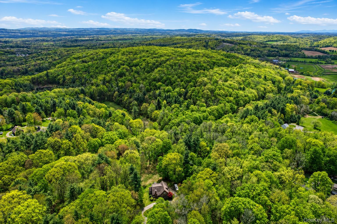
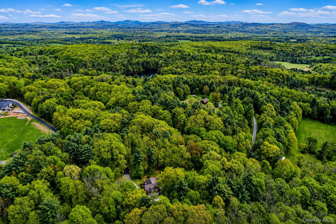
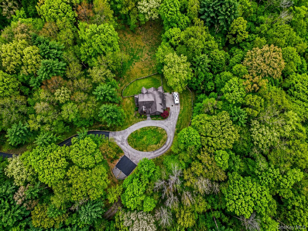
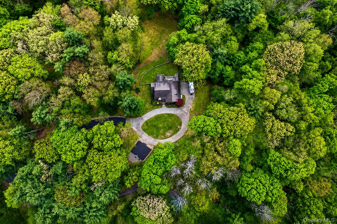
Welcome to this beautifully remodeled English-style home, originally crafted by renowned builder John Witt. Nestled on 3.6 private acres surrounded by nature, this exceptional 3-bedroom, 3.5-bath residence offers nearly 2,800 square feet of beautifully designed living space across three levels.Featuring a brand NEW roof, this home seamlessly blends timeless architectural charm with modern updates and added peace of mind.The thoughtfully designed floor plan provides both comfort and privacy, featuring a bedroom and full bathroom on each floor-ideal for guests, multigenerational living, or flexible lifestyle needs.Stacked stone walls frame the paved driveway, setting the tone for the home's timeless charm and character.The main level features a warm and inviting living room highlighted by a wood stove with a stunning stone surround, custom built-ins, and charming windows.A sun-filled office enclosed by windows creates the perfect workspace, while the bright dining area with cathedral ceilings and exposed wood beams overlooks the peaceful backyard.The beautifully updated kitchen flows seamlessly into the living spaces, and a full-lite door leads to a maintenance-free deck ideal for relaxing or entertaining.A mudroom, half bath, and first-floor bedroom with private full bath complete the main level.Upstairs, a loft-style living area overlooks the main living space and leads into the luxurious primary suite, featuring a dramatic deep tray ceiling and a breathtaking spa-inspired bathroom.The finished walkout basement offers even more living space, including a private guest or in-law suite complete with a bedroom, full bath, living area, and built-in bunk beds.Blending timeless English charm with thoughtful modern updates this remarkable home is truly one-of-a-kind. Ideally located just minutes from Saratoga Lake, Downtown Saratoga Springs, the Saratoga Race Course, Saratoga Casino, SPAC, and many of the area's premier restaurants, shopping, and entertainment destinations.
Details
| MLS # | 998352 |
|---|---|
| Listing Type | For Sale |
| Style | House |
| Sub-Type | Resale |
| Status | Active |
| Year | 1996 |
| Days On Site | 11 |
| Listing Provided By | EXP Realty | Wayne A. Hartard |
Features
| Bed(s) | 3 |
|---|---|
| Bath(s) | 4 Total |
| SQ Feet | 2,703 |
| Garage | 2 |
| Basement | Y |
| Acreage | 3.60 |
Interior
| Cooling | Central Air |
|---|---|
| Heating | Forced Air, Oil |
| Interior Features | First Floor Bedroom, First Floor Full Bath, Built-in Features, Cathedral Ceiling(s), Crown Molding, Eat-in Kitchen, Formal Dining, Granite Counters, High Speed Internet, Kitchen Island, Open Floorplan, Open Kitchen, Pantry, Primary Bathroom, Master Downstairs, Storage, Walk-In Closet(s) |
| Appliances | Dishwasher, Dryer, Humidifier, Microwave, Oven, Range, Refrigerator, Stainless Steel Appliance(s), Washer, Water Softener Owned |
Exterior
| Construction Materials | Stone |
|---|
Parking
| Garage Yes / No | Yes |
|---|---|
| Parking Features | Attached, Driveway, Garage, Garage Door Opener |
Utilities
| Utilities | Cable Connected, Electricity Connected, Phone Connected, Sewer Connected, Water Connected |
|---|---|
| Sewer | Septic Tank |
Taxes
| Tax Year | 2026 |
|---|---|
| Tax Annual Amount | 10759 |
Area Information
| State | NY |
|---|---|
| County | Out of Area |
| City | Call Listing Agent |
| Zip Code | 12866 |
| School District | Schuylerville High School |
| Elementary School | Schuylerville Elementary School |
| High School | Schuylerville High School |
| Listing VS Median (in 12866) | |
Price: $1,095,000 low | high Med: $1,622,500 sqft: 2,703 low | high Med: 2,022 $ / sqft: $405 low | high Med: $926 On site: 11 low | high Med: 17 | |
Market Activity 12866
Request a showing
Request a showing
Contact
Learn More About This Property

| State | NY |
|---|---|
| County | Out of Area |
| City | Call Listing Agent |
| Zip Code | 12866 |
| School District | Schuylerville High School |
| Elementary School | Schuylerville Elementary School |
| High School | Schuylerville High School |
| Listing VS Median (in 12866) | |
Price: $1,095,000 low | high Med: $1,622,500 sqft: 2,703 low | high Med: 2,022 $ / sqft: $405 low | high Med: $926 On site: 11 low | high Med: 17 | |