

Description
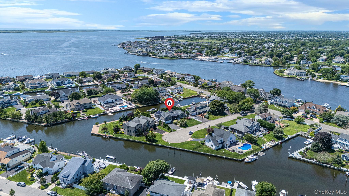
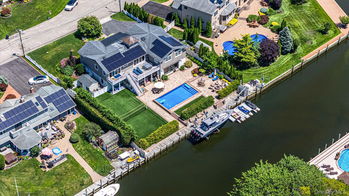
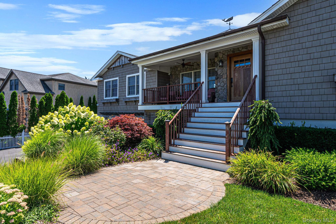
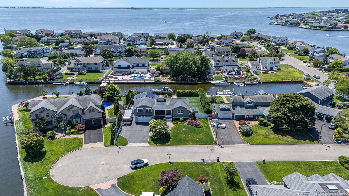
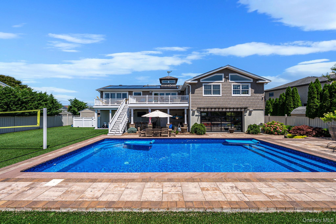
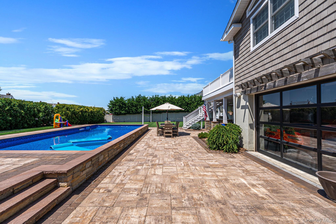
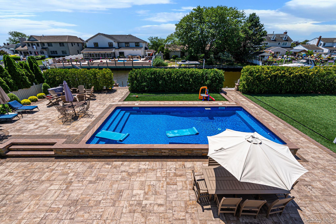
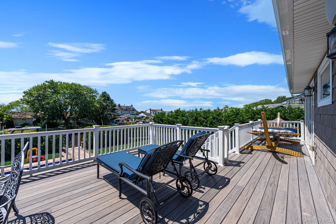
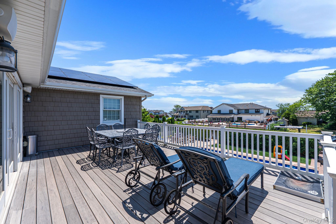
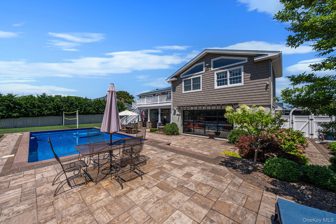
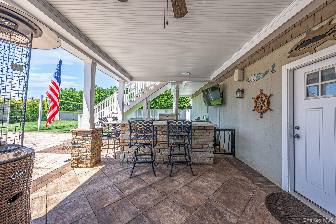
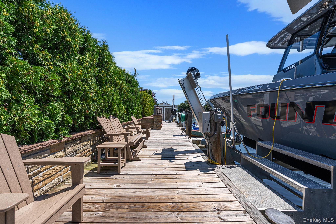
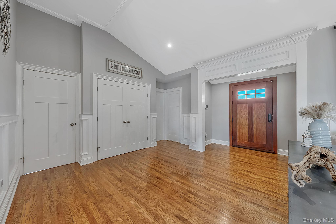
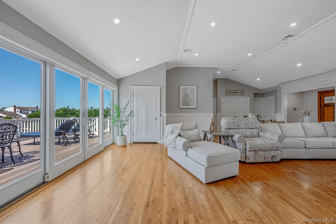
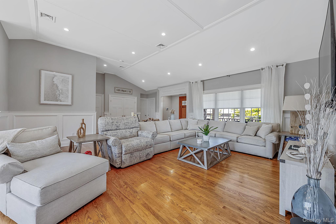
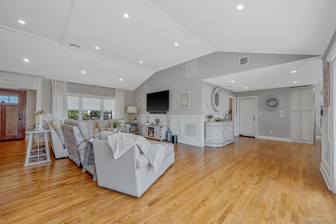
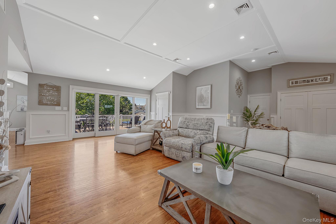
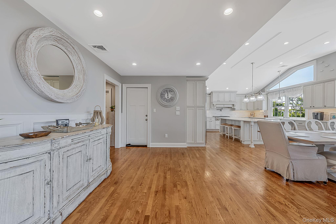
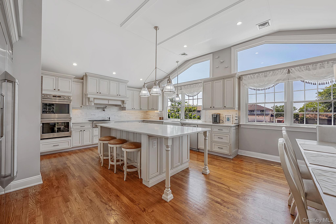
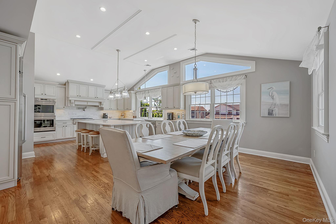
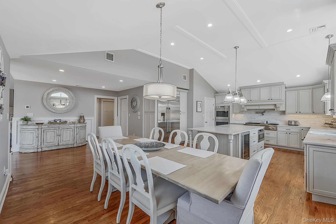
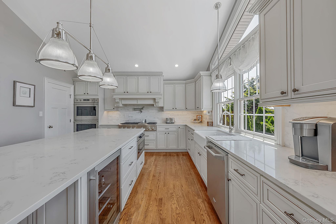
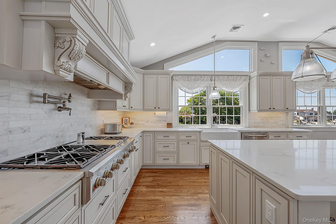
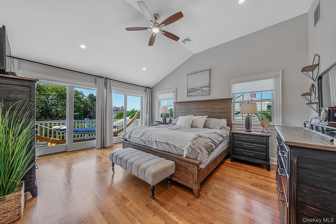
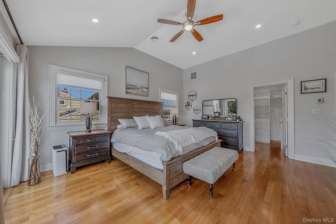
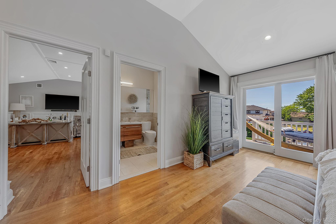
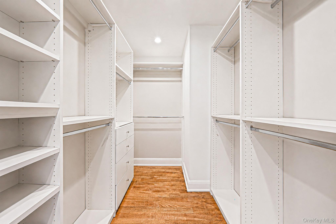
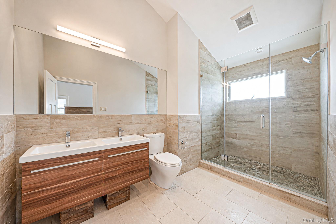
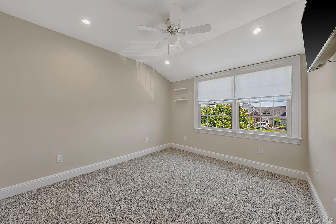
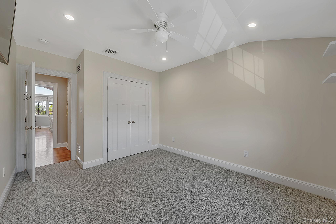
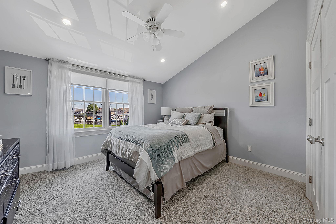
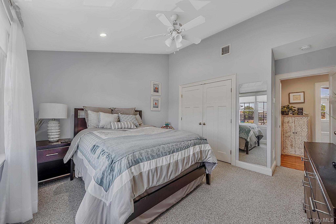
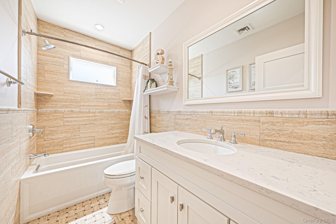
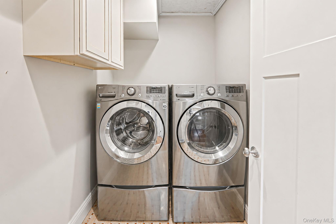
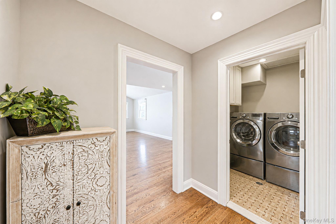
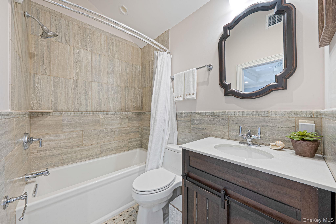
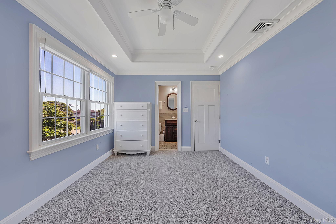
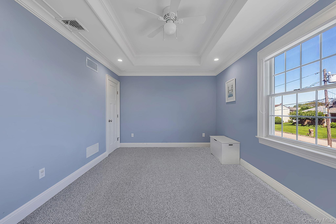
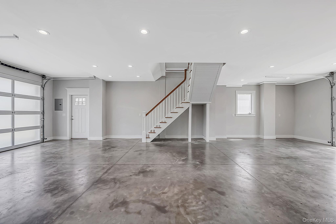
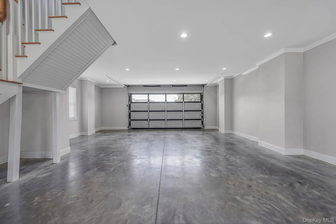
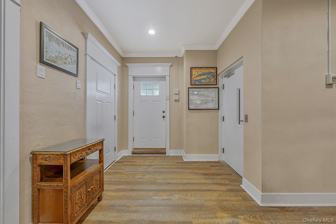
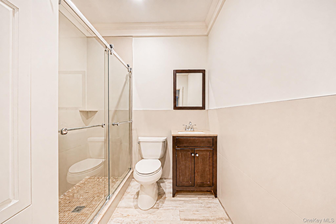
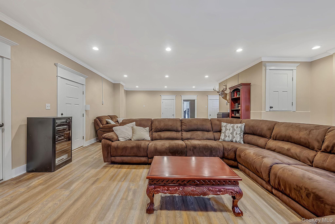
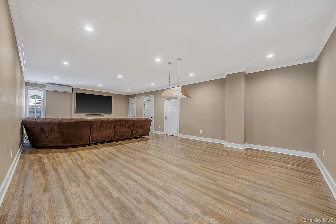
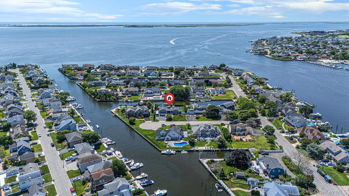
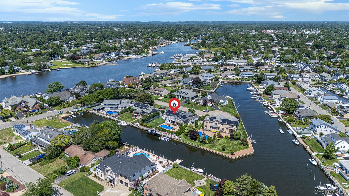
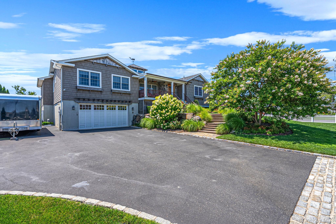
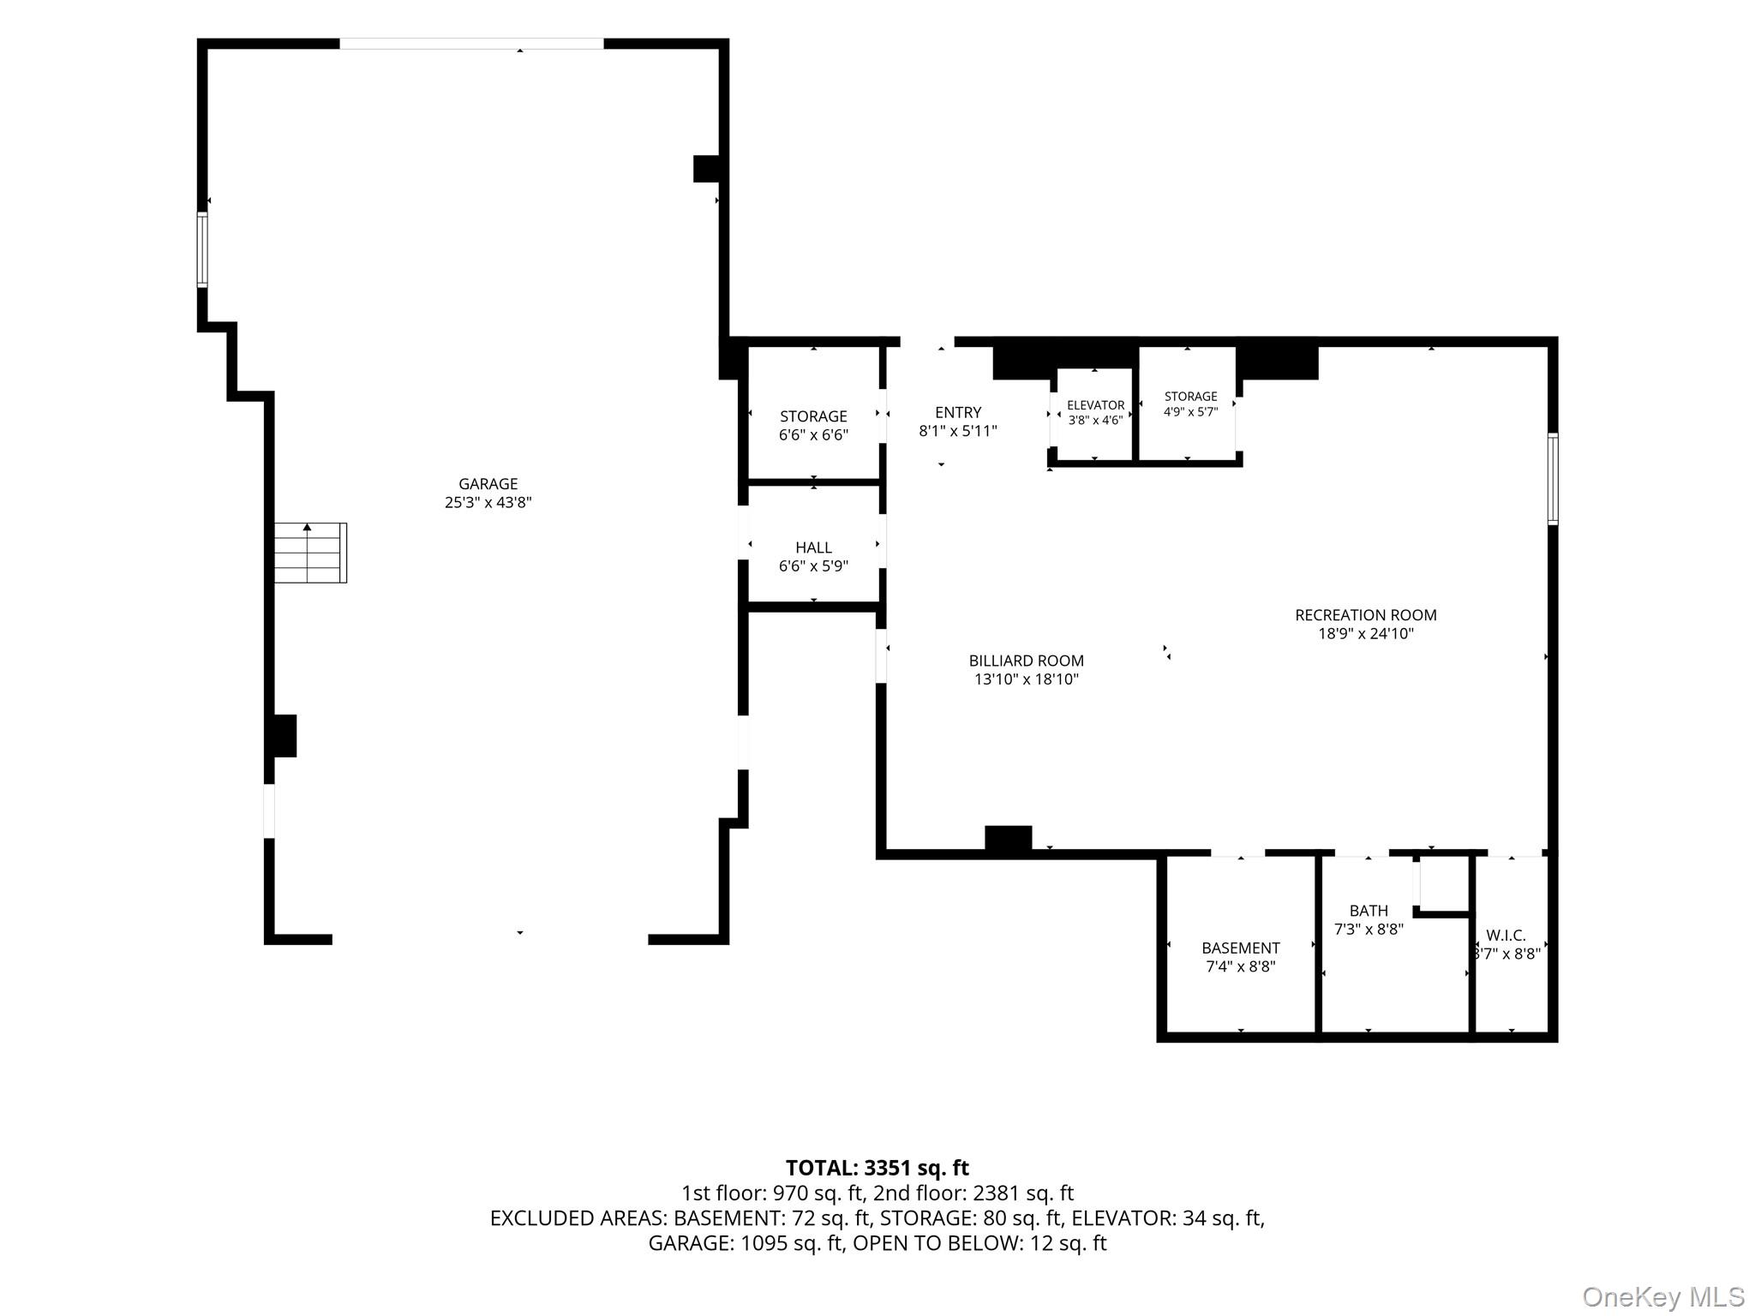
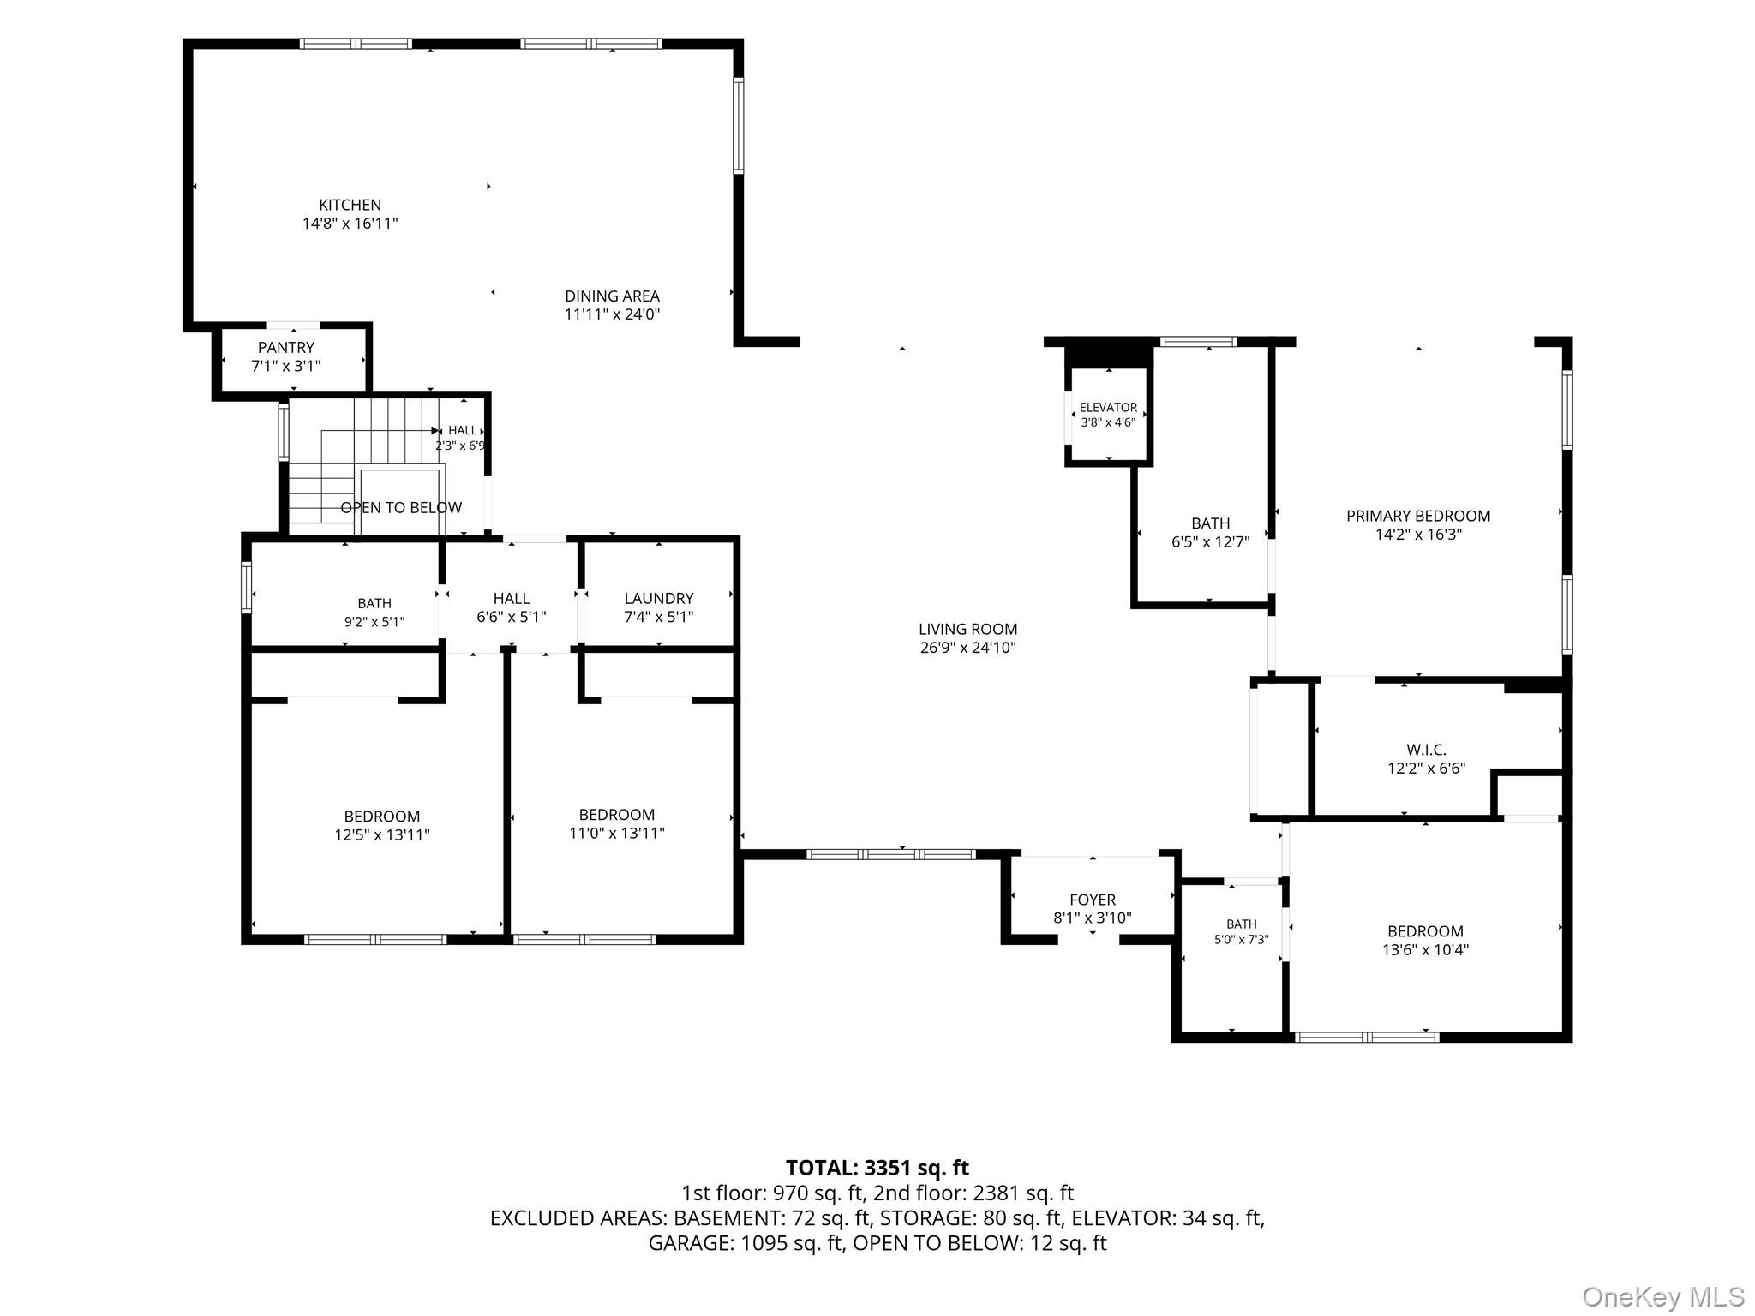
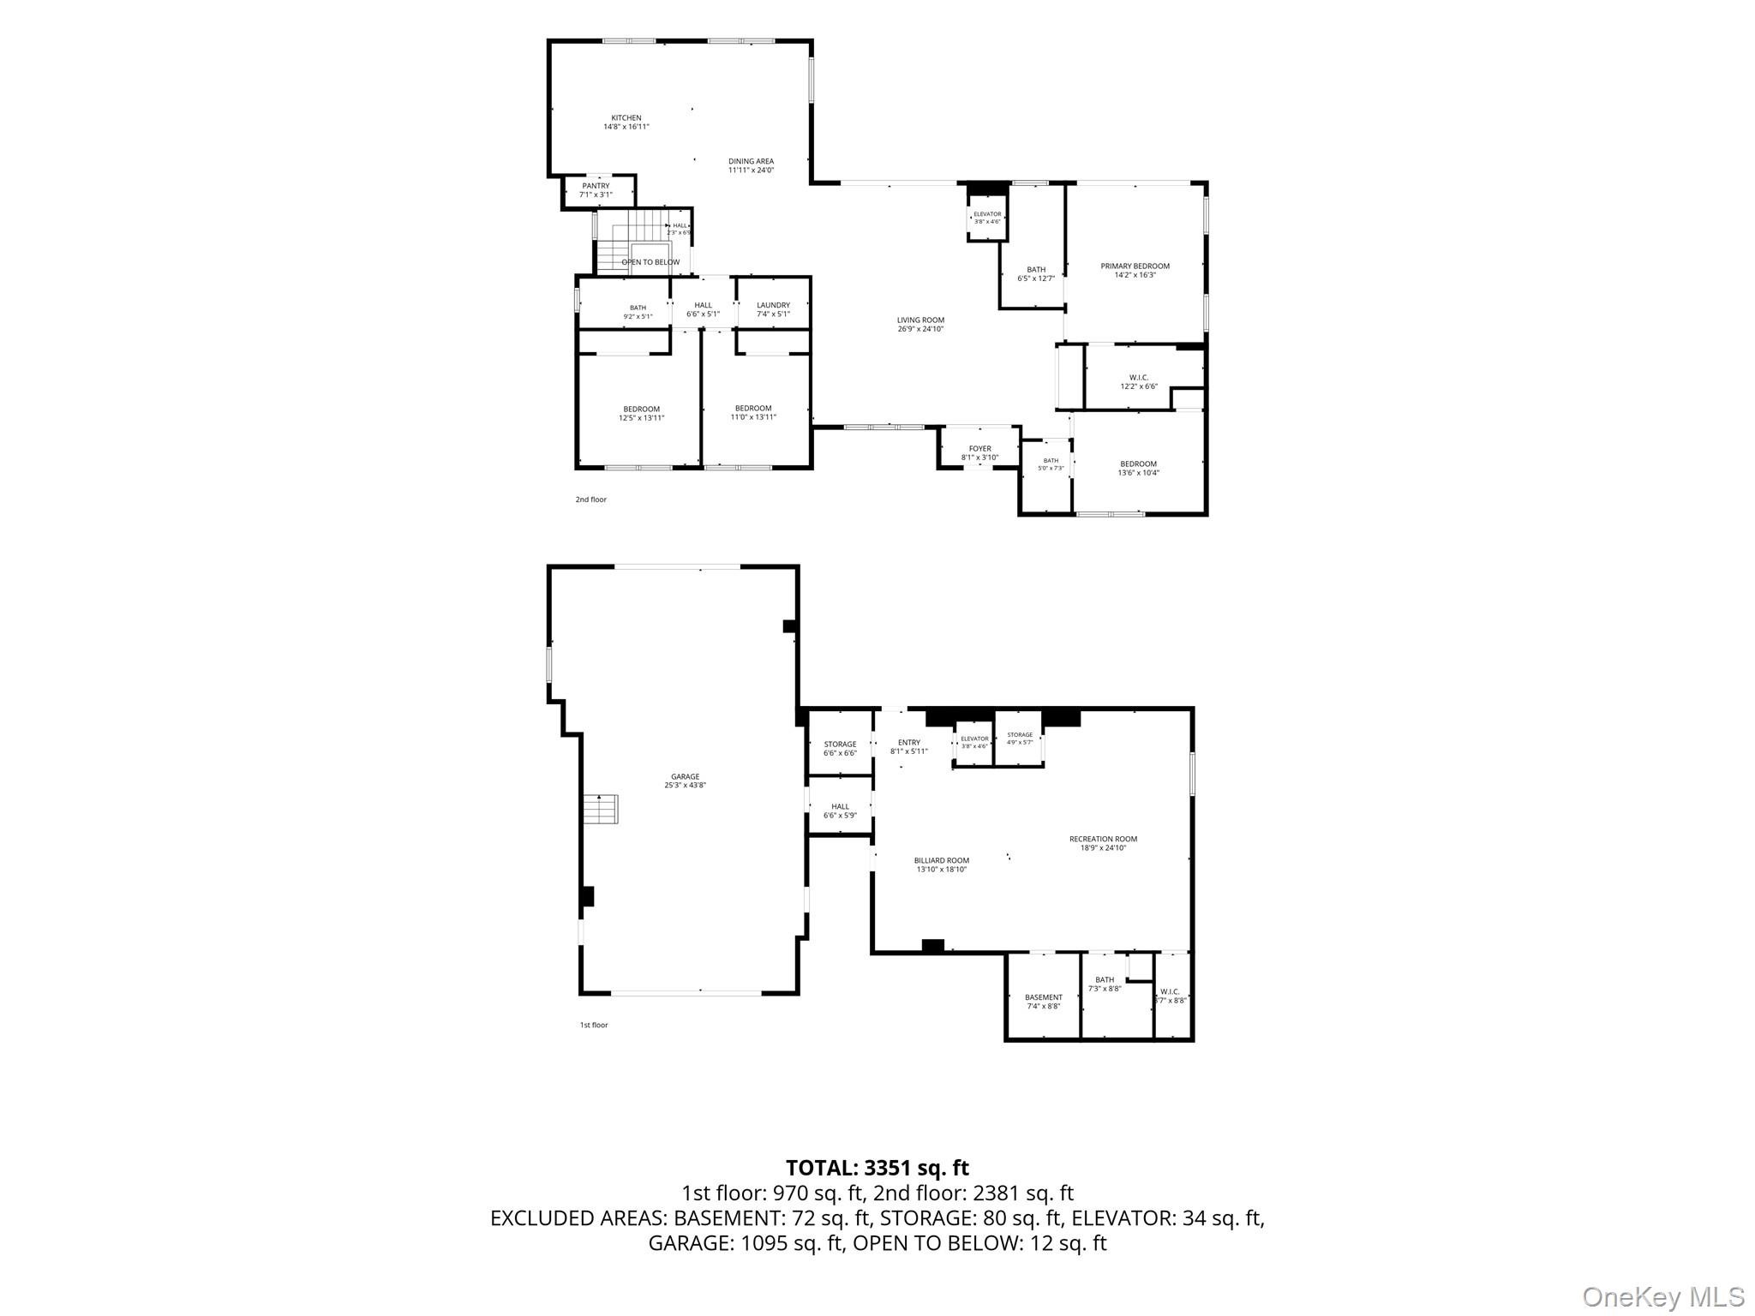
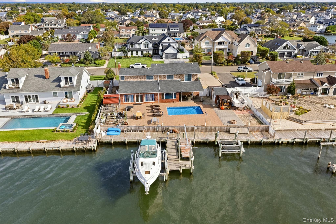
Welcome to Paradise Point living at its finest! This impressive four-bedroom, four-bathroom home on Raeburn Court offers spacious, modern living with exceptional indoor and outdoor amenities. The beautiful open-concept layout features a large kitchen with an oversized center island, abundant cabinetry, generous counter space, and plenty of room for entertaining. The primary suite provides a private retreat with its own full bathroom and walk-in closet. An elevator offers convenient access throughout the home. Car enthusiasts and those needing additional storage will appreciate the rare four-car garage, along with a spacious recreation room and additional bathroom.The backyard is a true private waterfront resort, thoughtfully designed for relaxing, entertaining, and enjoying the best of coastal living. The in-ground heated pool is surrounded by beautiful pavers, providing plenty of room for lounge chairs, outdoor dining, and summer gatherings. A covered outdoor entertaining area features a fully equipped outdoor kitchen and bar, creating the perfect setting for hosting. A fire pit offers a comfortable place to gather on cool evenings, while the low-maintenance yankee stadium grade turf grass keeps the property looking pristine throughout the season. With approximately 100 feet of bulkhead and a private boat lift, boating and waterfront enjoyment are right outside your door. Hardwired Cameras throughout the whole house. Owned solar panels provide added energy efficiency and long-term value. This exceptional Paradise Point home combines generous living space, resort-style amenities, boating access, and an outstanding waterfront lifestyle in one remarkable property.
Details
| MLS # | 1031023 |
|---|---|
| Listing Type | For Sale |
| Style | House |
| Sub-Type | Resale |
| Status | Pending |
| Year | 1964 |
| Days On Site | 86 |
| Listing Provided By | Exit Realty All Pro | Leonard Simonetti Jr |
Features
| Bed(s) | 4 |
|---|---|
| Bath(s) | 4 Total |
| SQ Feet | 3,551 |
| Garage | 5 |
| Pool | Yes |
| Story(s) | 2 |
| Acreage | 0.36 |
| Water Front | Yes |
| Property View | Water |
Interior
| Cooling | Central Air |
|---|---|
| Heating | Natural Gas |
| Interior Features | Elevator, Formal Dining, High Ceilings, Kitchen Island, Open Floorplan, Open Kitchen, Pantry, Primary Bathroom, Storage, Walk-In Closet(s) |
| Appliances | Dishwasher, Oven, Refrigerator |
Exterior
| Exterior Features | Balcony, Boat Slip, Dock, Fire Pit |
|---|---|
| Construction Materials | Frame |
| Lot Features | Back Yard, Cul-De-Sac, Landscaped, Near Public Transit, Near School, Near Shops, Views, Waterfront |
Parking
| Garage Yes / No | Yes |
|---|---|
| Parking Features | Driveway, Garage, Garage Door Opener |
Utilities
| Utilities | Electricity Connected, Natural Gas Connected, Sewer Connected, Water Connected |
|---|---|
| Sewer | Public Sewer |
Taxes
| Tax Year | 2025 |
|---|---|
| Tax Assessed Value | 9090 |
| Tax Annual Amount | 34913.92 |
Area Information
| State | NY |
|---|---|
| County | Suffolk County |
| City | Babylon |
| Zip Code | 11702 |
| School District | Babylon Junior-Senior High Schoo |
| Elementary School | Babylon Elementary School |
| High School | Babylon Junior-Senior High Schoo |
| Listing VS Median (in 11702) | |
Price: $2,499,999 low | high Med: $650,000 sqft: 3,551 low | high Med: 1,760 $ / sqft: $704 low | high Med: $369 On site: 86 low | high Med: 100 | |
Market Activity 11702
Request a showing
Request a showing
Contact
Learn More About This Property

| State | NY |
|---|---|
| County | Suffolk County |
| City | Babylon |
| Zip Code | 11702 |
| School District | Babylon Junior-Senior High Schoo |
| Elementary School | Babylon Elementary School |
| High School | Babylon Junior-Senior High Schoo |
| Listing VS Median (in 11702) | |
Price: $2,499,999 low | high Med: $650,000 sqft: 3,551 low | high Med: 1,760 $ / sqft: $704 low | high Med: $369 On site: 86 low | high Med: 100 | |
 | $2,699,999116 Lucinda DriveBabylon, NY 11702 |